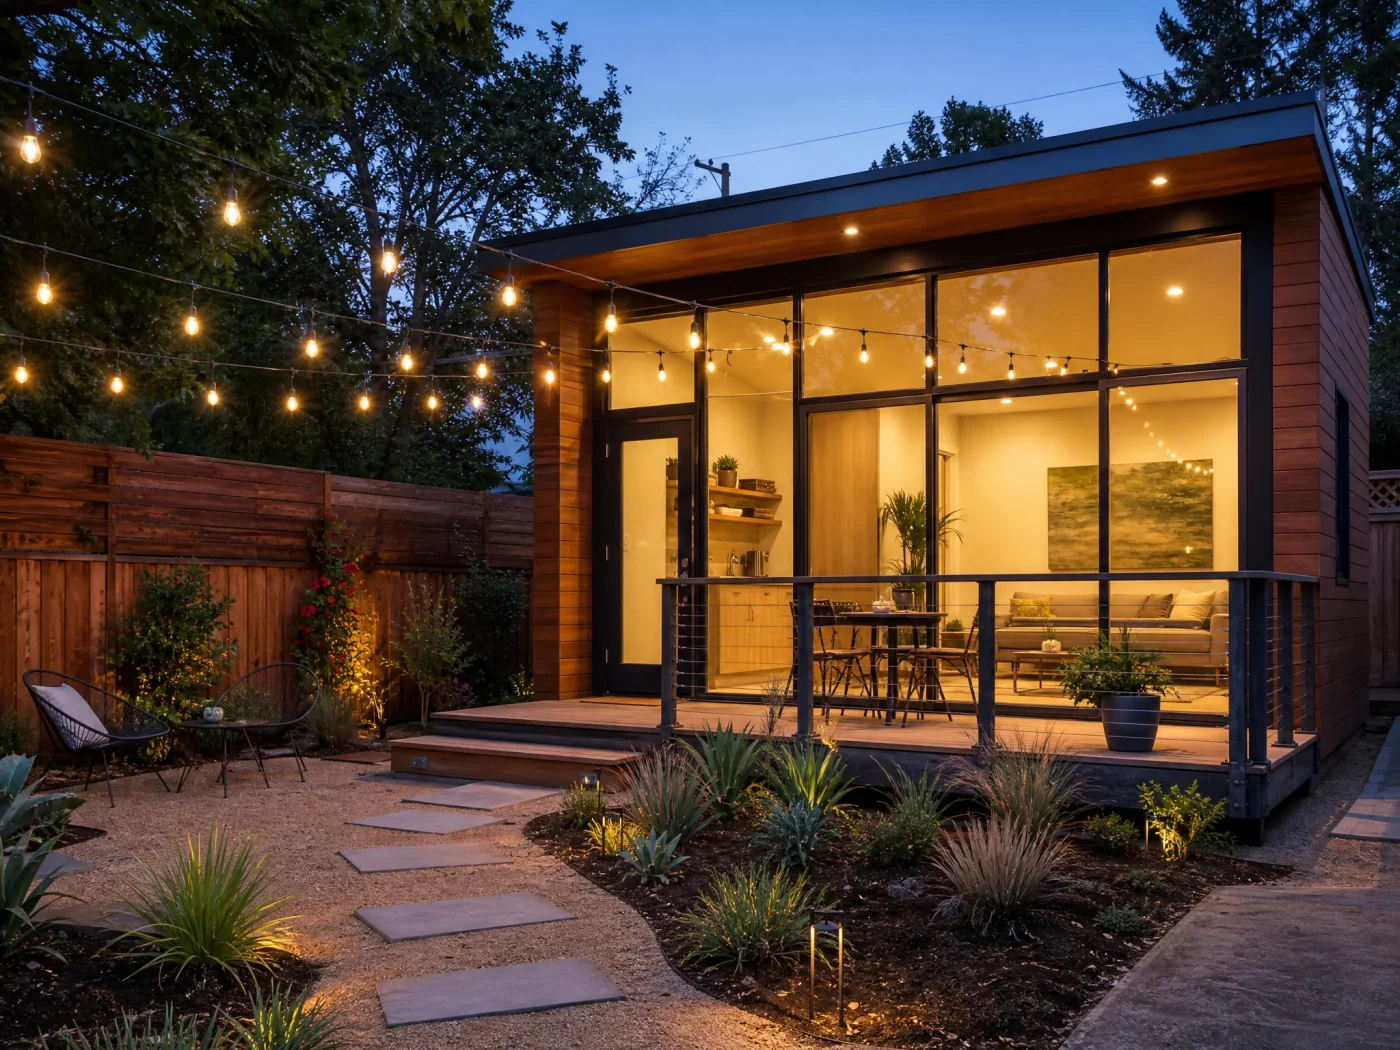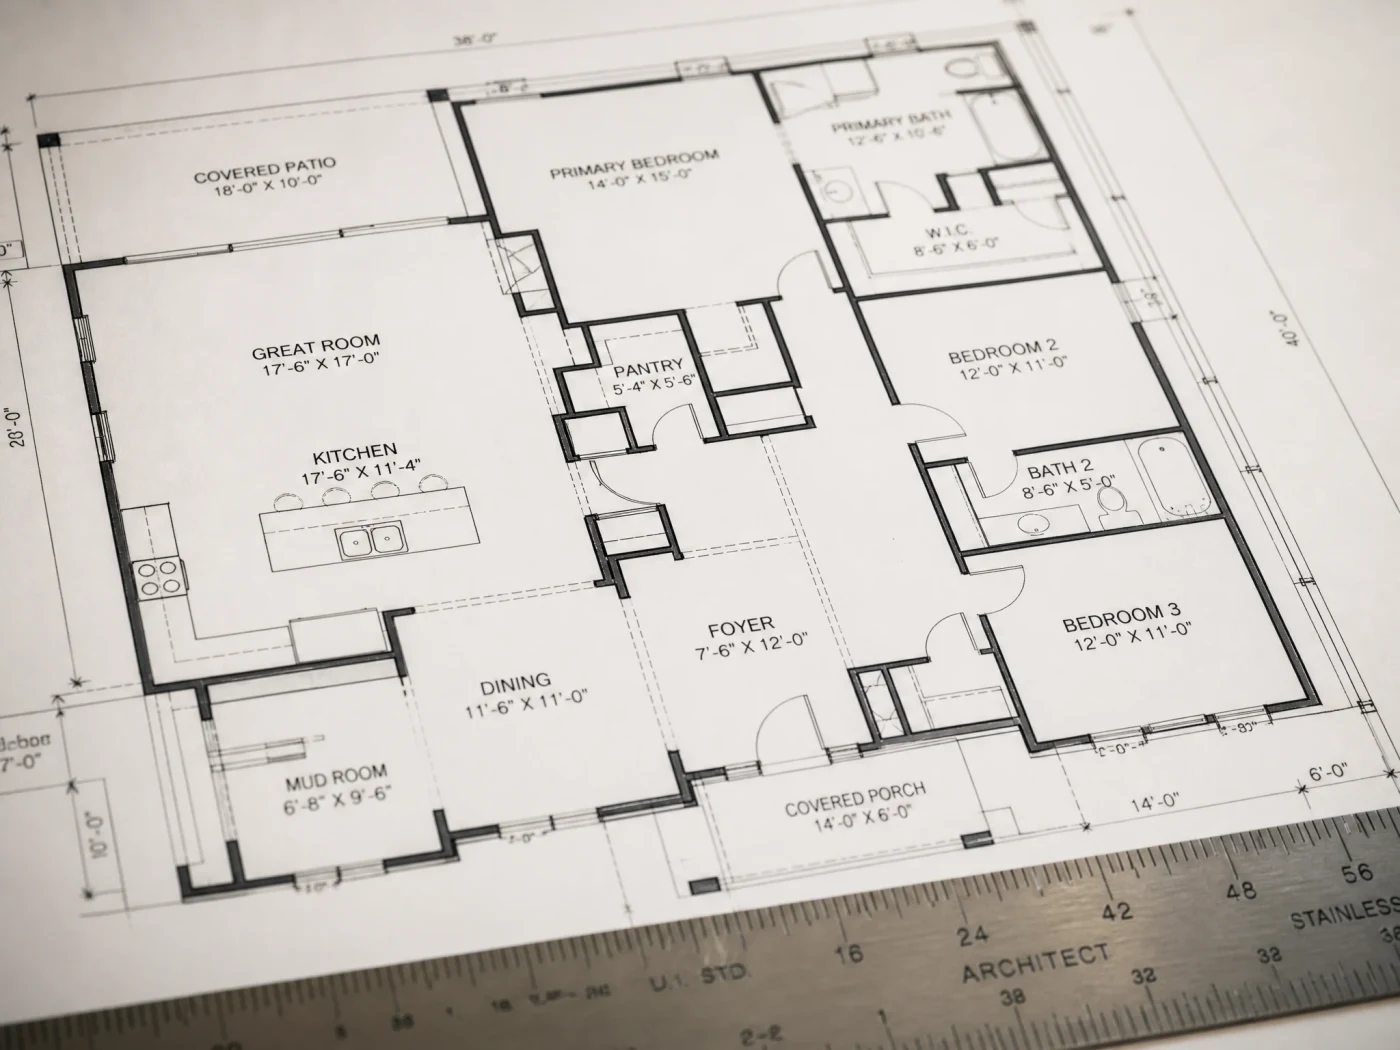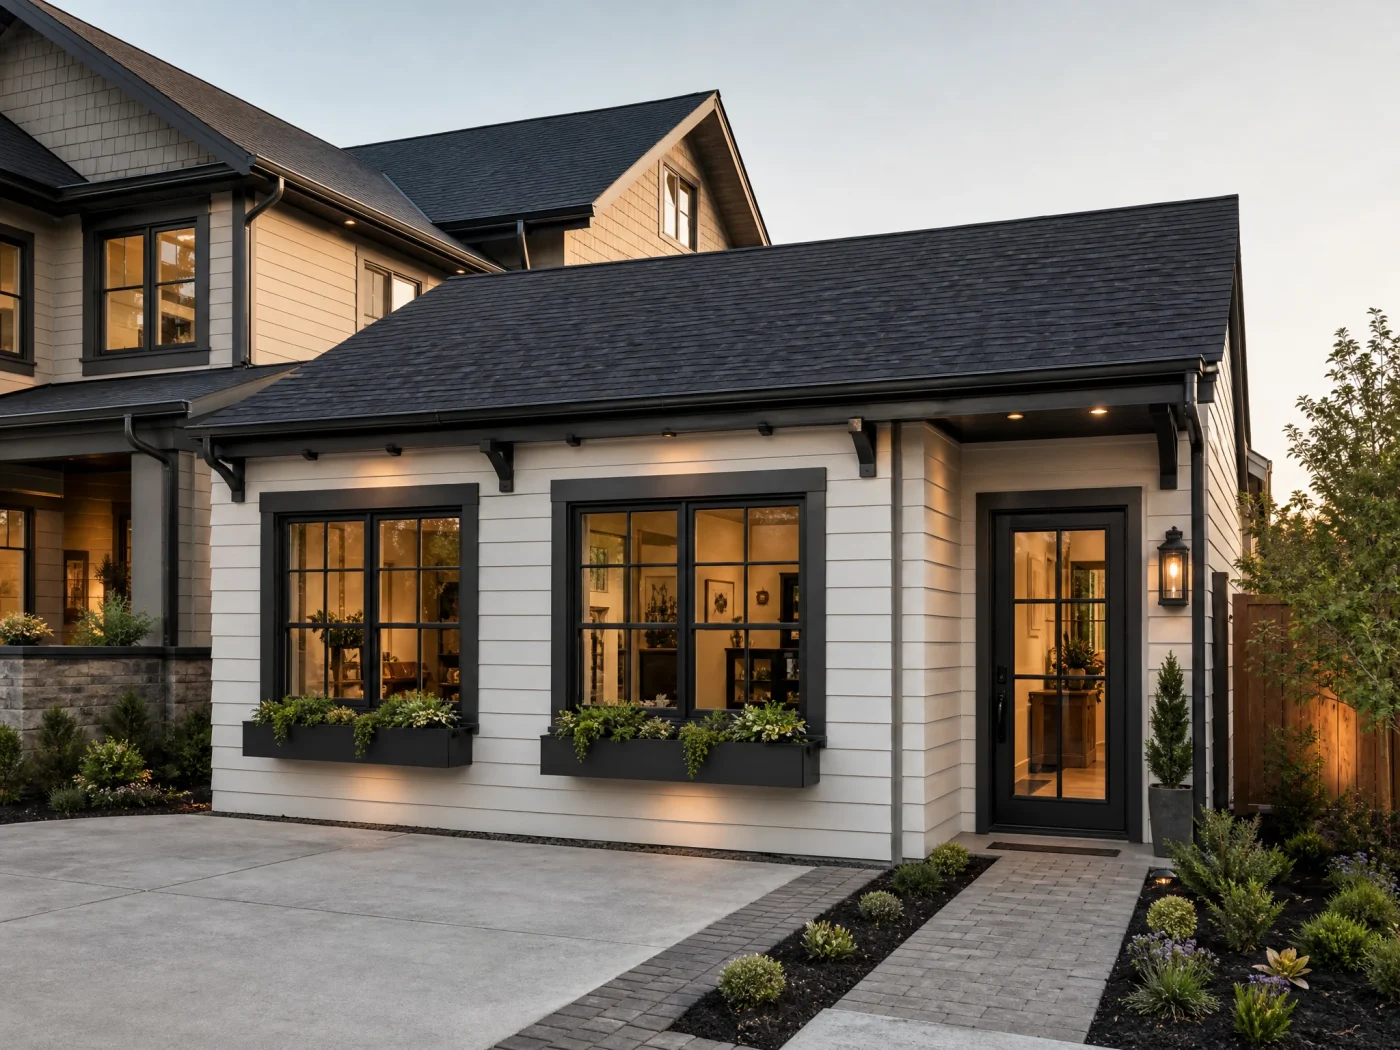
For homeowners who want to add a rental apartment, home office, or guest suite without giving up their backyard lawn or losing their two-car parking spaces, an above garage addition (often called a carriage house, garage apartment, or FROG, short for Finished Room Over Garage) is the ultimate space-saving solution. By building upward on top of your existing attached or detached garage footprint, you turn 400 to 600 square feet of unused air space into a sunlit, private living unit.
However, building on top of an existing single-story garage is structurally very different from converting the ground floor. A garage is essentially a hollow three-sided box with a massive 16-foot hole cut out of the front wall for the overhead door.
Here is everything you need to know before planning an above-garage ADU or room addition in 2026: real construction costs, how structural engineers reinforce garage foundations and door openings, mandatory fire-separation codes, exterior vs. interior stair layouts, and height limits.
Direct Answer: How Much Does an Above-Garage Addition or ADU Cost?
In 2026, building a room addition above a garage costs an estimated $110,000 to $195,000 ($250 to $420 per sq ft) for a dry bonus room or bedroom suite, while building a full above-garage ADU apartment (with a kitchen, bathroom, separate entrance, and utility connections) costs an estimated $155,000 to $285,000+ ($310 to $525 per sq ft) for a standard 400 to 550 sq ft two-car garage footprint.
Above-Garage Addition & ADU Quick Numbers (2026 Estimates)
400-576 Sq Ft
Standard 2-car garage footprint (20'x20' to 24'x24')
$155K-$285K
Estimated total cost for a full 1BR above-garage ADU apartment
1-Hour Fire
Mandatory fire-rated floor-ceiling assembly over garage bays (IRC R302.3)
18-25 Feet
Typical state-protected ADU height allowance for two-story structures
In This Guide
- 3 Types of Above-Garage Additions (and What They Cost)
- The Structural Challenge: Why Garages Need Reinforcement
- Fire Separation and Building Codes for Garage Apartments
- Above-Garage Floor Plans: Staircase and Layout Strategies
- Zoning Height Limits and Setbacks for Two-Story Garage ADUs
- Above-Garage ADU vs. Ground-Floor Garage Conversion
- Frequently Asked Questions
3 Types of Above-Garage Additions (and What They Cost)
Not all room additions above a garage involve the same construction scope. Before estimating your budget, identify which of the three structural paths matches your property:
| Project Path | Typical Footprint | Estimated 2026 Cost Range | Ideal Homeowner Goal |
|---|---|---|---|
| 1. Attic Truss Conversion (Finishing Existing Space Over Garage) | 300 to 450 sq ft | $45,000 to $90,000 | Your garage already has a high-pitched roof with storage trusses; you add dormer windows, stairs, insulation, HVAC, and drywall. |
| 2. Attached Bonus Room / Bedroom Suite Over Garage (Roof Tear-Off) | 400 to 550 sq ft | $110,000 to $195,000 | You remove the existing single-story attached garage roof, reinforce footings, frame a new second floor, and connect it directly to the upstairs hallway of your main house. |
| 3. Full Above-Garage ADU / Detached Garage Apartment | 400 to 600 sq ft | $155,000 to $285,000+ | You build a self-contained second-story rental apartment (complete kitchen, bathroom, laundry, private exterior stairs, and utility tie-ins) over an existing or newly built two-car garage. |
For a full comparison with other two-story builds, read our guides on second-story addition costs and two-story ADU floor plans and height limits.
The Structural Challenge: Why Garages Need Reinforcement
When homeowners ask why an above garage addition costs more per square foot than a ground-level conversion, the answer lies in gravity and lateral seismic/wind engineering.
When your single-story garage was originally built, its foundation and 2x4 walls were only engineered to hold up a lightweight roof (roughly 15 to 20 pounds per square foot of dead load). Adding a second-story apartment introduces a 40 psf live floor load (people, furniture, appliances, bathtubs) plus another 15 to 20 psf dead load of floor joists, double drywall, and tile.
To pass municipal plan check, your structural drawings must address three critical load-path upgrades:
1. Footing Underpinning and Point-Load Pads
Most older single-story garages rest on a shallow 12-inch perimeter concrete turndown slab. To support a second story under the International Residential Code (IRC Table R403.1), a structural engineer typically designs:
- Isolated Concrete Pier Pads: Saw-cutting squares out of the existing garage slab corners and pouring deep 24" x 24" or 30" x 30" reinforced concrete footings beneath the new steel or PSL support columns.
- Continuous Perimeter Underpinning: Or excavating along the exterior perimeter to pour a widened, epoxy-doweled continuous footing.
2. The 16-Foot Garage Door Portal Frame Problem
When wind or an earthquake pushes sideways against a two-story building, the walls resist racking through shear walls (plywood-sheathed wall segments anchored with heavy hold-downs).
- On the front wall of a two-car garage, the 16-foot overhead door leaves narrow 18-to-24-inch wall piers on either side. Narrow wood walls cannot resist the lateral leverage of a heavy second-story apartment sitting on top of them.
- The Engineering Solution: Structural plans specify either a prefabricated Simpson Strong-Wall shear panel, a custom-welded structural steel moment frame, or an engineered IRC portal frame tied into a heavy 5-1/8" x 16" glulam or steel W-beam header spanning the garage door opening.
3. New Floor Joists Independent of the Old Ceiling Ties
Existing 2x6 garage rafters ties were never sized to serve as a floor. During construction, the old garage roof is removed, and new 9-1/2" or 11-7/8" engineered wood I-joists (TJIs) or 2x10 / 2x12 dimensional floor joists are installed across the 20-to-24-foot span to create a stiff, bounce-free subfloor for the upstairs apartment.
Fire Separation and Building Codes for Garage Apartments
Because vehicles store gasoline, lithium-ion batteries, and combustible chemicals, the International Residential Code (IRC) enforces strict fire and carbon-monoxide barriers between a garage bay and any living space above it:
- 1-Hour Fire-Resistance-Rated Floor-Ceiling Assembly (IRC Section R302.3 & R302.6): When a habitable room is built above a garage, the garage ceiling must be protected with a minimum of 5/8-inch Type X fire-rated gypsum board. When the upstairs space is permitted as an independent Accessory Dwelling Unit (ADU) (which classifies the structure as a two-family dwelling or mixed Group U / Group R-3 occupancy), building departments require a complete 1-hour fire-rated floor-ceiling assembly (plus 1-hour fire-rated supporting walls in the garage below so the garage walls cannot collapse before the upstairs floor in a fire).
- Zero Direct Access to Sleeping Rooms (IRC R302.5.1): An opening is never permitted directly between a private garage and a room used for sleeping purposes. Any interior door connecting the garage to an interior stairwell must be a solid wood door (minimum 1-3/8" thick), solid or honeycomb-core steel door, or 20-minute fire-rated door equipped with a self-closing and self-latching device.
- Separate HVAC Duct Systems (IRC R302.5.2): Ducts in the garage and ducts penetrating the garage ceiling must be constructed of minimum 26-gauge sheet steel and must have zero openings into the garage. Because of this rule, installing an independent ductless mini-split heat pump for the upstairs unit is cleaner, safer, and cheaper than running ductwork through the fire-rated floor assembly.
- Carbon Monoxide & Interconnected Smoke Alarms (IRC R314 & R315): Mandatory hardwired, battery-backup carbon monoxide and smoke detectors are required in the upstairs living area and bedrooms whenever a unit sits over a garage with a fuel-burning appliance or vehicle parking bay.
Above-Garage Floor Plans: Staircase and Layout Strategies
A standard two-car garage measures 20' x 20' (400 sq ft), 20' x 22' (440 sq ft), or 24' x 24' (576 sq ft). When designing detached garage apartment floor plans, the biggest layout decision is where to put the stairs.
Option A: Exterior Staircase + Landing Deck (Best for Rental Privacy)
  ┌─────────────────────────────────────────┐ 20' to 24'
  │  Bedroom          │  Bath   │  W/D      │
  │  (10' x 12')      │ (5'x8') │  Closet   │
  ├───────────────────┴─────────┴───────────┤
  │  Open Living / Dining       Kitchen     │
  │  (12' x 14')                (L-Shape)   │
  └───────────────────┬─────────┬───────────┘
                      │Landing  │◄── Exterior 36" Wide Staircase
                      └─────────┘    (Saves ~45 sq ft of interior floor area!)
1. Exterior vs. Interior Staircase
- Exterior Staircase: Placing the 36-inch-wide staircase on the outside wall of the garage (assuming it stays clear of your side or rear setback requirements) saves 40 to 50 square feet of valuable interior living space upstairs and keeps both garage parking bays 100% unobstructed below.
- Interior Staircase: Required if your garage already sits right on the minimum side setback line and the city does not allow exterior stair projections into the setback. An interior straight-run staircase requires a footprint of roughly 3'-6" wide by 12' to 14' long, which usually runs along one side wall of the garage bay below.
2. Aligning the Wet Wall for Downstairs Drain Stacks
In an above-garage apartment, your 3-inch toilet drain and 2-inch shower/kitchen sink drains must drop vertically down to the underground sewer lateral.
- Design Tip: Group the upstairs bathroom, stacked washer/dryer closet, and kitchen sink along a single "wet wall" directly over one side or back wall of the garage below. This allows your plumber to fur out a single fire-rated pipe chase inside the garage corner rather than running ugly drain pipes across the middle of the garage ceiling where they could block your overhead garage door tracks.
Explore more small-footprint layouts in our guides to 500 sq ft ADU floor plans and convert garage to apartment.
Zoning Height Limits and Setbacks for Two-Story Garage ADUs
Before drawing plans for an above-garage ADU, you must verify two municipal zoning rules on your lot:
- Maximum Building Height: A two-story structure (a 9-foot ground-floor garage + 12-inch floor assembly + 8-foot second-story walls + roof pitch) typically reaches 20 to 24 feet from natural grade to roof ridge.
- In California, state law (Gov. Code Section 65852.2) protects a minimum height allowance of 18 feet for detached ADUs on multi-family or transit-proximate lots (plus 2 additional feet to match roof pitch), and many cities (such as Los Angeles, San Diego, and Sacramento) permit detached two-story ADUs up to 22 to 25 feet.
- In Arizona, local city ordinances vary sharply: according to our verified database (
data/bwap-city-data.csv, July 2026), Chandler and Tempe allow ADU heights up to 30 feet, Flagstaff allows 24 feet, and Gilbert allows 20 feet, whereas single-story height limits in Phoenix (15 ft) and Tucson (12 ft) generally favor ground-floor casitas or conversions unless main-house zoning setbacks are met.
- Existing Non-Conforming Garage Setbacks: Many older detached garages sit just 1 to 2 feet from the rear alley or side property line. While state laws allow you to convert the ground floor of an existing non-conforming garage with zero setback penalty, adding a new second story above that garage usually requires the upper floor to respect standard 4-foot or 5-foot side and rear ADU setbacks (meaning the second floor may step back slightly from the property line or require 1-hour fire-rated exterior walls with no windows on the lot-line side).
Above-Garage ADU vs. Ground-Floor Garage Conversion
Still deciding whether to convert the ground floor of your garage or build on top of it? Compare the numbers side by side:
| Decision Factor | Ground-Floor Garage Conversion ADU | Above-Garage Second-Story ADU |
|---|---|---|
| Estimated 2026 Construction Cost (450 Sq Ft) | $85,000 to $145,000 | $155,000 to $285,000 |
| Do You Keep Your Garage Parking & Storage? | No (cars move to driveway/street) | Yes (retains full 2-car garage below) |
| Accessibility for Aging Parents | Excellent (zero steps, ground-level entry) | Poor (requires climbing 14 to 16 stairs) |
| Natural Light, Views & Privacy | Moderate (ground-level windows) | Superior (tree-top views, breeze, elevated privacy) |
| Estimated Monthly Rental Income (1BR) | $1,300 to $2,300 / month | $1,500 to $2,600+ / month (commands a privacy & view premium) |
Read our complete garage conversion guide and garage ADU conversion guide to compare ground-floor conversion requirements.
Turn Your Garage Into a Rental Unit With Build With A Plan
Building above a garage or converting a garage into an income-producing ADU requires coordinated architectural plans, structural engineering calculations for footings and portal frames, energy compliance documents, and city plan check management.
Here is our core offer, The Backyard Wealth Package:
"We turn your backyard into a rental unit. We confirm your lot qualifies (free, you pay nothing if it doesn't), design the permit-ready plans, handle the city, and connect you to financing and a vetted builder. $6,000 flat, about what an architect charges just to start."
And every project includes our written deliverables commitment:
"Permit-ready plans, accepted for submission by your city, or we revise them free."
We won't even take your money unless your property qualifies.
Find Out Free If Your Garage Qualifies for a Second-Story ADU
We check your city's two-story ADU height limits, existing garage setbacks, utility locations, and structural feasibility before you spend a dollar on plans.
Check Your Property Free →Permit-ready plans, accepted for submission by your city, or we revise them free.
Frequently Asked Questions
Can my existing garage foundation hold a second-story addition?
In most cases, a standard single-story garage slab requires structural reinforcement before it can support a second story. Rather than demolishing the entire garage, structural engineers typically design localized footing underpinning or interior concrete pier pads at the corners and around the garage door opening, costing an estimated $15,000 to $30,000 as part of the build.
Is it cheaper to build an ADU above the garage or in the backyard?
If you have enough open yard space, a single-story detached backyard ADU is typically 10% to 20% less expensive to build than a second-story above-garage ADU because a single-story slab-on-grade cottage does not require structural steel portal frames, existing footing underpinning, exterior staircases, or 1-hour fire-rated floor-ceiling assemblies. However, if your backyard is small or you want to preserve your yard and pool, building above the garage is the best way to add a rental unit.
Can I put a full kitchen and bathroom in an above-garage addition?
Yes, provided you permit the addition as a legal Accessory Dwelling Unit (ADU). If you only pull a permit for a "bonus room" or "guest bedroom addition," municipal zoning codes generally prohibit installing a full 240V range/stove. Permitting the space as an ADU legally authorizes a full kitchen, bathroom, laundry, and independent rental use.
How much rent can an above-garage apartment earn?
Based on our 617-city housing dataset (data/bwap-city-data.csv, verified July 2026), a permitted 1-bedroom ADU (450 to 550 sq ft) rents for an estimated $1,239 to $1,749 per month in the Phoenix/Scottsdale metro and an estimated $1,800 to $2,800+ per month across major California, Washington, and Colorado cities.
Check Your Garage & Lot Feasibility Today
Don't guess whether your city's height limits or setbacks allow a second-story garage apartment.
Build With A Plan verifies your parcel rules for free, designs the complete architectural and structural permit set, handles the city submittal, and connects you to financing and a vetted builder.
Find out free whether your lot qualifies: Start Your Free Feasibility Check at /feasibility.
Related Services