Our Story
We Turn Backyards
Into Wealth-Building Assets.
Build With A Plan exists to make ADU ownership accessible. We handle the design, permits, financing, and builder matching — so you can focus on the return.
Who We Are
A Done-For-You ADU Service Built for Homeowners
Most ADU companies make you coordinate between architects, engineers, permit runners, lenders, and contractors. You become the project manager of a process you've never done before. Build With A Plan was designed to eliminate that.
We handle the full scope: from the free AI feasibility study that confirms your property qualifies, through custom design, construction documents, permit coordination, financing introductions, and vetted builder matching. One flat fee. One point of contact.
We've delivered 50+ ADU projects across California, Texas, Arizona, Florida, Oregon, Washington, and Colorado. 98% permit approval rate. Every client supported from first feasibility call to builder handoff.

Our Commitments
What We Stand Behind
Free Feasibility First
We prove your property qualifies before you invest a dollar. AI-powered analysis checks zoning, setbacks, buildable area, and ROI — in 48 hours, free.
One Flat Fee
No hourly billing. No discovery phases. No surprise invoices. $6,000 covers design, permits, financing, and builder matching.
Permit-Ready Standard
We don't deliver "design intent drawings." We deliver construction documents that get permits approved — 98% of the time on the first submission.
Builder Matching
We connect you directly with a vetted, local ADU builder. Your contract is with the builder — full cost transparency and accountability.
Our Software Stack
Industry-Standard Tools. Professional-Grade Output.
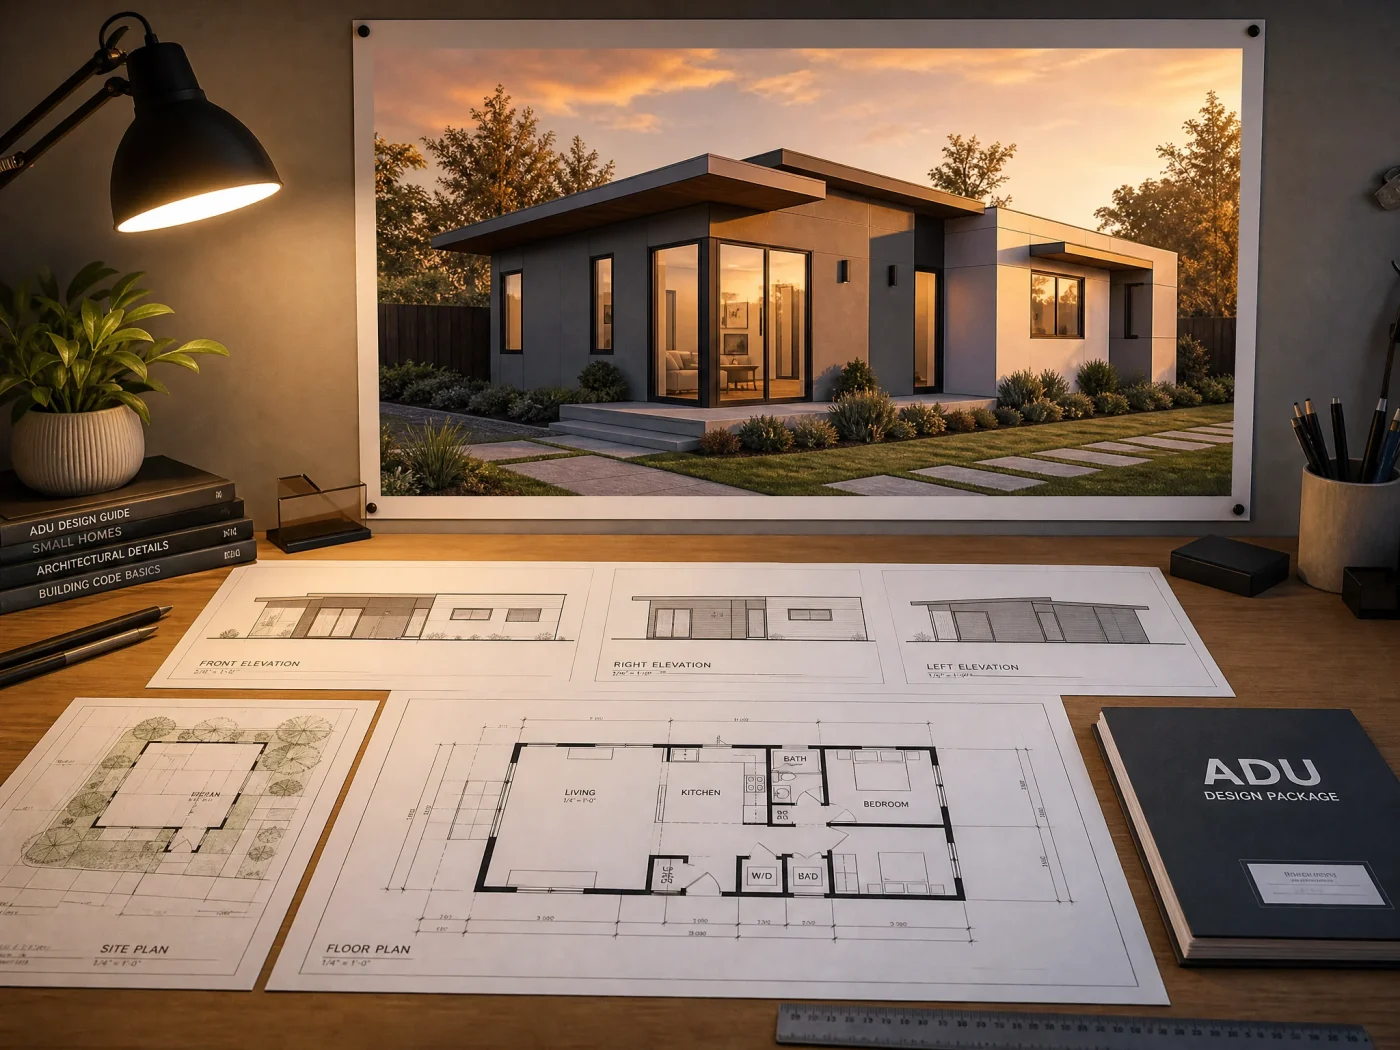
We produce every drawing set using the same professional-grade software used by top architectural firms across the US. Your building department knows these drawing formats. Your contractor knows how to read them.

AutoCAD
Industry-standard 2D CAD for all construction documents, floor plans, elevations, and site plans.

Chief Architect
Residential design software for 3D modeling, design development, and automated documentation.

Corona Renderer
Photorealistic 3D rendering engine for exterior and interior visualization — available as an add-on.

Our Work
Project Portfolio
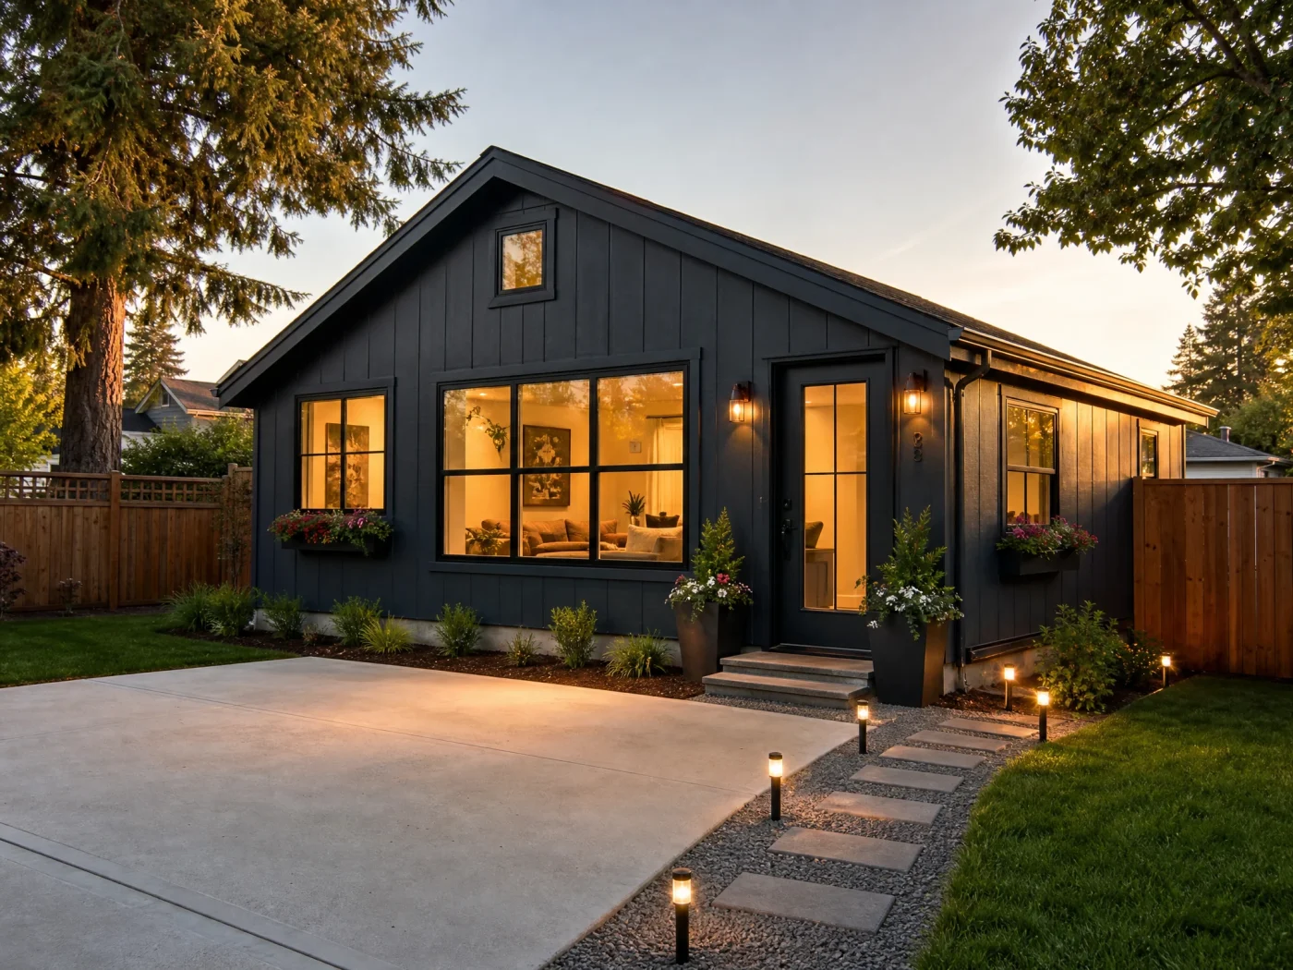
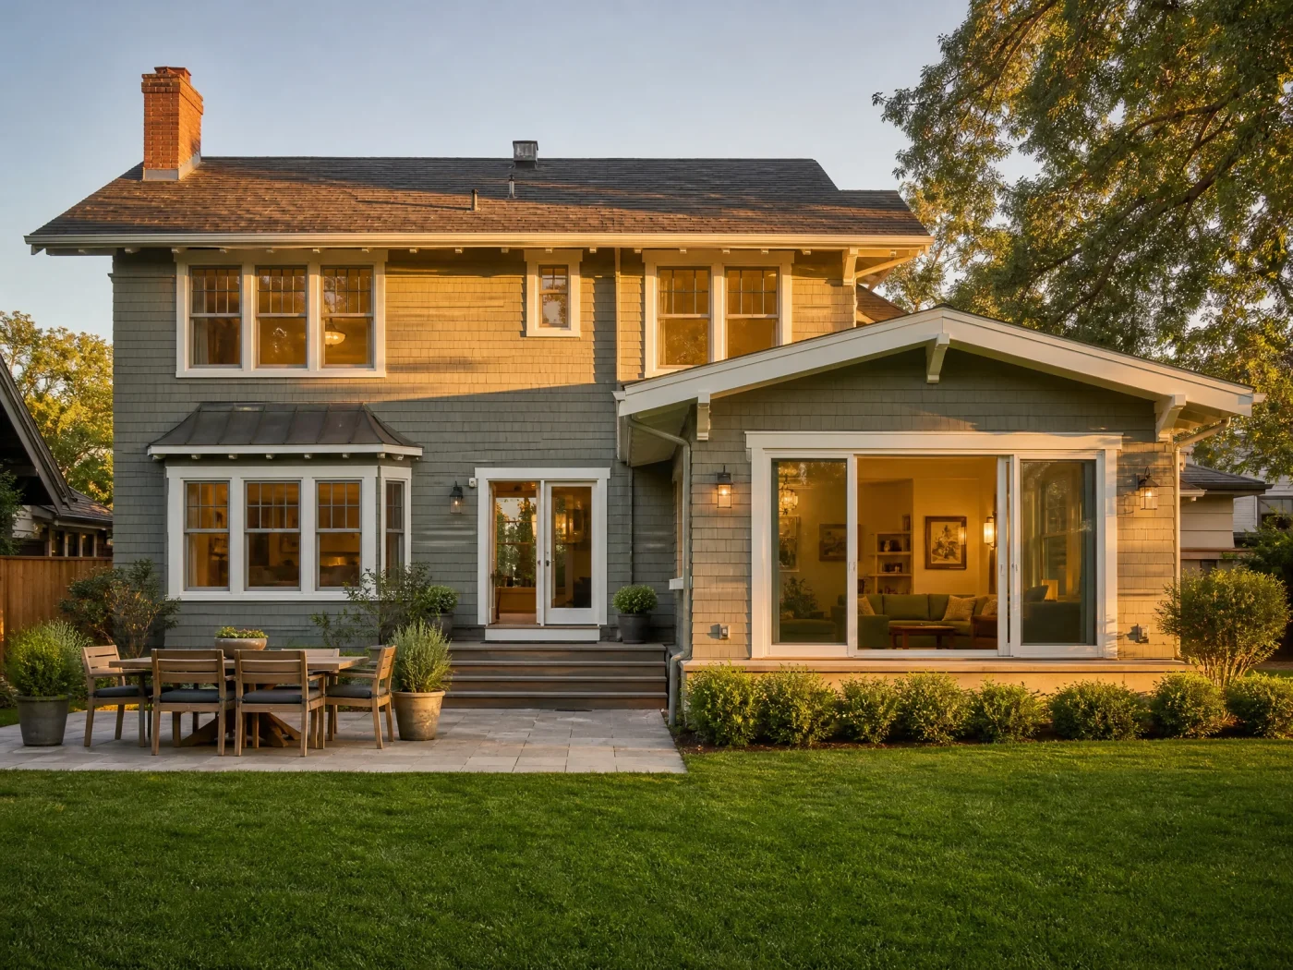
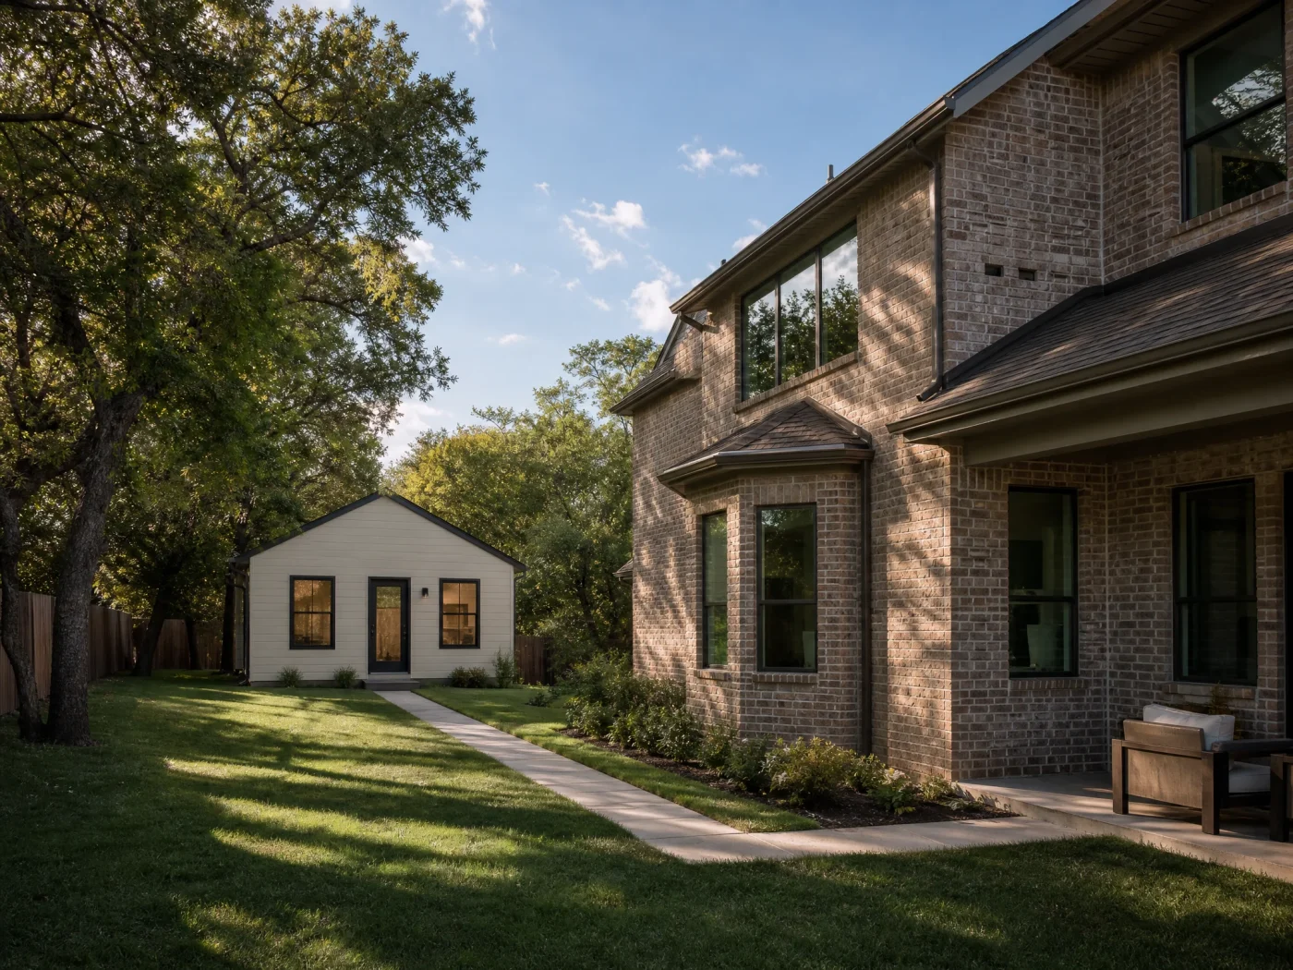
50+ completed projects across the US. Every one delivered permit-ready on time.


Where We Work
Service Areas
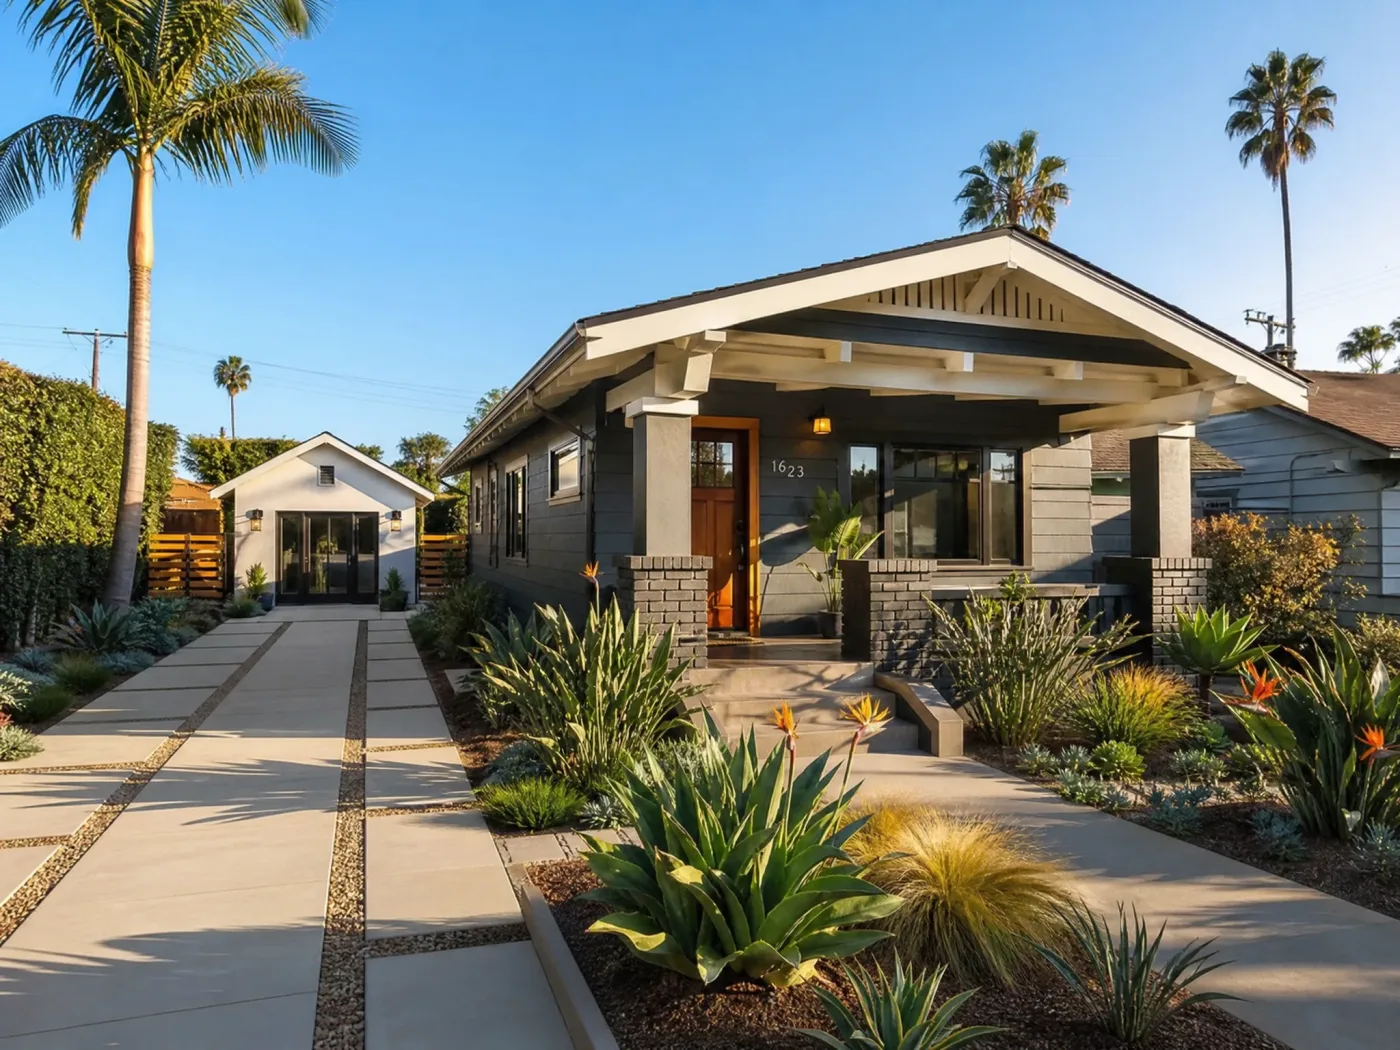 California
 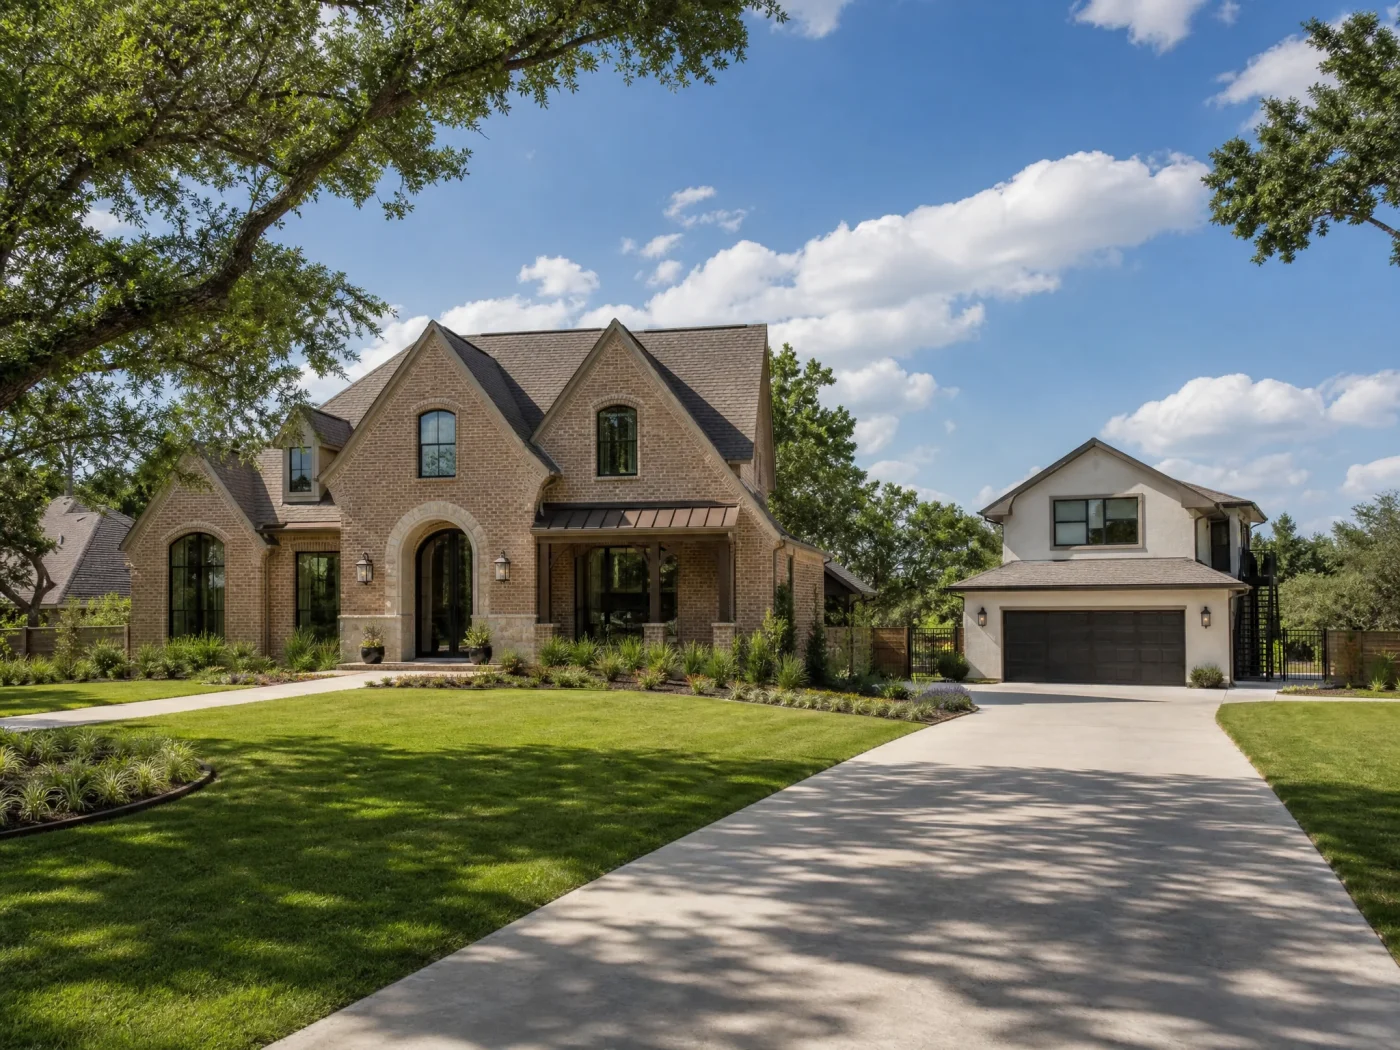 Texas
Texas 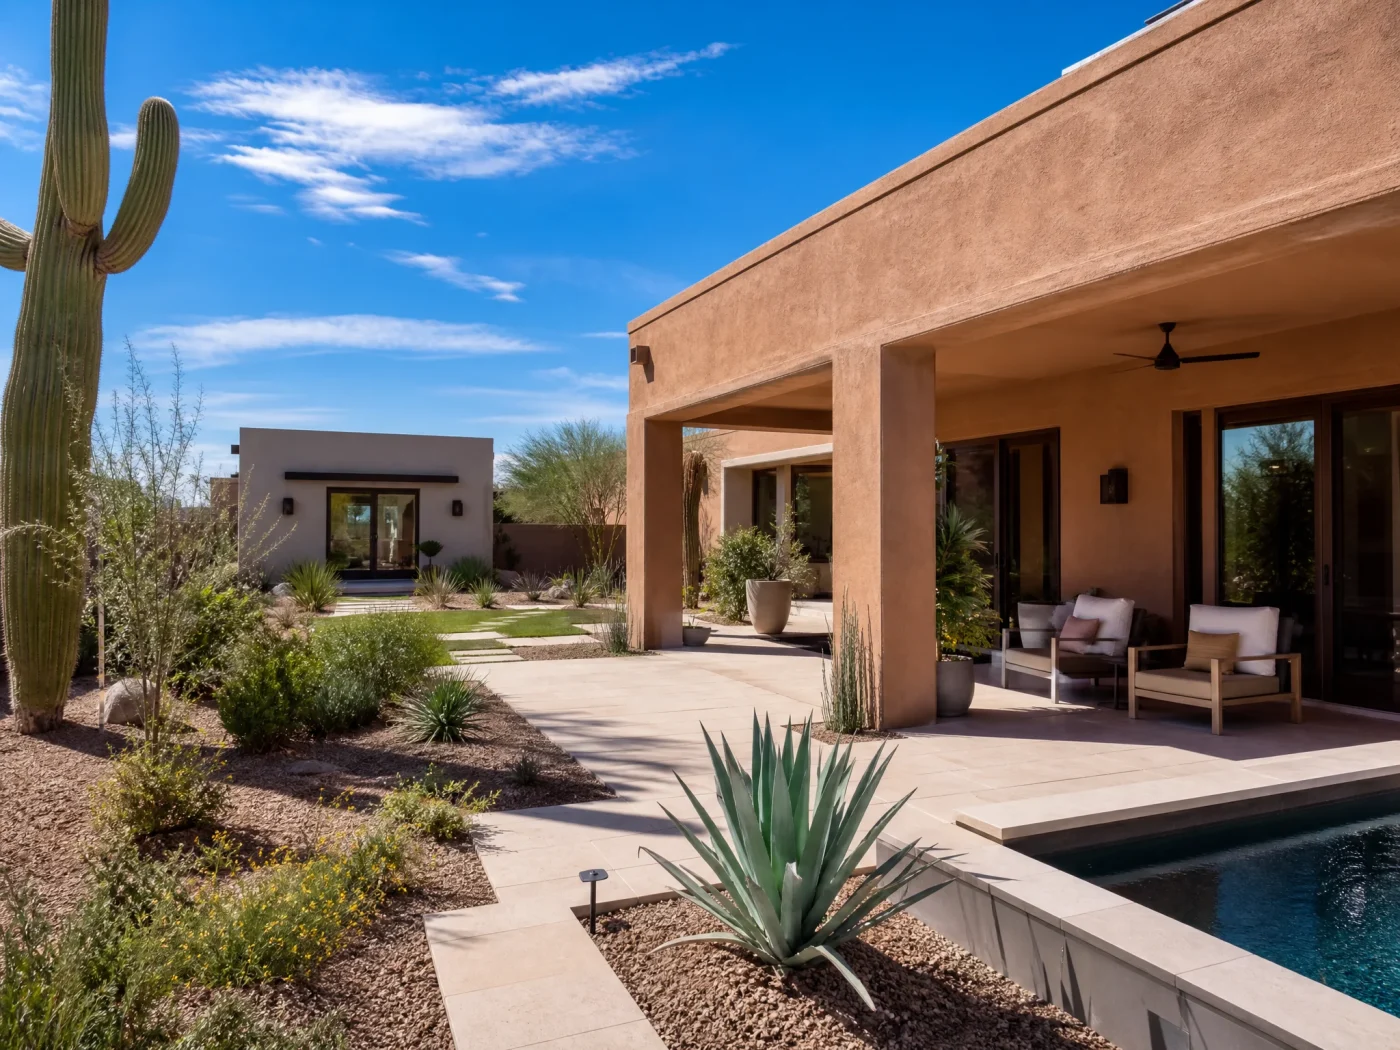 Arizona
 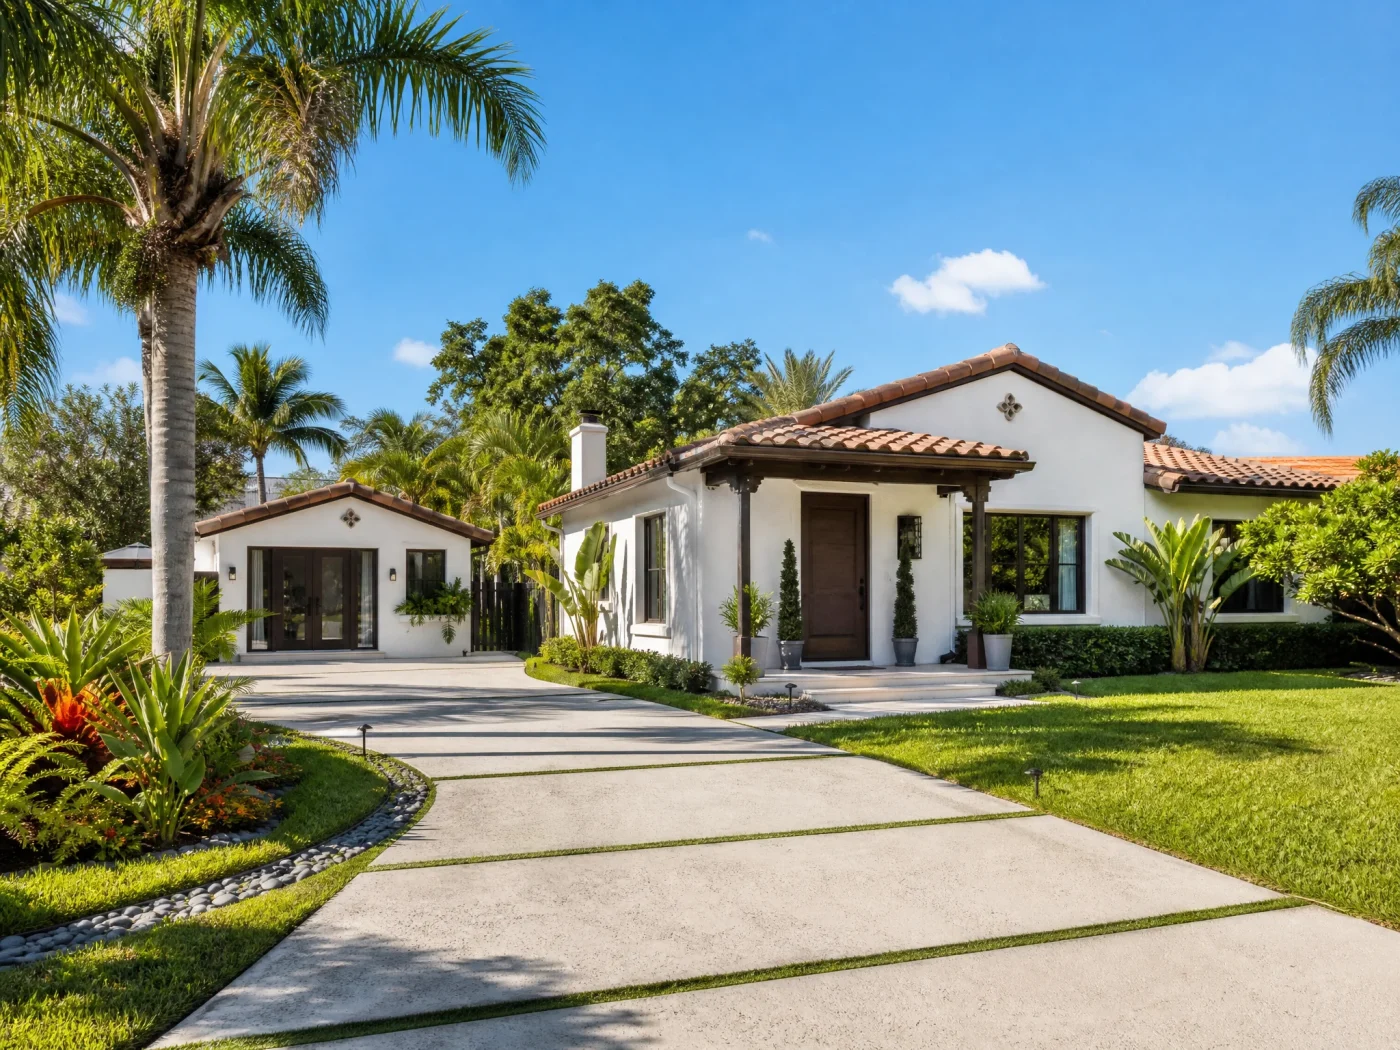 Florida
 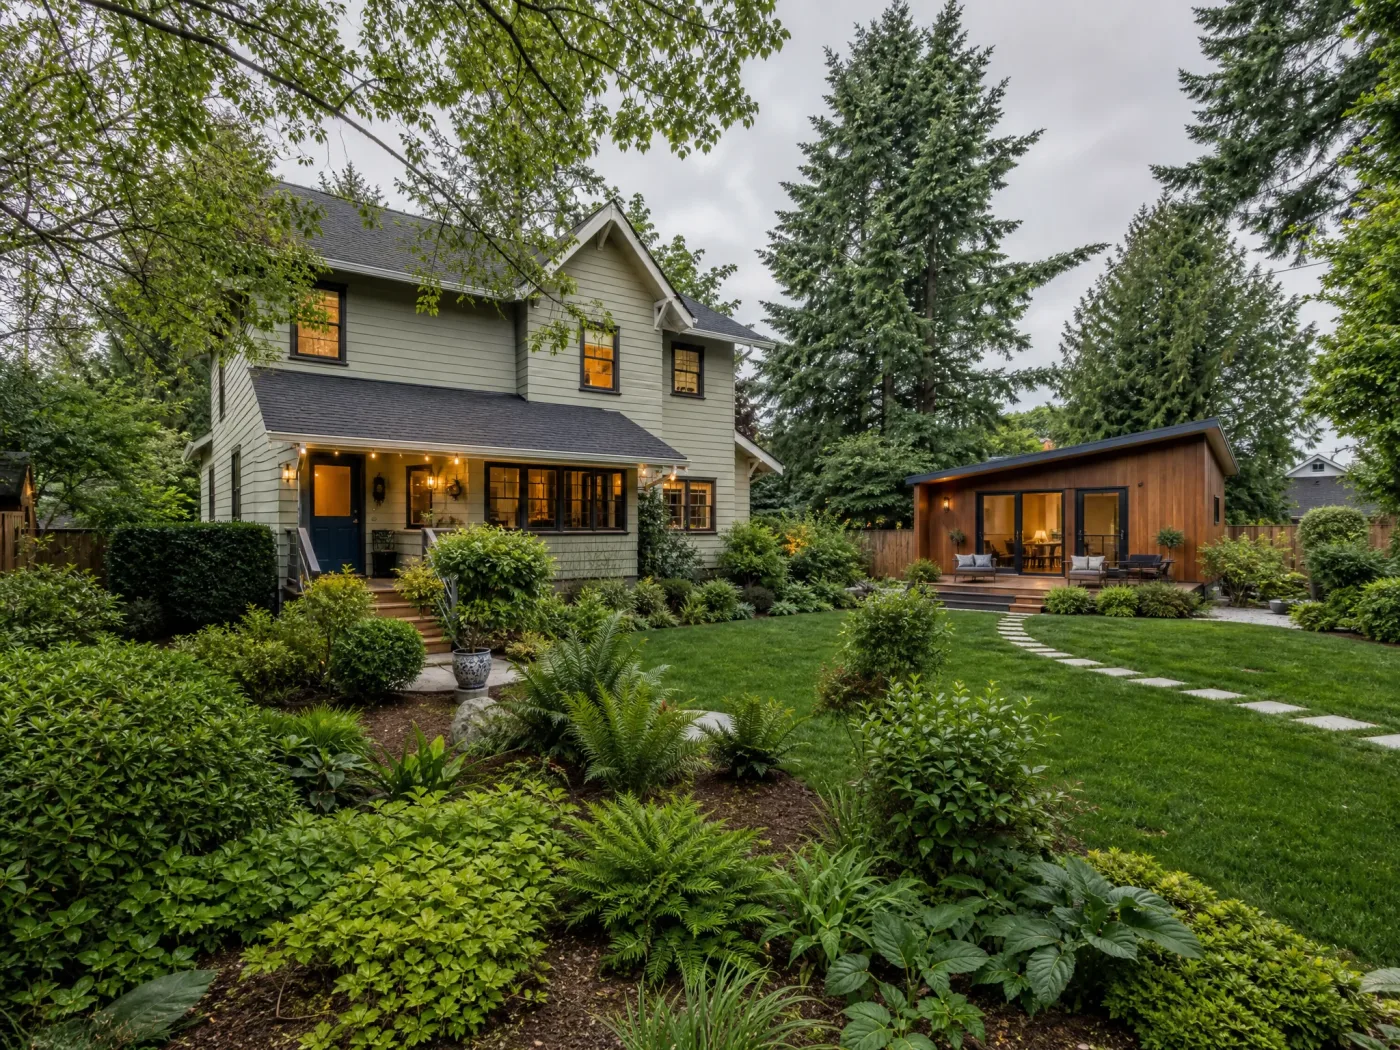 Oregon
 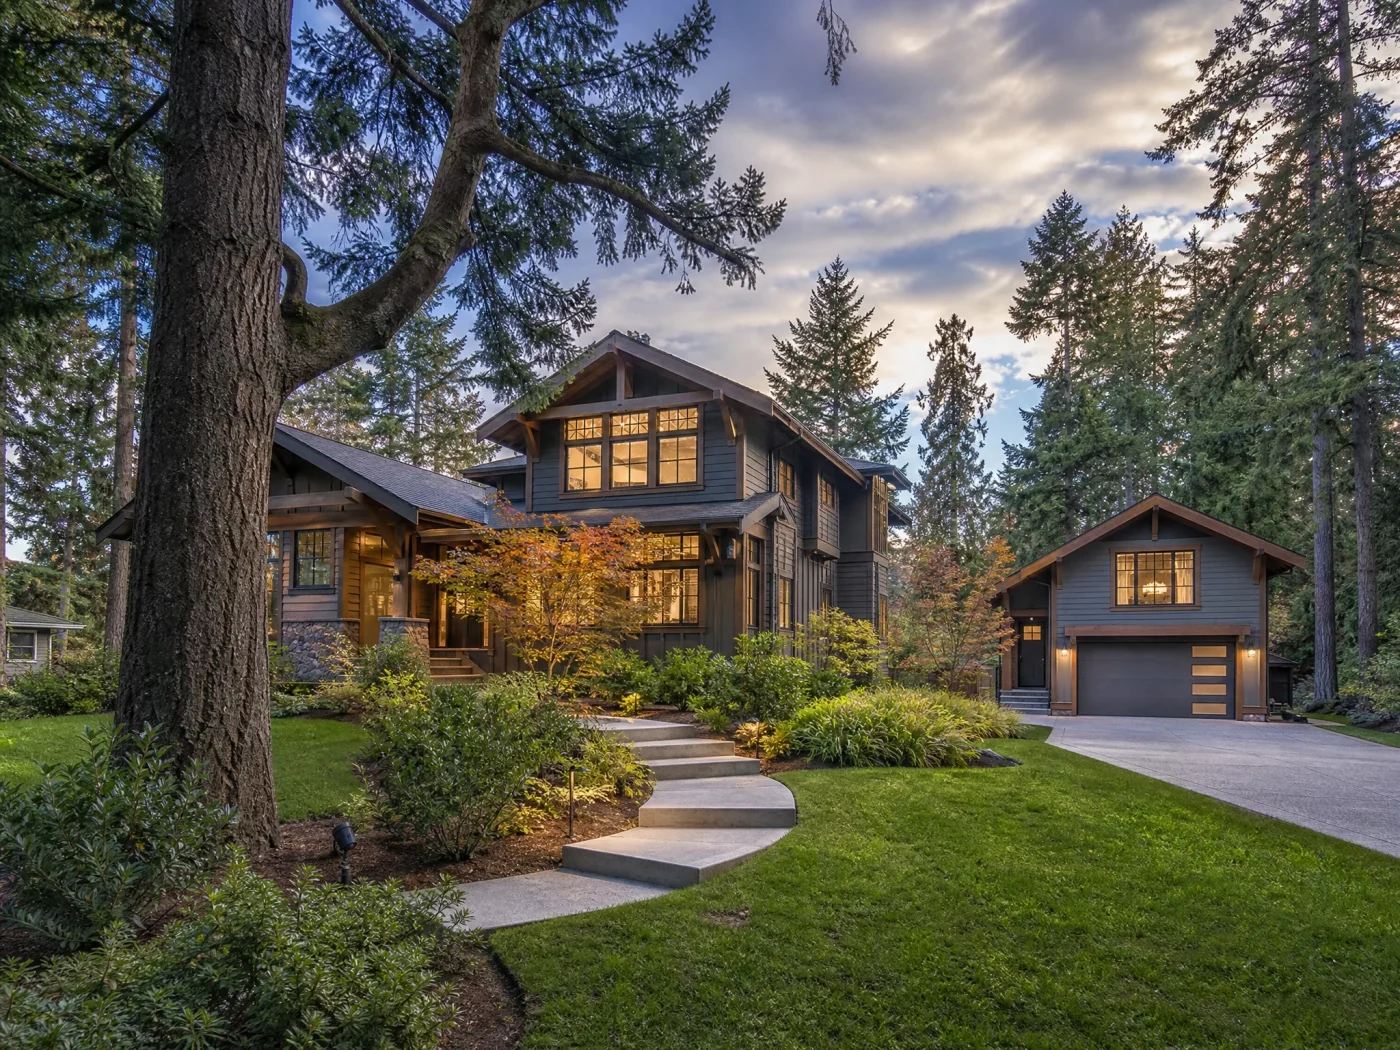 Washington
  Colorado
 The First Step Is Free.
Find out if your property qualifies for an ADU. Get your free feasibility report in 48 hours.
Check My Property Free →