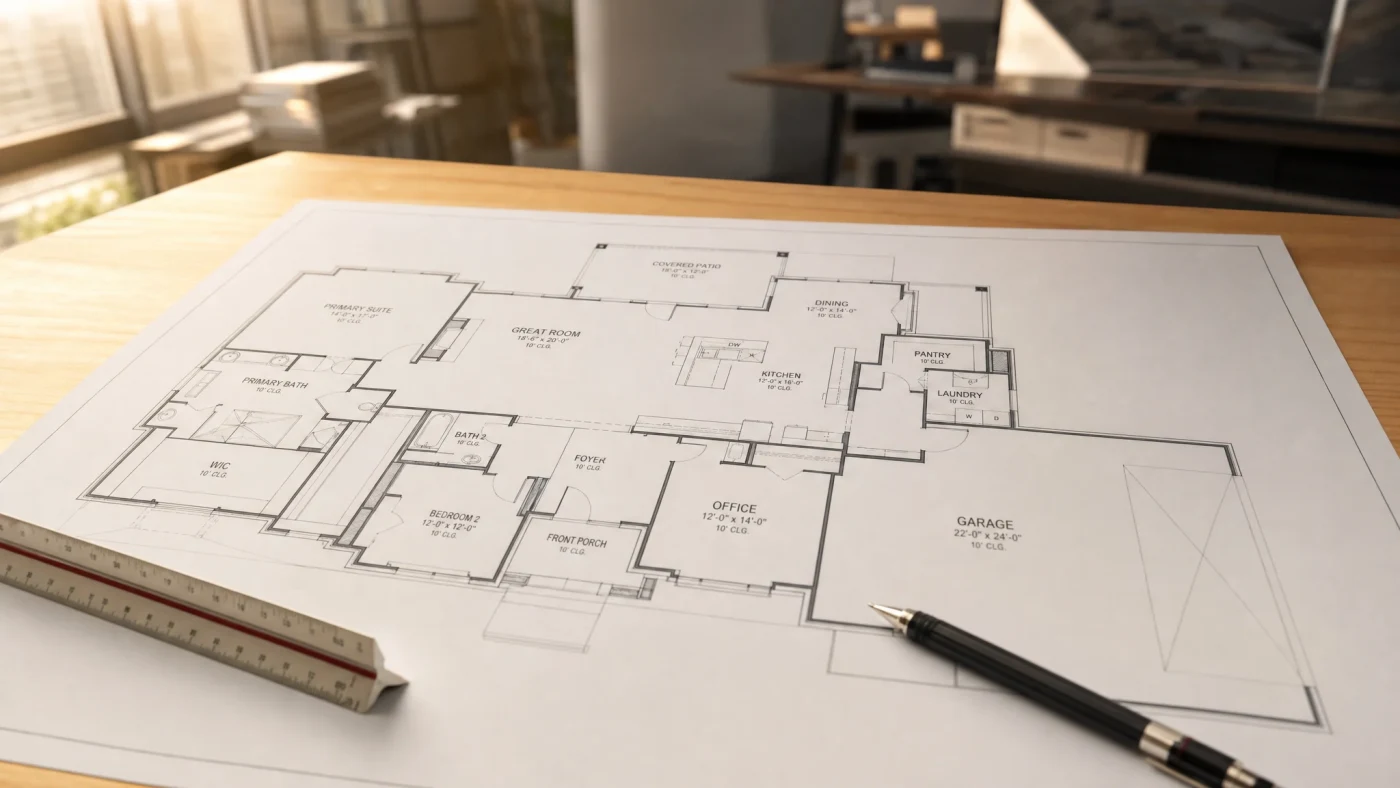
Expert Resources

ADU, Garage Conversion &
Home Addition Guides

Everything you need to know before you build — costs, permits, timelines, and how to get permit-ready drawings fast.

What Is an ADU? The Complete Guide to Accessory Dwelling Units (2026)
ADU Fundamentals July 21, 2026

What Is an ADU? The Complete Guide to Accessory Dwelling Units (2026)

An accessory dwelling unit (ADU) is a second, legal home built on the same lot as your primary residence. Learn the 5 types, verified 2026 state laws (CA SB 1211/AB 1033, WA HB 1337, AZ HB 2720), real construction costs ($40k–$400k+), permits, and financing options.

MR
Marcus Reid AutoCAD & Chief Architect Certified
Read Guide →
Granny Flat: The Complete Guide
ADU Fundamentals

Granny Flat: The Complete Guide

A granny flat is the informal name for an ADU: a self-contained secondary home on your lot. Here is what it means, what it costs in 7 states, and how to build one.

MR
Marcus Reid · AutoCAD & Chief Architect Certified
Jul 16, 2026 Read →
How to Build an ADU: The Complete Guide
ADU Fundamentals

How to Build an ADU: The Complete Guide

Building an ADU means feasibility, permit-ready design, permitting, financing, and a builder. Here is the full process with real costs across 7 states, step by step.

MR
Marcus Reid · AutoCAD & Chief Architect Certified
Jul 13, 2026 Read →
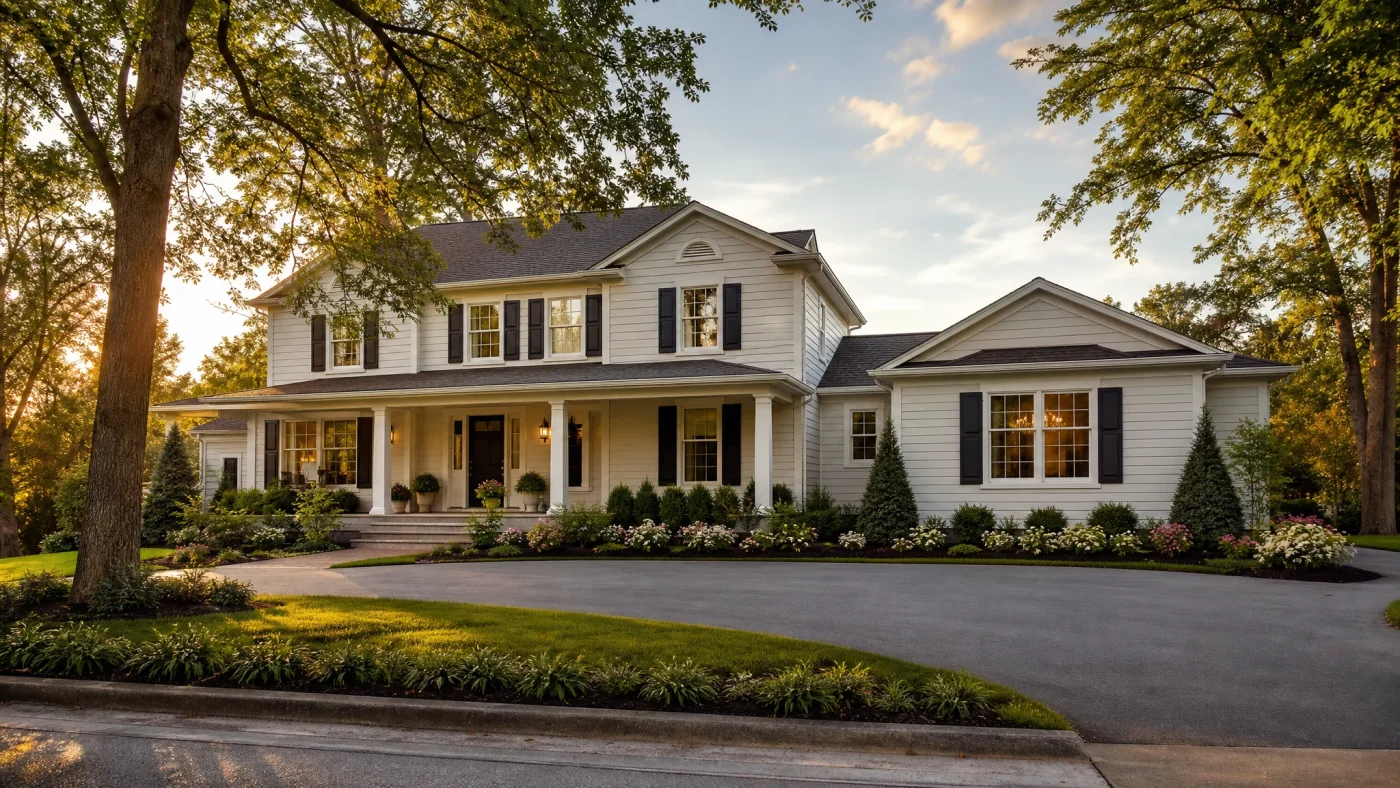
Home Addition: The Complete Guide for Homeowners (2025)
Home Addition

Home Addition: The Complete Guide for Homeowners (2025)

A home addition adds permitted square footage to your house. Covers 8 types, costs from $5K–$500K, permit requirements, what drawings you need, and how to plan it.

MR
Marcus Reid · AutoCAD & Chief Architect Certified
May 22, 2026 Read →
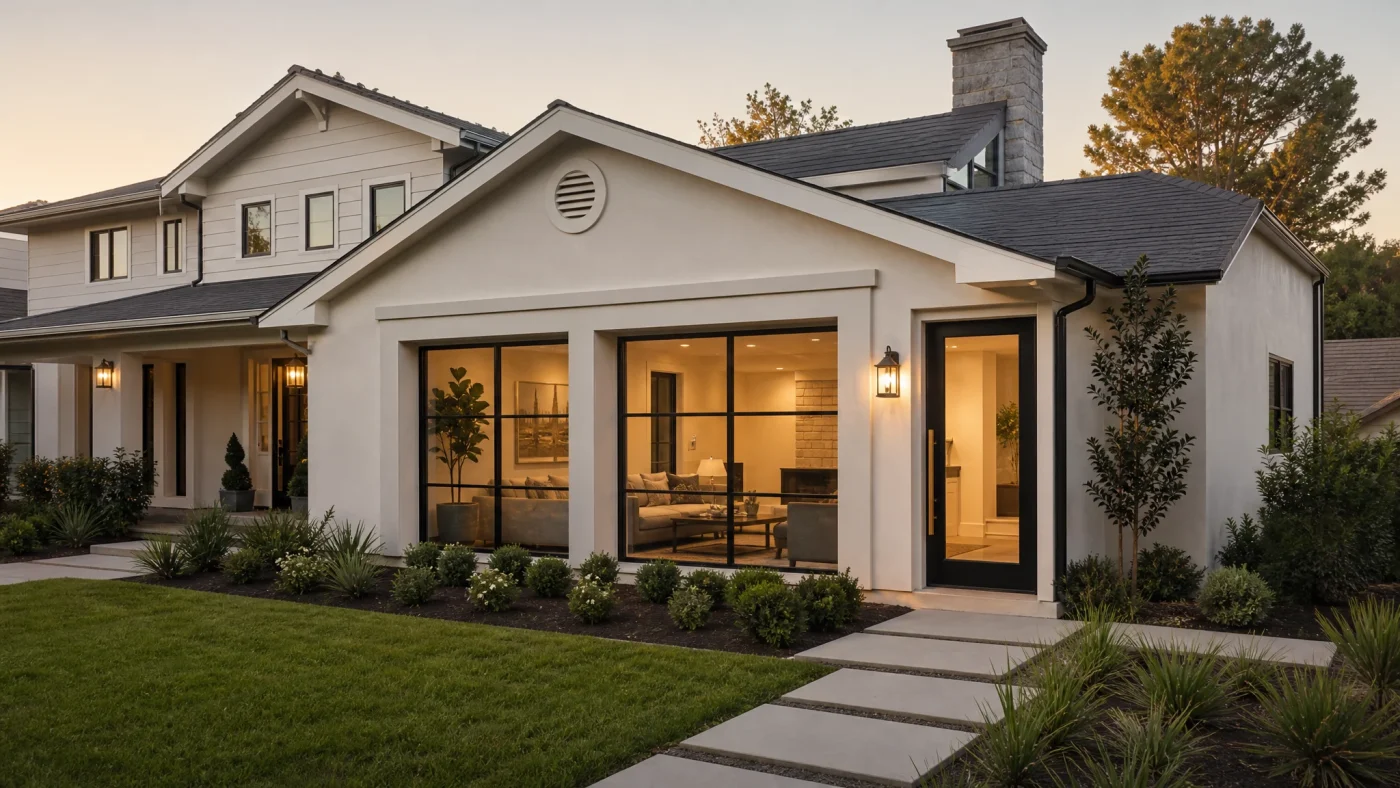
ADU Construction Cost: Real Numbers by Type, Size & State (2025)
ADU Fundamentals

ADU Construction Cost: Real Numbers by Type, Size & State (2025)

ADU construction cost ranges from $40,000 for a JADU to $400,000+ for a custom detached unit. Get real numbers by type, size, and state for 2025.

MR
Marcus Reid · AutoCAD & Chief Architect Certified
May 22, 2026 Read →
Garage Conversion: The Complete Guide (2025)
Garage Conversion

Garage Conversion: The Complete Guide (2025)

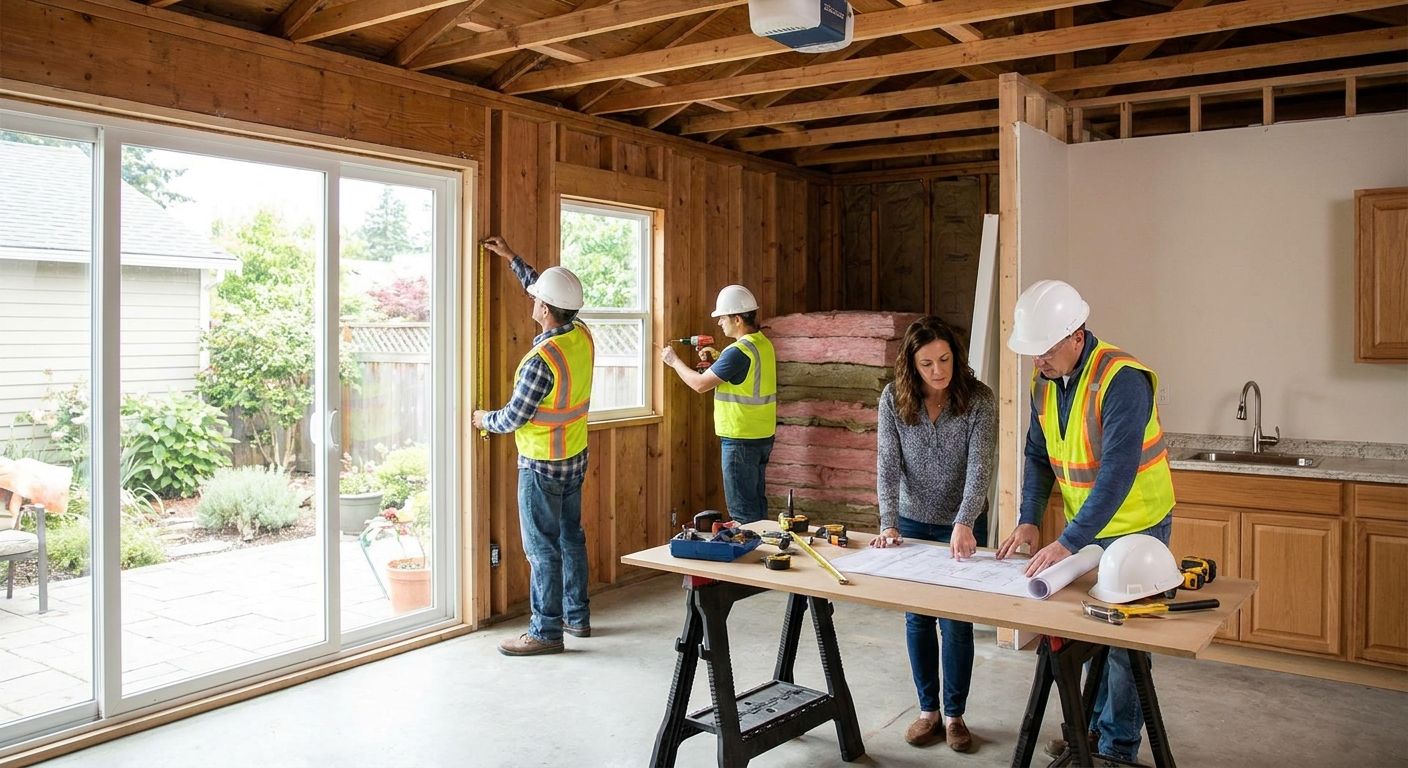
A garage conversion turns unused square footage into permitted living space (studio, bedroom, ADU, home office, or rental apartment) for $15,000 to $75,000. This guide covers every type, real costs, permit requirements, what drawings you need, and exactly how to get started.

MR
Marcus Reid · AutoCAD & Chief Architect Certified
May 21, 2026 Read →
ADU Builders for Garage Conversions: 2026 Verdict

ADU Builders for Garage Conversions: 2026 Verdict

Compare ADU builders for garage conversions in 2026: design-build specialists, GCs, franchises, and vetted matches -- see which wins and which to skip.

MR
Marcus Reid · AutoCAD & Chief Architect Certified
Aug 27, 2026 Read →
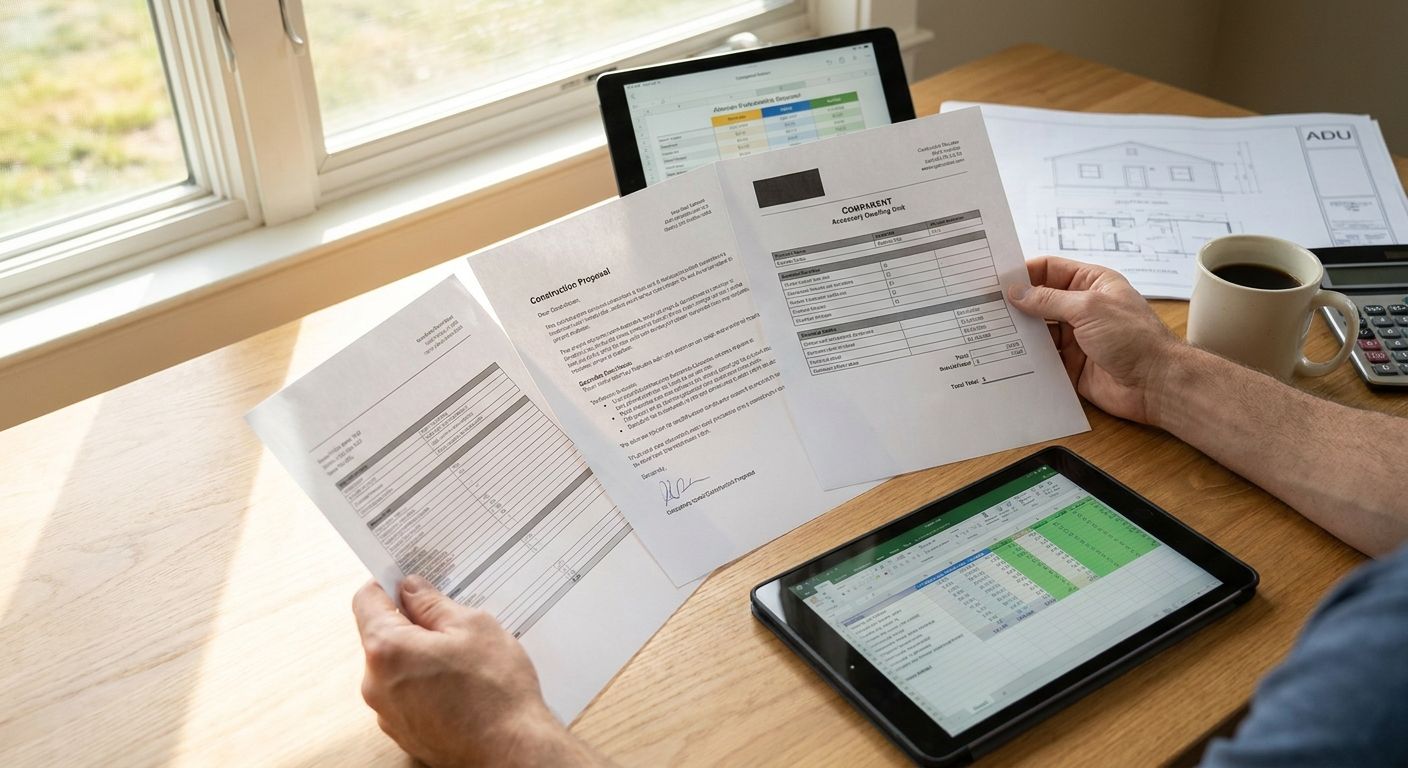
How to Compare ADU Builder Bids in 2026: What to Skip

How to Compare ADU Builder Bids in 2026: What to Skip

Compare ADU builder bids line by line in 2026: scope, payment schedule, allowances, and permits. See which bid terms to skip before you sign.

MR
Marcus Reid · AutoCAD & Chief Architect Certified
Aug 27, 2026 Read →
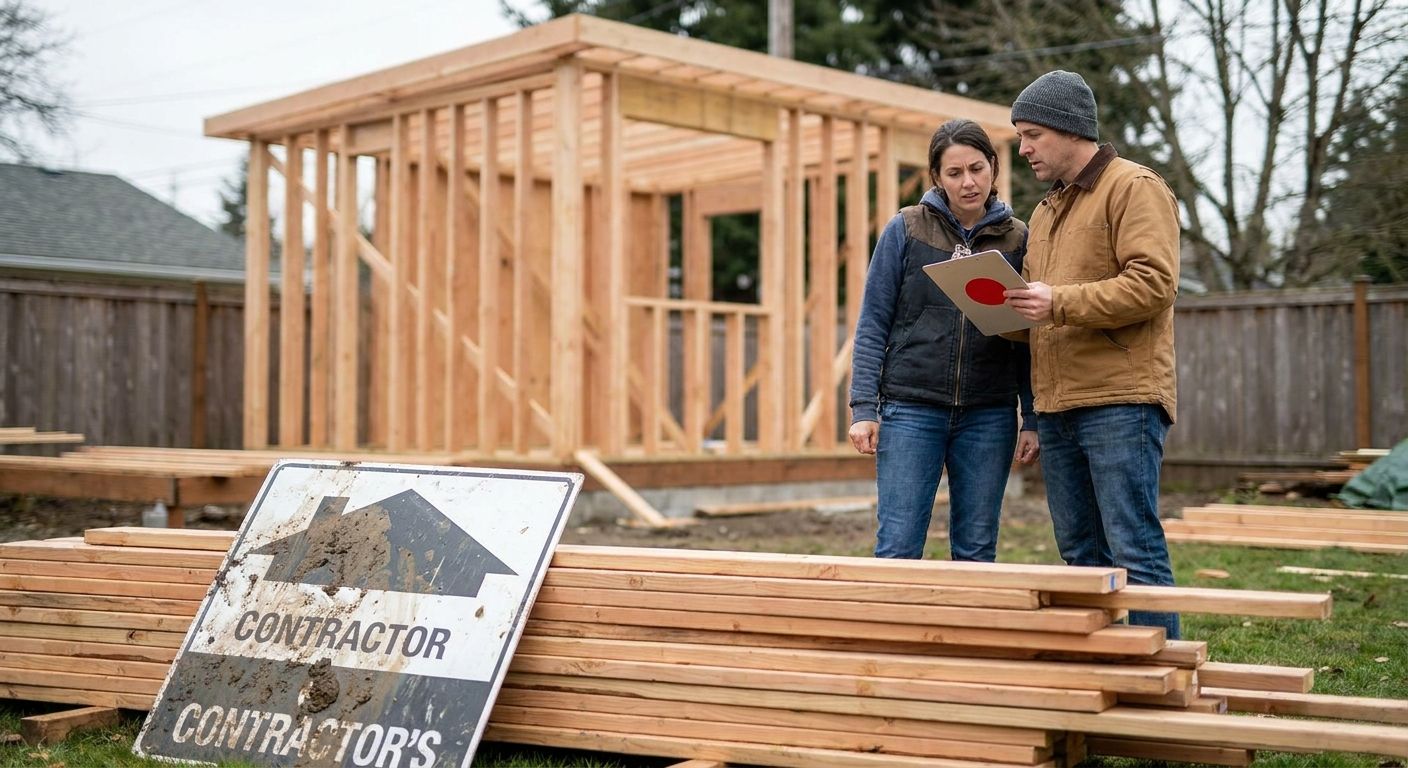
ADU Builder Scams: How to Spot Them in 2026

ADU Builder Scams: How to Spot Them in 2026

Avoid ADU builder scams and unlicensed contractors in 2026: verify licenses and bonds, cap deposits at 10%, and structure payments by inspection milestone.

MR
Marcus Reid · AutoCAD & Chief Architect Certified
Aug 27, 2026 Read →
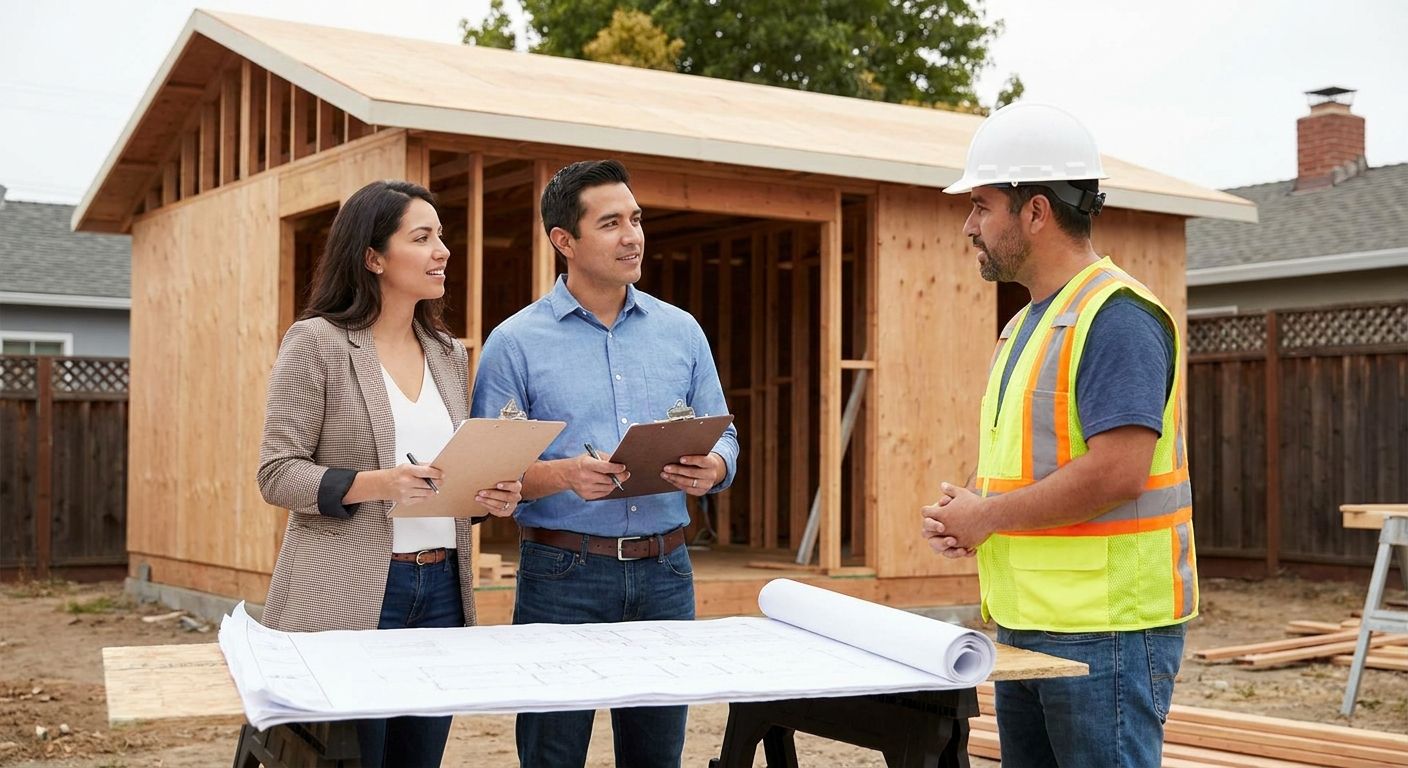
Questions to Ask ADU Builders Before Hiring (2026)

Questions to Ask ADU Builders Before Hiring (2026)

8 ranked questions to ask ADU builders before hiring in 2026, with green-flag vs red-flag answers and a clear buy-or-skip verdict for each one.

MR
Marcus Reid · AutoCAD & Chief Architect Certified
Aug 27, 2026 Read →
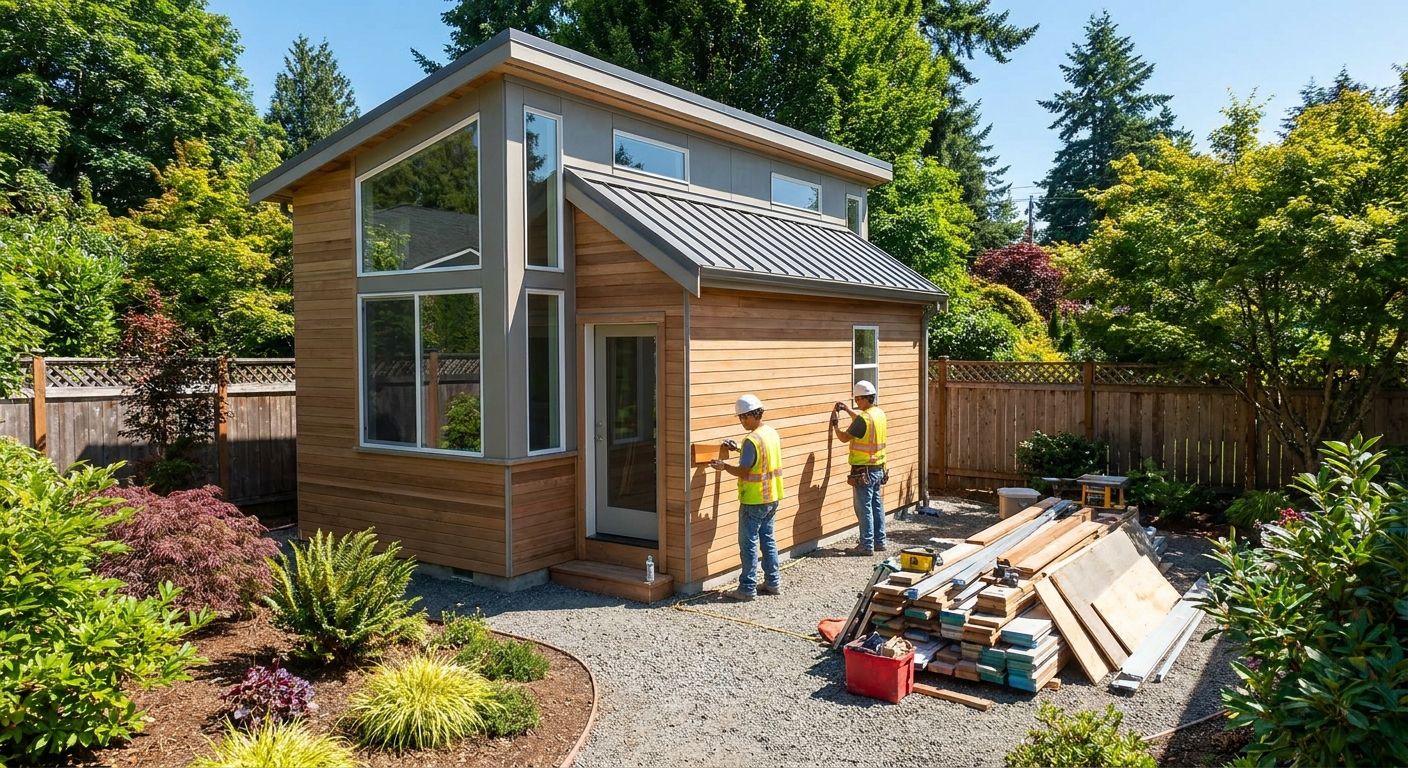
ADU Builders for Detached Units: 2026 Buyer's Guide

ADU Builders for Detached Units: 2026 Buyer's Guide

Compare ADU builders for detached units in 2026 — specialty builders, modular, general contractors, and vetted matching. Verdicts and a comparison table.

MR
Marcus Reid · AutoCAD & Chief Architect Certified
Aug 27, 2026 Read →

FHA 203k Loan for ADU: Does It Work in 2026?

FHA 203k Loan for ADU: Does It Work in 2026?

FHA 203k loan for ADU financing works if you occupy the home — Limited covers up to $75,000 in 2026. See the rules, steps, and where it breaks down.

MR
Marcus Reid · AutoCAD & Chief Architect Certified
Aug 26, 2026 Read →

ADU Financing Pre-Qualification: How to Get It in 2026

ADU Financing Pre-Qualification: How to Get It in 2026

Get ADU financing pre-qualification before you design in 2026 — required docs, lender steps, and how to set a real budget before drawings start.

MR
Marcus Reid · AutoCAD & Chief Architect Certified
Aug 26, 2026 Read →

How to Vet an ADU Builder Before You Sign (2026)

How to Vet an ADU Builder Before You Sign (2026)

How to vet an ADU builder in 2026: license checks, bid red flags, deposit caps, and draw schedules that protect you before you sign a contract.

MR
Marcus Reid · AutoCAD & Chief Architect Certified
Aug 26, 2026 Read →
ADU Financing for First-Time Landlords (2026): What Wins

ADU Financing for First-Time Landlords (2026): What Wins

ADU financing for first-time landlords in 2026: HELOC vs no-equity loans vs self-employed options, with verdicts on what to buy, consider, or skip.

MR
Marcus Reid · AutoCAD & Chief Architect Certified
Aug 26, 2026 Read →

Cash-Out Refinance for an ADU: 2026 Step-by-Step Guide

Cash-Out Refinance for an ADU: 2026 Step-by-Step Guide

Cash-out refinance for an ADU explained: LTV caps, HELOC comparison, and a 7-step funding sequence for 2026 ADU projects that actually close.

MR
Marcus Reid · AutoCAD & Chief Architect Certified
Aug 26, 2026 Read →

ADU Financing for Retirees on a Fixed Income (2026)

ADU Financing for Retirees on a Fixed Income (2026)

ADU financing for retirees on a fixed income, ranked: HECM, HELOC, and garage conversion loans compared for 2026 with clear Buy/Consider/Skip verdicts.

MR
Marcus Reid · AutoCAD & Chief Architect Certified
Aug 25, 2026 Read →
HELOC for ADU Construction: How It Works in 2026

HELOC for ADU Construction: How It Works in 2026

HELOC for ADU construction explained: draw periods, CLTV caps, and disbursement steps for 2026, plus how to check lot viability before you apply.

MR
Marcus Reid · AutoCAD & Chief Architect Certified
Aug 25, 2026 Read →
Best ADU Financing Options for 2026, Ranked and Compared

Best ADU Financing Options for 2026, Ranked and Compared

The best ADU financing options for 2026 ranked: CalHFA grants, HELOCs, cash-out refis, and construction loans compared by cost, draws, and who qualifies.

MR
Marcus Reid · AutoCAD & Chief Architect Certified
Aug 25, 2026 Read →

ADU Financing for Self-Employed Homeowners (2026 Guide)

ADU Financing for Self-Employed Homeowners (2026 Guide)

ADU financing for self-employed homeowners in 2026: DSCR loans and bank statement programs win, standard construction loans lose. Full comparison and verdicts.

MR
Marcus Reid · AutoCAD & Chief Architect Certified
Aug 25, 2026 Read →
How to Finance an ADU Without Home Equity (2026)

How to Finance an ADU Without Home Equity (2026)

How to finance an ADU without home equity in 2026: renovation loans, the $40,000 CalHFA grant, unsecured credit, and rental-income underwriting explained.

MR
Marcus Reid · AutoCAD & Chief Architect Certified
Aug 25, 2026 Read →
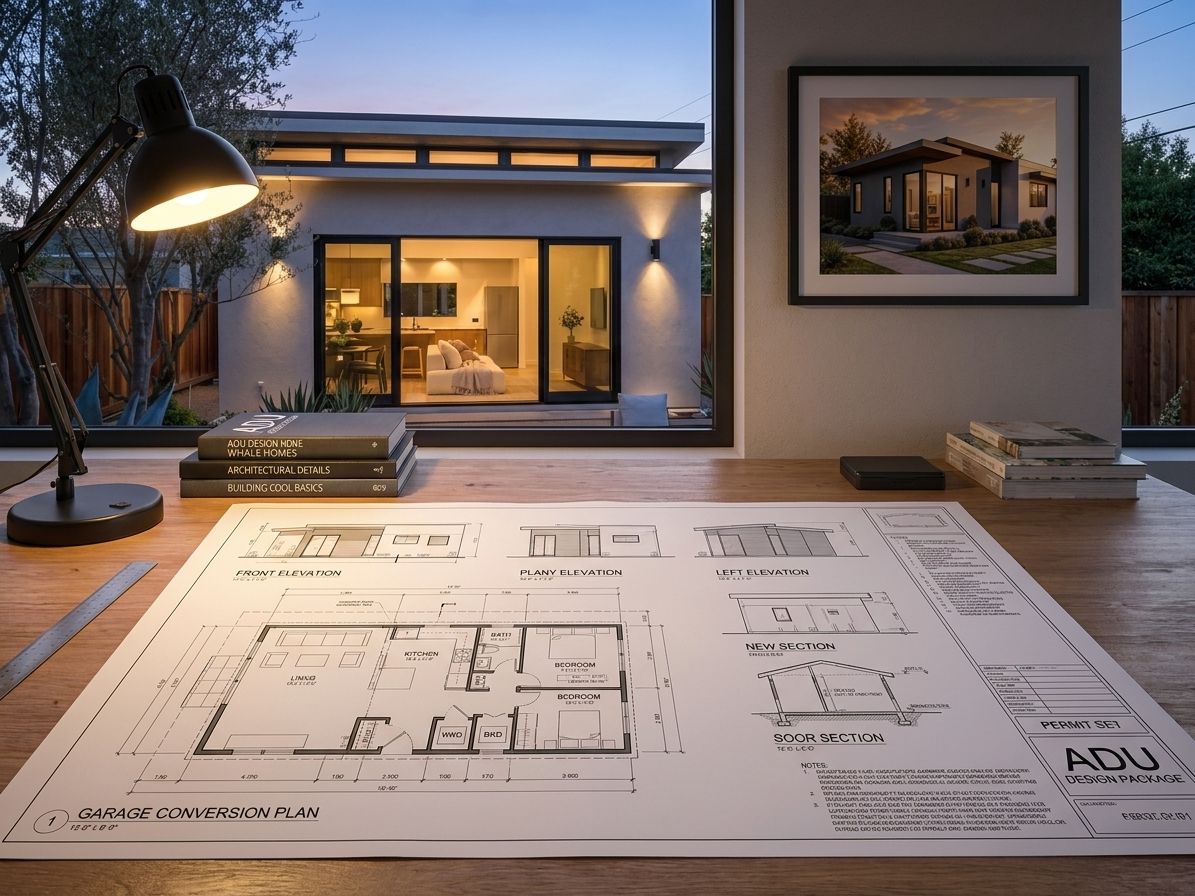
Garage Conversion Permit Requirements 2026: Full Guide

Garage Conversion Permit Requirements 2026: Full Guide

Garage conversion permit requirements for 2026 explained step by step: zoning, egress, ceiling height, timelines, and how to avoid rejected plans.

MR
Marcus Reid · AutoCAD & Chief Architect Certified
Aug 25, 2026 Read →
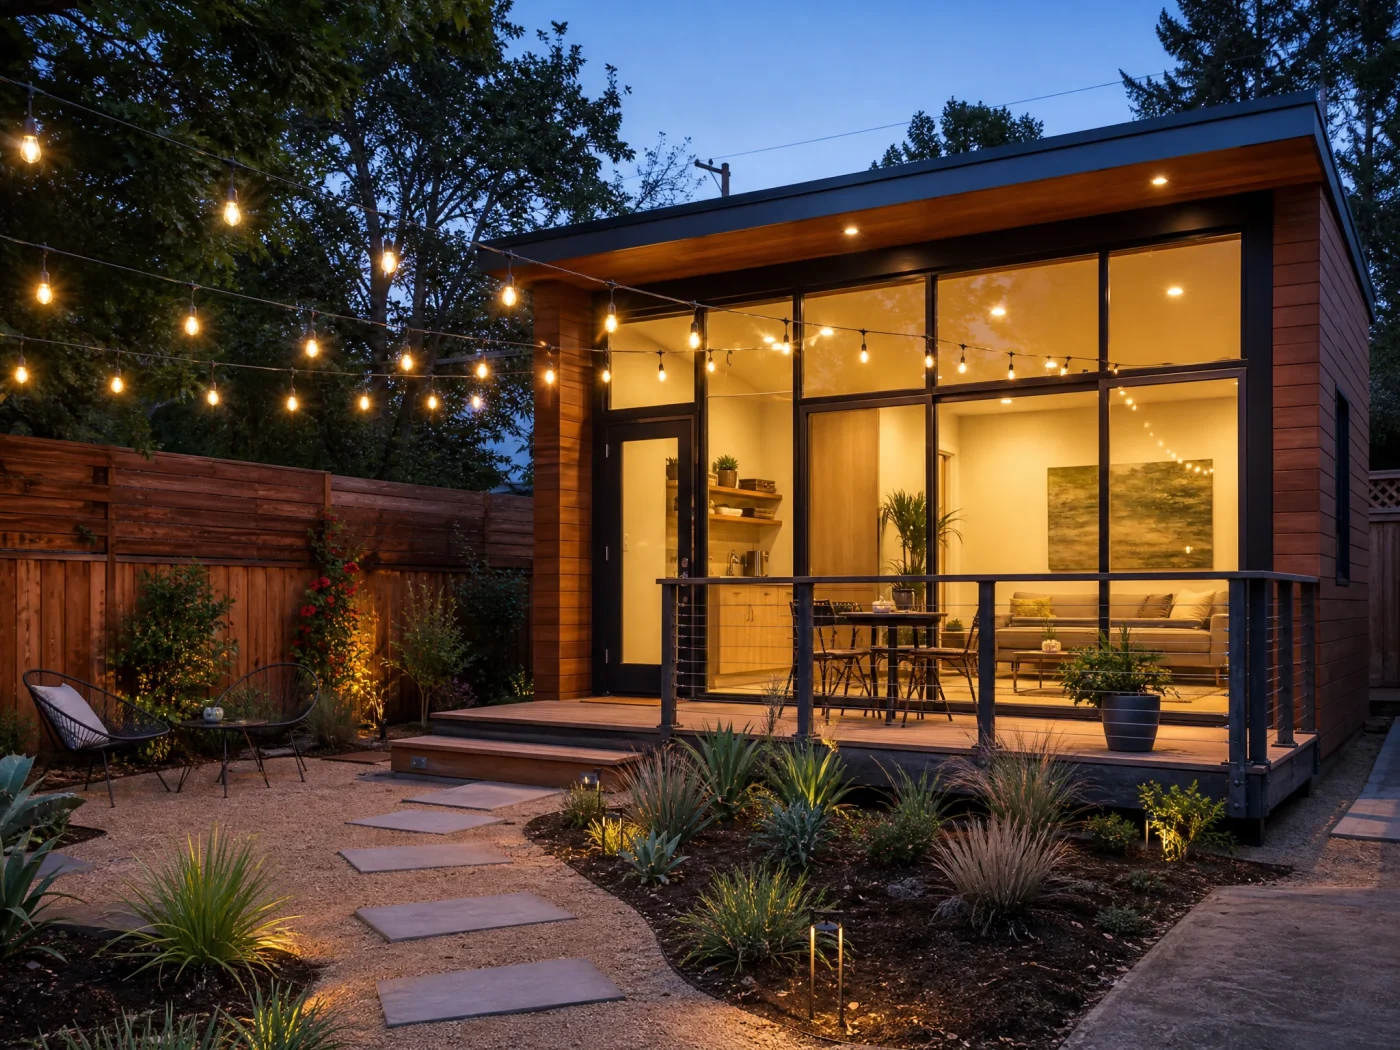
Do You Need Parking for an ADU? State-by-State Requirements (2026)
ADU Design

Do You Need Parking for an ADU? State-by-State Requirements (2026)

Most homeowners assume an ADU means giving up a parking spot. In 5 of Build With A Plan's 7 states, state law already waived that requirement. Here is where.

MR
Marcus Reid · AutoCAD & Chief Architect Certified
Aug 22, 2026 Read →
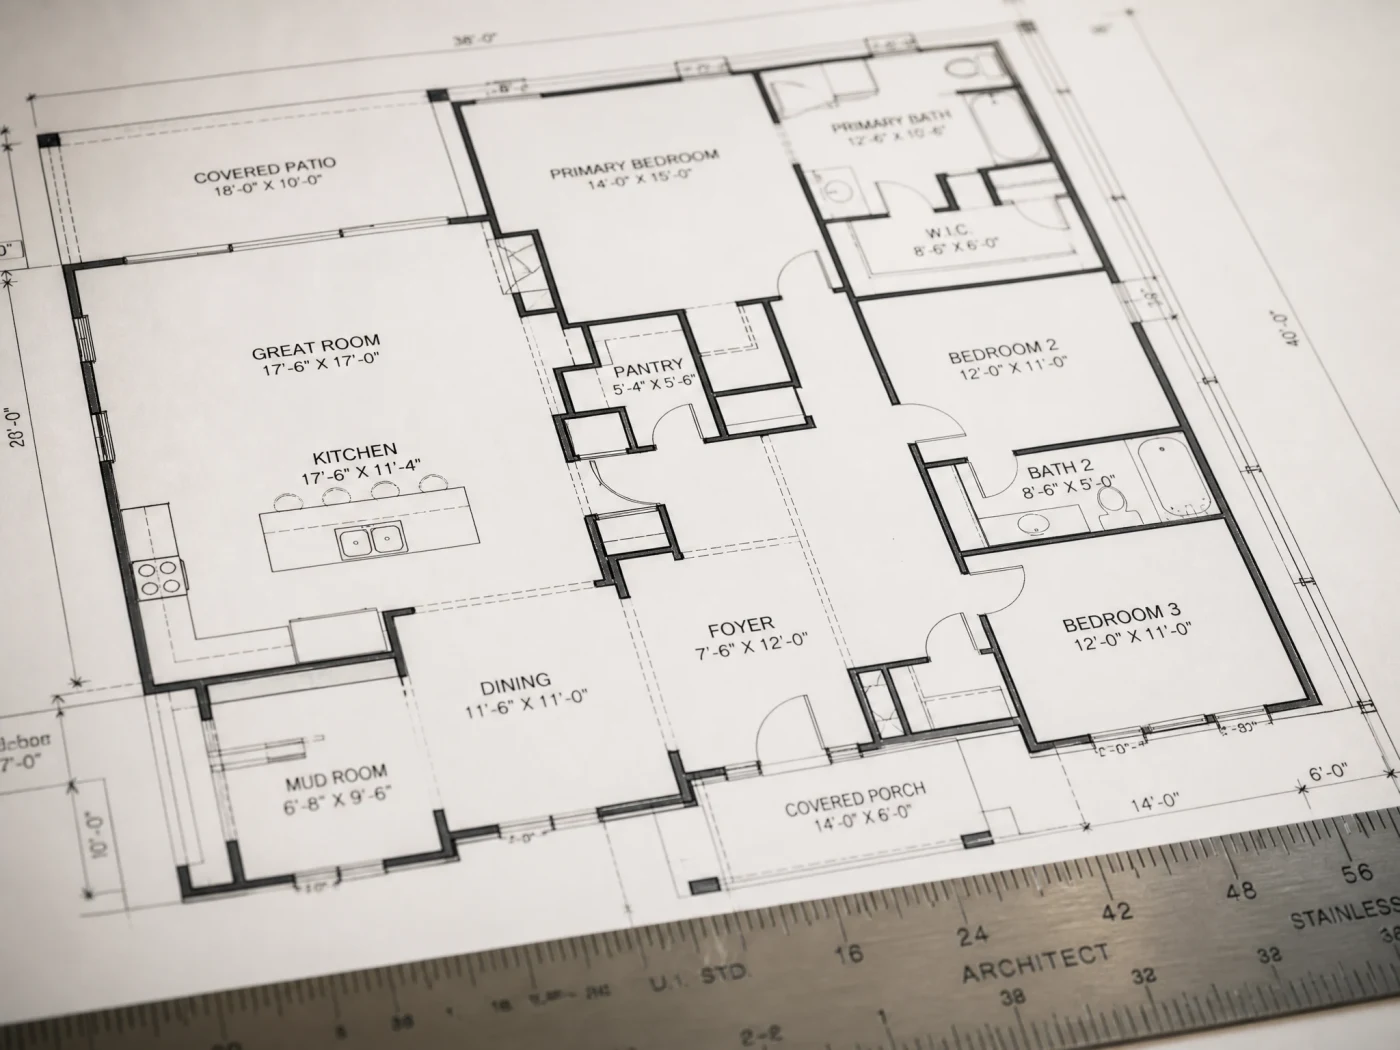
ADU Setbacks: How Far From the Property Line You Actually Have to Build
ADU Design

ADU Setbacks: How Far From the Property Line You Actually Have to Build

ADU setbacks decide how close to the property line you can build. Here's why they exist, real distances by state, and how 2024-2025 laws changed them.

MR
Marcus Reid · AutoCAD & Chief Architect Certified
Aug 21, 2026 Read →
ADU vs. Guest House: What's the Difference?
ADU Design

ADU vs. Guest House: What's the Difference?

A guest house and an ADU can look identical from the curb. The kitchen is what actually decides which one you have, and whether you're allowed to rent it out.

MR
Marcus Reid · AutoCAD & Chief Architect Certified
Aug 20, 2026 Read →
Pre-Approved ADU Plans: What They Actually Save You (and What They Don't)
ADU Design

Pre-Approved ADU Plans: What They Actually Save You (and What They Don't)

Pre-approved ADU plans can cut design cost by an estimated 1%-2% and speed up plan check. Here's where they exist, what they save, and when custom plans still win.

MR
Marcus Reid · AutoCAD & Chief Architect Certified
Aug 19, 2026 Read →
ADU Financing: 6 Ways to Pay for a Backyard Home in 2026
ADU Design

ADU Financing: 6 Ways to Pay for a Backyard Home in 2026

ADU financing options compared: HELOC, home equity loan, cash-out refinance, construction loans, FHA 203(k), and a 2026 Fannie Mae rule change that lets rental income help you qualify.

MR
Marcus Reid · AutoCAD & Chief Architect Certified
Aug 18, 2026 Read →
Home Addition Cost: A Full Price Breakdown by Type and Square Footage (2026)
Home Addition

Home Addition Cost: A Full Price Breakdown by Type and Square Footage (2026)

A home addition typically costs $55,000-$95,000, or $80-$500+ per square foot depending on type. Here's the full breakdown, plus how to estimate your own project.

MR
Marcus Reid · AutoCAD & Chief Architect Certified
Aug 17, 2026 Read →
Garage Conversion Permit: Cost, Timeline, and How to Get One Approved
Garage Conversion

Garage Conversion Permit: Cost, Timeline, and How to Get One Approved

What a garage conversion permit actually costs, how long approval takes in 2026, which permits your project needs, and what happens if you skip one.

MR
Marcus Reid · AutoCAD & Chief Architect Certified
Aug 16, 2026 Read →
8 Garage Conversion Ideas Worth the Permit (With 2026 Costs)
Garage Conversion

8 Garage Conversion Ideas Worth the Permit (With 2026 Costs)

8 garage conversion ideas, from home office to rental studio, each with a real 2026 cost range so you know what you are building before you start.

MR
Marcus Reid · AutoCAD & Chief Architect Certified
Aug 15, 2026 Read →
ADU Rental Income: Real Numbers by City
ADU Design

ADU Rental Income: Real Numbers by City

Estimated ADU rental income, annual cash flow, and payback period for 30 US cities, built from our own city-level data. See where the math works fastest.

MR
Marcus Reid · AutoCAD & Chief Architect Certified
Jul 21, 2026 Read →
ADU for Aging Parents: The Multigenerational Living Guide
ADU Design

ADU for Aging Parents: The Multigenerational Living Guide

A backyard ADU for an elderly parent costs a fraction of assisted living and keeps family close. Accessibility features, real cost comparisons, and how to start.

MR
Marcus Reid · AutoCAD & Chief Architect Certified
Jul 21, 2026 Read →
ADU Design

Prefab ADU Companies Compared: Studio Shed vs Abodu vs Villa vs the Design-First Path

Comparing the three most-searched prefab ADU companies — Studio Shed, Abodu, and Villa — on verified pricing, timeline, coverage, and what they can't do. Plus: why thousands of homeowners choose permit-ready plans over a locked-in builder.

MR
Marcus Reid · AutoCAD & Chief Architect Certified
Jul 21, 2026 Read →
ADU Design

What Is a JADU? Junior ADU Rules, Costs and When to Build One

A Junior Accessory Dwelling Unit (JADU) is a unit under 500 sq ft contained entirely within your existing home footprint. Here are California laws, costs ($30k–$80k), and how to pair a JADU with an ADU on the same lot.

MR
Marcus Reid · AutoCAD & Chief Architect Certified
Jul 21, 2026 Read →
Modular vs Manufactured vs Panelized vs Stick-Built ADU
ADU Fundamentals

Modular vs Manufactured vs Panelized vs Stick-Built ADU

Four ways to build an ADU, four different cost, timeline, financing, and permit profiles. Here is the honest comparison, with no method favored over another.

MR
Marcus Reid · AutoCAD & Chief Architect Certified
Jul 16, 2026 Read →
Attached vs Detached ADU: Which Should You Build?
ADU Fundamentals

Attached vs Detached ADU: Which Should You Build?

The choice between an attached and detached ADU comes down to your lot, your budget, and who is going to live there. Here is the full comparison: cost, setbacks, lot coverage, rental income, and privacy — with real numbers.

MR
Marcus Reid · AutoCAD & Chief Architect Certified
Jul 16, 2026 Read →
What Is a Casita? Meaning, Rules, Costs, and When It Makes Financial Sense
ADU Fundamentals

What Is a Casita? Meaning, Rules, Costs, and When It Makes Financial Sense

A casita is the Southwest's name for a backyard cottage. Here is what it actually means legally, how it differs from an ADU and a guest house, what it costs to build in AZ, TX, and CA, and when the numbers make sense.

MR
Marcus Reid · AutoCAD & Chief Architect Certified
Jul 16, 2026 Read →
Bathroom Addition Cost: A Full Price Breakdown for Adding a Bathroom (2026)
Home Addition

Bathroom Addition Cost: A Full Price Breakdown for Adding a Bathroom (2026)

The cost to add a bathroom runs $18,000-$35,000 for a half bath and $40,000-$90,000 for a full bath addition. Here's where every dollar goes.

MR
Marcus Reid · AutoCAD & Chief Architect Certified
Jul 6, 2026 Read →
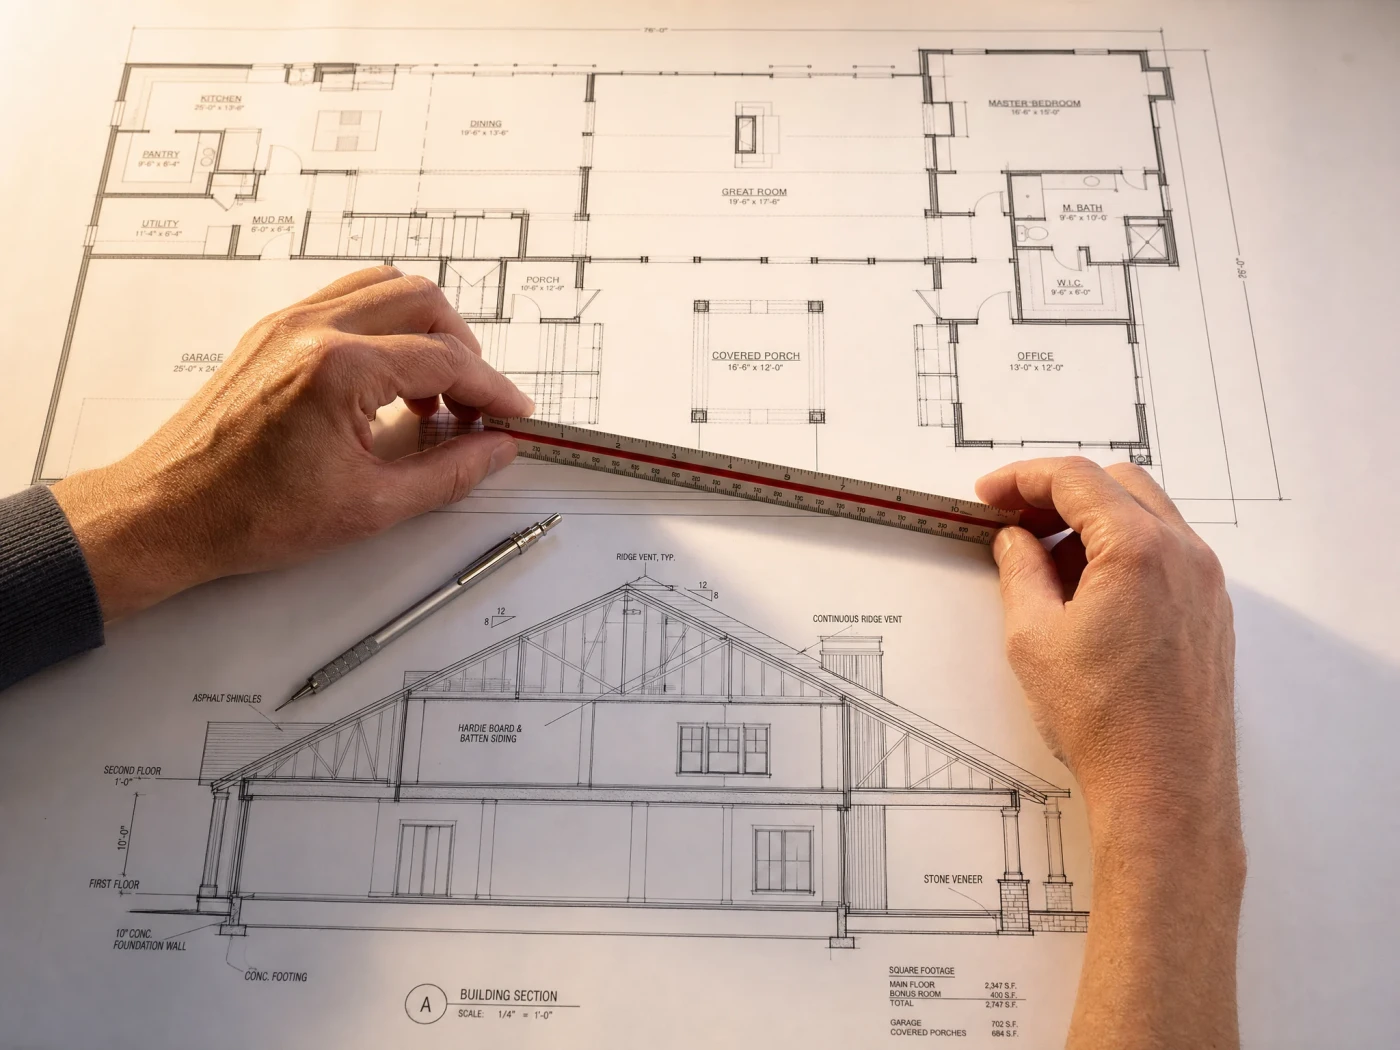
How to Find Home Addition Contractors Near You (7 Red Flags to Avoid)
Home Addition

How to Find Home Addition Contractors Near You (7 Red Flags to Avoid)

The most important thing to look for in a home addition contractor is specific experience adding onto occupied homes, not just new builds. Here's how to vet them, what to avoid, and why drawings come first.

MR
Marcus Reid · AutoCAD & Chief Architect Certified
May 22, 2026 Read →
How to Find a Garage Conversion Contractor (7-Point Checklist)
Garage Conversion

How to Find a Garage Conversion Contractor (7-Point Checklist)

Ready to hire a garage conversion contractor? Use this 7-point checklist to vet garage remodel companies, compare bids, and avoid costly mistakes before signing.

MR
Marcus Reid · AutoCAD & Chief Architect Certified
May 22, 2026 Read →
Convert Garage to Bedroom: Step-by-Step Guide and Full Cost Breakdown
Garage Conversion

Convert Garage to Bedroom: Step-by-Step Guide and Full Cost Breakdown

Converting a garage into a bedroom costs $15,000–$40,000. The hard part isn't framing walls — it's egress windows, ceiling height, and getting the permit approved the first time.

MR
Marcus Reid · AutoCAD & Chief Architect Certified
May 22, 2026 Read →
Convert Garage to Living Space: Costs, Permits, and What to Expect
Garage Conversion

Convert Garage to Living Space: Costs, Permits, and What to Expect

Converting a garage to living space costs $15,000–$150,000 depending on type. Here's what's actually involved, what permits you need, and how to do it right.

MR
Marcus Reid · AutoCAD & Chief Architect Certified
May 22, 2026 Read →
ADU Building Permit: How to Get Your ADU Permitted (Step-by-Step)
ADU Fundamentals

ADU Building Permit: How to Get Your ADU Permitted (Step-by-Step)

Getting an ADU building permit requires complete drawings, a plan check, and 4–16 weeks of review. Here is exactly what documents you need, what the process looks like, and why drawings are where most permits stall.

MR
Marcus Reid · AutoCAD & Chief Architect Certified
May 22, 2026 Read →
Garage Conversion Cost: Full Breakdown by Type (2025)
Garage Conversion

Garage Conversion Cost: Full Breakdown by Type (2025)

Garage conversion costs range from $15,000 for a basic bedroom to $120,000 for a full ADU. Get real numbers by conversion type, state, and scope, plus sample budgets.

MR
Marcus Reid · AutoCAD & Chief Architect Certified
May 22, 2026 Read →

Ready to Start Your Project?

Get permit-ready drawings in 10 business days. ADUs, garage conversions, and home additions.

View Packages →