
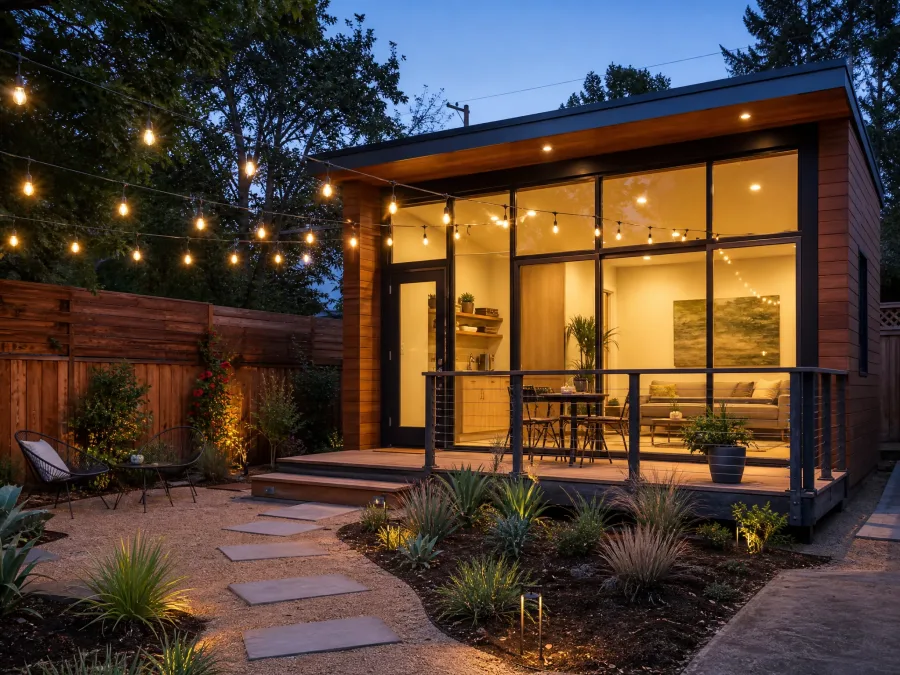
A granny flat is a self-contained secondary home built on the same lot as your main house: its own kitchen, its own bathroom, its own front door, and legally, its own permit. The name suggests it's just for grandma. In practice it's a rental unit, a home office, an adult kid's first apartment, or exactly what the name says, all built from the same set of drawings and the same permit process.
Here's the part nobody tells you up front: "granny flat" isn't a legal term anywhere in the United States. It's slang. Your city's building department has never issued a "granny flat permit" in its life. What you're actually applying for is an accessory dwelling unit (ADU), and getting that translation right, before you talk to a contractor or a city planner, is the difference between a smooth conversation and one where everyone nods politely while quietly Googling what you mean.
Granny Flat At a Glance
$40K, $360K+
Total build cost range nationally
10 Business Days
To get your permit-ready drawings
15%, 35%
Typical added property value once permitted
7 States
Where we design and permit granny flats today
What This Guide Covers
Granny Flat, ADU, In-Law Suite, Casita: The Terminology Map
Five different words show up in five different Google searches, and they almost all point at the same building department form. Knowing which word your city, your lender, and your contractor actually use saves you from three separate conversations that all should have been one.
| Term | What It Actually Means | Is It a Legal Term? |
|---|---|---|
| Granny flat | Informal umbrella term for any self-contained unit on the same lot as a main house | No , real estate slang |
| ADU (accessory dwelling unit) | The permit and zoning-code term for the same thing, used by every building department in the country | Yes , this is what you apply for |
| In-law suite | Usually attached to or inside the main house rather than standalone; often what a JADU is on paper | No, though "JADU" is in CA code |
| Casita | Spanish for "little house"; a Spanish- or Southwest-styled detached unit, common in AZ and CA | No , a style label, not a code term |
| Backyard cottage / guest house | Regional phrasing, most common in the Pacific Northwest and older listings | No, unless local code says otherwise |
The confusion is fair, honestly. "Granny flat" reportedly traveled over from Australian and British real estate slang decades before "accessory dwelling unit" existed anywhere, and English has never been in a hurry to retire an old word just because a government form invented a new one. Somewhere a zoning official is still mildly annoyed that "casita" sounds nicer than anything on their approved-terms list.
There is no legal difference between any of these names. A granny flat, an in-law suite, a casita, and an ADU can all describe the identical 800-square-foot building with a kitchen and a bathroom. What changes is who's saying it and why: a real estate agent says "in-law suite" on a listing because it sells, a city planner says "ADU" because that's the line item on the permit, and your neighbor says "granny flat" because that's what their aunt in Phoenix called hers.
Who Actually Builds a Granny Flat
Three buyers show up for almost every granny flat we design, and they rarely overlap as much as you'd think.
- The rental-income buyer. Wants monthly cash flow from a long-term tenant. Cares most about layout that rents well and a location near transit or job centers.
- The family buyer. Wants a parent, adult child, or in-law nearby without merging households. Cares most about privacy, a separate entrance, and single-story accessibility.
- The equity buyer. Isn't renting it out at all, at least not yet. Wants the appraised value bump and the optionality of a legal second unit sitting on the property.
Most homeowners are a blend of two of these, but one reason always drives the first call. Figuring out which one is yours changes what you optimize for in the floor plan, long before a contractor ever picks up a hammer.
Granny Flat Cost, State by State
Nationally, granny flat construction runs $150 to $300 per square foot for most projects, climbing past $400, and in premium coastal markets past $600, in places like Los Angeles and Seattle. Total project cost typically lands between $40,000 for a small in-law suite built inside the existing house and $360,000 or more for a large custom detached unit, with the national average sitting around $180,000. The table below uses live data from our own compliance database for one representative city in each of the seven states we serve, based on a common roughly 800-square-foot detached unit.
| State / City | Cost Per Sq Ft | Median 1BR Rent | Sample Plans |
|---|---|---|---|
| California · Los Angeles | $240, $490 | $2,100/mo | View plans → |
| Texas · Austin | $182, $255 | $1,800/mo | View plans → |
| Florida · Tampa | $154, $240 | $1,600/mo | View plans → |
| Arizona · Phoenix | $200, $300 | $1,400/mo | View plans → |
| Colorado · Denver | $200, $280 | $1,700/mo | View plans → |
| Washington · Seattle | $385, $630 | $2,100/mo | View plans → |
| Oregon · Portland | $200, $420 | $1,700/mo | View plans → |
A garage-conversion granny flat runs meaningfully cheaper across every state on this list, since the slab, walls, and roof already exist. If your garage is sitting mostly empty, it's worth reading our dedicated garage conversion cost guide before assuming you need a brand-new detached structure.
Find Out What Your Backyard Can Build
Free feasibility confirms your lot qualifies before you spend a dollar. If it qualifies, permit-ready drawings are 10 business days away. If it doesn't, you pay nothing.
Check My Property , Free →Rules Highlights in Our 7 States
"Granny flat" rules are entirely local, which is exactly why the term is slippery. Here's the short version of what actually governs a granny flat in each of the seven states we design in.
- California. The most granny-flat-friendly state in the country. Statewide law bars cities from requiring owner-occupancy for most ADUs, caps how much cities can restrict them, and exempts units under 750 square feet from most local impact fees.
- Texas. No statewide ADU law. Rules are set city by city, so Austin's residential infill code, for example, has nothing to do with what Houston or San Antonio allow. Always check the specific city, not a "Texas rule."
- Florida. The 2023 Live Local Act addressed ADUs at the state level but stopped short of full statewide preemption, meaning counties and cities still administer their own permitting and size limits. Florida is more granny-flat-friendly on paper than a few years ago, but the details still live locally.
- Arizona. State law (HB 2720, effective January 1, 2025, and county-wide HB 2928, effective January 1, 2026) preempts local governments from banning ADUs outright, and Phoenix has expanded eligible zones to cover essentially all single-family residential areas.
- Colorado. HB 24-1152, passed in 2024, requires any municipality with more than 1,000 residents to allow ADUs by right in single-family zones, drop owner-occupancy requirements, and cap permit fees.
- Washington. HB 1337 (2023) requires most cities to allow at least two ADUs per single-family lot, one attached and one detached, with no owner-occupancy requirement.
- Oregon. Statewide law requires most cities to allow up to two ADUs per lot, making Oregon one of the more consistently granny-flat-friendly states regardless of which city you're in.
Statewide law sets the floor. Your specific city, HOA, and lot still decide whether a granny flat is buildable at your address, which is the entire reason feasibility comes before design instead of after it.
The Family Angle: Close, But Independent
Rent projections and resale percentages are the numbers everyone quotes, but they're not always the reason someone picks up the phone. A large share of our clients aren't chasing a spreadsheet at all. They're trying to solve one specific problem: Mom needs to be close, but she doesn't want to move into your spare bedroom, and honestly, you don't want that either, no matter how much you love her.
A granny flat solves that in a way a guest room never can. It gives an aging parent, or an adult kid saving for their first house, a real front door, a real kitchen, and a real sense of not living inside someone else's schedule. It gives you a five-minute walk instead of a five-hour drive when something goes wrong at 2 a.m. Both things matter, and most family buyers can't articulate which one they're actually paying for until they say it out loud on the phone.
The floor plan choices that matter most for this buyer look different from a pure rental unit: a no-step entrance and a zero-threshold shower if an aging parent is moving in, a full kitchen rather than an efficiency galley if independence is the point, and enough sound separation between the units that neither household hears the other's television through the wall. None of that shows up in a national cost table, which is exactly why it's worth saying out loud to your designer on the very first call.
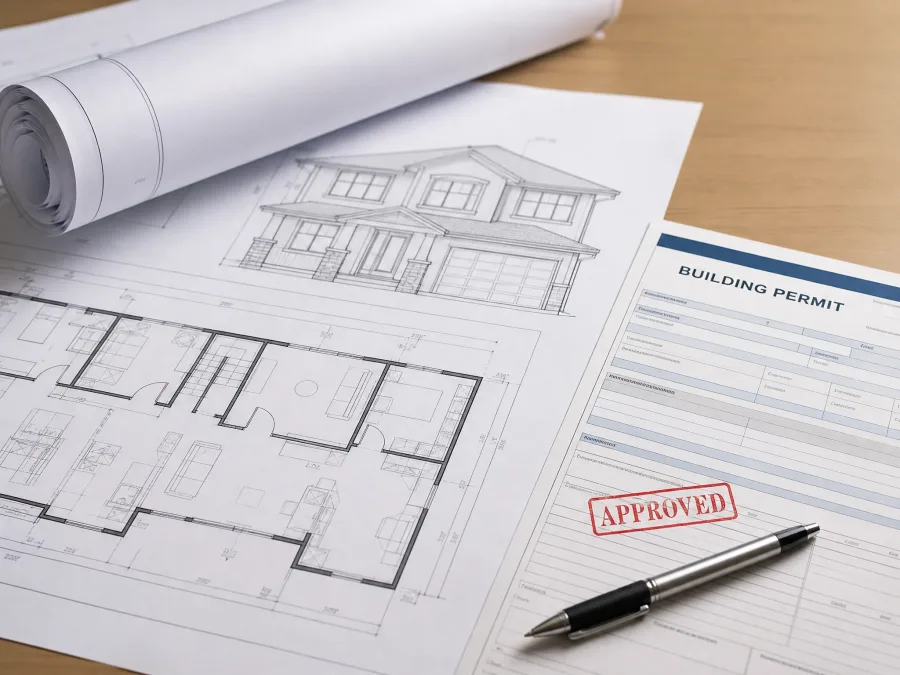
See a Real Permit-Ready Floor Plan
Browse sample granny flat floor plans built for your state's actual code, not a generic template.
Browse Sample Floor Plans →How to Get Started
- Run a free feasibility check. Confirm your lot legally supports a granny flat before spending a dollar on design.
- Review your GO, VERIFY, or NOT-VIABLE result. If your property comes back NOT-VIABLE, you pay nothing.
- Tell your designer which buyer you are. Rental income, family, equity, or some mix, since it changes the floor plan decisions that matter.
- Sign off on your permit-ready drawing set. Delivered in 10 business days, revised free until it's ready for submission.
- Submit to your city, start financing conversations, and hire your vetted builder once permits issue.
Call it a granny flat, an ADU, a casita, or your aunt's old favorite word for it. The building department only cares about one of those names, and now you know which one to say when you call.
Start With the Free Feasibility Check
The Backyard Wealth Package covers feasibility, permit-ready design, permit management, financing connection, and builder matching for one flat fee of $6,000. We guarantee your drawings will be accepted for submission, or we revise them free. If your property doesn't qualify, you pay nothing.
Check My Property , Free →Frequently Asked Questions
What is a granny flat?
A granny flat is the informal name for a self-contained secondary home built on the same lot as your main house, with its own kitchen, bathroom, and entrance. It is not a legal term. The permit you actually apply for is called an accessory dwelling unit, or ADU.
Is a granny flat the same as an ADU?
Yes. There is no legal difference between a granny flat, an ADU, an in-law suite, a casita, and a backyard cottage. Every building department in the country uses "accessory dwelling unit" on the permit itself, regardless of which name the homeowner used to search for it.
How much does a granny flat cost to build?
Total cost typically runs $40,000 for a small in-law suite built inside the existing house up to $360,000 or more for a large custom detached unit, averaging around $180,000 nationally. Cost per square foot ranges from about $150 in lower-cost labor markets to $600+ in premium coastal metros like Los Angeles and Seattle.
Do I need a permit to build a granny flat?
Yes. Every granny flat, regardless of what you call it, requires a building permit from your local jurisdiction. Unpermitted units get flagged during a home sale, refinancing, or insurance underwriting, and some cities require them demolished or brought up to code before a sale can close.
Related Services
Related Services