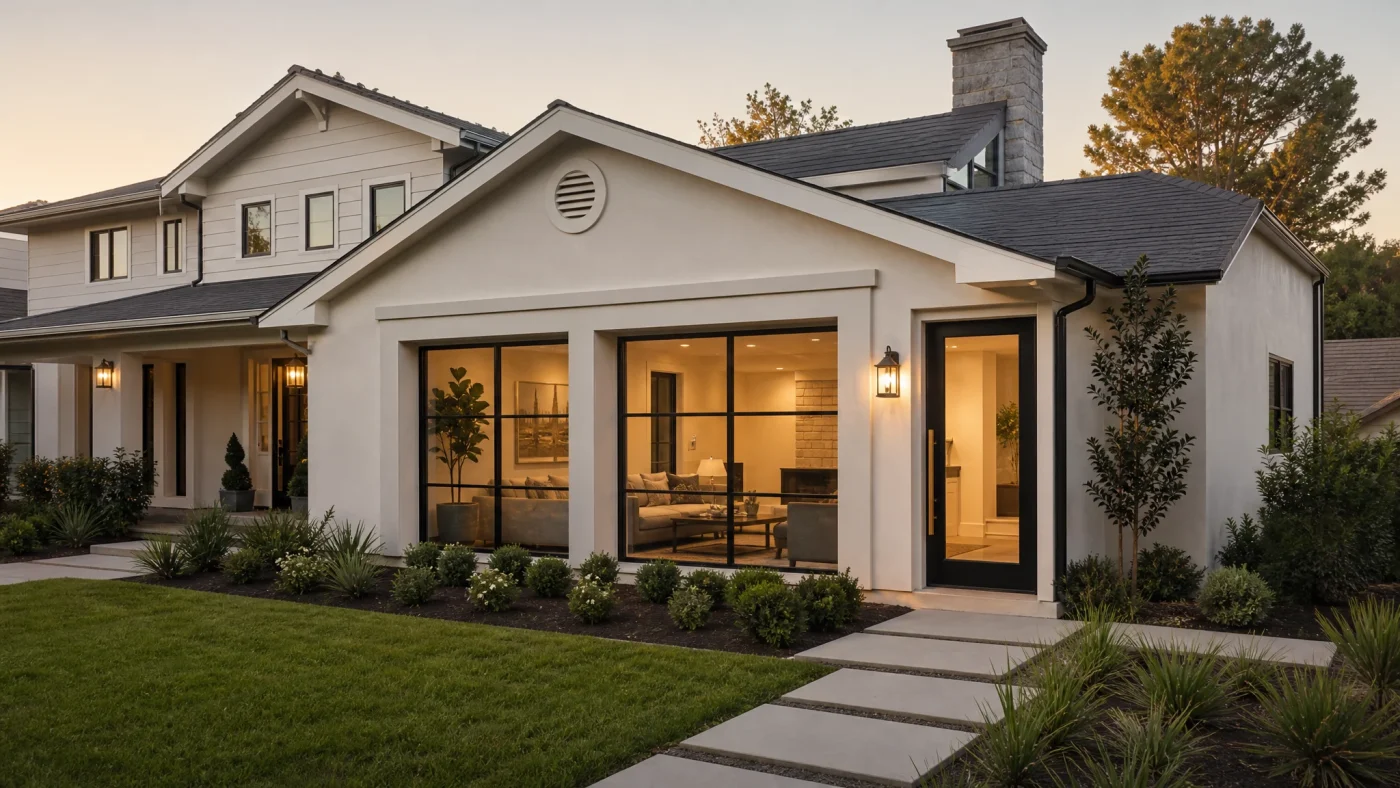
A garage conversion costs between $15,000 and $120,000 depending on what you're building, where you live, and how much work the space needs. A basic bedroom or home office lands in the $15,000–$50,000 range. A full garage conversion ADU with kitchen and bathroom pushes toward $45,000–$120,000. Those aren't ranges designed to be useless. They reflect real variables that add or subtract tens of thousands of dollars, and this post breaks down exactly which ones matter.
Garage Conversion Cost At a Glance
$15K–$120K
Typical cost range
$40–$100/sq ft
Cost per square foot
6–16 Weeks
Typical permit review
10 Days
To get permit-ready drawings
What This Guide Covers
Cost by Conversion Type
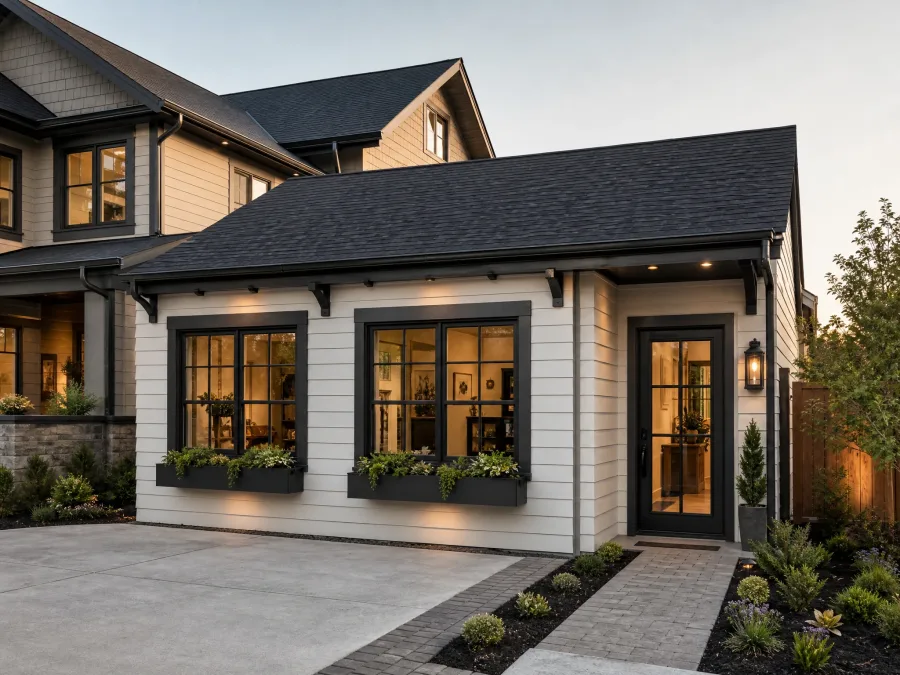
The single biggest factor in garage conversion cost is what you're actually building. A bedroom conversion is a very different project from a rental apartment: different trades, different permit tracks, different inspections. Here's where real projects land.
| Conversion Type | Cost Range | What's Included |
|---|---|---|
| Bedroom / Studio | $15,000–$40,000 | Insulation, drywall, flooring, electrical, mini-split, garage door treatment |
| Home Office | $20,000–$50,000 | Above + upgraded electrical for equipment, extra lighting circuits, soundproofing |
| Rental Apartment (with bathroom) | $35,000–$80,000 | All of the above + full plumbing rough-in, bathroom fixture package, separate entry |
| Full ADU (kitchen + bath) | $45,000–$120,000 | Complete kitchen plumbing, appliances, full bath, HVAC, dedicated electrical panel |
Notice how the jump from a bedroom to a full ADU is not just cosmetic. The major cost leap happens when you add plumbing. Running water to a space that has none means opening walls, trenching a slab in some cases, and coordinating plumbing, electrical, and mechanical inspections separately. That's where the budget can climb quickly.
If you want the full picture on each conversion type, the Garage Conversion Complete Guide covers every option in detail, including what your local building department will require for each.
What Drives Garage Conversion Cost
The garage remodel cost on your project depends on six specific line items. Get any one of them wrong in your planning and your budget will be off by $10,000 or more. Here's where the money actually goes.
1. HVAC (Mini-Split System): $3,000–$7,000
Garages have no heating or cooling. Your house's existing HVAC system does not extend there. Nearly every conversion requires a dedicated mini-split (ductless system). The unit itself runs $1,500–$3,500. Installation adds another $1,500–$3,500 depending on where the outdoor compressor lands and how far the line set has to run. Budget toward the high end if the compressor needs to mount on a roof or travel more than 25 feet.
2. Electrical Upgrade: $3,000–$8,000
Your garage likely has basic lighting circuits and maybe a 20-amp outlet for a garage door opener. Living space requires a full electrical rough-in: circuits for lighting, HVAC, outlets every 6–12 feet, GFCI protection, and smoke detectors. If the conversion becomes a rental or ADU, a sub-panel or separate meter may be required. The electrician's bill alone often surprises homeowners who didn't see it coming.
3. Insulation and Drywall: $4,000–$9,000
Garage walls and ceilings are typically uninsulated. Bringing them to residential code (R-13 walls, R-30 ceiling in most jurisdictions) means spray foam or batt insulation plus fire-rated drywall throughout. For a 400-square-foot single-car garage, expect $4,000–$6,000. A two-car garage at 600 square feet pushes $6,000–$9,000, especially if you need soundproofing between the garage and the house.
4. Plumbing Rough-In (for bathroom): $8,000–$20,000
This is the line item that separates a bedroom conversion from a rental unit. If the slab is concrete, adding a bathroom drain means cutting the slab (a process called "trenching") that adds $2,000–$5,000 before a single pipe goes in. Then add rough plumbing, a water heater (or hookup to existing), and fixture installation. Basic half-bath: $8,000–$12,000. Full bathroom with shower: $14,000–$20,000.
5. Flooring: $2,000–$6,000
Garage slabs are not level and often have moisture issues. Before any finish floor goes in, you need a moisture barrier and possibly a self-leveling compound. Luxury vinyl plank (LVP) is the most common choice: durable, water-resistant, and around $3–$7 per square foot installed. Tile costs more. Hardwood in a converted garage is generally a bad idea given the slab moisture situation.
6. Windows and Exterior Finishes: $2,000–$8,000
Building code requires egress windows in sleeping rooms. If the garage has no windows, adding them means cutting through framing, which adds cost. Exterior finishes (matching siding, trim, and paint) determine how polished the final product looks from the street.
Garage Conversion Cost by State
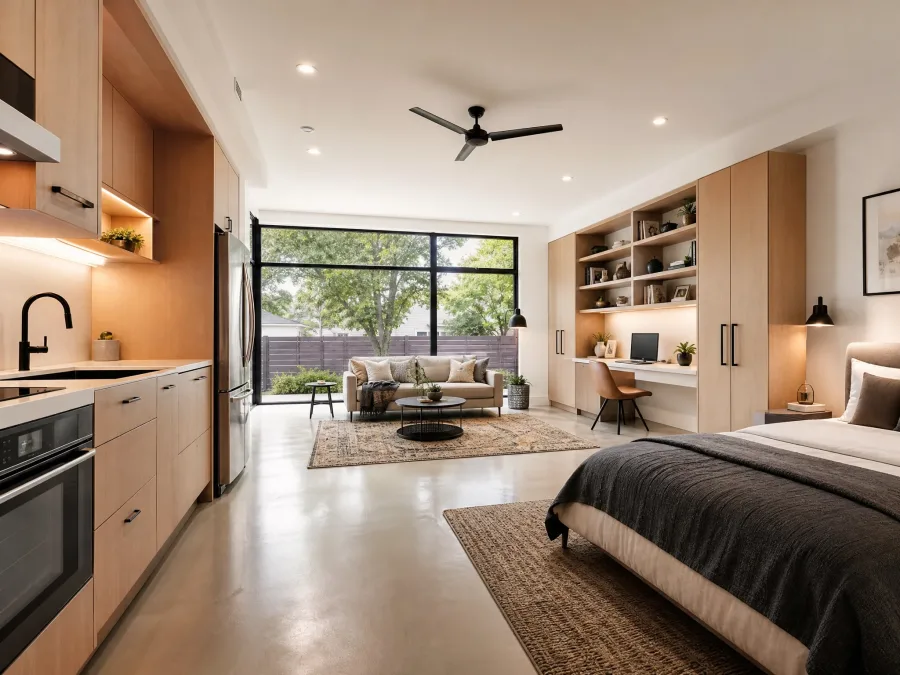
Labor costs vary dramatically by region. The same project that costs $45,000 in Phoenix might run $60,000 in San Jose. Here's a general benchmark for the states where garage conversions are most common.
| State | vs. National Average | Bedroom Conversion Est. | Full ADU Est. |
|---|---|---|---|
| California | +20–25% | $25,000–$50,000 | $65,000–$120,000+ |
| Washington / Oregon | +15–20% | $22,000–$48,000 | $55,000–$110,000 |
| Colorado | +10–15% | $20,000–$45,000 | $52,000–$105,000 |
| Texas | Near average | $15,000–$38,000 | $45,000–$95,000 |
| Florida | Near average | $16,000–$40,000 | $47,000–$98,000 |
| Arizona | –5 to –10% | $14,000–$36,000 | $42,000–$90,000 |
California and the Pacific Northwest run 15–25% above the national average for labor. The same electrical rough-in that costs $4,000 in Phoenix will run $5,500–$6,000 in ADU in San Francisco. When you're planning a garage renovation cost budget, start with the national range and apply your regional multiplier before you talk to a single contractor.
Keep in mind: permit fees also vary by jurisdiction, and in California some cities charge $3,000–$5,000 just for permit processing. That's a separate line item from construction labor.
The One Cost Everyone Underestimates
Here it is: the garage door treatment. Every single homeowner who has priced a garage conversion focuses on HVAC, plumbing, and electrical: the trades you can't see once the walls go up. Then, somewhere around week three of planning, someone points at the big opening in the front wall and asks "wait, what are we doing about that?"
That question costs $3,000–$15,000 to answer.
You have four realistic options for what to do with the original garage door opening, and each one creates a different project and a different result.
Option 1: Infill with Matching Exterior ($3,000–$6,000)
Frame the opening, add a standard window or two, and match the exterior siding and stucco. This is the most code-compliant path and usually the most budget-friendly. The trade-off: from the street, it can look exactly like what it is: a garage that got covered up. Good execution makes this work. Lazy execution looks permanent and regrettable.
Option 2: Full-Glass or French Door Wall ($6,000–$12,000)
Replace the garage door opening with a floor-to-ceiling glass wall, French doors, or a series of large windows. This is the premium move for a home office or creative studio. You get natural light, and the space feels intentional rather than converted. The cost reflects the custom framing, insulated glazing units, and the fact that this is not a standard catalog item.
Option 3: Keep the Garage Door (Convert to ADU Entrance) ($3,000–$8,000)
Some ADU conversions retain the garage door for aesthetic continuity and replace it with a decorative version (barn-style, glass-panel) that doesn't actually roll up. A standard door and a separate entry are added in a side wall. This strategy is common in neighborhoods where the HOA or city design guidelines require preserving the garage door appearance.
Option 4: Carriage House Doors ($5,000–$15,000)
Swing-out or sliding carriage-style doors turn the entire opening into an indoor-outdoor connection, popular for workshop spaces, art studios, and Airbnb units. They look intentional and add genuine character. They also add a weather-sealing challenge in wet climates.
Budget for this line item early. It affects your permit drawings, your insulation scope, and what the finished project looks like from the street. Homeowners who leave it for the end often find the design they envisioned costs $4,000 more than the budget they set.
Permits and Drawings: What They Actually Cost
Every garage conversion that becomes living space requires a building permit. This is not optional, and skipping it creates problems that show up years later when you sell the house or a neighbor files a complaint. Here's what permit costs look like in the real world.
Permit Fees: $1,500–$5,000
Permit fees are set by your jurisdiction and typically scale with project valuation. A $30,000 bedroom conversion might generate $1,500–$2,500 in permit fees. A $75,000 ADU conversion in California can generate $4,000–$5,000 in fees alone, before you've paid a single contractor. Some California cities have streamlined ADU permit programs with reduced fees, so check with your city's planning department before budgeting.
What Permit Review Involves
Your permit package typically needs: a site plan, floor plan with dimensions, electrical plan, HVAC specification, and in many cases an energy compliance form (Title 24 in California). The building department reviews these drawings before issuing the permit. Reviews take 6–16 weeks depending on the jurisdiction; some California cities run 12–20 weeks.
Missing a required document delays the permit. A rejected set means redrawing and resubmitting. The fastest way through permit review is submitting a complete, code-compliant set the first time.
Architectural Drawings: $997–$10,000+
This is where most homeowners either overspend or underprepare. A local architect charges $5,000–$10,000 for a garage conversion permit set. That fee often reflects their full design service (site visits, multiple revisions, construction administration), much of which you don't need for a straightforward conversion.
Get Permit-Ready Drawings in 10 Business Days
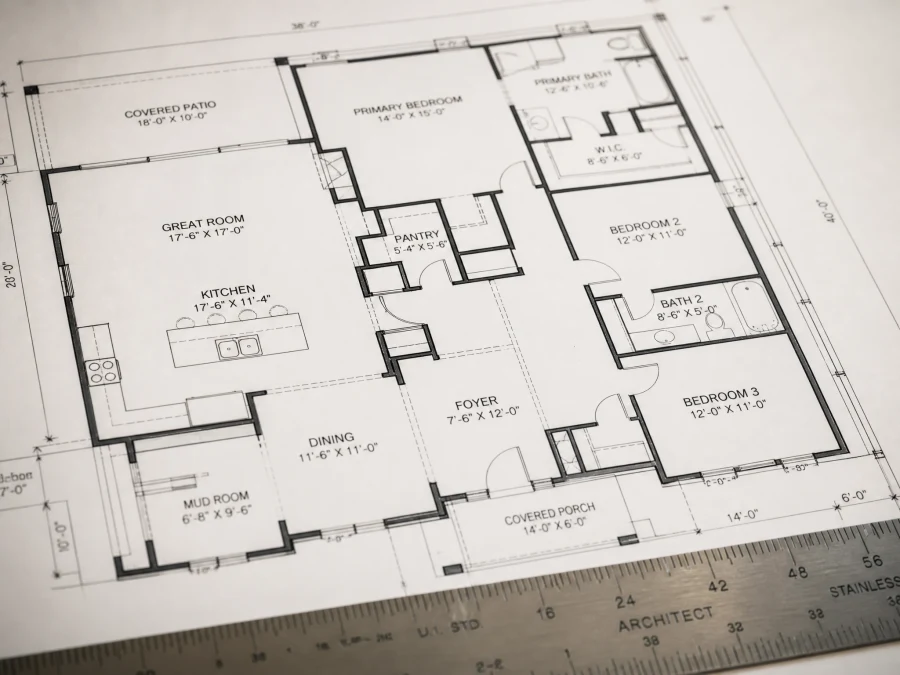
Build With A Plan produces complete garage conversion permit packages starting at $997: the same drawings a local architect charges $5,000–$10,000 for, delivered in 10 business days. 14-day money-back guarantee. 98% first-submission permit approval rate.
Get My Drawings →Build With A Plan handles garage conversion permit drawings starting at $997. That covers the full permit set: site plan, floor plan, elevations, electrical layout, and energy compliance documentation where required. You get the same drawings your permit office needs, without the architect hourly rate. Your drawings are ready in 10 business days.
The cost of drawings is a one-time soft cost that unlocks everything else. You cannot get contractor bids without them (more on that below). You cannot submit for permits without them. Think of the drawing fee as the entry ticket, not the main expense.
Sample Budget Breakdowns
Real budgets for real scenarios. These are not hypothetical minimums. They reflect what projects actually cost when you account for every line item.
Scenario A: Basic Bedroom Conversion (400 sq ft, single-car garage, Texas)
| Line Item | Budget | Notes |
|---|---|---|
| Permit-ready drawings | $997 | Build With A Plan full permit set |
| Permit fees | $1,500 | Texas city, mid-size jurisdiction |
| Insulation + drywall | $4,500 | R-13 walls, R-30 ceiling, fire-rated |
| Electrical rough-in + panel | $3,500 | No sub-panel needed at this scope |
| Mini-split HVAC | $4,000 | 1-ton unit, standard install |
| Flooring (LVP) | $2,500 | Moisture barrier + 400 sq ft install |
| Garage door infill + window | $4,000 | Matching siding, egress window |
| Interior finishes (paint, trim, door) | $2,500 | Standard finish quality |
| TOTAL | $23,497 | No plumbing = no bathroom |
Scenario B: Full ADU Conversion (500 sq ft, single-car garage, California)
| Line Item | Budget | Notes |
|---|---|---|
| Permit-ready drawings | $1,497 | Build With A Plan ADU package with Title 24 |
| Permit fees | $3,500 | California ADU permit (mid-cost city) |
| Insulation + drywall | $7,500 | California Title 24 compliance, fire-rated |
| Electrical + sub-panel | $7,000 | Separate 100A sub-panel for ADU |
| Mini-split HVAC | $5,500 | 1.5-ton unit, California-licensed install |
| Plumbing rough-in + bathroom | $16,000 | Slab cut, full bath + kitchen rough-in |
| Kitchen + bathroom fixtures | $9,000 | Mid-grade cabinets, counters, appliances, fixtures |
| Flooring (LVP throughout) | $4,000 | 500 sq ft + moisture barrier |
| Garage door: glass wall treatment | $9,500 | Custom glass panel wall, separate entry door |
| Interior finishes + paint | $4,500 | Finish carpentry, trim, paint |
| TOTAL | $67,997 | Full ADU, California, mid-grade finishes |
Neither scenario includes landscaping, utility connection fees (some California jurisdictions charge $10,000–$20,000 for separate utility connections), or structural work. If your garage has foundation issues, a low ceiling that needs to be raised, or requires a structural engineer's stamp, add those costs separately.
How to Get Accurate Contractor Bids
Here's the part most homeowners get wrong: they call contractors before they have drawings. A contractor asked to bid a "garage conversion" without plans will give you a range, not a number. That range will be wide enough to drive a truck through and will change significantly once they see what the permit actually requires.
Getting accurate bids for a garage renovation cost requires a specific sequence.
Step 1: Get Your Drawings First
Permit-ready drawings define the exact scope: wall locations, window sizes, electrical layout, HVAC placement, plumbing rough-in points. Every line on those drawings corresponds to a contractor's line item. Without them, bids are guesses.
Step 2: Get at Least Three Bids
On a project in the $25,000–$80,000 range, bid variation of 30–40% between contractors is common. This is not because one contractor is dishonest. It reflects different overhead structures, subcontractor relationships, and how busy they are. Three bids give you a real market price. Two bids give you a coin flip.
Step 3: Bid by Trade, Not Just GC
For larger ADU conversions, consider pricing the trades separately: a general contractor to frame and finish, a licensed electrician, a licensed plumber, and an HVAC contractor. Coordinating trades yourself requires more time but can save $5,000–$15,000 compared to a GC who marks up every subcontractor.
Step 4: Get a Scope-of-Work in Writing
A number without a scope is meaningless. Before you sign anything, make sure the bid specifies: what is included in framing, what grade of insulation, who pulls the permit, who is responsible for inspections, and what finishes are assumed. Mismatched assumptions between you and the contractor account for most cost overruns.
For more guidance on the full conversion process, see our guide to converting a garage to living space and the specifics of converting a garage to an apartment.
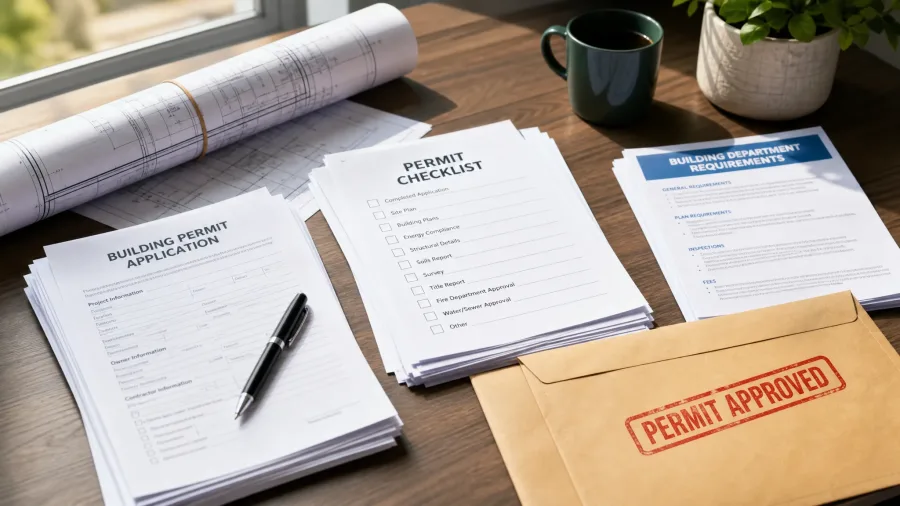
The Drawings That Get Bids and Permits
Build With A Plan delivers permit-ready garage conversion drawings starting at $997, in 10 business days. Our 98% first-submission permit approval rate means you spend less time waiting and more time building. Backed by a 14-day money-back guarantee.
Get My Drawings →Frequently Asked Questions
How much does garage conversion cost per square foot?
Garage conversion cost per square foot runs $40–$100 depending on the scope. A basic bedroom conversion (no plumbing) lands at $40–$65 per square foot. A full ADU with kitchen and bathroom typically runs $70–$100 per square foot. California and Pacific Northwest projects sit at the high end of each range; add 15–25% for those markets.
What is the total garage renovation cost for a rental unit?
A garage renovation cost for a rentable unit with its own bathroom runs $35,000–$80,000. This includes plumbing rough-in and a full bath. In California, budget toward the top of that range and add $3,500–$5,000 for permit fees. Some cities also require a separate utility connection for rental ADUs, which can add $10,000–$20,000 in utility hook-up fees.
What does it cost to convert a garage to living space without a bathroom?
The cost to convert garage to living space without any plumbing (a bedroom, office, or studio that shares the home's existing bathrooms) runs $15,000–$50,000. The lower end applies to simple Texas and Arizona conversions with standard finishes. The upper end applies to California two-car garages with premium glass-wall treatment and upgraded electrical.
Do I need an architect for a garage conversion?
You need permit-ready drawings, but not necessarily a full-service architect. An architect's permit set for a garage conversion costs $5,000–$10,000 and often includes services (site visits, construction administration, multiple revision rounds) you don't need for a straightforward conversion. Build With A Plan produces complete permit packages for $997–$1,997 and delivers them in 10 business days. For complex projects involving structural modifications, a structural engineer's stamp may also be required; your building department will confirm this.
Related Posts
- Garage Conversion: The Complete Guide (2025): Every type, every permit requirement, and every step from idea to final inspection
- How to Convert a Garage to a Bedroom: The specific permits, drawings, and finish requirements for bedroom conversions
- Converting a Garage to an Apartment: What It Actually Takes: Full ADU and rental unit conversions, from plumbing layout to separate entry design
Related Services