A good garage conversion contractor holds a current state license, pulls their own permits, and hands you an itemized bid tied to actual drawings. A bad one tells you permits aren't necessary, gives you a number off the top of their head, and disappears when the city inspector shows up. This guide gives you a clear framework for telling the two apart before you sign anything.
Hiring a Garage Conversion Contractor
20–35%
Spread between bids on the same project
$15K+
Cost to fix unpermitted conversion work
Required
Permits for any habitable garage conversion
10 Days
To receive permit-ready drawings from us
What This Guide Covers
- What Makes Garage Conversion Contractors Different From Remodelers
- The 7-Point Checklist for Hiring a Garage Remodel Contractor
- 5 Red Flags to Avoid When Hiring Garage Remodel Companies
- 6 Questions to Ask Every Contractor Before Signing
- Why You Need Drawings Before You Call Any Contractor
- What a Good Garage Conversion Bid Looks Like
- Frequently Asked Questions
What Makes Garage Conversion Contractors Different From Remodelers
Most remodeling work — a kitchen refresh, a bathroom tile job, a deck — happens inside the existing permitted envelope of your home. A garage conversion is different in kind, not just scale.
You are converting a non-habitable structure into habitable space. That triggers a separate permit track in most jurisdictions, often classified as an accessory dwelling unit (ADU) or change of occupancy. The code requirements that apply are not the same ones your general remodeler deals with on a typical project.
Here's what a garage conversion actually involves that separates it from standard remodeling work:
Occupancy change. Garages are classified as U-occupancy (utility) under the International Residential Code. Converting them to living space changes the classification to R-3. That triggers fire separation requirements between the converted space and the main house, egress window sizing, and minimum ceiling height rules that don't apply to storage or utility spaces.
Energy code compliance. A habitable room in California, Washington, or Colorado must meet current Title 24 or IECC energy standards. That means wall insulation to a specific R-value, thermal break at the slab edge, and sometimes mechanical ventilation. A contractor who has only done bathroom remodels may not know what those requirements are for your county.
Trade coordination. Most garage conversions require at least three licensed subs: a plumber (if adding a bathroom), an electrician (new panel circuits, GFCI requirements), and an HVAC sub (mini-split sizing and installation). The general contractor running the job needs to have coordinated these trades on a conversion specifically, not just on a general remodel. The sequencing matters — electrical rough-in happens before insulation, which happens before drywall. Get that order wrong and you're tearing walls apart.
Permit drawing requirements. Most building departments require stamped architectural drawings before they issue a garage conversion permit. A contractor who says they can start without drawings is either doing unpermitted work or planning to pull a generic permit that won't pass final inspection. Neither is good.
The 7-Point Checklist for Hiring a Garage Remodel Contractor
Use this list on every garage remodel contractor you interview. A contractor who passes all seven is worth getting a bid from. A contractor who can't answer two or three of these clearly is not.
1. Current State Contractor License
Every state that requires contractor licensing (California, Florida, Texas, Arizona, Washington, Oregon, and Colorado all do) makes license lookup public. Search the contractor's name and license number on your state board's website before the first meeting. Verify the license is active, in the right classification, and shows no disciplinary actions.
For a garage conversion, you want a general building contractor license (Class B in California, CGC in Florida, for example) or a residential contractor license that covers structural and mechanical work. A tile or painting license doesn't cover a full conversion.
2. Documented ADU or Garage Conversion Experience
Ask the contractor for a list of completed garage conversion or ADU projects in the past two years. Not general remodels — conversions specifically. Ask for addresses (with homeowner permission) so you can verify permits were pulled and closed on those projects through the county's online permit portal. Most counties make this searchable by address.
A contractor who has done 15 bathroom remodels and zero garage conversions is learning on your project. That's fine if the price reflects it. It's not fine if they're bidding as if they have conversion experience.
3. Pulls Their Own Permits
The contractor of record on a permit is legally responsible for the work passing inspection. When a contractor pulls the permit themselves, they have real skin in the game. When they ask you to pull the permit as the homeowner, they are transferring that liability to you.
Owner-pull permits are legal in most states for homeowners doing their own work. They are a red flag when a contractor asks you to do it for them. Ask directly: "Will you be pulling all required permits for this project?" The answer should be yes.
4. Detailed Written Bids Tied to Drawings
A legitimate bid is not a number. It is a document that lists labor and materials by trade, specifies product allowances, identifies what is and isn't included, and references the drawings it's based on. A one-page bid that says "garage conversion, complete: $62,000" tells you nothing you can hold anyone to.
Detailed bids are only possible when drawings exist. If you ask for an itemized bid and the contractor says they need drawings to give you one, that's a good sign. If they give you a lump-sum number on the spot without ever seeing drawings, that number is a guess. It will change.
5. References From Garage Conversion Projects Specifically
Ask for two or three references from homeowners whose garages the contractor has converted. Call them. Ask four things: Did the project finish on time? Did the final cost match the bid? Did the project pass all inspections on the first submission? Would you hire this contractor again?
If the contractor can't produce references from conversion projects (only general remodel clients), that tells you something. If they can but won't, that tells you more.
6. General Liability and Workers' Compensation Insurance
Ask for a certificate of insurance before signing anything. The certificate should show general liability coverage (minimum $1 million per occurrence is standard for residential work) and workers' compensation coverage for all employees. Verify the policy is current — certificates can show expired policies.
If a worker is injured on your property and the contractor has no workers' comp, your homeowner's insurance is the backstop. That is a conversation you do not want to have.
7. Written Timeline with Milestone Commitments
A good contractor can give you a project schedule that shows when permits will be submitted, when each trade phase starts and finishes, and when the final inspection is expected. Vague answers like "probably 8–12 weeks" are not schedules. A real schedule has dates.
You are not holding the contractor to an hour-by-hour plan. You are establishing that they have thought through the sequencing of the project and can communicate it clearly. Contractors who can't or won't provide a written schedule tend to treat your project as something to squeeze in between bigger jobs.
5 Red Flags to Avoid When Hiring Garage Remodel Companies
The checklist above identifies what a good contractor looks like. These are the patterns that tell you to keep looking, regardless of how competitive the price is.
1. "You Don't Need a Permit for This"
Any conversion of a garage to habitable living space requires a building permit in every jurisdiction in California, Texas, Florida, Arizona, Colorado, Washington, and Oregon. Full stop. A contractor who tells you permits aren't necessary for a garage conversion is either uninformed or hoping you won't know the difference.
Unpermitted conversions create real problems: they show up on title searches when you sell, insurance companies can deny claims related to unpermitted spaces, and when the city finds out (and they do find out), you pay to tear out the work and redo it with permits. The remediation cost typically runs $15,000 to $30,000 on top of what you already paid.
2. Lump-Sum Bids Without Drawings
A number without drawings is not a bid. It's an opening position in a negotiation that will not go in your favor. Watch for phrases like "we can nail down the details once we start" or "that price includes everything." Everything means nothing without a specification list.
3. No Verifiable References for Conversions
References from kitchen remodels don't transfer to garage conversions. The permit track, trade coordination, and code requirements are different. If a contractor can't give you names and addresses of completed garage conversions, they're asking you to fund their learning curve.
4. Pressure to Sign Before You Have Drawings
A contractor who wants a signed contract and deposit before architectural drawings exist is asking you to commit to a scope and a price that neither of you can actually define yet. Legitimate contractors expect to bid against drawings. They want the drawings as much as you do, because drawings protect them from scope disputes.
5. No Physical Business Address
Search the company name. Look for a real street address, not a P.O. box or a residential address listed as a "corporate office." Check Google Business for reviews and look at the complaint history on your state's contractor licensing board. A garage remodel company without a verifiable business presence is harder to hold accountable when things go wrong.
6 Questions to Ask Every Contractor Before Signing
These questions cut through rehearsed sales pitches. The answers tell you whether you're talking to someone with real conversion experience or someone hoping the project is easier than it looks.
- "How many garage conversions have you completed in the last 24 months, and can I get two or three addresses to verify the permits?" A confident answer with specific numbers and a willingness to provide verifiable addresses is what you want.
- "Who are your sub-contractors for electrical, plumbing, and HVAC, and are they licensed?" A general contractor running a conversion should have established relationships with subs they trust. Vague answers about "whoever's available" are not reassuring.
- "Will you be the one submitting permit drawings to the building department, or will I need to have drawings prepared separately?" This tells you how they handle the permit process and whether they understand that drawings come before permits.
- "What is your payment schedule, and what triggers each payment?" A standard schedule ties payments to project milestones: permit approval, framing complete, rough mechanicals inspected, substantial completion. A contractor who wants 50% upfront before permits are pulled is not operating on a professional payment structure.
- "What's your process when a project hits an unexpected condition — say, the slab needs grinding for a drain or the electrical panel needs upgrading?" Every conversion has surprises. How a contractor handles changes tells you more than their initial pitch does.
- "What happens if the project doesn't pass final inspection?" Good contractors stand behind their work through final sign-off. If the answer is vague or involves additional charges for re-inspections caused by their own work, that's a problem.
Why You Need Drawings Before You Call Any Contractor
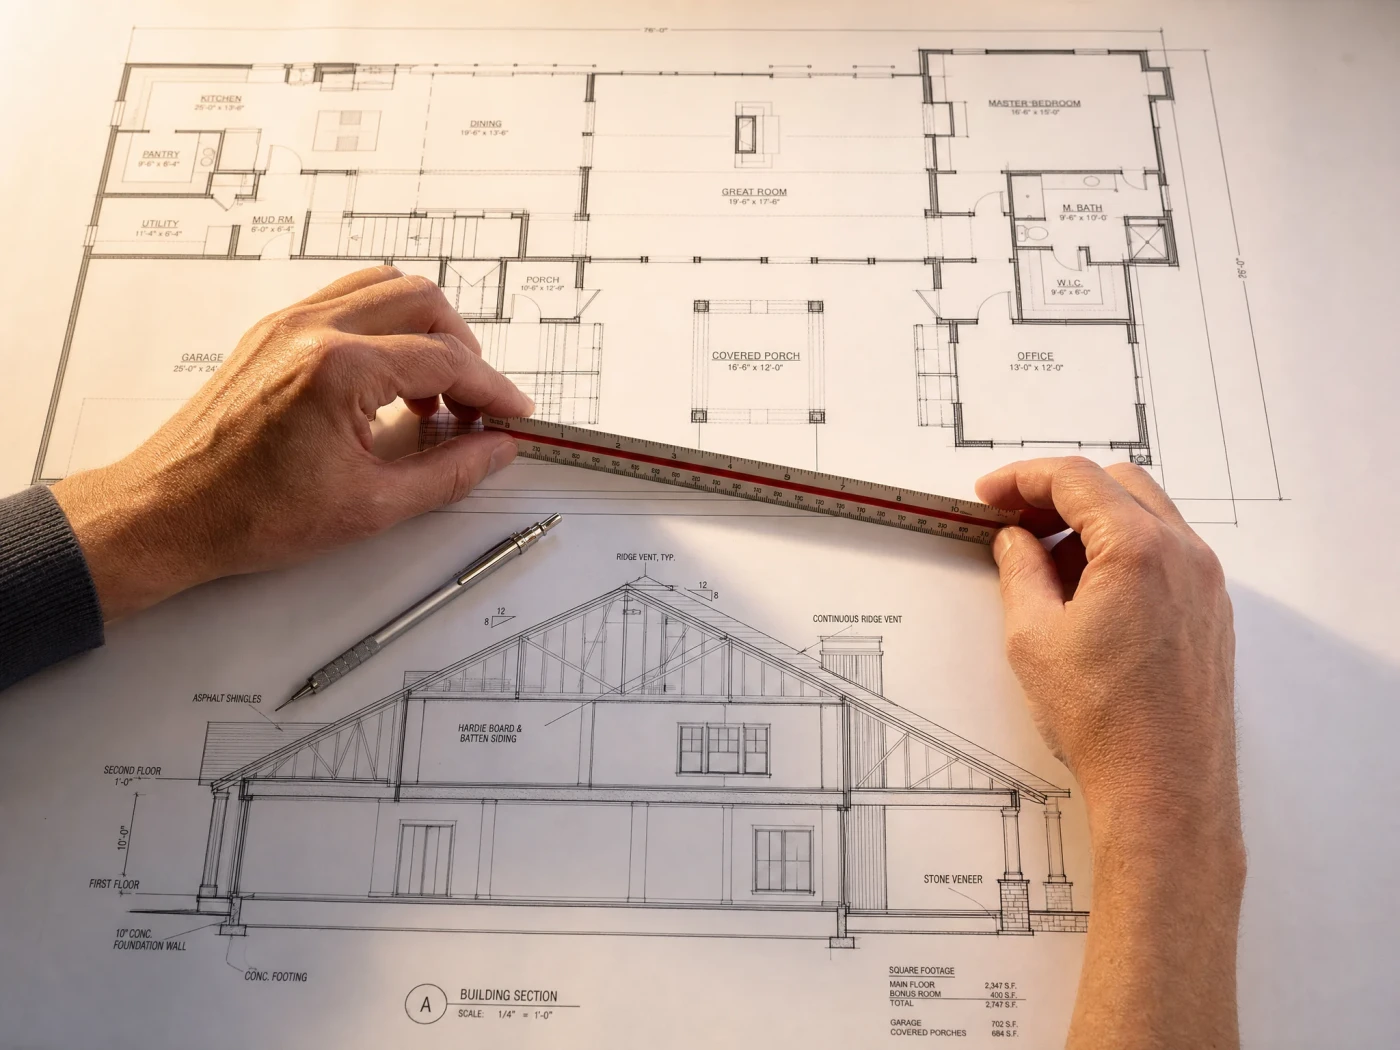
The single best thing you can do before calling any garage remodel contractor is have permit-ready drawings in hand. Contractors can't give you an accurate bid without them. With drawings, you can compare apples to apples. Without them, you're comparing guesses.
Here's the practical problem: when you call three garage remodel companies and ask for bids without drawings, each one is imagining a different project. One is pricing a basic conversion with minimal plumbing. Another is pricing for a full kitchen. A third is pricing the job they did last month because your garage sounds similar. The 20–35% spread between bids you'll see on an undefined project isn't contractors charging different rates. It's contractors imagining different scopes.
Drawings fix this. When every contractor bids against the same set of permit-ready plans, the bids become comparable. You can see exactly what each contractor is charging for the same scope of work. Price differences reflect labor rates, sub-contractor relationships, and overhead, not different interpretations of what you want.
There's a second benefit. A contractor who reviews your drawings before bidding is a contractor who has thought about your specific project. They'll flag things like a low-clearance garage that needs a structural header above the new windows, or a panel that's already near capacity. That's valuable information before you're under contract.
Get Drawings Before You Call Anyone
Build With A Plan delivers permit-ready garage conversion drawings starting at $997, in 10 business days. Hand contractors exact drawings and get accurate bids, not guesses. Backed by a 14-day money-back guarantee.
Get My Drawings First →What a Good Garage Conversion Bid Looks Like
Once you have drawings and you've screened contractors against the checklist, you'll be comparing real bids. Here's what a professional bid for a garage conversion should include.
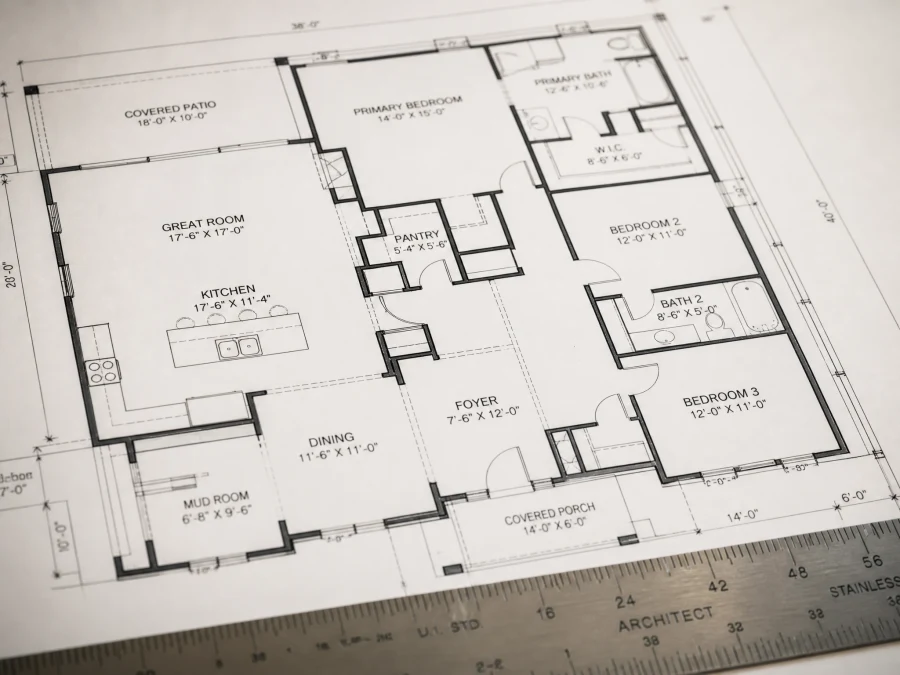
A good bid is a multi-page document. It references the drawing set it's based on (by drawing number and revision date), lists each trade separately, and breaks out labor and materials where you can see them. The structure looks roughly like this:
| Line Item | What to Look For |
|---|---|
| Permit fees | Listed separately, not buried in general overhead. Permit fees vary by jurisdiction and project valuation. |
| Demolition | Garage door removal, existing wall framing, debris removal with disposal method specified. |
| Framing | New wall framing, headers over new window and door openings, blocking for future fixtures. |
| Electrical (rough and finish) | New sub-panel or circuit additions, outlet count and locations per drawings, lighting circuits, EV-ready conduit if applicable. |
| Plumbing (rough and finish) | Drain, waste, vent rough-in; water supply lines; fixture package with specified brands and allowances. |
| HVAC | Mini-split brand, BTU sizing, lineset length, electrical disconnect. Or duct extension from existing system if applicable. |
| Insulation | R-value specified for walls, ceiling, and slab edge per energy code for your county. |
| Drywall and finishes | Drywall type (Type X at fire separation wall), tape, mud, paint coats, finish level. |
| Flooring | Slab prep, moisture barrier, flooring material with allowance per square foot. |
| Windows and doors | Egress window specs (width, height, sill height per drawings), exterior door with hardware. |
| Garage door treatment | Infill framing, insulation, and exterior cladding to match house. Or removal and new wall if no longer needed. |
| Contingency | A reputable contractor includes a 5–10% contingency line for unforeseen conditions. No contingency line = the surprises come as change orders. |
| Exclusions | An explicit list of what is NOT included. Landscaping, utility connections beyond the building, appliances above stated allowances. |
A bid missing five or more of these line items is not a bid. It's a deposit request. When you compare two bids and one is $8,000 cheaper, check whether it's missing permit fees, doesn't specify insulation R-values, or uses a $500 mini-split allowance where the other bid specifies a real unit. Cheap bids on vague scopes become expensive projects.
For more on what garage conversions cost by project type and region, see our Garage Conversion Cost guide. For a full overview of the process from design to permit to construction, the Garage Conversion Complete Guide covers each phase in detail.
Permit-Ready Drawings in 10 Business Days
Build With A Plan produces permit-ready garage conversion drawings starting at $997. Give every contractor the same set of drawings and get bids you can actually compare. 98% first-submission permit approval rate. 14-day money-back guarantee.
Start My Drawings →Frequently Asked Questions
How do I find garage conversion contractors near me?
Start with your county's building department permit portal. Search for closed garage conversion or ADU permits in the past two years and note which contractors pulled them. These are contractors who have successfully navigated your specific jurisdiction's process. You can also ask your local building inspector directly — they see which contractors submit clean plans and pass inspections the first time. Online directories are a starting point, but permit records are the most reliable filter for garage remodeling near me searches.
How much does a garage remodel contractor charge?
For a full garage conversion to habitable space, most licensed garage remodel contractors charge between $45 and $110 per square foot for labor and materials, depending on scope and region. A 400-square-foot single-car garage conversion to a studio ADU typically runs $40,000–$80,000 all-in, including permits and drawings. A basic bedroom or office conversion without a bathroom lands lower, around $25,000–$50,000. These numbers assume permit-ready drawings exist before the bid. Without drawings, any number you receive is speculative.
Do I need a licensed contractor for a garage conversion?
Yes, in all states where Build With A Plan operates (CA, TX, FL, AZ, CO, WA, OR), a garage conversion to habitable space requires a licensed general or residential contractor. Homeowners in some states can pull an owner-builder permit for their primary residence, but this only applies when the homeowner is doing the work themselves, not hiring unlicensed workers. Using an unlicensed contractor voids most homeowner's insurance policies for work performed and leaves you with no licensing board recourse if the project goes wrong.
Should I get drawings before or after contacting garage remodel companies?
Before. Drawings let you compare accurate bids across contractors instead of comparing guesses. They also dramatically speed up the permit submission process once you hire someone, and they protect you from scope creep because the work is defined in writing before the contract is signed. Build With A Plan delivers permit-ready garage conversion drawings in 10 business days starting at $997, which is a small fraction of any contractor bid.
Related Guides
Garage Conversion
Garage Conversion: The Complete Guide
Everything you need to know about converting a garage — permits, costs, timeline, and design decisions.
Garage Conversion
Garage Conversion Cost: Real Numbers by Project Type
Cost breakdowns by conversion type, state, and scope — plus sample budgets you can use as a starting point.
Garage Conversion
Garage Conversion Permit: What You Need and How to Get It
A step-by-step walkthrough of the permit process for garage conversions in CA, TX, FL, AZ, CO, WA, and OR.
Related Services