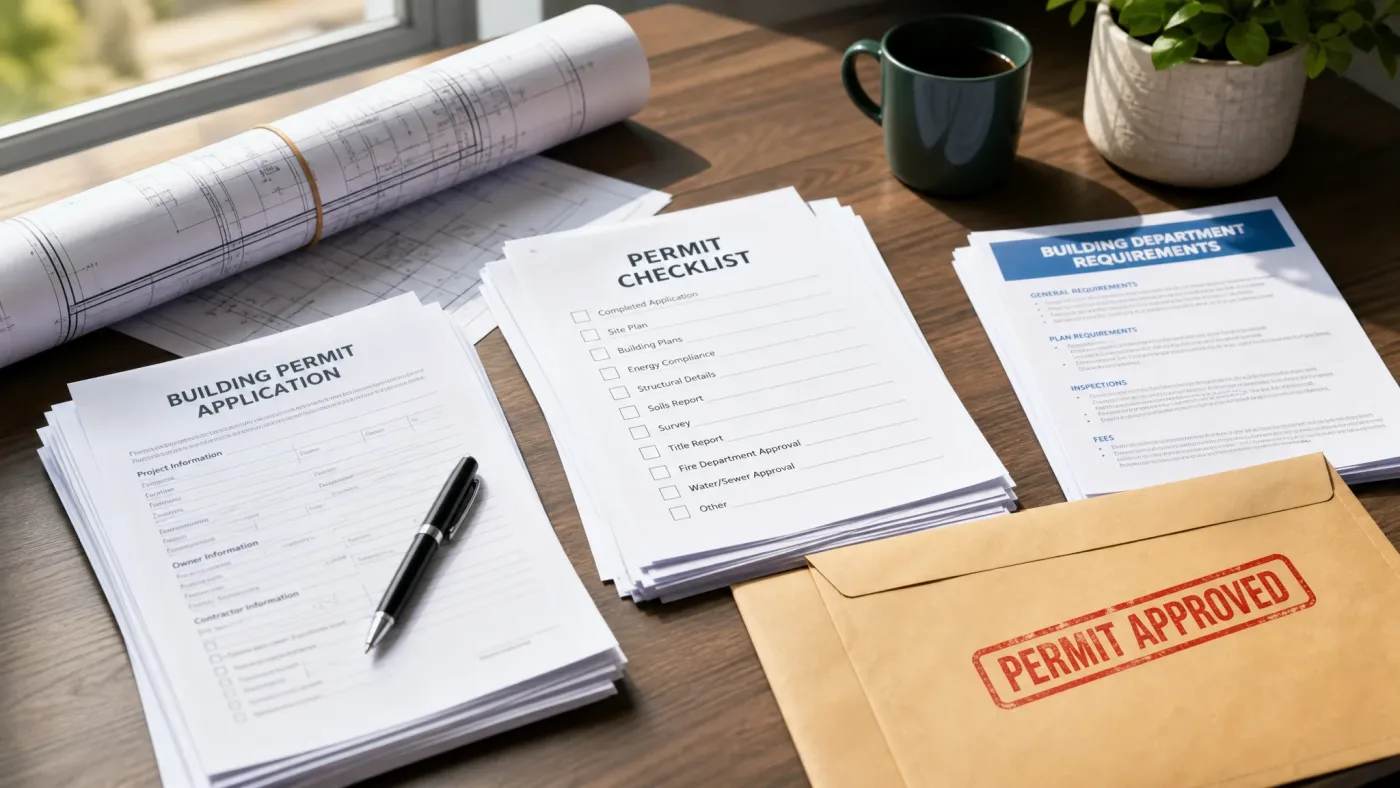
To get an ADU building permit, you need a complete set of architectural drawings, a filled-out permit application, and payment of your local permit fees. Submit everything to your city or county building department, wait through plan check (typically 4–16 weeks depending on jurisdiction), respond to any correction requests, and pick up your permit when it is approved. That is the core of it — but each step has enough detail to either move your project forward or stall it for months.
Most ADU permit problems are drawings problems. Bad drawings get rejected at plan check and sent back for resubmission, adding 8–16 weeks of waiting to a project that is already consuming time and money. Good drawings — ones that are code-compliant, complete, and professionally prepared — get approved the first time. The gap between those two outcomes is almost entirely determined before you submit the application.
ADU Building Permit At a Glance
4–16 Weeks
Typical permit review timeline
~60%
ADU permits need at least one correction round
98%
Our first-submission approval rate
10 Days
Our drawing delivery turnaround
What This Guide Covers
What Documents Are Required for an ADU Building Permit?
Every building department has its own checklist, but the core documents are consistent across jurisdictions. Submit anything incomplete and your application gets kicked back before it even enters plan check. Knowing what is required before you start saves weeks.
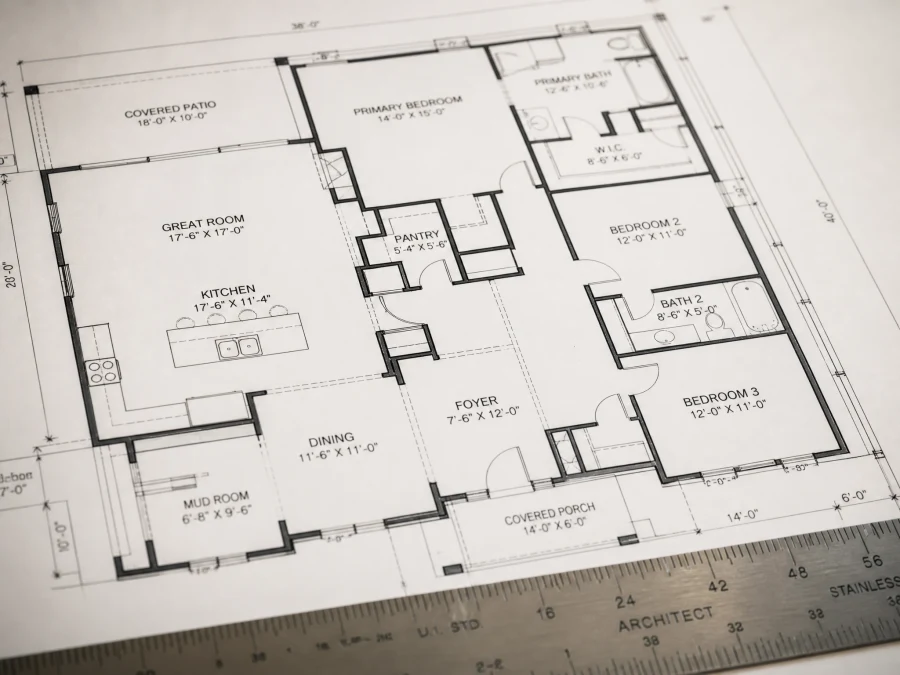
| Document | What It Shows | Required? |
|---|---|---|
| Permit Application Form | Owner info, project description, valuation estimate, contractor license number | Always |
| Site Plan | Full lot: property lines, setbacks, existing structures, ADU placement, driveways, utilities | Always |
| Floor Plan(s) | Room layout, dimensions, door/window locations, fixtures, square footage | Always |
| Exterior Elevations (all 4 sides) | Building heights, roofline, window and door placement, exterior materials | Always |
| Building Sections | Cross-sections showing ceiling heights, wall assembly, floor-to-floor dimensions | Usually |
| Structural Notes & Details | Foundation type, framing specs, header schedule, hold-downs, shear walls | Often required |
| Electrical Plan | Panel size, circuit layout, outlet and switch locations, lighting, smoke/CO detectors | Often required |
| Plumbing Plan | Supply and drain lines, fixture connections, water heater location, cleanout access | Often required |
| Energy Compliance (Title 24) | California energy code documentation — insulation, windows, HVAC efficiency | California only |
| Proof of Ownership | Grant deed or property tax statement confirming the applicant owns the parcel | Usually |
A few things worth knowing. Some cities allow an "architectural-only" submittal for smaller ADUs — you provide site plan, floor plans, and elevations, and the mechanical, electrical, and plumbing drawings follow later as deferred submittals. Other jurisdictions want everything upfront. Call your building department's counter before you start drawing — a five-minute conversation can save a month of rework.
California-specific note: Title 24 energy compliance is non-negotiable statewide. Any new ADU (including garage conversions) requires energy compliance documentation. Missing it is one of the most common first-time correction items. Learn more about ADU types and what each requires in our complete ADU guide.
The ADU Permit Process Step by Step
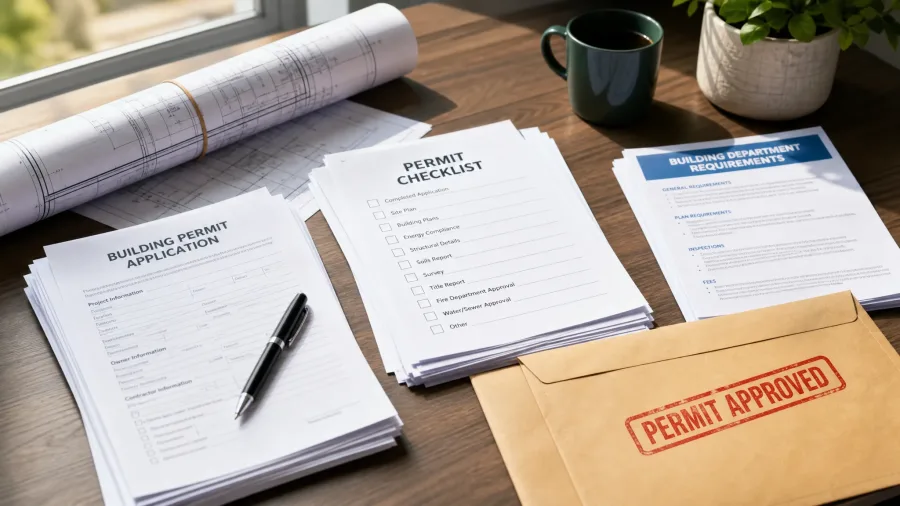
The permit process has seven distinct stages. Projects that stall almost always stall at the same two points: getting drawings ready, and responding to plan check corrections. Both are solvable problems when you know what to expect.
Step 1: Pre-Application Research
Before ordering drawings, spend an hour with your city or county's ADU ordinance. You need to know: maximum ADU size allowed on your lot, setback requirements from all property lines, height limits, parking requirements (if any remain after recent state laws), and whether your property has any overlay zones or recorded restrictions that affect ADU eligibility. Most planning departments publish a one-page ADU summary or FAQ. Download it. It will save you from designing something you cannot build.
If your research turns up anything unclear — a recorded CC&R, a historical overlay, a flag lot situation — call the planning counter directly. This is a free service. Use it before you spend money on drawings.
Step 2: Get Permit-Ready Drawings
This is where most ADU projects lose weeks or months. You need a complete, code-compliant drawing set before you can submit a permit application. Without drawings, nothing else moves.
Traditional route: hire a local architect. Expect to wait 2–6 months for availability and then another 4–8 weeks for drawing production. Total cost: $5,000–$20,000. That is the norm, and it is genuinely how most ADU projects have operated for decades.
The faster path: use a drawing service with fixed pricing and a guaranteed turnaround. Build With A Plan delivers complete, permit-ready ADU drawing sets in 10 business days starting at $997. The drawings include everything your jurisdiction needs — site plan, floor plans, four elevations, building sections, structural notes, and Title 24 compliance for California projects.
Step 3: Submit the Permit Application
With drawings in hand, submit your permit application to your local building department. Larger cities typically accept online submittals; smaller jurisdictions may still require paper sets or in-person counter submittals. Include your completed application form, full drawing set, proof of ownership, and permit fee payment. You will receive a case number or permit tracking ID — keep it. Every future interaction with the building department will reference it.
Step 4: Plan Check Review
Plan check is the formal review of your drawings for code compliance. A plan checker (a licensed building official) goes through your submittal line by line, verifying that the design meets the California Residential Code, International Residential Code, local amendments, zoning requirements, and any applicable state laws.
California law gives jurisdictions 60 days to complete plan check for ADUs. Other states have no statutory maximum, but 4–12 weeks is typical in practice. Some cities offer over-the-counter review for simple projects or expedited review for an additional fee — usually $500–$2,000 — that cuts the timeline to 1–3 weeks. If you are paying construction loan interest while waiting, expedited review often pays for itself.
Step 5: Respond to Corrections (If Any)
Most plan check reviews come back with at least one correction comment. Some come back with a list. Corrections range from minor notations ("add smoke detector to bedroom") to substantive redrawing requirements ("revise structural beam schedule"). Your drawings service or architect should respond to corrections on your behalf — this is not a step to handle yourself unless you have construction drawing experience.
If the original drawings were thorough and code-compliant, corrections tend to be minor and resolved in a single round. Incomplete or error-prone drawings create correction cycles that can repeat two or three times, each adding 4–8 weeks to the timeline. This is the core reason drawing quality matters so much.
Step 6: Permit Issuance
Once all corrections are resolved and plan check is approved, you pay any remaining fees and pick up your permit. The permit card gets posted at your construction site — it is the legal authorization to build. Construction cannot legally begin without it. Do not let any contractor tell you otherwise.
Step 7: Construction Inspections and Certificate of Occupancy
Inspections happen at required phases: foundation before pour, rough framing after framing is complete, rough electrical and plumbing before walls close, insulation, and final. Each inspection requires advance scheduling with the building department. The final inspection produces your Certificate of Occupancy — the document that legally makes your ADU habitable. Without it, no tenant can legally move in, and the unit has no legal status as a dwelling regardless of how nice it looks.
Do not rush the final inspection. Do not have anyone occupy the space before it is done. The CO is the finish line, and cutting corners here creates title and insurance complications that are genuinely painful to unwind.
ADU Permit Timeline by State
How long plan check takes depends heavily on where you are building. The table below reflects realistic current timelines based on typical project volume in each state's major markets. Expedited review options exist in many jurisdictions and can cut these times significantly.
| State | Typical Plan Check Timeline | Notes |
|---|---|---|
| California | 6–10 weeks (60-day legal max) | High-volume cities (LA, SF, San Jose) often run 8–10 weeks. Some smaller cities complete review in 3–4 weeks. Pre-approved plan programs available in select cities. |
| Texas | 4–8 weeks | Varies significantly by city. Austin and Houston have high application volumes; smaller Texas cities may turn around in 3–4 weeks. |
| Florida | 4–8 weeks | Miami-Dade and Broward counties run longer; smaller Florida municipalities can be faster. Expedited options available in most jurisdictions for a fee. |
| Arizona | 3–6 weeks | Phoenix metro has relatively efficient permitting. Scottsdale runs slightly longer. AZ statewide ADU legislation (2023) has streamlined some local processes. |
| Colorado | 4–8 weeks | Denver has high application volume post-HB 1255 (2023). Front Range cities generally in the 4–6 week range. Some mountain jurisdictions run longer. |
| Washington | 4–10 weeks | Seattle and Bellevue volume-driven; smaller Western WA cities typically faster. State ADU legislation passed 2023 requires cities to allow ADUs by right. |
| Oregon | 4–8 weeks | Portland has historically high ADU activity and an established permitting track. Other Oregon cities generally 4–6 weeks for straightforward submittals. |
One note on California's 60-day maximum: the clock starts when the building department deems your application complete. An incomplete submittal — missing documents, unclear drawings, wrong fee payment — resets or delays that clock. Submitting a complete, correct package on the first attempt is how you get the full benefit of California's timeline protections.
ADU Permit Costs
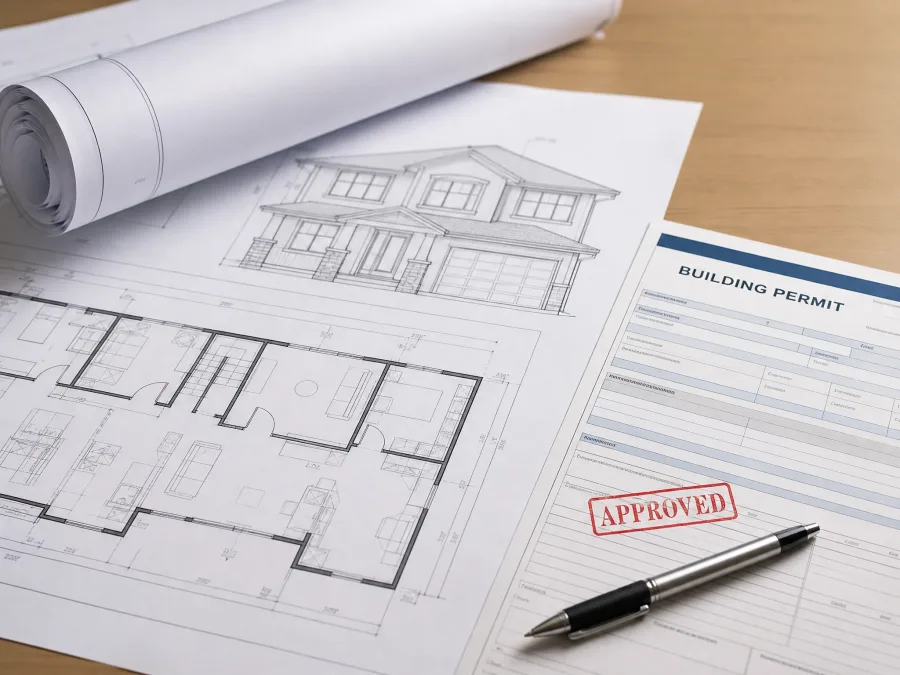
Permit fees are a meaningful line item in any ADU budget. They vary more than most homeowners expect — the same project in two California cities can carry permit fees that differ by $15,000 or more. Understanding what drives these numbers helps you budget accurately and avoid surprises.
Government Permit Fees by State
| State / Region | Typical Permit Fee Range | Notes |
|---|---|---|
| California (high-cost cities) | $10,000–$30,000 | LA, San Jose, San Francisco. Includes plan check, building, electrical, plumbing, mechanical, school fees, and impact fees where still applicable. |
| California (mid-range cities) | $3,000–$10,000 | Sacramento, Fresno, Inland Empire, many suburban cities. AB 68 (2020) capped certain impact fees for ADUs under 750 sq ft. |
| Texas | $1,500–$5,000 | Austin, Houston, Dallas, San Antonio. No statewide impact fee structure for ADUs; fees are lower overall. |
| Florida | $2,000–$6,000 | Varies by county and project size. High-volume coastal markets (Miami, Fort Lauderdale) at the upper end. |
| Arizona | $1,500–$4,000 | Phoenix metro generally efficient and lower-fee than California. Scottsdale slightly higher. |
| Colorado | $2,000–$6,000 | Denver has added ADU-specific fees post-HB 1255. Mountain resort jurisdictions can run higher. |
| Washington | $2,500–$7,000 | Seattle permits are among the more expensive in the state. Eastside cities (Bellevue, Redmond) similar range. |
| Oregon | $2,000–$6,000 | Portland has a streamlined ADU permit program. State mandate has pushed other cities to simplify processes. |
Soft Costs: The Full Picture
Permit fees are only part of the cost to get a permit issued. The full soft cost picture includes:
- Architectural drawings: $997–$20,000 depending on whether you use a drawing service or a traditional architect
- Structural engineering (if required): $1,500–$5,000 for a stamped letter or full structural calculations
- Title 24 energy compliance (California): $300–$800 from an energy consultant
- Survey (if required or property lines are unclear): $1,500–$4,000
- Expedited review fees (optional): $500–$2,000
- Correction response work: $0 if your drawings service handles it; $500–$3,000 if you need to go back to an architect for revisions
Add it up and total soft costs before construction typically run $5,000–$35,000. California projects at the high end of that range; Texas, Arizona, and Florida projects at the lower end. See our full ADU cost breakdown guide for construction cost estimates alongside these permit figures.
Why ADU Permits Get Rejected
Plan check corrections are not rare exceptions. Across the industry, roughly 60% of first-time ADU submittals come back with at least one correction. The following are the most common reasons — and what eliminates each one before you submit.
1. Incomplete Drawing Set
The single most common correction: required sheets are missing. A submittal without elevations, or without a proper site plan showing setbacks, gets kicked back immediately — often before plan check even begins, at the counter intake stage. The fix is simple: produce a complete set from the start. Know your jurisdiction's submittal checklist before you draw a single line.
2. Setback Violations
The ADU is drawn too close to a property line, rear fence, or existing structure. Many homeowners (and some less experienced designers) underestimate how setbacks apply to ADUs specifically — they may differ from setbacks for the primary home. California allows reduced rear and side setbacks of 4 feet for ADUs under certain conditions, but this does not apply everywhere and does not override all circumstances. Always confirm the exact setback requirements for your ADU type with your planning department before finalizing the site plan.
3. Missing or Incorrect Structural Details
Drawings that show a design but do not explain how it is built structurally will fail plan check. Plan checkers want to see: foundation type with dimensions, framing member sizes, header schedules for openings, shear wall locations and hold-downs. For a garage conversion, this also includes the existing structure's capacity to support any added loads. Missing structural notes is one of the most frequent correction items we see on drawings that come to us for revisions.
4. Non-Compliant Ceiling Heights
Residential habitable space requires a minimum ceiling height — typically 7 feet in most jurisdictions. Garages often have lower framing than this, and a conversion that does not address ceiling height will be flagged. Raising the plate line or working within it structurally needs to be shown in the drawings.
5. Egress Window Violations
Bedrooms require egress windows that meet minimum opening dimensions: at least 5.7 square feet of openable area, minimum 24-inch height, minimum 20-inch width, with the sill no higher than 44 inches from the floor. This catches a lot of garage conversions — small existing windows that do not meet egress minimums must be replaced or enlarged, and the drawings must show compliant window specifications.
6. Missing Energy Compliance (California)
Any new or converted habitable space in California requires Title 24 energy compliance documentation. This is not optional and it is not something you can add later. Missing energy compliance is an automatic correction on every California submittal that omits it. Have it prepared before you submit.
7. Zoning Conflicts That Could Have Been Caught Early
Occasionally, a property has a deed restriction, easement, or recorded covenant that prohibits secondary structures — and nobody checked before the drawings were produced. These are not plan check corrections so much as project-ending discoveries that cost weeks or months to surface. A pre-application meeting with your planning department costs nothing and finds these issues before you spend money on drawings.
Pre-Approved ADU Plans: Do They Help?
Pre-approved ADU plans are building-department-vetted design libraries offered by some California cities. The city reviews the drawings once and approves them for general use; any homeowner can then select a plan from the library, pay a reduced administrative fee, and skip the standard plan check queue entirely.
Where they exist, pre-approved plans genuinely accelerate the timeline. Some California cities have reduced review from 8–12 weeks to 2–4 weeks for pre-approved plan submittals. Los Angeles, San Jose, and San Diego have all offered versions of this program at various points.
The limitations are real, though. Pre-approved plans:
- Are only available in cities that have invested in developing the library — most cities do not have them
- Cover a fixed set of designs; if your lot conditions or personal program do not match, you are back to custom drawings
- Still require a site-specific review for setbacks, utilities, and lot conditions — they speed up the architectural review, not the full permit
- May not reflect recent code changes or local amendments
If you are in a city with a pre-approved plan program and the designs fit your needs, it is worth exploring. For everyone else — which is the majority of ADU projects — custom permit-ready drawings from a qualified source are the path forward.
Get Permit-Ready ADU Drawings in 10 Business Days
Our 98% first-submission approval rate means your permit process starts right. Complete drawing sets from $997. 14-day money-back guarantee.
Start My Permit Package →How to Choose an ADU Drawing Service
The ADU drawing market has grown fast alongside ADU demand, and quality varies considerably. Here is what separates drawing services that get permits approved from ones that create expensive correction cycles.
Ask About Their First-Submission Approval Rate
Any drawing service worth hiring tracks this number. A high first-submission approval rate — 95% or above — reflects drawings that are code-compliant, complete, and correctly calibrated to local jurisdiction requirements. A service that hedges on this question or cannot give you a clear answer is a red flag.
Check Their State Coverage and Local Code Familiarity
ADU rules differ meaningfully between states, and within states, between cities. A service that produces California ADU drawings needs to know Title 24, California Residential Code amendments, and the specific ADU ordinances of the cities they work in. Ask directly: have they pulled permits in your city? How recently?
Understand What Is Included
Some drawing services produce architectural drawings only — site plan, floor plan, and elevations — and leave structural notes, energy compliance, and MEP drawings to others. Others (including Build With A Plan) deliver a complete permit package. Know exactly what you are getting before you start, because gaps in the drawing set translate directly to correction comments and delays.
Verify the Turnaround and What Happens If You Need Revisions
Turnaround should be clear and contractual — not "a few weeks" but a specific number of business days. Equally important: what is the revision policy when the building department sends back corrections? Some services charge per revision round; others include correction response in the original scope. Know this upfront.
Stop Waiting. Get Your ADU Permit Package Started.
Build With A Plan delivers complete, permit-ready ADU drawing sets in 10 business days. Serving CA, TX, FL, AZ, CO, WA, and OR. 98% first-submission approval rate. Starting at $997 with a 14-day money-back guarantee.
Get My ADU Drawing Package →Frequently Asked Questions
How long does it take to get an ADU permit?
Plan check review takes 4–16 weeks depending on your state and city. California law caps plan check at 60 days for ADUs, though many cities complete review in 6–10 weeks. Texas, Arizona, and Florida typically run 4–8 weeks. The full timeline from application to permit issuance is longer if your submittal requires correction rounds — each round adds 4–8 weeks. A complete, accurate drawing set submitted the first time is how you stay in the 4–8 week range rather than the 12–16 week range.
How much does an ADU permit cost?
ADU permit costs vary widely by location. In California's higher-cost cities, total permit fees can reach $10,000–$30,000, including plan check, building, electrical, plumbing, mechanical, and school fees. In mid-range California cities, fees typically run $3,000–$10,000. Texas, Arizona, and Florida generally range from $1,500–$6,000. Add $997–$20,000 for drawings depending on the service you use, and $300–$5,000 for other soft costs like structural engineering or energy compliance. See our full ADU cost breakdown for construction cost figures alongside permit costs.
What is a pre-approved ADU plan?
A pre-approved ADU plan is a set of building-department-vetted architectural drawings offered by select California cities. The city reviews and approves the designs once, then makes them available for any qualifying homeowner to use. Because the architectural drawings are already approved, your permit application skips the standard plan check queue for the design portion — reducing review time from 8–12 weeks to 2–4 weeks in cities that offer this. The tradeoff is that you must choose from the available designs rather than building something custom to your lot and preferences.
Can I build an ADU without a permit?
No — not legally, and not without serious consequences. An unpermitted ADU creates liability, invalidates your homeowner's insurance for the structure, and generates no appraised value. If discovered during a property sale, it either kills the deal or requires demolition or retroactive permitting, which is often more expensive than permitting it properly the first time. In some jurisdictions, unpermitted construction triggers fines and mandatory removal. The answer is always to permit it.
Related Services
