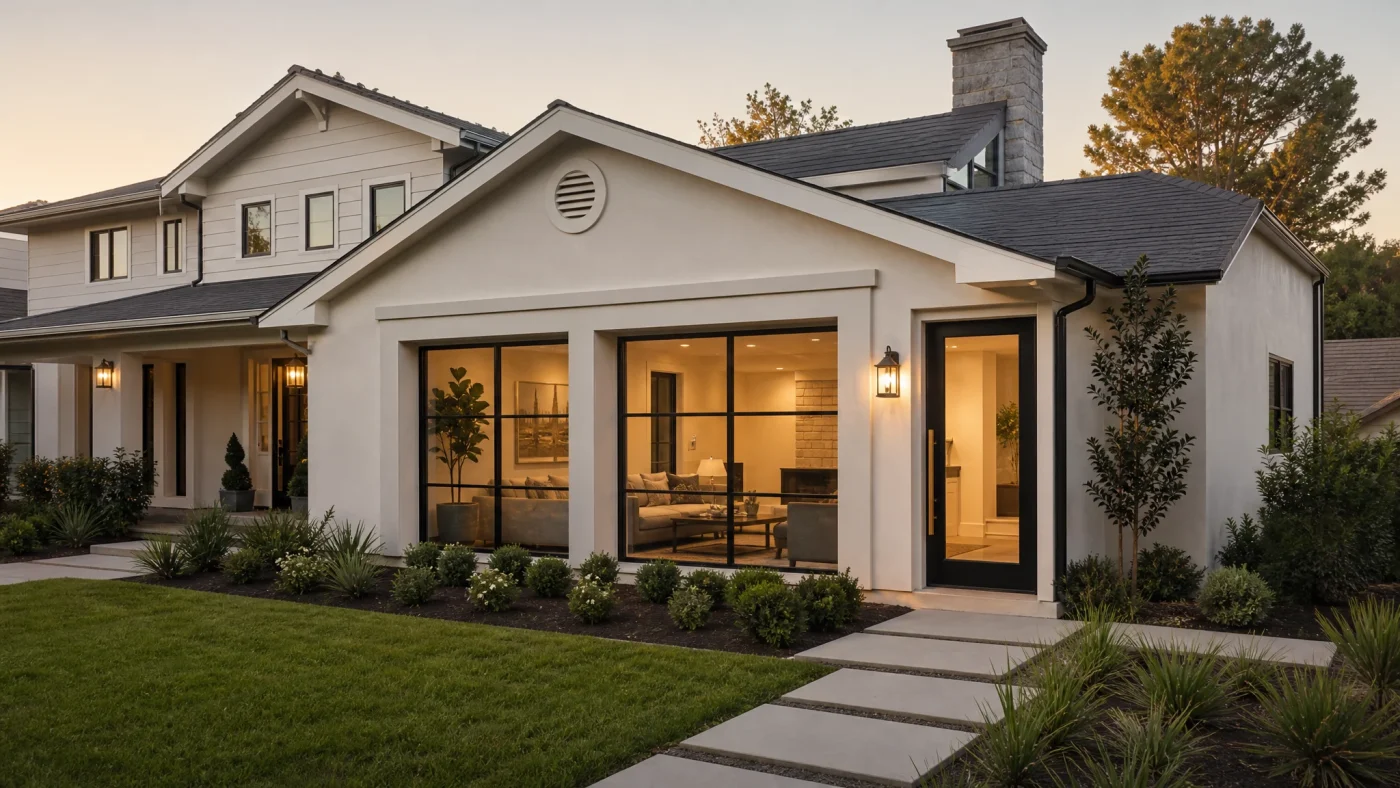
Your garage is probably the most underused square footage on your property. It stores bikes no one rides, tools used twice a year, and a car that would be just as happy parked outside. Meanwhile, you're paying property tax on all of it, passing up what might be the most cost-effective home improvement available to you.
A garage conversion turns that wasted space into permitted, functional living space (a bedroom, home office, rental studio, full ADU, or living room extension) without touching your footprint, without disturbing your neighbors, and often without a structural engineer. It's one of the few home improvements where the cost-to-value ratio genuinely makes sense.
The catch: most homeowners either underestimate what's involved (skip permits, skip drawings, get hit with a stop-work order) or wildly overestimate the cost (assume it'll be $100K and never start). This guide fixes both problems.
Garage Conversion At a Glance
$15K–$75K
Typical cost range
400–600 sq ft
Typical single-car garage
10 Days
To get permit-ready drawings
6–16 Weeks
Permit review timeline
What This Guide Covers
- Why Convert Your Garage?
- 5 Types of Garage Conversions
- Garage Conversion Cost Breakdown (2025)
- Permit Requirements by State
- What Drawings and Documents Do You Need?
- How Long Does a Garage Conversion Take?
- Finding Garage Remodel Contractors
- Common Mistakes to Avoid
- How to Get Started
- Frequently Asked Questions
Why Convert Your Garage?
The straightforward answer: it's the cheapest way to add usable square footage to your home. You already own the foundation, the walls, and the roof. Converting a garage to living space means you're not paying for those; you're paying only for the interior buildout.
Compare that to a home addition, which requires excavating a new foundation, framing new exterior walls, and tying into existing structure, typically at $150–$300 per square foot. A garage conversion runs $40–$100 per square foot for the same functional result. If your garage is 400 square feet, that's a $40,000–$80,000 difference in construction cost for equivalent space.
Beyond cost, homeowners convert garages for three primary reasons:
- Rental income. A converted garage studio rents for $900–$1,800/month in most US markets. At $997 for drawings and $25,000–$40,000 for construction, you recover the full investment in 2–4 years.
- Family housing. Aging parents, adult children, or extended family get private space with their own entrance, without the cost of buying a second property or building a detached ADU from scratch.
- Home office or workspace. A converted garage creates a dedicated, separated workspace with its own HVAC and electrical, which a bedroom-turned-office cannot replicate.
The question isn't whether a garage conversion makes sense. For most homeowners, it does. The question is which type of conversion fits your goals.
5 Types of Garage Conversions
Not all garage conversions are the same; the type you choose determines your cost, your permit complexity, and the drawings you'll need. Here are the five most common, from simplest to most complex.
1. Bedroom or Studio
Converting a garage into a room (a bedroom, guest suite, or studio) is the simplest path. You're adding insulation, drywall, flooring, electrical, and HVAC to a space that already has a concrete slab and a roof. No plumbing required unless you're adding a bathroom.
This is the most common residential garage conversion. It adds a legal bedroom to your home's bedroom count (which directly increases appraised value) and typically costs $15,000–$35,000 for a single-car garage.
2. Home Office or Workspace
A dedicated home office or professional workshop is a popular post-pandemic conversion. These typically involve upgraded electrical (multiple circuits, dedicated outlets), upgraded HVAC for temperature control, sound insulation, and custom built-ins or workbench systems.
Permit requirements are generally lower than residential occupancy — you may not need to meet the same ceiling height, natural light, or egress window requirements as a bedroom. Cost typically runs $20,000–$45,000 depending on electrical and HVAC upgrades.
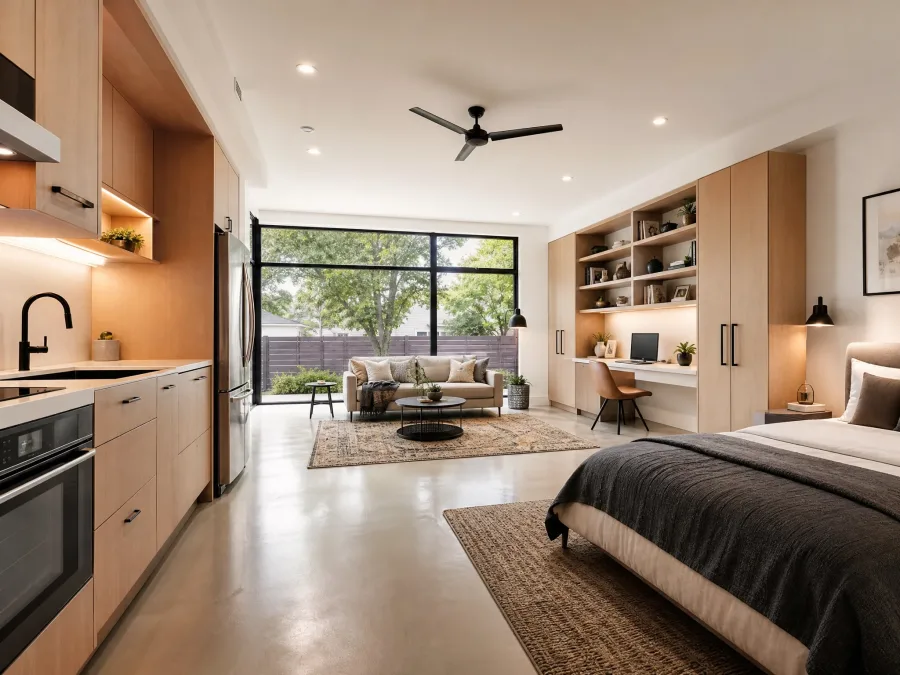
3. Garage Conversion ADU (Accessory Dwelling Unit)
Converting your garage into a self-contained ADU, with a full kitchen, bathroom, and separate entrance, is the most valuable path financially, but also the most permit-intensive. A garage conversion ADU must meet all the requirements of a separate dwelling unit: minimum ceiling height (typically 7'6"), natural light, egress windows, a full kitchen with ventilation, a bathroom with appropriate plumbing, and separate electrical metering in some jurisdictions.
Garage conversion ADUs cost $40,000–$120,000 depending on location, existing structure, and finish level. They generate rental income and are counted as separate dwelling units in your property's assessed value. If you're going this route, read our complete guide to what is an ADU before you start — the permit requirements are meaningfully different from a simple room conversion.
4. Living Room Extension
An attached garage that shares a wall with your living room or kitchen can be converted into an open extension of that space — removing the dividing wall and expanding your main living area. This is a structural project: the shared wall typically carries load, so a structural engineer must verify the framing plan before permits are issued.
It's the most dramatic interior transformation of the five types, and the one that shows up most in home renovation shows. Cost typically runs $25,000–$60,000, with the structural work and engineer stamp adding $3,000–$8,000 to the budget.
5. Rental Apartment (with Bathroom and Kitchen)
A step below a full ADU, a rental apartment conversion includes a bathroom and a kitchenette — but may not meet all ADU requirements (ceiling height, egress, separate metering). These are common in jurisdictions with flexible zoning, but carry risk: an unpermitted rental unit can trigger fines, forced demolition of improvements, and insurance voidance. Always pull permits. Always get drawings. The cost of doing it right is minor compared to the cost of undoing it wrong.
Which Conversion Type Is Right for You?
If your goal is rental income → ADU conversion or rental apartment. If your goal is added value → bedroom addition or ADU. If your goal is family housing → ADU or bedroom suite. If your goal is workspace → home office conversion. Tell us your goal and we'll quote the right scope.
Garage Conversion Cost Breakdown (2025)
Garage remodeling costs range from $15,000 for a basic bedroom conversion to $120,000+ for a full ADU with high-end finishes. Here's how to read the numbers honestly.
Garage Conversion Cost by Type
| Conversion Type | Low | Typical | High |
|---|---|---|---|
| Bedroom / Studio | $15,000 | $25,000 | $40,000 |
| Home Office | $20,000 | $35,000 | $50,000 |
| Living Room Extension | $25,000 | $45,000 | $65,000 |
| Rental Apartment | $35,000 | $55,000 | $80,000 |
| Full ADU (with kitchen + bath) | $45,000 | $75,000 | $120,000 |
What Drives Garage Conversion Cost
Most homeowners get their first quote and wonder why it's higher than the national average they read online. Here's what actually drives the number:
Insulation and drywall. Garages are typically uninsulated — concrete slab, thin walls, no vapor barrier. Bringing the space to residential code requires spray foam or batt insulation in walls and ceiling, plus drywall throughout. Budget $4,000–$9,000.
Flooring. Concrete slabs in garages are often uneven, oil-stained, or have drainage slopes. You'll need either a subfloor leveling system or a floor skim coat before installing finished flooring. Add $3,000–$7,000 depending on area and material choice.
HVAC. Garages have no heating or cooling. Extending your existing HVAC system costs $2,500–$6,000. A dedicated mini-split is often the cleaner solution at $3,000–$7,000 installed, giving you independent climate control.
Electrical. Garages typically have one or two circuits. A residential conversion needs dedicated circuits for bedrooms, kitchens, GFCI-protected bathroom outlets, and potentially a subpanel. Budget $3,000–$8,000.
Garage door conversion cost. The garage door opening is the most visible change. Options: frame in the opening with new exterior wall and windows ($3,000–$8,000), replace with French doors or a glass wall ($4,000–$10,000), or install a custom bifold door system ($6,000–$15,000). This single decision has the biggest impact on curb appeal.
Plumbing. If you're adding a bathroom, the plumbing rough-in is the most expensive line item — particularly if you have to break the concrete slab to run drain lines. Budget $8,000–$20,000 for a full bathroom in a space with no existing plumbing.
Permits and drawings. Permit fees vary by jurisdiction — typically $1,500–$5,000. Construction drawings (the documents required to get the permit) cost $997–$1,997 from Build With A Plan, compared to $5,000–$10,000 from a local architect.
Garage Conversion vs. Room Addition: The Cost Comparison
| Factor | Garage Conversion | Room Addition |
|---|---|---|
| Cost per sq ft | $40–$100 | $150–$350 |
| Foundation required | No (existing slab) | Yes ($8K–$20K+) |
| Exterior walls | Existing (modify door opening) | New framing + siding |
| Structural complexity | Low–medium | Medium–high |
| Typical timeline | 6–14 weeks construction | 12–24 weeks construction |
Permit Requirements by State
Every garage conversion that changes the use of the space, turning a non-habitable space into a habitable one, requires a building permit. This is not optional, regardless of whether your contractor tells you otherwise, regardless of whether your neighbors did it without one, and regardless of whether you're planning to sell. An unpermitted conversion discovered during a home sale triggers mandatory disclosure, renegotiation, or demolition requirements in most states.
Here's what permit authorities typically require across the states we serve:
| State | Key Requirements | ADU Allowed? |
|---|---|---|
| California | Min. 7'6" ceiling, egress windows, T-24 energy compliance. Statewide ADU-friendly laws override most local restrictions. | Yes — state law mandates approval |
| Texas | Varies significantly by municipality. Houston has no zoning; Austin and Dallas are ADU-friendly. Check local codes first. | Varies by city |
| Arizona | Phoenix and Scottsdale have active ADU programs. Min. 150 sq ft for habitable space. Check HOA restrictions — they override city zoning. | Yes in most cities |
| Florida | Florida Building Code applies statewide. Hurricane wind load requirements add structural considerations. Energy compliance (Florida Energy Code) is mandatory. | Yes with proper zoning |
| Oregon | Portland has one of the most ADU-friendly regulatory environments in the country. Statewide law allows ADUs in most residential zones. | Yes — strong ADU laws |
| Washington | Seattle and most jurisdictions allow garage conversions. State energy code (Washington State Energy Code) applies to all habitable conversions. | Yes in most jurisdictions |
| Colorado | Denver has ADU-by-right zoning. Boulder and Fort Collins also have strong ADU programs. Energy code compliance required statewide. | Yes in most cities |
We review local zoning and setback requirements as part of every project intake — so you know what's possible before you spend anything on drawings or permits.
What Drawings and Documents Do You Need?
Every building department requires a set of construction drawings before they'll issue a permit. "I'll just describe the project" is not an option. Neither is a hand-drawn sketch. They need a formal drawing set that shows the proposed work in enough detail to verify code compliance.
Here's what a complete garage conversion drawing set includes:
- Site plan. Shows the property boundaries, setbacks, and location of the existing garage relative to the house and lot lines. Required to verify the structure meets zoning setback requirements.
- Floor plan. Dimensioned layout of the converted space — room layout, door and window locations, fixture positions (if adding bathroom/kitchen).
- Exterior elevations. Shows what the converted exterior will look like — how the garage door opening is being treated, new window locations, roofline changes if any.
- Electrical plan. Circuit layout, outlet locations, panel schedule, smoke and CO detector placement. Required for all residential conversions.
- Mechanical/HVAC plan. Shows heating and cooling equipment, duct routing or mini-split placement.
- Plumbing plan. Required only if you're adding a bathroom or kitchen. Includes drain, waste, and vent (DWV) layout and water supply lines.
- Energy compliance documentation. Title 24 (California), IECC compliance, or state-specific energy code forms depending on jurisdiction.
For a garage conversion ADU, most jurisdictions also require foundation details and, if you're opening a structural wall, a framing plan verified by a structural engineer.
Get Permit-Ready Drawings in 10 Business Days
Build With A Plan produces complete garage conversion drawing sets starting at $997, delivered as stamped PDFs, ready for building department submission. We review your local jurisdiction requirements as part of every project.
Start Your Project →How Long Does a Garage Conversion Take?
A garage conversion has three distinct phases, each with its own timeline:
Phase 1: Drawings (10 business days). This is where you get permit-ready construction documents. With Build With A Plan, this takes 10 business days from intake to final PDF delivery — Day 5 for draft review, Day 10 for final stamped drawings.
Phase 2: Permit review (6–16 weeks). After you submit drawings to your building department, review timelines vary dramatically by jurisdiction. California cities like Los Angeles and San Jose often have 10–14 week review times due to permit volume. Smaller municipalities can turn around in 3–4 weeks. Some jurisdictions offer over-the-counter permits for simple bedroom conversions — ask your building department upfront.
Phase 3: Construction (6–14 weeks). Once the permit is in hand, construction of a single-car garage conversion typically takes 6–10 weeks. A full ADU conversion with bathroom and kitchen runs 10–14 weeks. Add 2–4 weeks for inspections between phases (framing, rough electrical, rough plumbing, insulation, drywall).
Total realistic timeline from starting drawings to moving in: 4–8 months, with most of that time sitting in permit review. Starting the drawings is the only thing that moves the clock forward.
Finding Garage Remodel Contractors
Garage remodeling requires a general contractor licensed in your state, not just a handyman or specialty subcontractor. The conversion involves coordinating multiple trades: framing, electrical, HVAC, plumbing (if applicable), insulation, drywall, and finish work. A GC manages that coordination and carries the required insurance.
What to look for in a garage conversion contractor:
- State contractor's license. Verify it's active on your state's licensing board website. Unlicensed work voids your homeowner's insurance for that scope.
- Prior garage conversion or ADU experience. Ask for photos of completed projects and references from homeowners who went through permit approval with them.
- Pulls permits themselves. A contractor who asks you to pull your own permit is a red flag — licensed contractors are legally allowed (and expected) to pull permits on their own license.
- Provides a detailed written scope. Get line-item quotes, not lump sums. You need to know what's included so you can compare bids accurately.
Get three bids. Expect a 20–35% spread between the lowest and highest. The lowest bid is rarely the right choice — understand what's excluded before you commit.
Common Mistakes That Kill Garage Conversion Projects
1. Starting construction before pulling permits. The most expensive mistake. If a building inspector sees unpermitted work, they can issue a stop-work order, require demolition of completed work, and add retroactive permit fees and fines. In California, unpermitted ADU conversions discovered during a home sale can trigger mandatory remediation at the seller's expense.
2. Underestimating the garage door opening cost. First-time converters almost always budget $1,000–$2,000 for "just closing up the door" and get quoted $5,000–$10,000 when they actually spec it out. The opening is typically 9–16 feet wide — framing it in, insulating it, adding a window, and finishing the exterior to match the existing house is a significant scope item.
3. Not verifying setback requirements first. Many homeowners assume their garage can be converted because their neighbor did it. Setback requirements (how close a habitable structure can be to the property line) vary by jurisdiction and specific lot. A garage 2 feet from the property line may not be convertible to habitable use in your jurisdiction, regardless of what your neighbor did.
4. Skipping the ceiling height check. Most jurisdictions require a minimum 7'6" ceiling height for habitable rooms. Garages with low trusses or sloped ceilings may not meet this requirement without structural modification. Measure before you budget.
5. Using drawings from a different jurisdiction. Construction drawings must meet your local building code — not California code applied to a Texas project, not IBC code when your city uses a locally amended version. Always have drawings produced for your specific jurisdiction by someone who knows it.
How to Get Started
The sequence matters. Homeowners who do this in the wrong order waste money and time. Here's the right order:
- Confirm zoning allows your conversion type. Call or email your local planning department. Ask two questions: (1) Is the parcel zoned for ADU/habitable garage conversion? (2) What are the setback requirements for the structure? This takes 15 minutes and can save you months of wasted effort.
- Get your drawings done. You need permit-ready construction drawings before you can pull a permit, hire a contractor, or get accurate bids. Drawings are the foundation of every other step.
- Submit for permit. Submit your drawing package to the building department. Pay the permit application fee (typically $500–$2,000 upfront, balance on approval).
- Get contractor bids. With drawings in hand, you can get accurate, apples-to-apples bids from three contractors. Your drawings define the exact scope — no ambiguity, no surprises.
- Select contractor and schedule. Match your contractor start date to your expected permit approval date (plus 2–4 weeks buffer).
- Build and inspect. Your contractor manages the build. Building inspectors visit at key milestones — framing, rough MEP, insulation, final. Your contractor coordinates these.
Ready to Move Forward?
Tell us your garage dimensions, your conversion goal, and your state. We'll review local requirements, quote your drawing scope, and have permit-ready drawings in your hands in 10 business days, starting at $997.
Get Your Drawings →Frequently Asked Questions
Do I need a permit to convert my garage to living space?
Yes, in every jurisdiction we serve. Converting a non-habitable space (garage) to a habitable one (bedroom, studio, ADU) is a change of occupancy classification under the building code, which triggers a full permit. Work done without a permit is unpermitted construction, which creates legal liability, insurance exposure, and mandatory disclosure requirements when you sell.
How much does it cost to convert a garage to living space?
A basic bedroom or studio conversion runs $15,000–$35,000. Adding a bathroom pushes it to $35,000–$60,000. A full ADU with kitchen and bathroom is $45,000–$120,000. The garage door opening treatment, HVAC, and plumbing are the three biggest cost variables. Location matters too — California and the Pacific Northwest run 15–25% higher than Texas and Arizona due to labor markets and code requirements.
What is a garage conversion ADU?
A garage conversion ADU is a fully self-contained accessory dwelling unit created by converting an existing garage. It has its own kitchen, bathroom, and entrance. It meets all the requirements of an ADU under your local zoning code — minimum ceiling height, natural light, egress, separate address in some cases. It's the most financially valuable type of garage conversion, generating rental income and the highest increase in assessed property value.
How long does a garage conversion take from start to finish?
Drawings: 10 business days. Permit review: 6–16 weeks depending on jurisdiction. Construction: 6–14 weeks. Total realistic timeline from starting drawings to final inspection: 4–8 months. California's major cities (LA, San Jose, San Diego) are on the longer end due to high permit volume. Smaller jurisdictions in Texas, Arizona, and Colorado are often faster.
Related Services