Converting a garage into a bedroom costs $15,000 to $40,000 for most single-car garages, and construction takes 4 to 10 weeks once permits are approved. The total depends heavily on one thing most people don't consider until they're already into the project: egress.
A bedroom isn't just a room with a bed. Building codes define it by specific requirements — minimum square footage, ceiling height, a window large enough to climb out of in an emergency, and permanent HVAC. Meet all of them and you have a legal bedroom. Miss one and the inspector calls it a storage room: no permit sign-off, no resale value, finished work that has to come out.
This guide covers the legal requirements, real cost numbers by line item, the permit process, and the 8 steps from planning to final inspection.
Garage Bedroom Conversion At a Glance
$15K–$40K
Typical cost range
2–8 Weeks
Permit review timeline
4–10 Weeks
Construction time
5.7 sq ft min
IRC egress window opening
What This Guide Covers
What Makes a Room Legally a Bedroom?
This is where most DIY garage bedroom conversions go sideways. People frame walls, run some electrical, lay flooring — and then discover the room doesn't meet the building code definition of a bedroom. The permit gets denied. The appraiser won't count it as a bedroom. The contractor has to redo work.
Under the International Residential Code (IRC), which most U.S. jurisdictions adopt with local amendments, a bedroom must meet all of the following:
Minimum Square Footage
The IRC requires at least 70 square feet for a single sleeping room, with at least one horizontal dimension of 7 feet. Many local codes require 80 square feet. A standard single-car garage at 200–250 square feet clears this easily, but if your plan includes a bathroom or walk-in closet, verify the remaining bedroom area before finalizing the layout.
Ceiling Height
The IRC requires a minimum ceiling height of 7 feet in at least half of the room's floor area. Many local codes require 7 feet 6 inches throughout. Standard garage height is 8 feet, which works. Garages with dropped ceilings or exposed beams that put usable height below 7 feet will need ceiling work before the room qualifies.
Egress Window
Every sleeping room must have at least one operable window or door for emergency escape. The IRC specifies: minimum 5.7 square feet of net clear opening (5.0 sq ft at grade level), minimum 24 inches of clear opening height, minimum 20 inches of clear opening width, sill height no more than 44 inches above the finished floor. This is the most expensive and most commonly overlooked requirement. More below.
HVAC
A habitable room requires a permanent heat source. Electric baseboard heaters technically satisfy the code, but most jurisdictions want the room on the home's central HVAC system or a dedicated mini-split. A portable heater does not qualify.
Closet
The IRC does not require a closet to classify a room as a bedroom. Your local code may differ, and most real estate appraisers and MLSs require one to list the room as a bedroom. Build one unless you have a specific reason not to.
Natural Light and Ventilation
The room needs glazing equal to at least 8% of the floor area and ventilation equal to at least 4%. A properly sized egress window usually covers both — but confirm this if your floor plan is large.
The Egress Window Problem
Of all the code requirements for a garage bedroom, egress surprises homeowners most — not because the requirement is obscure, but because garage walls make it expensive to satisfy.
Cutting an egress window in a wood-framed wall costs $400 to $1,200: a header, a rough opening, done. Many garages — especially in the Southwest and Southeast — are built from concrete masonry units (CMU) or poured concrete. Cutting into a CMU wall requires a concrete saw, a structural lintel, and sometimes a structural engineer's sign-off. That work runs $1,500 to $4,000 depending on wall thickness and your labor market.
Even in wood-framed garages, the street-facing or side wall may be the only logical egress location — which creates complications with setbacks, HOA rules, or utilities running along that wall. Your drawing service should flag the egress window location early, because it affects the entire room layout, door swing, and electrical plan.
The most common egress mistake: ordering a window that meets the rough opening size but not the net clear opening. The net clear opening is the actual usable opening when the window is fully open — not the unit dimensions on the spec sheet. A 24x36-inch window unit may fall short of 5.7 square feet net clear depending on the manufacturer. Always confirm the spec sheet net clear opening before purchasing.
Garage to Bedroom Conversion Cost Breakdown
The table below shows typical cost ranges for converting a single-car garage (200–250 sq ft) into a bedroom in 2025. Costs vary by region — California and Washington tend to run at the high end; Texas and Arizona typically land closer to the midpoint.
| Line Item | Low | High | Notes |
|---|---|---|---|
| Architectural drawings | $997 | $2,500 | Required for permit submittal |
| Permit fees | $500 | $2,500 | Varies widely by jurisdiction |
| Garage door removal & wall framing | $2,000 | $5,500 | Includes new front wall, window or door |
| Egress window (wood frame wall) | $400 | $1,200 | Cut opening + window unit + install |
| Egress window (CMU/concrete wall) | $1,500 | $4,000 | Core drilling + lintel + window unit |
| Insulation + drywall | $4,000 | $9,000 | All walls, ceiling; includes vapor barrier |
| HVAC (mini-split or duct extension) | $3,000 | $7,000 | Mini-split is most common in garages |
| Electrical | $3,000 | $8,000 | New circuits, outlets, lighting, smoke/CO |
| Flooring (subfloor + finish floor) | $3,000 | $7,000 | Concrete slab needs moisture barrier + subfloor |
| Closet build-out | $1,500 | $5,000 | Framing + drywall + doors + organizer |
| Paint, trim, interior finish | $1,500 | $3,500 | |
| Total (bedroom only) | $15,000 | $35,000 | Single-car garage, wood-frame walls |
Add a bathroom? A garage bedroom with an attached bathroom runs $35,000–$65,000. The bathroom alone adds $15,000–$30,000 depending on whether you're running new plumbing lines or connecting to an existing drain stack nearby.
CMU wall upcharge: If your garage has concrete block exterior walls, add $3,000–$6,000 to the total above to account for the egress window cut, any additional structural work, and the difficulty of running electrical through masonry.
Permit Requirements for a Garage Bedroom Conversion
A garage-to-bedroom conversion touches structural work, electrical, mechanical (HVAC), and occupancy classification. That combination triggers a building permit in every jurisdiction we work in across California, Texas, Florida, Arizona, Colorado, Washington, and Oregon.
Why the bedroom classification matters. A garage is an accessory structure. A bedroom is a habitable sleeping room. Changing occupancy classification requires the building department to verify habitability — which is exactly the requirements listed above. If you pull a permit for a "den" and skip the egress window because dens don't require one, you'll face problems when you try to list the room as a bedroom on an appraisal or MLS listing.
What the permit package typically requires:
- Site plan showing the garage location on the lot and setbacks
- Floor plan showing the converted space, dimensions, door and window locations, closet, egress window placement
- Electrical plan with outlet locations, lighting, smoke and carbon monoxide detector placement
- Mechanical plan showing HVAC supply, return, and thermostat
- Exterior elevation showing the garage door replacement and new egress window
- Energy compliance documentation (Title 24 in California; IECC in most other states)
In California and some other states, a garage bedroom conversion may trigger parking replacement requirements. If your local code requires on-site parking and you're removing a garage, you may need to show replacement parking exists or apply for a waiver. Confirm this with your planning department — it's a separate track from the building permit.
Step-by-Step: How to Convert a Garage into a Bedroom
Step 1: Verify Zoning and HOA Rules
Before spending money on drawings, confirm that your zoning allows a bedroom conversion and your HOA (if applicable) permits replacing the garage door. Some HOAs require maintaining the garage facade appearance. A 20-minute call to your planning department and a read-through of your CC&Rs costs nothing — a set of drawings for an unapproved project does.
Step 2: Assess the Space
Measure your garage. Identify exterior wall materials (wood frame, CMU, concrete) and ceiling height from the slab to the lowest obstruction. Locate the electrical subpanel if one exists, and note where the water heater and other utilities are — they may need to relocate. Photograph every wall from multiple angles.
Step 3: Get Your Drawings Made
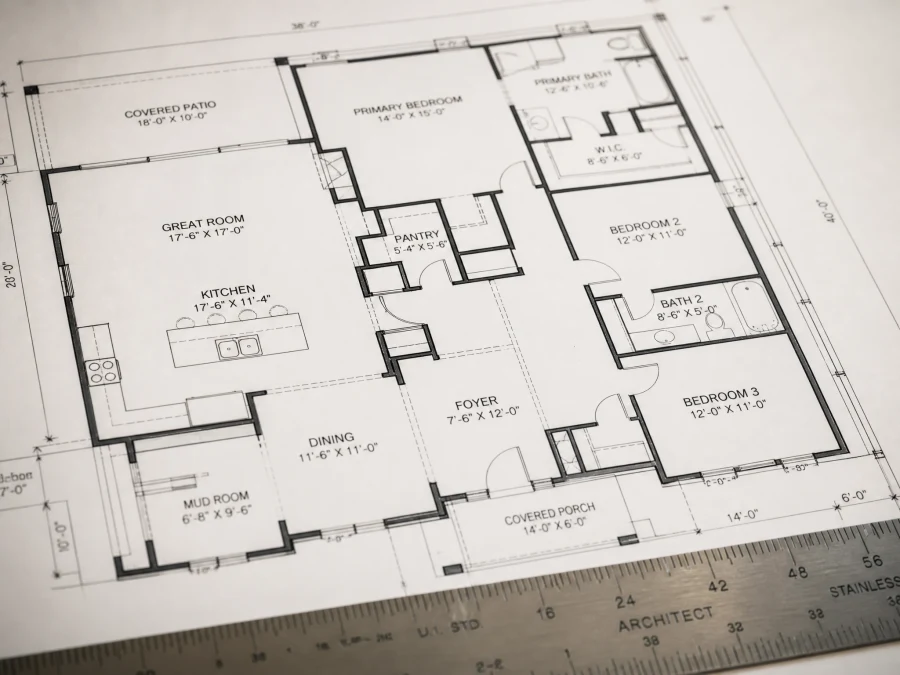
You need permit-ready drawings: floor plan, electrical plan, mechanical plan, exterior elevation, site plan, and energy compliance. These must show egress window dimensions, closet, HVAC, and all electrical to code. A qualified drawing service delivers this in 10 business days. An architect typically takes 4 to 8 weeks.
Step 4: Submit for Permits
Submit your drawing package to the building department — most jurisdictions now accept digital submittals. Pay the permit fee at submittal. Review times range from 2 weeks (Texas, Arizona) to 8 weeks (Los Angeles, ADU in San Francisco). Some cities offer over-the-counter review for simple conversions.
Step 5: Demolition and Rough Framing
The garage door comes out first. The contractor frames the new wall in the garage door opening and cuts the egress window rough opening. Closet and bathroom partition walls get framed here too. Rough framing inspection must pass before insulation or drywall goes in.
Step 6: Rough Mechanical, Electrical, and Plumbing
HVAC lines or mini-split refrigerant lines run in the walls. Electrical circuits are roughed in: outlets, lighting, smoke and CO detector wiring. If you're adding a bathroom, rough plumbing goes in now. Each trade is inspected before walls close.
Step 7: Insulation, Drywall, and Flooring
Insulation fills the walls and ceiling after rough inspections pass. Once drywall is hung and finished, a moisture barrier and subfloor go down over the concrete slab, followed by finish flooring. The moisture barrier is not optional — skipping it causes flooring failures within a year or two.
Step 8: Final Finishes and Inspection
Trim, paint, closet doors and organizers, light fixtures, HVAC registers, and the egress window unit go in during this phase. The inspector verifies egress window dimensions, smoke and CO detector placement, HVAC operation, and panel labeling. Pass the final and the permit closes. You have a legal bedroom.
What Drawings Do You Need?
A permit-ready garage bedroom conversion drawing set includes all of the following. Missing any one item typically results in a correction notice from the plan checker, adding 2 to 4 weeks to your permit timeline.
- Site plan: Aerial view of your lot showing the garage location, setbacks from property lines, and parking
- Existing and proposed floor plans: Current garage layout vs. the converted bedroom layout, with dimensions, door/window locations, egress window callout, and closet
- Electrical plan: Outlet locations, circuit labels, lighting layout, smoke and CO detector placement
- Mechanical plan: HVAC supply and return locations, thermostat, equipment specs
- Exterior elevation: Street-facing view showing the garage door replacement and any new windows
- Energy compliance: Title 24 (California) or IECC compliance worksheet for insulation, windows, and HVAC
- Construction details: Wall section showing insulation R-values, vapor barrier, and framing; header detail for egress window opening
Get Permit-Ready Bedroom Conversion Drawings
Build With A Plan produces garage conversion drawing sets starting at $997, delivered in 10 business days. We include egress window placement, electrical, mechanical, energy compliance, and all required documents for your permit submittal.
Get My Drawings →Adding a Bathroom to Your Garage Bedroom Conversion
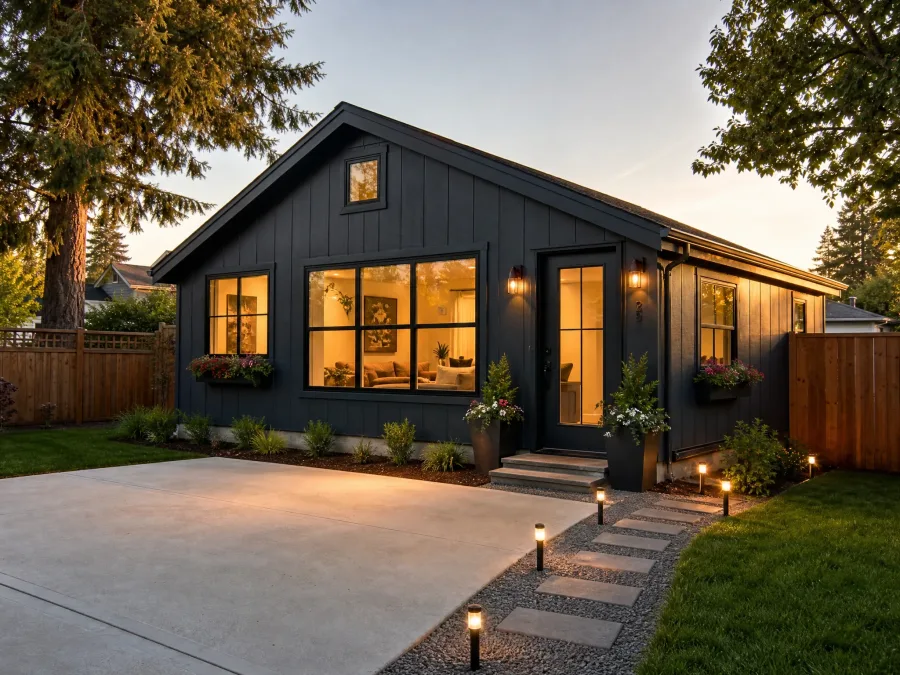
A garage bedroom with an attached bathroom is the most common garage conversion we see — for good reason. A private en-suite commands higher rent, works better as a guest suite, and converts more easily to an ADU later if local zoning allows it.
The main complexity is plumbing. If the bathroom backs against a wall that already has plumbing on the other side (laundry room, kitchen, existing bath), rough plumbing costs stay manageable. If the drain line has to run 20 feet across an open slab to reach the main stack, saw-cutting, trenching, and patching adds $3,000 to $8,000 on its own.
A few things to confirm before adding a bathroom:
- Bathrooms require ventilation — exhaust fan to exterior or a window. Plan the vent location in your drawings before framing starts.
- A plumbing permit is required in addition to the building permit. Some jurisdictions combine these; others require separate submittals.
- A full bathroom (tub/shower, toilet, sink) occupies 40 to 60 square feet. Verify the remaining bedroom area still meets the minimum square footage requirement after the bathroom is carved out.
For more on the broader topic of garage-to-living-space projects, see our complete garage conversion guide, our detailed cost breakdown, and our guide to converting a garage to living space.
Ready to Start Your Garage Bedroom Conversion?
Build With A Plan delivers permit-ready drawings in 10 business days. Our 98% first-submission permit approval rate means fewer delays and fewer surprises. 14-day money-back guarantee.
Get My Drawings →FAQ
How much does it cost to convert a garage into a bedroom?
Converting a single-car garage into a bedroom costs $15,000 to $35,000 in most markets. The low end assumes wood-frame construction, a straightforward egress window cut, and standard finishes. The high end reflects CMU or concrete wall construction, a California market labor rate, or premium finish materials. Adding a bathroom pushes the total to $35,000–$65,000.
Do I need a permit to convert a garage into a bedroom?
Yes, in virtually every U.S. jurisdiction. A garage-to-bedroom conversion changes the occupancy classification, which requires a building permit. Electrical and mechanical work require separate trade permits in most cities. Converting without permits creates problems at resale and with your homeowner's insurance.
What are the egress window requirements for a garage conversion?
Under the IRC: minimum 5.7 sq ft net clear opening (5.0 sq ft at grade level), minimum 24 inches of clear height, minimum 20 inches of clear width, sill no more than 44 inches above the finished floor. Net clear opening is the actual opening when the window is fully open — not the unit dimensions on the spec sheet. Verify the manufacturer's net clear opening spec before purchasing.
How long does a garage to bedroom conversion take?
Plan for 4 to 6 months start to finish: 2 to 4 weeks for permit-ready drawings, 2 to 8 weeks for permit review (highly variable by city), and 4 to 10 weeks for construction. Los Angeles routinely runs 8 to 12 weeks on review. Smaller Texas or Arizona cities often approve in 2 to 3 weeks.
Related Services