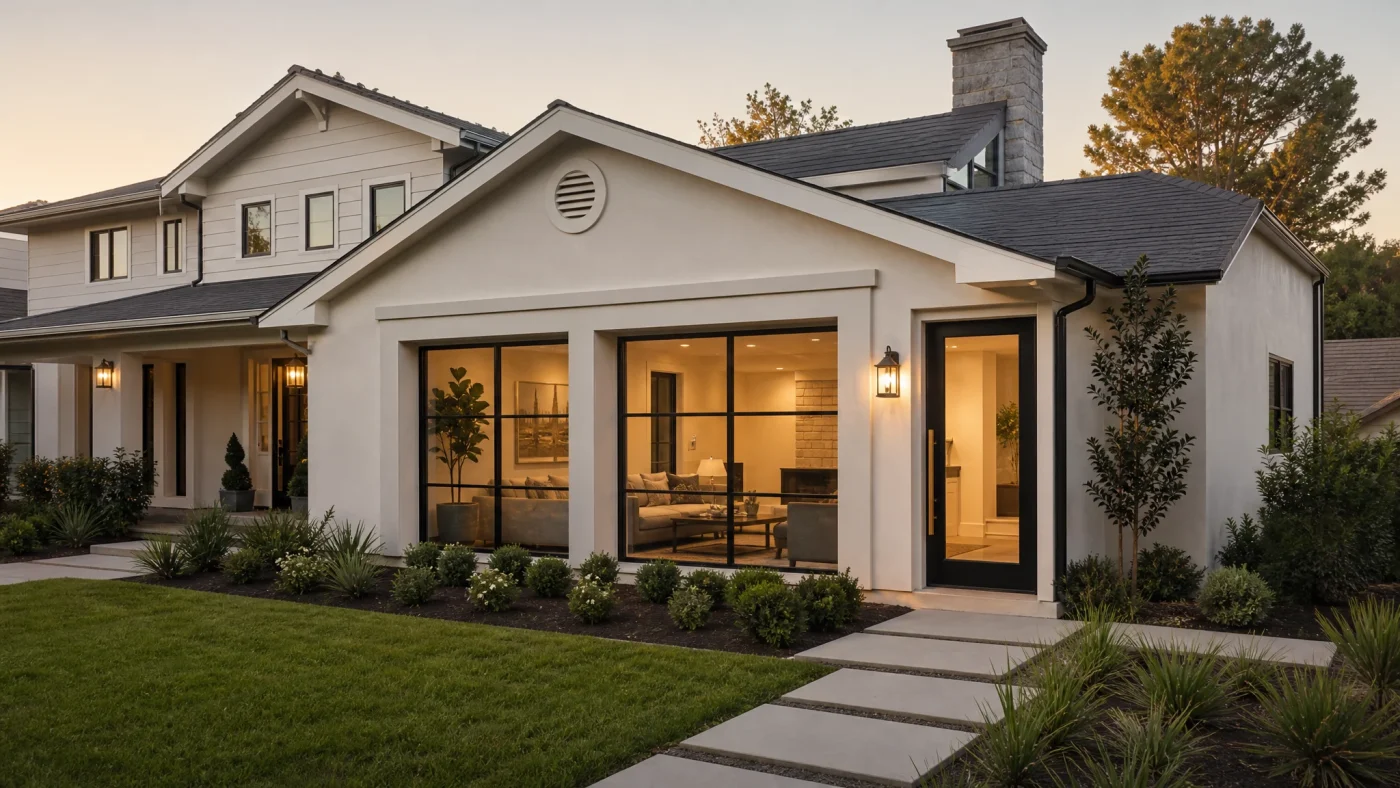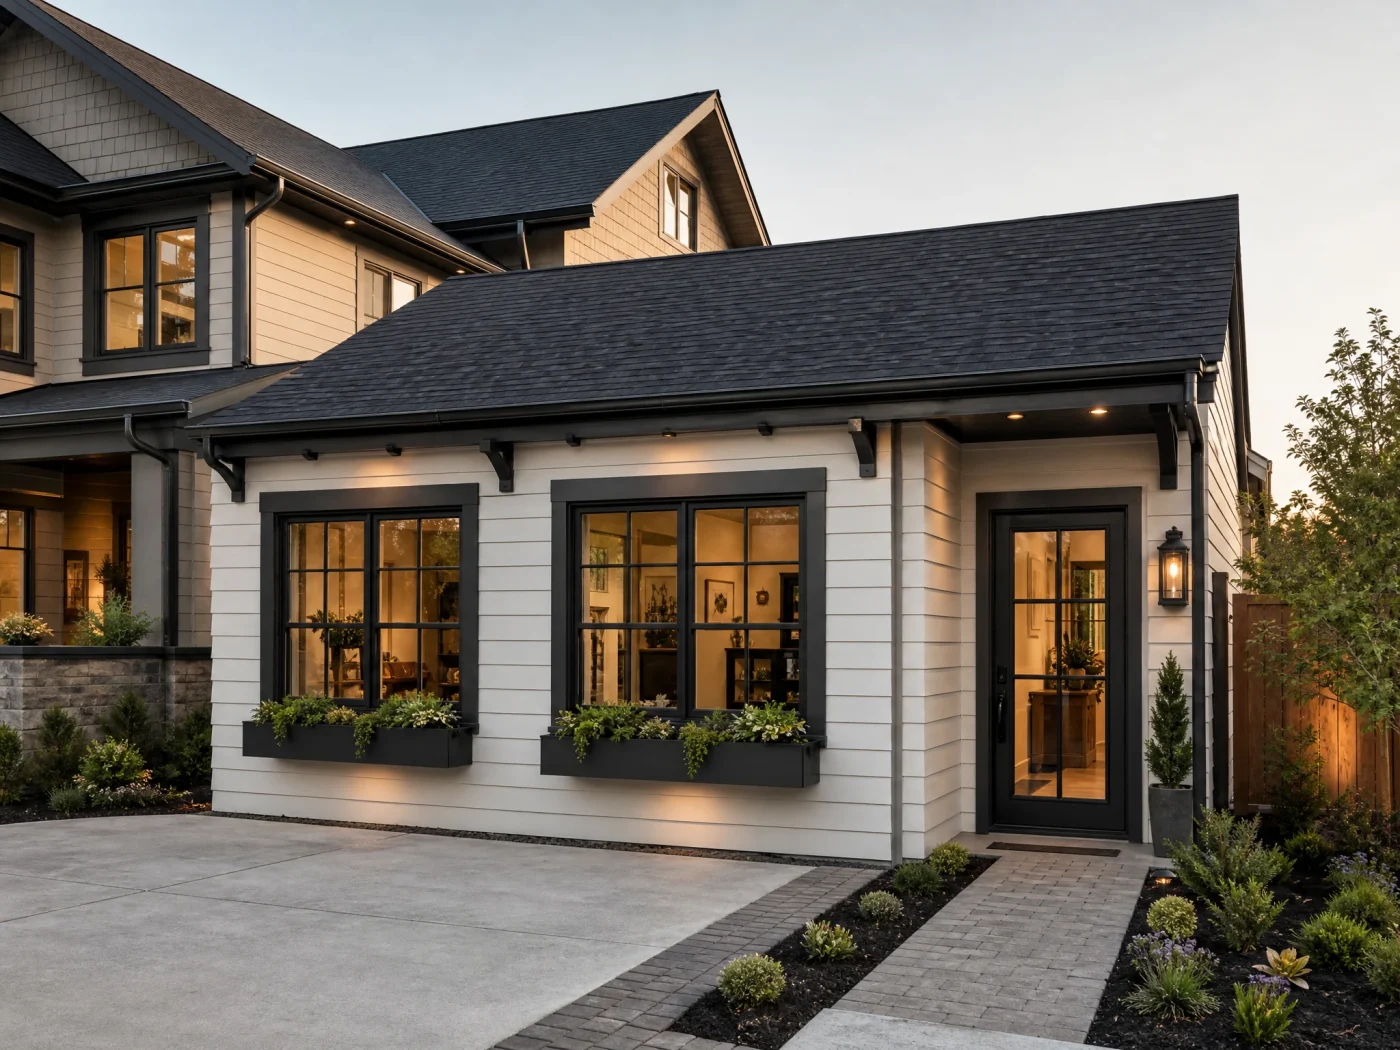
Converting a garage to living space costs between $15,000 and $150,000 and takes 4 to 8 months from first drawing to final inspection. The range is wide because "converting a garage" covers everything from a basic bedroom with no plumbing to a full rental apartment with its own kitchen and bathroom. What you pay depends almost entirely on which type you're doing.
Most homeowners who search "convert garage to living space" already know they want to do it. What they don't know yet is exactly what's involved, how much it costs for their specific goal, and what the permit process looks like. This post answers all three.
Garage Conversion At a Glance
$15K–$150K
Cost range by conversion type
10 Days
To get permit-ready drawings
6–16 Weeks
Permit review timeline
100%
Require a permit — no exceptions
What This Post Covers
- What Converting a Garage to Living Space Actually Involves
- 5 Types of Garage Living Space Conversions
- Garage Conversion Cost by Type
- Permit Requirements for Converting a Garage
- What Drawings Do You Need?
- Common Mistakes When Turning a Garage Into Living Space
- The Right Sequence (Zoning to Certificate of Occupancy)
- Frequently Asked Questions
What Does Converting a Garage to Living Space Actually Involve?
The most common misconception about garage conversions is that it's mostly cosmetic work: lay some flooring, hang some drywall, maybe add a window. That's wrong. A garage is classified as a non-habitable space under the building code. Converting it to habitable use means bringing it up to residential standards across every system in the building.
Here's what actually changes in a typical garage-to-living-space conversion:
What changes:
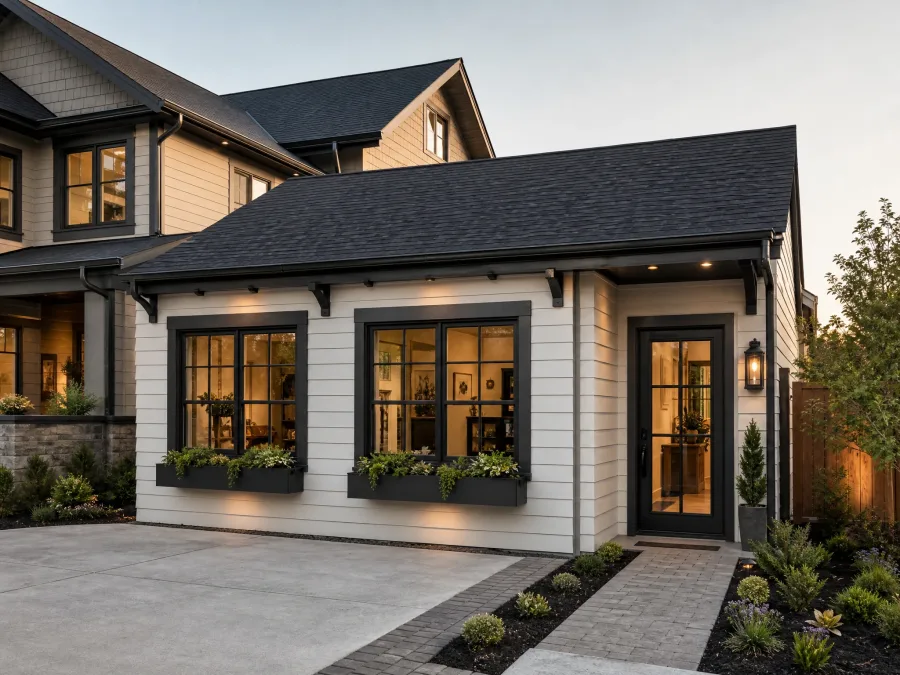
- The garage door opening. The door comes out and gets replaced with an exterior wall, windows, or a door system. This single item shapes curb appeal and costs $3,000–$10,000 depending on what you install.
- Insulation throughout. Garage walls are uninsulated concrete or thin wood framing. You need R-13 minimum in walls and R-30 in the ceiling — typically spray foam or batt, plus vapor barrier. Budget $4,000–$9,000.
- Drywall and finishes. Fire-rated drywall between the garage and any attached living space is required by code. You're drywalling the entire interior.
- HVAC. Garages have no heating or cooling system. Every converted space needs climate control — either an extension of the home's existing HVAC or a dedicated mini-split unit.
- Electrical. A garage might have one 20-amp circuit. A habitable room needs multiple dedicated circuits, proper outlet spacing, GFCI protection near any water source, and smoke/CO detectors.
- Egress windows (for bedrooms). Any room designated as a bedroom must have an egress window — one large enough to exit through in an emergency. Minimum opening area is 5.7 square feet per IRC, with minimum width of 20" and minimum height of 24". If your garage has small windows or no windows, this is a significant framing item.
- Flooring. Concrete garage slabs are often oil-stained, sloped for drainage, or uneven. You need a skim coat or subfloor system before installing finished flooring.
What usually stays:
- The foundation and concrete slab (unless you're running drain lines through it for a bathroom)
- The existing exterior walls (you're insulating and drywalling, not rebuilding)
- The roof structure
- The existing electrical panel (unless you need to add circuits that exceed current capacity)
This is why a garage conversion costs $15,000–$150,000, not $5,000. You're not decorating a finished room. You're building one.
5 Types of Garage Living Space Conversions
The conversion type you choose determines your cost, the permit complexity, and the drawings required. Here are the five most common paths, from least complex to most.
| Conversion Type | Cost Range | Permit Complexity | Best For |
|---|---|---|---|
| Bedroom / Studio | $15,000–$40,000 | Low–Medium | Added bedroom, guest space |
| Home Office | $20,000–$50,000 | Low | Work-from-home, studio, gym |
| Living Room Extension | $30,000–$70,000 | Medium–High | Open-plan expansion of main living area |
| Rental Apartment | $40,000–$90,000 | Medium–High | Rental income, long-term tenant |
| Full ADU (kitchen + bath) | $50,000–$150,000 | High | Legal rental unit, in-law suite, max value |
1. Bedroom or Studio Conversion
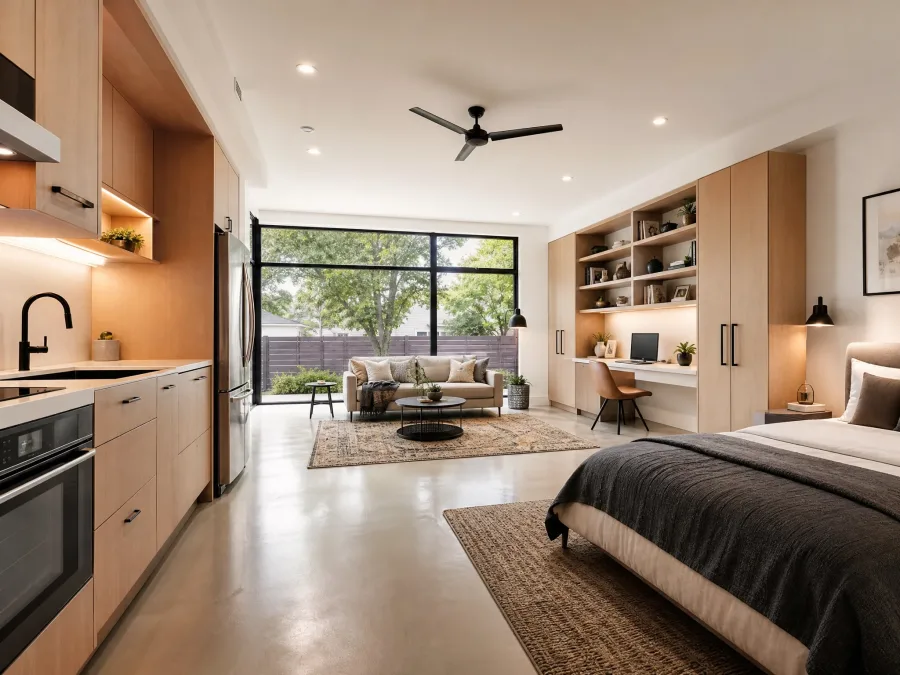
This is the simplest path: insulation, drywall, flooring, electrical, HVAC, and an egress window. No plumbing unless you're adding a bathroom. A single-car garage converts cleanly into a bedroom or studio suite, adds a legal bedroom count to your home (which directly increases appraised value), and typically costs $15,000–$40,000 depending on finishes and whether you add a closet or half-bath.
Read the dedicated guide: Convert Garage to Bedroom: What It Costs and What to Expect.
2. Home Office or Workspace
A dedicated home office or professional workshop is the conversion with the most flexibility on permit requirements. Because it's not a sleeping room, it may not require the same egress window specs, ceiling height minimums, or natural light standards as a bedroom. What it does need: upgraded electrical (multiple circuits, dedicated outlets), upgraded HVAC for temperature and humidity control, and sound insulation if you're taking client calls or recording.
Cost runs $20,000–$50,000 depending on how heavily you build out the electrical and AV systems.
3. Living Room Extension
If your garage is attached and shares a wall with your living room or kitchen, you can open the wall and extend your main living area into the garage footprint. This is the most structurally complex conversion: the shared wall typically carries load from above, so a structural engineer must verify the framing plan before permits are issued.
The result is dramatic — a home that feels significantly larger without touching the exterior footprint. Cost runs $30,000–$70,000, with the structural engineer stamp and any beam work adding $5,000–$12,000 to that total.
4. Rental Apartment
A rental apartment conversion adds a bathroom and kitchenette to create a self-contained rentable space. It may not meet all ADU requirements — full ADU classification requires meeting ceiling height, egress, natural light, and separate metering standards depending on jurisdiction. But in markets with flexible zoning, a permitted rental apartment conversion generates $900–$1,800 per month in rental income and pays back the full construction cost in 2–4 years.
Never do this unpermitted. An unpermitted rental unit can trigger fines, forced removal of improvements, and full liability if anything goes wrong with a tenant.
5. Full ADU (Accessory Dwelling Unit)
A full garage conversion ADU is a self-contained dwelling unit with its own kitchen, bathroom, and entrance. It must meet all ADU requirements under your local zoning code: minimum ceiling height (typically 7'6"), natural light, egress windows, a full kitchen with ventilation, a bathroom with proper plumbing, and in some jurisdictions a separate electrical meter.
This is the most financially valuable conversion type. It generates rental income, increases assessed property value as a separate dwelling unit, and in most states we serve (particularly California, Oregon, and Colorado) is actively encouraged by state law. Cost: $50,000–$150,000.
Garage Conversion Cost by Type
The cost ranges above are real — but the specific number for your project depends on four variables: conversion type, garage size, your location, and existing conditions. Here's how each one moves the number.
Basic bedroom conversion ($15,000–$40,000). Insulation, drywall, flooring, electrical, mini-split HVAC, egress window, and garage door infill. No plumbing. A 400 sq ft single-car garage lands around $20,000–$30,000 at mid-range finishes.
Home office conversion ($20,000–$50,000). Same scope as a bedroom, but typically higher electrical spend (multi-circuit setup, dedicated outlets, Cat6 wiring) and better insulation for sound control. The premium is in systems, not finishes.
Living room extension ($30,000–$70,000). Add structural costs — engineer fee, beam installation, header work at the shared wall opening — on top of the full interior buildout. The structural scope is the variable that separates the low end from the high end here.
Rental apartment ($40,000–$90,000). Adds full bathroom (the biggest single cost driver — especially if you have to trench the slab to run drain lines) plus kitchenette with range, hood, and plumbing. The plumbing rough-in alone can run $8,000–$20,000 if there's no existing plumbing nearby.
Full ADU ($50,000–$150,000). Full kitchen, full bathroom, separate entrance, complete electrical and HVAC systems. High-finish builds in California or the Pacific Northwest push toward the top of this range. A clean conversion in a Texas or Arizona market at standard finishes can come in at $55,000–$75,000.
The Biggest Cost Variables
The garage door opening. The opening is 9–16 feet wide on a standard single-to-double-car garage. Framing it in with insulated wall, a window, and exterior finish costs $3,000–$5,000 on the low end. Replace it with French doors or a glass accordion system and you're at $8,000–$15,000.
Plumbing. If you're adding a bathroom, the question is where the main drain line sits. If it runs under a slab you have to trench, that's $8,000–$20,000 in plumbing alone. If you can tie in from an adjacent wall, it's closer to $4,000–$8,000.
Location. Labor rates in California and the Pacific Northwest run 20–30% higher than Texas, Arizona, and Florida. A $30,000 bedroom conversion in Dallas would be $36,000–$39,000 in Los Angeles for identical scope.
Existing conditions. Low ceiling height requiring structural modification, slab that needs leveling, or undersized electrical panel — these aren't included in standard estimates and can add $5,000–$20,000.
Permit Requirements for Converting a Garage to Living Space
A garage conversion always requires a permit. No exceptions, no workarounds, no "my neighbor did it without one." When you convert non-habitable space to habitable use, the building code classifies it as a change of occupancy — which triggers a full permit review in every jurisdiction we serve.
What the permit process looks like:
You submit drawings. The building department reviews the drawing package — floor plan, elevations, electrical plan, energy compliance documentation. They check that the proposed work meets all applicable codes for your jurisdiction.
They may request corrections (plan check comments). Most first submissions come back with a round of corrections — minor items the reviewer wants clarified or adjusted. Your drawings team (or whoever produced your drawings) responds to these with revised sheets.
Permit is issued. Once corrections are addressed and approved, the permit is issued. You can now start construction.
Inspections happen during construction. Building inspectors visit at key milestones: framing inspection, rough electrical, rough plumbing (if applicable), insulation, drywall, and final. The final inspection results in your certificate of occupancy — the document that makes the conversion legal.
Permit review timelines vary significantly by jurisdiction:
- California major cities (LA, San Jose, San Diego): 10–16 weeks due to permit volume. Some cities offer streamlined ADU review at 4–8 weeks if you use pre-approved plans.
- Texas (Austin, Dallas, Houston): 4–10 weeks.
- Arizona (Phoenix, Scottsdale): 4–8 weeks.
- Florida: 6–12 weeks. Hurricane wind load requirements add a structural review layer not present in other states.
- Oregon (Portland): 4–10 weeks. Portland has one of the most ADU-friendly regulatory environments in the country.
- Washington (Seattle): 6–12 weeks.
- Colorado (Denver, Boulder): 4–8 weeks. Denver has ADU-by-right zoning, which simplifies the review.
For a detailed guide to what permits require in each state: see the Garage Conversion Complete Guide.
What Drawings Do You Need to Convert a Garage?
You cannot submit a permit application without construction drawings. "I'll describe the project" is not a document the building department accepts. They need a formal drawing set showing the proposed work in enough detail to verify code compliance — dimensioned plans, elevations, electrical layout, and energy compliance forms.
Here's what a complete garage conversion drawing set includes:
- Site plan. Property boundaries, setbacks, and location of the garage relative to the house and lot lines.
- Floor plan. Dimensioned layout of the converted space — room layout, door and window locations, fixture placement (if adding plumbing).
- Exterior elevations. What the converted exterior will look like: how the garage door opening is treated, window placement, any roofline changes.
- Electrical plan. Circuit layout, outlet locations, panel schedule, smoke and CO detector placement.
- Mechanical plan. HVAC equipment, duct routing, or mini-split placement and specifications.
- Plumbing plan. Required if you're adding a bathroom or kitchen.
- Energy compliance documentation. Title 24 in California; IECC compliance or state-specific energy forms in other states.
A local architect charges $5,000–$12,000 to produce this set and takes 6–12 weeks. Build With A Plan delivers the same permit-ready package starting at $997, in 10 business days.
Need Permit-Ready Garage Conversion Drawings?
Build With A Plan produces complete garage conversion drawing sets starting at $997 — delivered as stamped PDFs ready for building department submission, in 10 business days.
Get My Drawings →Common Mistakes When Turning a Garage Into Living Space
1. Starting construction before the permit is issued. The most expensive mistake in this list. A building inspector who spots unpermitted work can issue a stop-work order, require that completed work be demolished and exposed for inspection, and add retroactive fees. In California, unpermitted garage conversions discovered during a home sale require mandatory disclosure and can block financing for the buyer.
2. Not checking setback requirements before planning. Setback rules determine how close a habitable structure can sit to a property line. Many garages were built to the minimum allowed setback for a non-habitable structure — and that setback may be less than what's required for habitable use.
3. Assuming the sequence is: contractor first, permit later. Contractors can't give you an accurate bid without drawings that define the scope. And you can't pull a permit without drawings. Hiring a contractor before you have drawings means you're negotiating scope in the dark.
4. Underpricing the garage door opening. First-time converters almost always budget $1,000–$2,000 to "just close up the door" and get a real quote of $5,000–$10,000. The opening is 9–16 feet wide. Framing it in, insulating it, installing exterior finish to match the existing house, and adding a window is a substantial scope item, not a patch job.
5. Missing the ceiling height requirement. Most jurisdictions require a minimum 7'6" ceiling height for habitable rooms. Garages with low-sloped trusses or beams may not meet this standard without structural modification. Measure your ceiling clearance before you plan anything.
6. Using drawings from the wrong jurisdiction. Construction drawings must meet your local building code — not generic national code, not California code applied to a Texas project. Always have drawings prepared by someone who knows your specific jurisdiction's requirements.
The Right Sequence: From "I Want to Do This" to Certificate of Occupancy
The order matters. Homeowners who do these steps out of sequence waste money at every stage. Here's the correct sequence, start to finish.
Check zoning and setbacks
Call or email your local planning department. Ask two questions: Is a garage conversion (or ADU) allowed on this parcel? What are the setback requirements for habitable structures? This takes 15–30 minutes and determines whether your project is even possible before you spend a dollar.
Get your drawings done
Permit-ready construction drawings come before everything else. You need them to pull a permit, to get accurate contractor bids, and to define the scope of work. Build With A Plan delivers a complete drawing set in 10 business days starting at $997.
Submit for permit
Submit your drawing package to the building department. The review clock starts now — 6 to 16 weeks depending on jurisdiction. Nothing speeds it up except submitting a complete, correct drawing set the first time.
Get contractor bids
With drawings in hand, get bids from at least three licensed general contractors. Your drawings define the exact scope — this is how you get apples-to-apples quotes instead of ballpark guesses. Plan for a 20–35% spread between lowest and highest bid.
Select contractor and schedule
Match your contractor's start date to your expected permit issuance date, plus a 2–4 week buffer. Good contractors book 4–8 weeks out — reserve your spot before the permit arrives.
Build, inspect, and get your certificate of occupancy
Construction runs 6–14 weeks. Building inspectors visit at framing, rough mechanical and electrical, insulation, and drywall milestones. When the final inspection passes, the building department issues your certificate of occupancy — the document that makes the space legal, insurable, and lendable.
Ready to Start Your Garage Conversion?
Build With A Plan produces permit-ready garage conversion drawings starting at $997, delivered in 10 business days. Tell us your goal and we'll quote the right scope.
Get My Drawings →Frequently Asked Questions
Do I need a permit to convert my garage to living space?
Yes — in every jurisdiction we serve, without exception. Converting a garage from non-habitable to habitable use is a change of occupancy classification under the building code. That change triggers a full building permit regardless of how minor the work seems. Unpermitted conversions create legal liability, void homeowner's insurance for that scope, require mandatory disclosure when you sell, and can force you to tear out completed work if discovered during an inspection.
How much does turning a garage into living space cost?
The range is $15,000 to $150,000 depending on conversion type. A basic bedroom or studio runs $15,000–$40,000. A home office runs $20,000–$50,000. A full ADU with kitchen and bathroom runs $50,000–$150,000. The biggest cost drivers are whether you add plumbing (bathroom, kitchen), how you treat the garage door opening, and your location — California and Pacific Northwest labor runs 20–30% higher than Texas or Arizona for the same scope.
What is the timeline for changing a garage to living space?
Plan for 4–8 months total. Drawings take 10 business days. Permit review takes 6–16 weeks depending on jurisdiction (California's major cities are on the longer end; Texas and Arizona are typically faster). Construction takes 6–14 weeks. The permit review phase is the longest and the one you have the least control over — submitting a complete, correct drawing set the first time is the only thing that avoids adding weeks to it.
Can I convert a detached garage to living space?
Yes. Detached garages are commonly converted and are often easier to work with than attached garages — you're not touching a shared wall with the main house, and the separate structure makes it a natural candidate for a full ADU or rental unit. The permit process is the same: drawings, permit application, plan check review, construction, inspections, certificate of occupancy.
Related Services