
Building an accessory dwelling unit (ADU) means moving through seven connected stages: confirming your lot qualifies, designing permit-ready drawings, submitting for city approval, lining up financing, hiring a builder, surviving construction, and closing out with a final inspection. Most homeowners get stuck at stage one, because nobody tells them whether their specific backyard actually supports a legal second home until after they've already paid a designer to find out the hard way.
This guide walks through the entire process end to end, with real cost and timeline data pulled from the seven states where we actively design ADUs: California, Texas, Florida, Arizona, Colorado, Washington, and Oregon. No two cities run this process the same way. Setback rules, permit fees, and plan-check timelines shift block by block, which is exactly why "just call a contractor" is the worst possible first move.
Building an ADU At a Glance
$40K–$360K+
Total build cost range nationally
10 Business Days
To get your permit-ready drawings
98%
First-submission permit approval record
7 States
Where we design and permit ADUs today
What This Guide Covers
- The 7-Step Process to Build an ADU
- Step 1: Feasibility — Can Your Lot Support an ADU?
- Step 2: Design and Permit-Ready Drawings
- ADU Building Costs, State by State
- Step 3: Permitting — What the City Actually Reviews
- Step 4: Financing Your ADU
- Step 5: Choosing a Builder and Getting Through Construction
- What Drawings and Documents Do You Actually Need?
- Common ADU Building Mistakes to Avoid
- How to Get Started
- Frequently Asked Questions
The 7-Step Process to Build an ADU
Every legal ADU, regardless of state, moves through the same seven stages. Skip one, or do them out of order, and you end up with a beautiful set of drawings for a unit your lot was never allowed to hold in the first place.
- Feasibility. Confirm your lot's zoning, size, and setbacks actually allow an ADU before spending a dollar on design.
- Design. Turn a buildable envelope into a floor plan, elevations, and a full permit-ready drawing set.
- Permitting. Submit the drawing set to the local building department and clear plan check.
- Financing. Line up how construction actually gets paid for.
- Builder selection. Hire a licensed contractor and sign a construction contract.
- Construction. Foundation, framing, rough-ins, inspections, finishes.
- Final inspection and occupancy. The city signs off, and your ADU becomes legal, insurable, rentable square footage.
Stacked end to end, here's roughly how long each stage takes. Plan check is the one stage that swings hardest by city, which is why the state-by-state numbers later in this guide matter more than any single national average.
| Stage | Typical Duration |
|---|---|
| Feasibility | 1–2 days |
| Design and drawings | 10 business days |
| Plan check / permitting | 5–17 weeks (longer in a few cities) |
| Financing approval | 2–6 weeks, often parallel to plan check |
| Construction | 4–8 months |
| Final inspection to Certificate of Occupancy | 1–3 weeks |
Before feasibility, though, it helps to know which type of ADU you're even feasibility-checking for, since the answer changes your cost, your timeline, and in some cities, whether you need a permit hearing at all.
Which ADU Type Should You Build?
Five configurations cover almost every ADU built in the United States. Picking the right one before feasibility saves a redesign later.
- Detached ADU. A standalone structure elsewhere on the lot. Most design flexibility, most privacy for a tenant, highest cost per square foot because it needs a full new foundation, roof, and utility connections.
- Attached ADU. Built as an addition sharing at least one wall with the main house. Cheaper than detached because it can share some utility infrastructure, but it eats into your existing yard footprint differently.
- Garage conversion ADU. Converts an existing attached or detached garage. Fastest and cheapest path in most markets, since the slab, walls, and roof already exist.
- Junior ADU (JADU). A smaller unit built entirely within the walls of the existing home, often capped at 500 square feet. Lowest cost, simplest permitting, smallest footprint.
- Above-garage ADU. New living space built on top of an existing detached garage. Adds square footage without touching lot coverage, but requires structural review to confirm the existing foundation can carry the load.
For the full breakdown of each type with cost ranges, read our complete guide to what an ADU is. The rest of this article assumes a detached or garage-conversion unit, since those two account for the large majority of what we design.
Step 1: Feasibility — Can Your Lot Support an ADU?
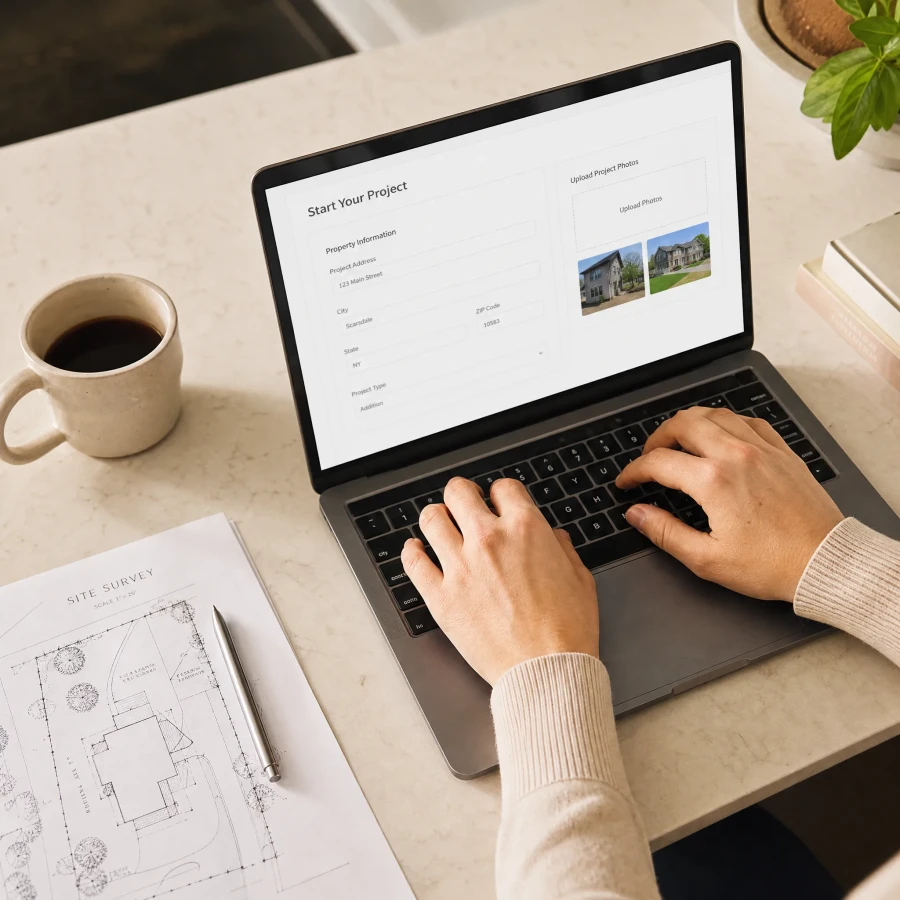
Feasibility is the most skipped step in ADU construction, and it's the one that saves homeowners the most money. It answers a single question before anyone draws a wall: does this specific lot, under this specific city's code, legally support an ADU of a usable size? Most people spend more time comparing paint swatches than they spend answering that question. That's backwards, because a paint color doesn't get your permit application rejected six weeks in.
A proper feasibility check pulls together several data points most homeowners have never looked at together: current zoning designation, lot size and shape, existing lot coverage, front/side/rear setback requirements, maximum height allowed for a detached structure, parking replacement rules if you're converting a garage, sewer or septic capacity, and whether an HOA layers additional restrictions on top of the city code. Miss any one of these and a design can look perfect on paper while being unbuildable in practice.
We run this check through our own compliance database, cross-referencing your parcel against all of the above for your specific city. Every property comes back with one of three verdicts:
- GO. Your lot supports an ADU as-is. Design can start immediately.
- VERIFY. Workable, with one or two adjustments first, like a smaller footprint, a resolved easement, or a variance application.
- NOT-VIABLE. The lot can't legally support an ADU as configured. Nothing gets charged, because there's nothing to build.
If your property comes back NOT-VIABLE, you pay nothing. That is the entire point of running feasibility before anything else: it kills the worst objection ("will this even work on my property?") before it becomes an expensive question.
Our design team has delivered more than 50 permit-ready ADU drawing sets across these seven states with a 98% first-submission approval record. That number holds up largely because feasibility catches the disqualifying problems before design time gets spent on them, not because plan reviewers are lenient.
Step 2: Design and Permit-Ready Drawings
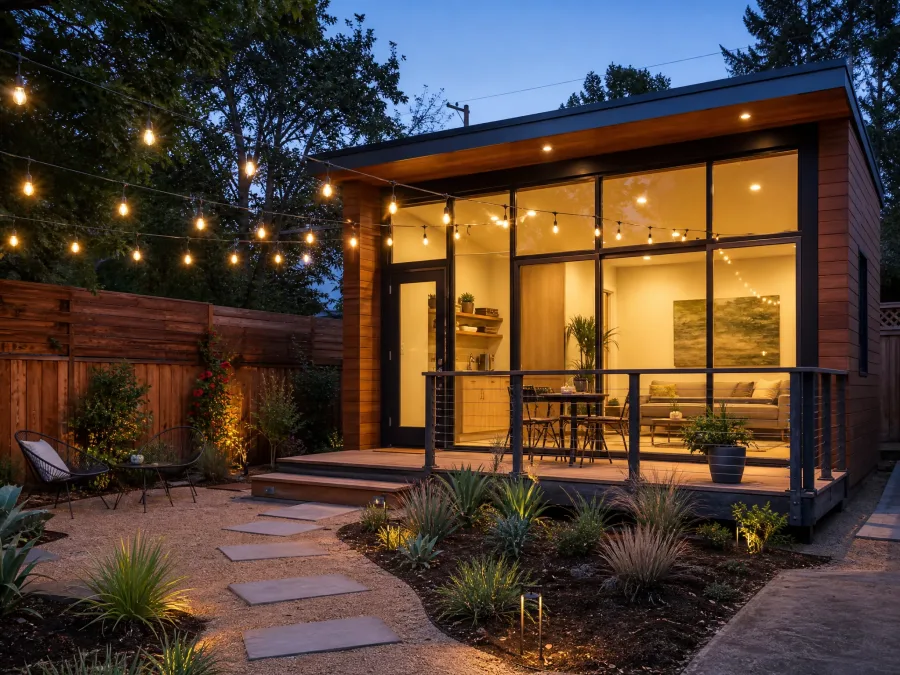
Once feasibility confirms a GO or VERIFY, design turns the buildable envelope into an actual floor plan. This stage produces the drawing set the city will review, not a rendering for Pinterest. A complete permit-ready ADU package typically includes a site plan, floor plan, exterior elevations, a roof plan, a foundation plan, framing details, and MEP (mechanical, electrical, plumbing) layouts, plus whatever energy-compliance documentation your state requires.
Most homeowners assume this stage requires a licensed architect. It usually doesn't. Many states allow non-stamped, code-compliant drawings for ADUs under a defined size threshold, which is a large part of why ADU design costs a fraction of traditional architect pricing. Where a jurisdiction does require a stamped structural review (larger units, unusual site conditions, or certain second-story configurations), that gets sourced from a licensed professional and priced separately rather than skipped.
The bigger decisions at this stage are practical ones: how many bedrooms fit the target tenant or family member, whether the kitchen is a full galley or an efficiency layout, where the water heater and electrical panel physically go, and how the unit meets your state's energy code. California's Title 24 is the strictest example in the country, requiring specific insulation, glazing, and HVAC efficiency thresholds; Texas, Florida, Arizona, Colorado, Washington, and Oregon each apply their own version of the same underlying energy code with different specifics. None of this is decorative. Get it wrong and it comes back as a plan-check correction.
We deliver a full drawing set in 10 business days from signed intake, and our coordinators respond to any questions within 4 business hours. Speed here matters less for its own sake and more because every week a drawing set sits unfinished is a week your plan-check clock hasn't started.
ADU Building Costs, State by State
Nationally, ADU construction runs $150 to $300 per square foot for most projects, with premium coastal markets like Los Angeles and Seattle pushing past $400, and in some cases past $600. Total project cost typically lands between $40,000 for a small junior ADU and $360,000 or more for a large custom detached unit, with the national average sitting around $180,000. That range is wide because the variables are enormous: square footage, foundation type, labor market, and how far the site is from existing utility connections.
Most homeowners build smaller than the maximum their city allows. National data on completed ADU permits puts the typical finished unit between 600 and 1,000 square feet, with a fairly common sweet spot around 800 square feet, big enough for a real bedroom, bathroom, kitchen, and living area without paying for space nobody uses. The table below uses live data from our own compliance database for one representative city in each of the seven states we serve, and assumes that same roughly 800 square foot detached unit.
| State / City | Cost Per Sq Ft | Median 1BR ADU Rent | Sample Plans |
|---|---|---|---|
| California · Los Angeles | $240–$490 | $2,100/mo | View plans → |
| Texas · Austin | $182–$255 | $1,555/mo | View plans → |
| Florida · Tampa | $154–$240 | $1,400/mo | View plans → |
| Arizona · Phoenix | $200–$300 | $1,239/mo | View plans → |
| Colorado · Denver | $200–$280 | $1,588/mo | View plans → |
| Washington · Seattle | $385–$630 | $2,015/mo | View plans → |
| Oregon · Portland | $200–$420 | $1,463/mo | View plans → |
What Actually Drives ADU Cost Up
- Foundation and site work. A slab on flat, accessible ground is cheap. A hillside lot, poor soil, or a unit that needs a new utility trench is not.
- Labor market. Coastal California and Seattle contractors charge materially more than Arizona or Texas crews for the identical scope of work.
- Plumbing and electrical. A full kitchen and bathroom in a detached unit means new service runs rather than simple extensions off the main house.
- Finish level. Builder-grade fixtures versus custom tile and cabinetry can swing a 900 square foot unit's budget by $50,000 or more.
One sizing detail worth knowing before you lock in a floor plan: California law exempts ADUs under 750 square feet from most local impact fees statewide, a threshold several other states have started borrowing when writing their own ADU ordinances. If your project is hovering near that line, ask your designer to run the numbers both ways before deciding.
Owners typically see 15% to 35% added property value from a legal, permitted ADU, consistent with what appraisers and lenders report nationally, and roughly what we see reflected across the seven states above once a unit is permitted and rented.
Find Out What Your Backyard Can Build
Free feasibility confirms your lot qualifies before you spend a dollar. If it qualifies, permit-ready drawings are 10 business days away. If it doesn't, you pay nothing.
Check My Property — Free →Step 3: Permitting — What the City Actually Reviews
Every ADU in the United States requires a building permit. There is no legal path around this, and unpermitted units get flagged during sale, refinancing, and insurance underwriting. The permit process itself follows a predictable arc almost everywhere: drawings submitted, plan check for zoning and code compliance, corrections addressed if any come back, permit issued, then a series of inspections tied to construction milestones, ending in a Certificate of Occupancy.
What varies enormously is how long plan check takes and what it costs. Both are driven by local zoning rules like maximum ADU size, height limits, and setbacks, which is exactly the kind of block-by-block variation a national cost guide can't tell you.
| State / City | Max ADU Size | Permit Fees | Plan Check Timeline |
|---|---|---|---|
| Los Angeles, CA | 1,200 sq ft | $3,500–$12,000 | ~10 weeks |
| Austin, TX | 1,100 sq ft | $2,000–$8,000 | ~8 weeks |
| Tampa, FL | 950 sq ft | $2,500–$10,000 | ~7 weeks |
| Phoenix, AZ | 3,000 sq ft | $1,800–$7,000 | ~5 weeks |
| Denver, CO | 1,000 sq ft | $2,200–$8,500 | 4–7 months* |
| Seattle, WA | 1,000 sq ft | $11,600–$13,000 | ~17 weeks |
| Portland, OR | 800 sq ft | $2,500–$9,000 | ~8 weeks |
*Denver's plan-check timeline has historically run longer than most cities on this list, with reported reviews ranging from about 160 to over 330 days at past peaks. The city's Denver Permitting Office, launched in April 2025, has since cut the average number of review cycles from more than three down to roughly 1.37, and current targets sit closer to 180–216 days. Budget for the slower end of that range and treat any faster estimate as a pleasant surprise.
Seattle's permit fees stand out on this list for a reason worth naming directly: Seattle bundles system development charges and utility connection fees into the building permit itself, which is why the range runs so much higher than a similarly sized ADU in Phoenix or Tampa. It is not a sign that Seattle's process is more complicated to design for. It is a sign that the city charges more at the counter.
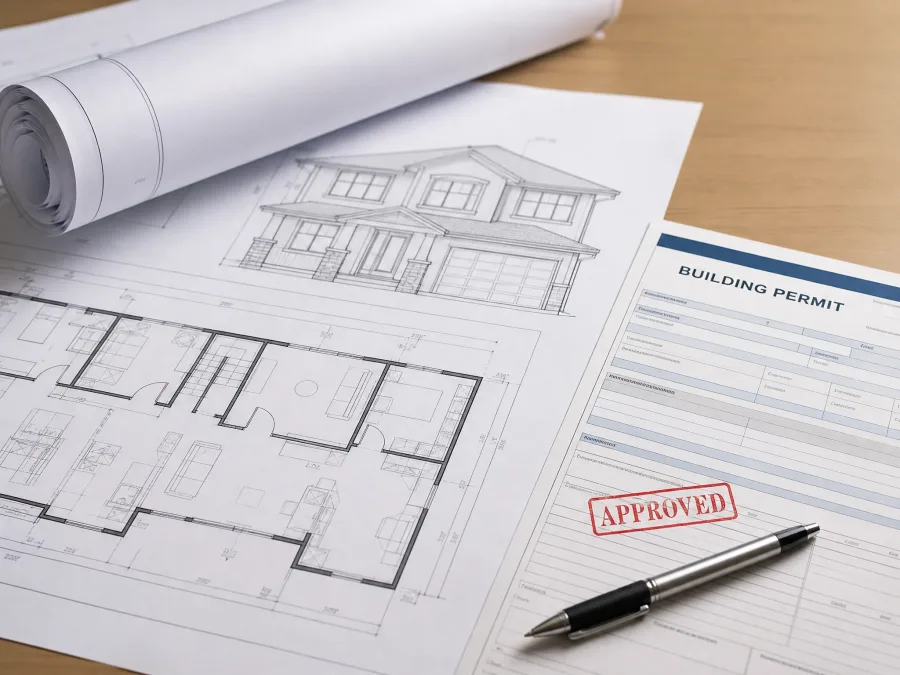
See a Real Permit-Ready Floor Plan
Browse sample ADU floor plans built for your state's actual code, not a generic template.
Browse Sample Floor Plans →Step 4: Financing Your ADU
Most homeowners finance an ADU through one of three paths: a home equity line of credit (HELOC) against existing equity, a cash-out refinance of the primary mortgage, or a renovation-specific loan like a Fannie Mae HomeStyle Renovation loan or an FHA 203(k), both of which let you borrow against the home's value after the ADU is built rather than its value today. A smaller number of owners use a straight construction loan that converts to a permanent mortgage once the Certificate of Occupancy is issued.
Some states have periodically offered ADU-specific grant or low-interest loan programs to offset design and permitting costs. Funding for these programs tends to open and close as budgets allocate and exhaust, sometimes for years at a stretch, so treat any program you find online as unconfirmed until you verify current availability directly with the administering agency. We connect qualified homeowners to financing partners as part of the process, but the underwriting decision always sits with the lender, not with us.
Lenders generally underwrite an ADU one of two ways: against your current home equity (a HELOC or cash-out refinance, qualified on today's appraised value) or against the "as-completed" value once the ADU is built and, if applicable, rented (a renovation loan or construction-to-permanent loan). If projected rental income is strong enough, some lenders will count a share of it toward your debt-to-income ratio, which is worth raising directly in a pre-qualification conversation rather than assuming it applies automatically.
Step 5: Choosing a Builder and Getting Through Construction
Design and permitting are our lane. Physical construction is the builder's. Once permits are issued, you are hiring, and vetting matters here more than almost anywhere else in the process, because a contractor with a thin track record on ADUs specifically (not additions, not remodels, ADUs) is the single biggest source of budget overruns and inspection failures.
Look for three things in a builder: current licensing and insurance in your state, at least a handful of completed ADU projects you can actually see (photos, addresses, or a reference call), and a written contract that specifies a payment schedule tied to inspection milestones rather than a lump sum up front. Two contract structures dominate this market. A fixed-price contract locks in a total cost against a defined scope, which shifts most of the risk of cost overruns onto the builder and is usually the safer choice for a first-time ADU owner. A cost-plus contract bills actual costs plus a builder fee, which can save money if the project goes smoothly but exposes you to overruns if it doesn't. Whichever structure you choose, get it in writing before any deposit changes hands, and treat a contractor who resists a written milestone schedule as a red flag rather than a quirk.
Get at least three bids on identical scope before signing anything. Bids that come in far below the others usually mean a missing scope item, not a discount, and it tends to surface as a change order once the walls are already open. Ask every bidder the same three questions: how many ADUs specifically (not additions, not kitchen remodels) have you completed in this city in the last two years, can I call the owners of two of them, and what happens to the payment schedule if an inspection fails and needs rework. The answers separate an ADU specialist from a general contractor who is willing to take the job.
Construction then proceeds through a standard inspection sequence: foundation, framing, rough electrical and plumbing, insulation, and a final inspection. Each one has to pass before work continues to the next stage. When the final inspection clears, the jurisdiction issues the Certificate of Occupancy, and your ADU officially becomes legal, insurable, rentable square footage.
We connect Backyard Wealth Package customers to vetted local builders as part of the process, but we never touch construction dollars or city permit fees directly. Those payments run between you, your builder, and your city.
What Drawings and Documents Do You Actually Need?
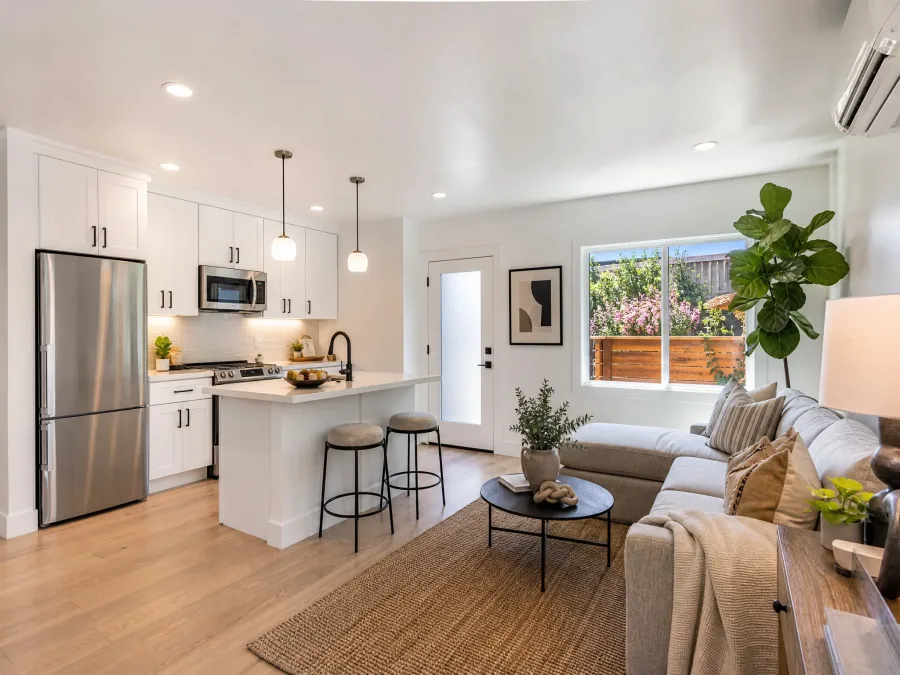
A complete, submittable ADU drawing set is more than a floor plan sketch. Building departments across all seven states we serve expect some version of the following:
- Site plan. Shows the ADU's location on the lot relative to property lines, setbacks, and the primary residence.
- Floor plan. Room layout, dimensions, door and window placement, and square footage.
- Exterior elevations. All four sides, showing height, roofline, and materials.
- Foundation and framing plans. Structural details reviewed for load, seismic, and wind requirements specific to your zone.
- MEP layout. Mechanical, electrical, and plumbing routing, including new service connections where required.
- Energy compliance documentation. Required in most states in some form (California's Title 24 is the strictest example); it verifies insulation, glazing, and HVAC efficiency meet code.
Missing or incomplete documents are the single most common reason plan check returns corrections instead of an approval, which is why the 98% first-submission figure above matters more than it might first appear. It's not a marketing number. It's the difference between a 10-week plan check and a 16-week one.
Common ADU Building Mistakes to Avoid
Most ADU projects that run over budget or over schedule fail for one of a handful of predictable reasons, not bad luck.
- Designing before checking feasibility. A gorgeous floor plan for a lot that can't legally hold it is a sunk cost, not a starting point.
- Assuming your city's rules match your neighbor's. Setbacks, max size, and parking requirements can differ between two lots on the same street if they sit in different zoning overlays.
- Hiring a general remodeler instead of an ADU-specific builder. Additions and ADUs share some skills but not all of them; a builder with no completed ADUs is learning on your project.
- Skipping the energy compliance documentation. It gets caught at plan check either way. Catching it in design costs a redline. Catching it at the city costs weeks.
- Underestimating utility connection costs. A detached unit far from existing sewer, water, or electrical service can add tens of thousands of dollars that a per-square-foot cost estimate doesn't capture.
- Paying a large deposit before the contract specifies milestones. Tie payment to inspection stages, not to the calendar.
How to Get Started
- Run a free feasibility check. Confirm your lot qualifies before anything else happens.
- Review your GO, VERIFY, or NOT-VIABLE result. If GO or VERIFY, decide on unit size and layout with your designer.
- Sign off on your permit-ready drawing set. Delivered in 10 business days, revised free until it's ready for submission.
- Submit to your city and start financing conversations in parallel. Plan check and loan underwriting can run at the same time.
- Hire your vetted builder once permits issue, and start construction.
None of this requires a background in construction or a stack of zoning code printed out on your kitchen table. It requires starting with feasibility instead of ending with it, which is the one part of this process most homeowners get backwards.
Start With the Free Feasibility Check
The Backyard Wealth Package covers feasibility, permit-ready design, permit management, financing connection, and builder matching for one flat fee of $6,000. We guarantee your drawings will be accepted for submission, or we revise them free. If your property doesn't qualify, you pay nothing.
Check My Property — Free →Frequently Asked Questions
How long does it take to build an ADU?
From signed intake to move-in, most ADUs take 6 to 12 months: about 2 weeks for feasibility and design decisions, 10 business days for permit-ready drawings, 5 to 17 weeks for plan check depending on the city (longer in a handful of jurisdictions like Denver), and 4 to 8 months for construction itself.
How much does it cost to build an ADU?
Total cost runs $40,000 for a small junior ADU up to $360,000 or more for a large custom detached unit, averaging around $180,000 nationally. Cost per square foot ranges from about $150 in lower-cost labor markets to $600+ in premium coastal metros like Los Angeles and Seattle.
Can I build an ADU without a permit?
No, not legally. Every ADU requires a building permit, and unpermitted units get flagged during sale, refinancing, and insurance underwriting. Some jurisdictions require an unpermitted unit to be demolished or brought up to code before a sale can close.
What does ADU stand for?
ADU stands for accessory dwelling unit: a complete, permitted secondary home on the same lot as a primary residence, with its own kitchen, bathroom, sleeping area, and dedicated entrance.
Related Services