
Building an ADU in 2025 costs anywhere from $40,000 to $400,000+ depending on the type, size, location, and finish level you choose. A garage conversion is the most affordable path; a custom detached unit on a sloped lot in Los Angeles is not. This guide breaks down real ADU construction cost numbers by type, square footage, and state so you can plan a budget that actually holds.
ADU Construction Cost At a Glance
$40K–$400K+
Cost range by ADU type
$200–$500/sqft
Custom detached cost per sq ft
10 Business Days
Drawing set delivery
$997
ADU drawings starting price
ADU Cost by Type
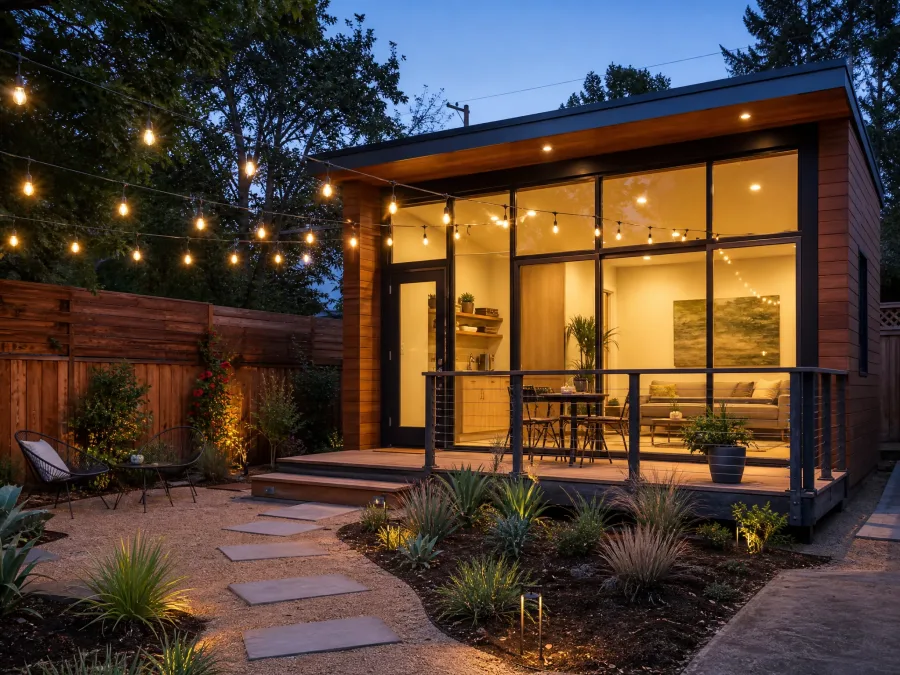
The single biggest variable in ADU build cost is type. A junior ADU carved out of an existing bedroom costs a fraction of what a ground-up detached studio costs, and neither number tells you much about the other. Before any contractor quotes you anything, you need to know which type you're actually building.
Here is how the five main categories stack up in 2025:
| ADU Type | Low | Typical | High |
|---|---|---|---|
| Junior ADU (JADU) | $40,000 | $65,000 | $100,000 |
| Garage Conversion ADU | $50,000 | $90,000 | $150,000 |
| Attached ADU | $80,000 | $140,000 | $220,000 |
| Prefab / Modular Detached | $80,000 | $130,000 | $200,000 |
| Custom Detached ADU | $150,000 | $250,000 | $400,000+ |
Junior ADUs are the budget entry point. They sit within the existing home's envelope (often converting a bedroom plus bathroom) and cap out at 500 square feet. No foundation work, no new roof, no exterior shell. The tradeoffs are real though: you share a wall with the main house, and some jurisdictions restrict rentals to family members only.
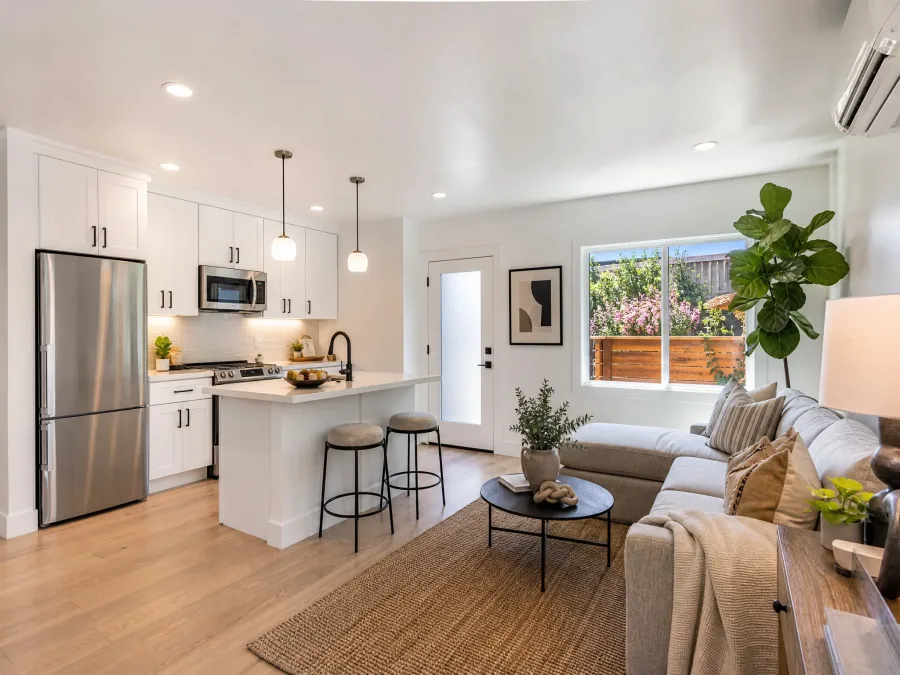
Garage conversions land in the sweet spot for most homeowners. The slab, walls, and roof already exist. You're paying for insulation, drywall, a kitchenette, plumbing, electrical, and finishes. Read our complete garage conversion guide for the full scope breakdown.
Custom detached ADUs cost the most because you're building a standalone structure from the ground up: foundation, framing, roofing, all utilities run separately. The wide range ($150K–$400K+) reflects everything from a flat-lot 400 sq ft studio in Phoenix to an 1,100 sq ft two-bedroom on a sloped parcel in the Bay Area. Same category, completely different project.
ADU Cost by Square Footage
Square footage matters, but not in a straight-line way. The cost per square foot for a 400 sq ft ADU is almost always higher than for an 800 sq ft ADU. Fixed costs (foundation work, utility connections, permit fees, design drawings) get spread across more floor area as the unit grows. That said, smaller units still cost less in absolute dollars.
The table below shows typical ranges for a custom detached ADU (the most searched type) at different sizes. Garage conversion costs run roughly 40–50% lower for comparable square footage.
| Size | Cost Range (Custom Detached) | Typical Cost/Sq Ft | Best For |
|---|---|---|---|
| 400 sq ft | $140,000–$200,000 | $350–$500 | Studio / office / guest suite |
| 600 sq ft | $165,000–$240,000 | $275–$400 | 1-bed rental unit |
| 800 sq ft | $200,000–$300,000 | $250–$375 | 1–2 bed rental |
| 1,000 sq ft | $250,000–$360,000 | $250–$360 | 2-bed family / long-term rental |
| 1,200 sq ft | $290,000–$420,000+ | $240–$350 | 2–3 bed, multi-gen living |
The 500 sq ft ADU cost question comes up constantly. At that size, expect $150,000–$220,000 for a custom detached unit in a moderate-cost market. In California, add 30–50% to those numbers without hesitation.
One number that surprises most homeowners: the 400 sq ft unit is not dramatically cheaper than the 600 sq ft unit. You still need a full foundation, full electrical panel, full plumbing rough-in, and a complete permit set. The fixed costs don't compress much. If you're already spending $160,000, stretching to 550 sq ft might add $20,000 but give you a genuinely rentable layout instead of a cramped studio.
ADU Construction Cost by State
Labor markets, material costs, and permit fee structures vary dramatically across the states we serve. The same 700 sq ft detached ADU can cost $175,000 in Phoenix and $320,000 in San Jose. State-level data tells part of the story; your specific city tells the rest.
| State | vs. National Avg | Typical 600 sq ft ADU (Detached) | Key Notes |
|---|---|---|---|
| California | +30–50% | $220,000–$340,000 | Highest permit fees; strong ADU law |
| Washington | +15–25% | $195,000–$270,000 | Seattle metro drives premium pricing |
| Oregon | +10–20% | $185,000–$255,000 | Portland ADU program well established |
| Colorado | +5–15% | $175,000–$240,000 | Denver/Boulder ADU market growing fast |
| Florida | At average | $165,000–$230,000 | Hurricane code adds structural cost |
| Texas | -10–20% | $140,000–$200,000 | Low permit fees; no state income tax |
| Arizona | -10–20% | $135,000–$195,000 | Phoenix metro competitive labor market |
California deserves a longer note. The state's ADU law (SB 9, AB 68 and subsequent bills) makes permitting more predictable, but that doesn't make it cheap. Cities like ADU in San Francisco, Santa Monica, and Los Altos charge permit fees north of $20,000–$30,000 before a shovel touches dirt. Labor costs are similarly elevated. Build a detached ADU for under $200,000 in California and you've found either a very small footprint or a very good contractor relationship.
Texas and Arizona offer the most favorable cost environments in our service area. Permit fees in the Dallas-Fort Worth or Phoenix metro are typically $2,000–$6,000. Labor costs run 15–20% below the national average. If you're planning an investment ADU and cost-per-unit matters, those markets warrant serious attention.
What Drives ADU Construction Cost
Two homeowners in the same zip code can get quotes $80,000 apart for ostensibly the same project. The difference comes down to eight variables. Understanding them lets you control what you can and stop being surprised by what you can't.
1. Site Conditions
Sloped lots require retaining walls and specialized foundations. Poor soil bearing capacity requires deeper footings or engineered fill. High water tables trigger moisture barriers and drainage systems. A flat lot with good soil can save $15,000–$40,000 versus a challenging site before you've framed a single wall.
2. ADU Size
More square footage means more materials, more labor hours, and larger structural elements. The increase is not purely linear. A 200 sq ft jump from 600 to 800 sq ft adds roughly $30,000–$50,000 in a mid-cost market. Budget conservatively and size the unit for your actual use case, not the maximum your zoning allows.
3. Finish Level
Builder-grade finishes (vinyl plank floors, stock cabinets, standard fixtures) versus a designed interior (hardwood, custom millwork, premium appliances) can swing $30,000–$80,000 on a mid-size ADU. Rentals benefit from durable mid-grade finishes. Owner-occupied units or short-term rentals may justify premium choices where they show.
4. Utility Connections
Running new electrical service, a separate water meter, a sewer lateral, or a new gas line from the street adds cost fast. Some projects can tie into the main home's systems; others need fully independent connections. Expect $8,000–$25,000 for utility work, and more if trenching across a long driveway or through hardscape.
5. Location Within Your Market
General contractor availability, prevailing wages, and subcontractor pricing vary by city and neighborhood. Inner-ring suburbs of Seattle or Los Angeles carry a premium over rural counties. Getting three bids from contractors who regularly build in your specific area (not just your state) will surface this variation better than any online calculator.
6. Permit Fees and Government Charges
Permit fees, school fees, transportation impact fees: municipalities layer charges that range from a few thousand dollars in Texas to $30,000+ in certain California cities. These are non-negotiable line items. Our ADU permit guide walks through what to expect by jurisdiction.
7. Design Drawings and Engineering
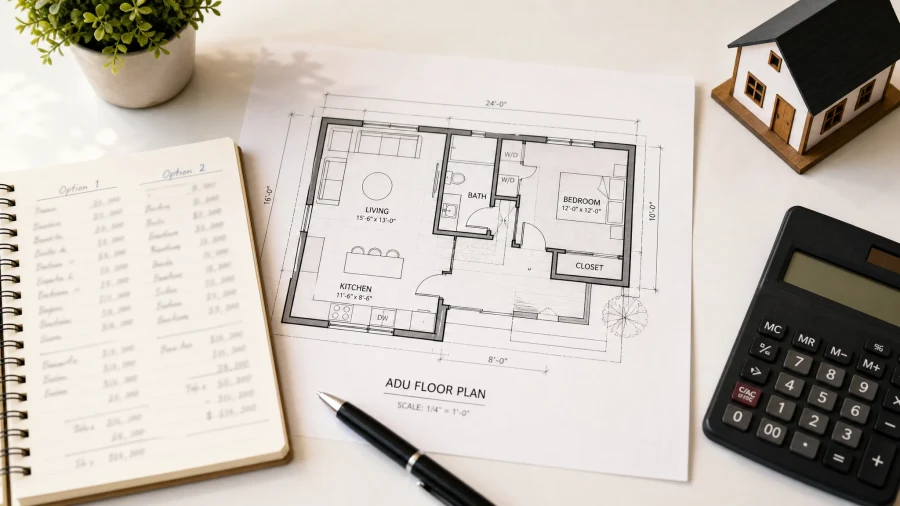
Permit-ready architectural drawings are required before any city will accept your application. A local architect charges $5,000–$20,000 for an ADU drawing set. Build With A Plan delivers the same permit-ready package starting at $997 in 10 business days. The difference is real money, and the lower price does not mean lower quality.
8. Structural Complexity
Second-story ADUs, cantilevers, rooftop decks, large spans, or non-standard structural members require more engineering review and costlier framing. A simple rectangular single-story ADU is the most cost-efficient form. Every design decision that departs from a rectangle adds to the construction budget.
The Hidden Costs Nobody Budgets For
Contractor quotes are not turnkey prices. They cover construction labor and materials. The following costs sit outside most bids. They can add $30,000–$60,000 to your actual project cost if you don't plan for them.
Permit Fees
As noted above, permit fees vary dramatically. California is the most expensive market in our service area. San Francisco's ADU permit fees can approach $30,000 when you add impact fees, school fees, and plan check charges. Los Angeles, San Diego, and Santa Cruz carry similar burdens. Budget $3,000 at minimum; budget $20,000+ if you're in a high-cost California municipality.
Architectural Drawings
You cannot pull a permit without them. A full ADU drawing set from a local architect runs $5,000–$20,000 and takes 4–12 weeks. Build With A Plan produces permit-ready drawings for $997–$1,997 in 10 business days. That price difference is the most controllable variable in the entire pre-construction budget.
Structural Engineering
Most jurisdictions require a structural engineer's stamp on the drawings. This is separate from the architectural drawings cost. Expect $800–$2,500 for standard engineering review. Complex projects (unusual structural spans, hillside conditions, second-story additions) can run $3,000–$6,000.
Soil Report (Geotechnical)
Some jurisdictions require a soils report for new structures. Others only require it on hillside or potentially liquefaction-prone sites. A geotechnical report typically costs $1,500–$4,000. Skipping it when required will stall your permit application.
Utility Connection Fees
Connecting to city water, sewer, or gas service is not just labor. Utilities often charge connection fees separately from the contractor's work. Water and sewer connection fees of $5,000–$15,000 are common in growing suburban markets. Ask your local utility for a fee schedule before finalizing your budget.
Landscaping, Fencing, and Site Work
After construction, the yard around your new ADU will need attention: grading, re-seeding, new fencing for privacy, or paving a path. These finishes rarely make it into initial bids. Budget $3,000–$12,000 depending on your property's condition.
Garage Conversion ADU vs. Custom Detached ADU
The most frequent decision homeowners wrestle with is whether to convert an existing garage or build new from scratch. Both approaches produce a livable ADU. The cost difference is substantial, and the right answer depends on your garage's condition, your lot's characteristics, and what you plan to do with the space.
| Factor | Garage Conversion ADU | Custom Detached ADU |
|---|---|---|
| Typical Cost (600 sq ft) | $50,000–$120,000 | $165,000–$280,000 |
| Foundation Work | Minimal (slab already exists) | Full new foundation required |
| Structural Shell | Walls and roof reused | Full framing from ground up |
| Design Flexibility | Constrained by existing footprint | Full design freedom |
| Parking Impact | Loses covered parking | No change to existing parking |
| Timeline to Permit | Often faster (simpler scope) | Standard or longer |
| Best Use Case | Budget ADU, rental income start | Long-term investment, family unit |
The ADU conversion cost advantage of a garage project is real and significant. You start with a slab, four walls, and a roof. Insulation, drywall, electrical, plumbing, a kitchenette, a bathroom, and flooring: that's your scope. No foundation crew, no framing package, no roofing contract. For homeowners who want to start generating rental income without a $250,000 commitment, the garage conversion is often the correct answer.
Custom detached ADUs justify their higher price when the garage is unusable, the lot has unused backyard space, or the project is intended for long-term family housing. A well-designed detached ADU also adds more appraised value to the property than a garage conversion in most markets.
Need Permit-Ready ADU Drawings?
Build With A Plan delivers complete ADU drawing sets starting at $997, in 10 business days. Works for garage conversions and custom detached units. 14-day money-back guarantee.
Get My ADU Drawings →How to Get an Accurate ADU Construction Bid
Online cost calculators give you a range. A contractor walking your site gives you a number. The difference matters by $50,000 or more on a project of this size. Here is how to go from budget estimate to bankable bid.
Step 1: Get your drawings first.
Every serious contractor needs drawings to bid accurately. Without plans, they're estimating blind, and their number will be padded for risk. Order a permit-ready drawing set from Build With A Plan before you contact a single contractor. In 10 business days, you'll have something concrete to show.
Step 2: Confirm your zoning and setbacks.
Before any contractor visit, verify that your property allows an ADU at your intended size and location. Check your local planning department's website or call them directly. Confirm minimum setbacks from property lines. Your drawings will show compliance, but knowing the rules upfront avoids surprises.
Step 3: Get three bids from licensed contractors.
One bid is not enough data. Two bids give you a comparison. Three bids give you a real range. Ask each contractor for an itemized breakdown: foundation, framing, roofing, electrical, plumbing, HVAC, finishes. Lump-sum bids hide cost allocation and make apples-to-apples comparison impossible.
Step 4: Verify licenses and insurance.
A general contractor building an ADU needs a valid state contractor's license and general liability insurance of at least $1 million. Ask for certificates before signing anything. An unlicensed contractor might bid $30,000 lower, then leave you with unpermitted work and no legal recourse.
Step 5: Budget a contingency.
ADU construction routinely surfaces surprises: unexpected soil conditions, corroded plumbing in older garages, electrical panels that need upgrading. A 10–15% contingency buffer is standard practice. On a $200,000 project, that's $20,000–$30,000 held in reserve.
Step 6: Get permit fee estimates from your city.
Call your local building department or check their fee schedule online. Ask specifically about ADU permit fees, plan check fees, school fees, and any applicable impact fees. This number is non-negotiable and must be in your budget before you break ground.
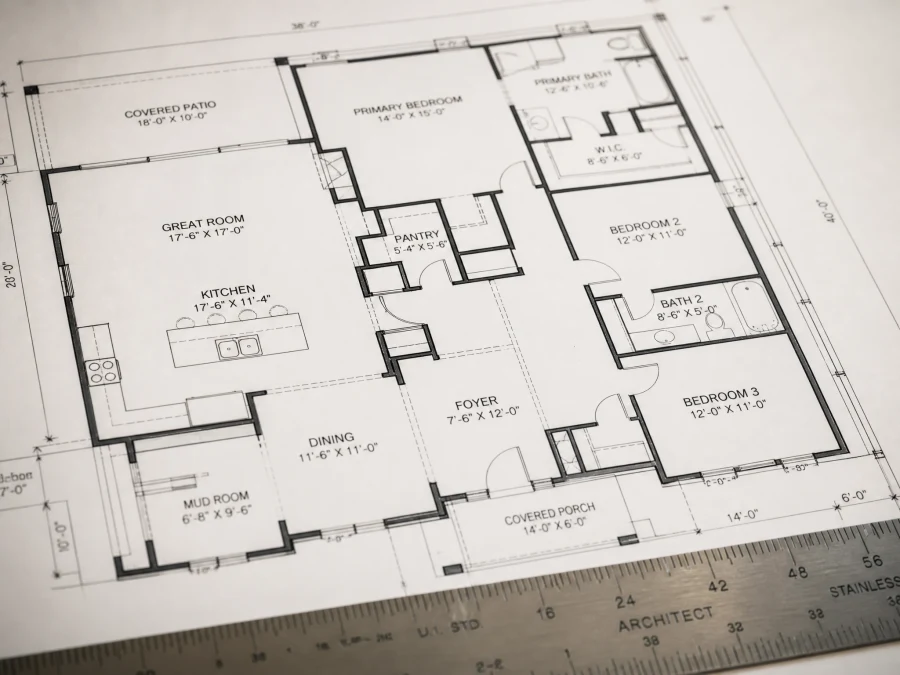
The order matters. Drawings come first. Bids follow. Permits happen last in the pre-construction phase. Homeowners who invert that sequence (calling contractors before they have drawings) get rough estimates that rarely survive contact with a real scope of work. The $997 drawing investment that anchors every bid is the most efficient money you spend on this project.
Ready to Start Your ADU Project?
Get permit-ready ADU drawings in 10 business days, starting at $997. Our 98% first-submission permit approval rate means fewer delays and no redesign fees. 14-day money-back guarantee.
Start My ADU Drawings →Frequently Asked Questions
What is the average cost to build an ADU?
The national average cost to build an ADU is roughly $150,000–$250,000 for a custom detached unit at 600–800 sq ft. Garage conversions average $60,000–$120,000. Junior ADUs (within the existing home) average $50,000–$80,000. California averages run 30–50% higher than these figures; Texas and Arizona run 10–20% lower.
What is the ADU construction cost per square foot?
Custom detached ADUs typically run $200–$500 per square foot depending on location, finish level, and site conditions. Garage conversions run $100–$250 per square foot because the foundation and structural shell already exist. Smaller units cost more per square foot than larger ones due to fixed costs spread across less floor area.
How much does a 500 sq ft ADU cost?
A 500 sq ft ADU costs $140,000–$220,000 as a custom detached build in a mid-cost market. In California, that same unit is $190,000–$300,000. A garage conversion at 500 sq ft runs $60,000–$110,000 depending on the existing structure's condition and local labor rates. Design drawings, permit fees, and utility connections are separate line items on top of construction cost.
What is the accessory dwelling unit cost in California?
Accessory dwelling unit cost in California runs 30–50% above the national average. A 700 sq ft detached ADU that costs $190,000 in Phoenix might cost $280,000–$320,000 in the Los Angeles metro. Bay Area projects regularly exceed $350,000. Add permit fees of $5,000–$30,000 depending on city, plus $997–$1,997 for permit-ready drawings.
Related Services