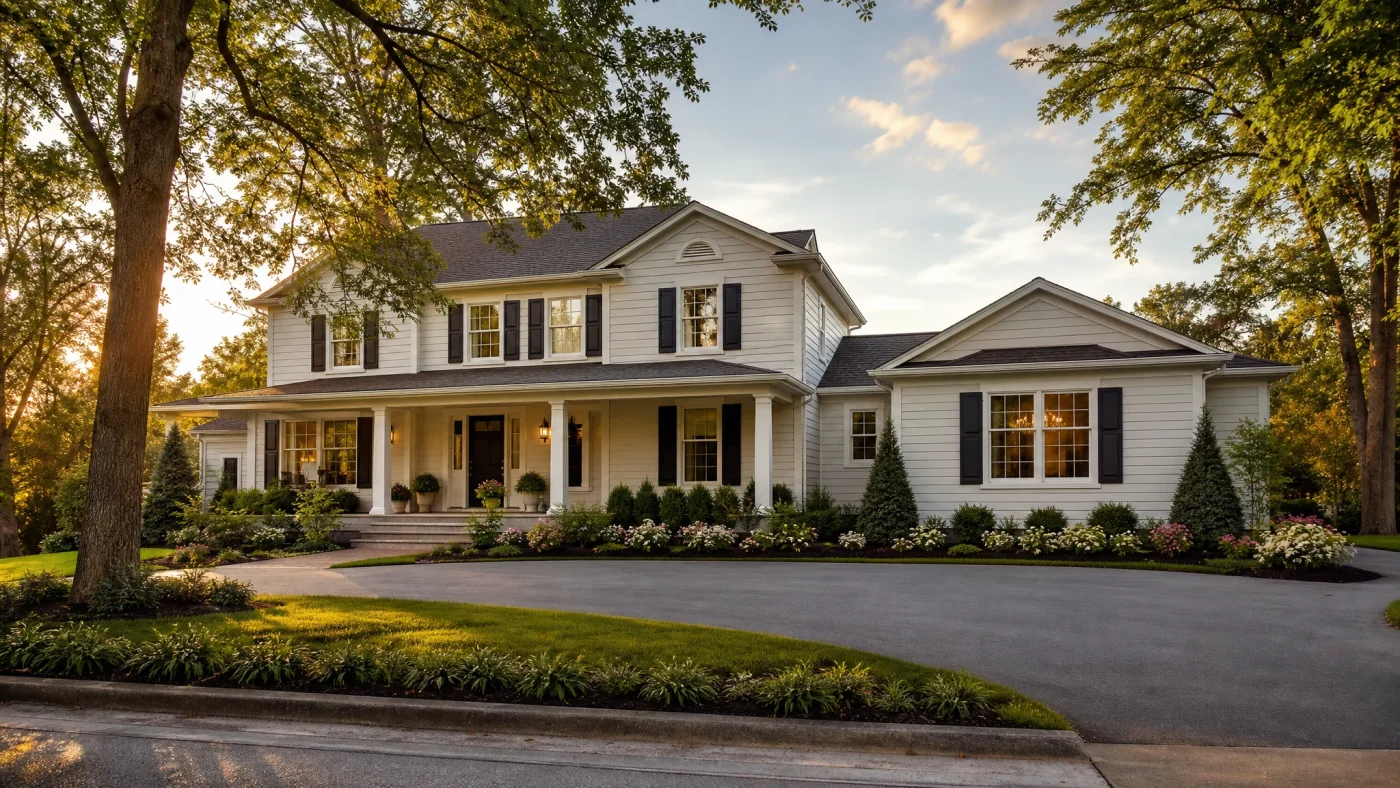
A home addition is any permitted construction that expands your home's square footage by attaching new space to the existing structure. That covers a lot of ground: a single bedroom tacked onto the back, a full second story, a sunroom overlooking the yard, or an in-law suite above the garage. What all of them share is a permit, a set of drawings, a contractor, and a budget that deserves a clear-eyed look before the first shovel touches dirt.
This guide covers every type of home addition, what each one costs, what the permit process actually looks like, and how to plan yours from the first idea to the final certificate of occupancy. Whether you're adding a room addition for a new baby or a house addition that replaces a kitchen nobody can stand, the process is more manageable than most homeowners expect, as long as you start with the right documents.
Home Addition At a Glance
$20K–$500K
Cost range by type
60–80%
Average ROI at resale
4–12 Weeks
Typical permit review timeline
10 Business Days
To get permit-ready drawings
What This Guide Covers
- 8 Types of Home Additions
- How Much Does a Home Addition Cost?
- Why Homeowners Build Home Additions (vs. Moving)
- Home Addition Permit Requirements
- What Drawings Does a Home Addition Require?
- Planning a Home Addition Step by Step
- How to Find Home Addition Contractors
- Common Home Addition Mistakes to Avoid
- Frequently Asked Questions
8 Types of Home Additions
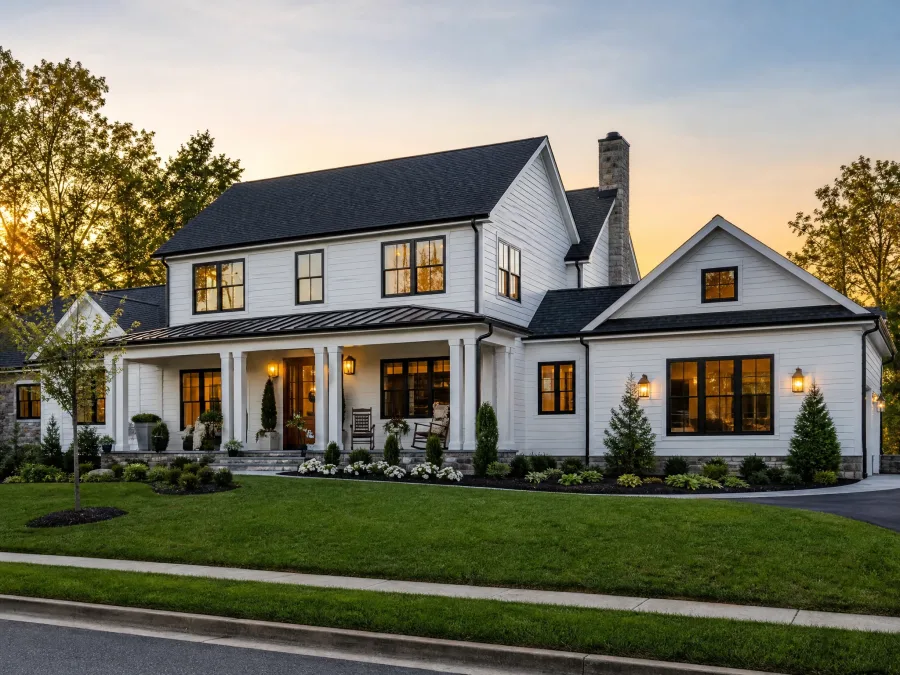
Not all home additions are built the same way, and not all of them cost the same. The type you choose will depend on your lot size, your budget, your local zoning rules, and what problem you're actually trying to solve. Here are the eight categories that cover nearly every project homeowners build.
1. Room Addition (Bedroom, Bathroom, or Living Room)
The most common type. You extend the footprint of your house outward (to the rear or side) and add one or more rooms. A standard bedroom addition runs 150 to 250 square feet. A bathroom addition is smaller but more expensive per square foot because of plumbing. A living room extension might push 300 to 400 square feet. This is the category most people picture when they hear "house addition."
Typical cost: $20,000–$100,000+
2. Second Story Addition
When you have no horizontal room to expand, you go vertical. A second story addition builds entirely new living space above the existing first floor. It's the most expensive type because it requires structural engineering to verify the foundation and walls can carry the added load. Done right, it can double your square footage without touching your yard.
Typical cost: $150,000–$500,000
3. Sunroom or Screened Porch
A sunroom is a glass-heavy room that connects to the house, designed for light and views. A screened porch is the same idea without climate control. Both sit below the cost curve of a full room addition because they often require lighter foundations and fewer mechanical systems. That said, a fully conditioned, year-round sunroom approaches full addition costs.
Typical cost: $15,000–$80,000
4. Bump-Out (Micro-Addition)
A bump-out extends one room by a few feet (a kitchen, dining area, or bedroom are the most common targets) without adding a full room. You're talking 50 to 150 square feet. Because a bump-out doesn't require a full foundation pour in most cases (it can cantilever off the existing structure), it tends to be the most affordable way to add square footage.
Typical cost: $5,000–$30,000
5. Garage Conversion to Living Space
This one is technically a conversion rather than a traditional addition, but it adds permitted living square footage to your home, so it belongs on this list. You insulate, drywall, wire, and plumb an attached garage into a bedroom, home office, or rental studio. No new foundation, no new roof. The permitting process is the same as any other addition.
Typical cost: $15,000–$75,000
See our complete guide: Garage Conversion: The Complete Guide.
6. In-Law Suite or Accessory Space
An in-law suite is a self-contained living area added to the home for a family member. It typically includes a bedroom, bathroom, and a small kitchen or kitchenette. It can be attached, detached, or carved out of existing space. When it becomes fully independent with a separate entrance, it may qualify as an ADU under local zoning rules, which opens additional financing and permitting pathways.
Typical cost: $40,000–$120,000
7. Above-Garage Addition
If you have a detached or attached garage with a flat or low-pitch roof, building living space above it is one of the most efficient ways to add square footage. You're working with an existing slab, existing walls on three sides (in the attached case), and a clear vertical path. Structural review is required, but costs often run lower than a full second-story addition on the main house.
Typical cost: $80,000–$200,000
8. Ranch House Rear or Side Addition
Single-story ranch homes are the natural candidate for horizontal additions. The existing roofline is low, the structure is simple, and most ranch lots have rear yard space that zoning setbacks allow you to build into. A rear addition might add a primary suite, an expanded kitchen, or a family room. A side addition might add a bedroom wing.
Typical cost: $30,000–$120,000
How Much Does a Home Addition Cost?
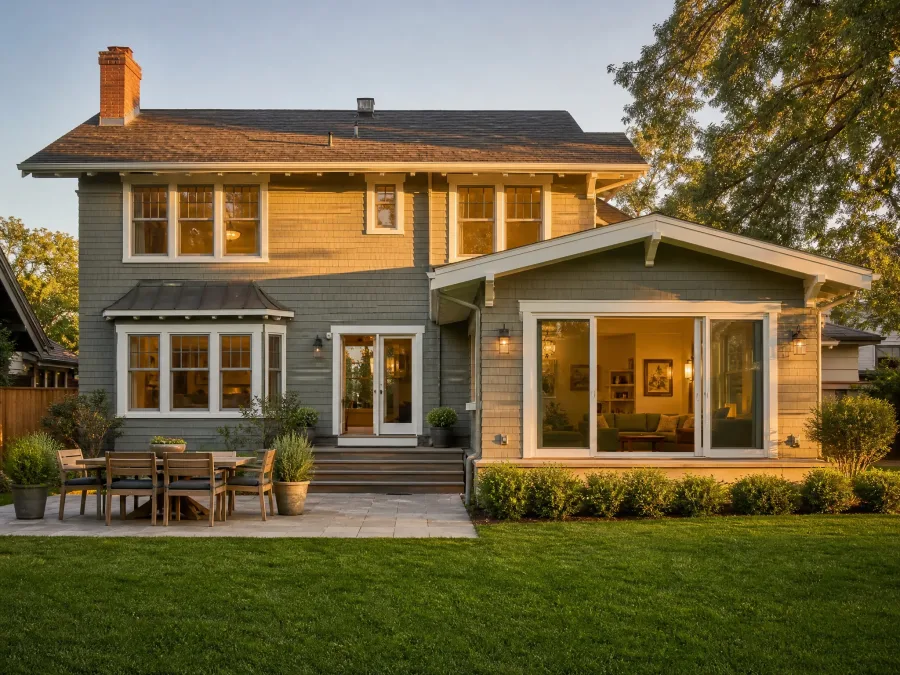
Home addition cost ranges from about $5,000 for a small bump-out to over $500,000 for a full second-story addition on a large house. The spread is wide because the variables are enormous: square footage, structural complexity, materials, labor market, and how much of the existing house gets modified in the process.
The table below gives you a cost overview by type. Each row links to a deeper breakdown for that addition category.
| Addition Type | Cost Range | Cost Per Sq Ft | Deep Dive |
|---|---|---|---|
| Bump-out | $5,000–$30,000 | $80–$200 | Room addition cost |
| Sunroom | $15,000–$80,000 | $100–$350 | Sunroom addition cost |
| Bedroom addition | $20,000–$75,000 | $100–$300 | Bedroom addition cost |
| Bathroom addition | $15,000–$80,000 | $150–$400 | Bathroom addition cost |
| Full room addition | $20,000–$100,000+ | $125–$350 | Room addition cost |
| Second story addition | $150,000–$500,000 | $200–$500 | Second story addition cost |
What Drives the Cost Up
Square footage is the obvious driver, but it's rarely the main one on large projects. Here's what actually moves the number:
- Structural modifications. If you're connecting to load-bearing walls, opening up the existing structure, or building up rather than out, engineering costs rise fast.
- Plumbing and electrical. Adding a wet room (bathroom, laundry, kitchen) anywhere in the addition bumps cost significantly. Running new electrical panels or subpanels adds more.
- Foundation type. A cantilevered bump-out is cheap. A full perimeter foundation under a new wing is not.
- Finish level. Contractor-grade finishes versus custom millwork, stone, and tile can shift the cost by $40,000 or more on a mid-size addition.
- Labor market. General contractors in California and Washington charge materially more than those in Arizona or Texas. The same 200-square-foot bedroom addition can cost $35,000 in Phoenix and $65,000 in San Diego.

Why Homeowners Build Home Additions (vs. Moving)
The honest version of this conversation starts with a spreadsheet. Moving is expensive in ways that don't show up in the listing price.
Here is a real comparison. Say your home is worth $550,000 and you're looking at houses in the $750,000 range. The cost of that move looks like this:
- Agent commissions (5–6%): $27,500–$33,000 on the sale
- Closing costs on the purchase (2–3%): $15,000–$22,500
- Moving costs, storage, overlap: $5,000–$15,000
- Immediate repairs and updates on the new house: $10,000–$30,000
That's a realistic $57,000 to $100,000 out the door before you've made a single mortgage payment. And your mortgage payment just increased, likely at a rate 2–3 points above the one you're leaving behind.
A well-scoped home addition on the same property (a primary suite, a kitchen expansion, a converted in-law suite) often costs the same or less, stays at your existing mortgage rate, and increases the resale value of the home you already own. The National Association of Realtors consistently puts the resale value recoup on mid-range additions between 55% and 80%, which is not spectacular, but it's real money that comes back.
The non-financial case is just as strong. You stay in your neighborhood. Your kids stay in their schools. You don't lose the yard you spent three summers improving, or the proximity to work you've optimized your life around. You don't spend six months in real estate purgatory, then discover the "move-in ready" house needs a new roof. That accumulated value is real, and it doesn't fit in a spreadsheet.
When Moving Makes More Sense
There are cases where adding on doesn't pencil out:
- Your lot has no room to expand and zoning won't allow vertical construction
- Your foundation or structure has deferred maintenance that would absorb most of the addition budget
- You need to be in a different school district or near aging parents. No contractor can solve that.
- The addition would push your home well above the neighborhood price ceiling, making full ROI recovery unlikely
Run the numbers for your specific situation before deciding. The comparison is usually closer than people assume, and in many cases the addition wins on pure economics. At minimum, you owe yourself an hour with a spreadsheet before signing a listing agreement.
Home Addition Permit Requirements
Every home addition in the United States requires a building permit. There is no legal path around this. Unpermitted additions get flagged during sale, financing, and refinancing. Some jurisdictions require demolition of unpermitted work.
The permit process follows the same arc in most jurisdictions:
- Drawings prepared. A complete drawing set (architectural plans, site plan, structural details) is produced by a designer or licensed professional.
- Application submitted. You or your contractor file the permit application with the local building department, along with the drawing set and applicable fees.
- Plan check. The city or county reviews the drawings for zoning compliance (setbacks, lot coverage, height limits) and code compliance (structural, fire, energy, accessibility). This takes 2–12 weeks depending on jurisdiction and workload.
- Permit issued. Once the plan check passes, the permit is issued and posted at the job site. Construction can begin.
- Construction and inspections. The building department sends inspectors at defined milestones: foundation, framing, rough electrical/plumbing/mechanical, insulation, and final. Each inspection must pass before work proceeds.
- Certificate of Occupancy. After the final inspection passes, the jurisdiction issues a Certificate of Occupancy (CO), which officially records the addition as permitted living space.
What Zoning Rules Affect Home Additions
Zoning is often where projects stall. These are the four rules that most commonly limit what you can build:
- Setbacks. Every lot has minimum distances the structure must maintain from property lines. A rear yard setback of 20 feet means your addition can't build within 20 feet of the back property line. Side yard setbacks are typically 5–10 feet.
- Lot coverage. Most residential zones cap how much of the lot a structure can cover, typically 40–60%. If you're at the limit, a horizontal addition may require a variance.
- Height limits. Second-story and above-garage additions are subject to maximum height limits, which vary by zone and sometimes by the proximity to neighboring properties.
- FAR (Floor Area Ratio). Some jurisdictions cap total permitted floor area as a ratio of lot size. If your existing house is already dense, additional square footage may not be allowed without a variance.
Your designer or architect should pull a zoning report before developing any plans. This one step prevents weeks of redesign and rejection. If you're handling it yourself, your city's online zoning portal typically lets you enter an address and see the applicable zone and its development standards. Write down every limit that could affect your addition before anyone draws a single line.
What Drawings Does a Home Addition Require?
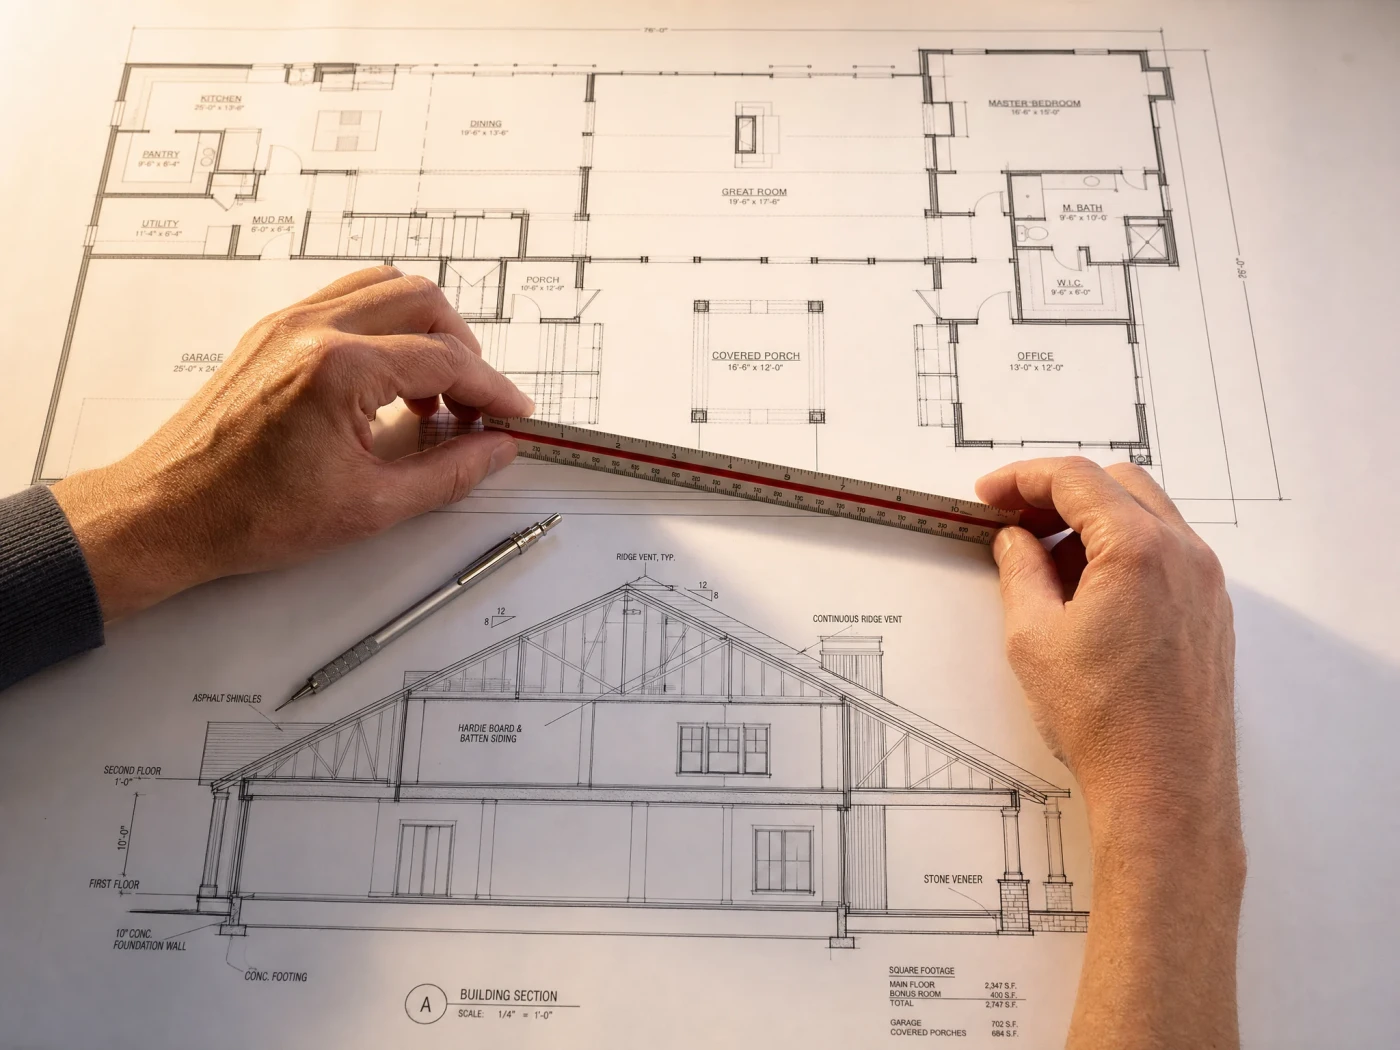
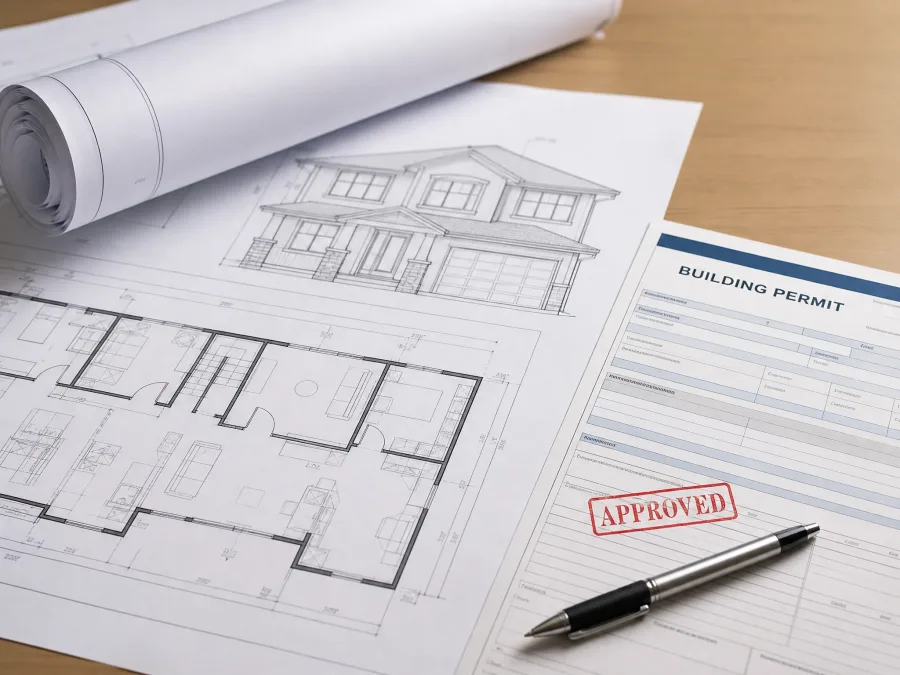
The drawing set is what you submit to the building department. Without it, your permit application goes nowhere. Most home addition drawing sets include the following sheets:
- Site Plan. A top-down view of the property showing the existing structure, the proposed addition, setback lines, lot dimensions, and access points. This is what zoning reviewers check first.
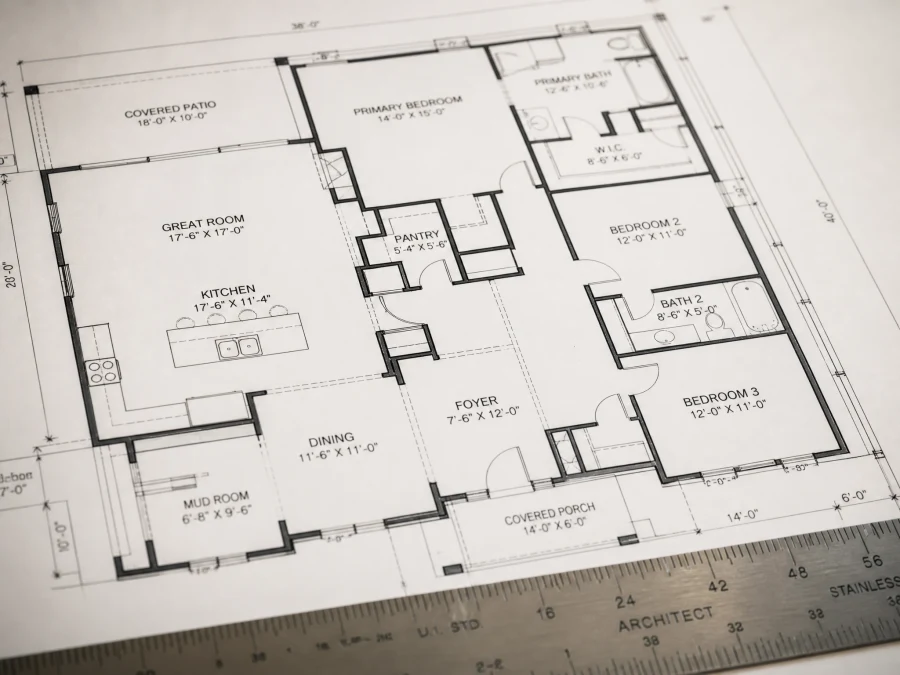
- Floor Plans (Existing and Proposed). The existing floor plan shows the current layout. The proposed plan shows what changes: which walls are removed or added, where the addition connects, and the room layout of the new space.
- Elevations (All Four Sides). Exterior elevations show the finished look of the structure from each direction. Plan checkers use these to verify height limits and exterior material compliance.
- Building Sections. Cross-sections through the structure showing floor-to-ceiling heights, roof pitch, and how the new structure ties into the existing one.
- Structural Details. Foundation plans, framing plans, and connection details. Second-story additions and any project touching load-bearing elements typically require a licensed structural engineer's stamp on these sheets.
- Electrical, Plumbing, and Mechanical Plans. Required for additions that include wet rooms, HVAC systems, or significant electrical loads. Some jurisdictions require these on all additions regardless of scope.
- Energy Compliance (Title 24 in California / IECC in other states). Documentation showing the addition meets the applicable energy code. In California, this is a Title 24 report. In other states, it follows the current International Energy Conservation Code.
A common mistake: homeowners assume a sketch or a hand-drawn floor plan will suffice. It won't. Building departments require dimensioned, to-scale drawings with all required information clearly labeled. A rejected application costs you the plan check fee and adds 4–8 weeks to your timeline.
Permit-Ready Drawings in 10 Business Days
Build With A Plan delivers complete home addition drawing sets starting at $2,497, in 10 business days. Our drawings are designed to pass plan check on the first submission, backed by a 14-day money-back guarantee.
Get My Addition Drawings →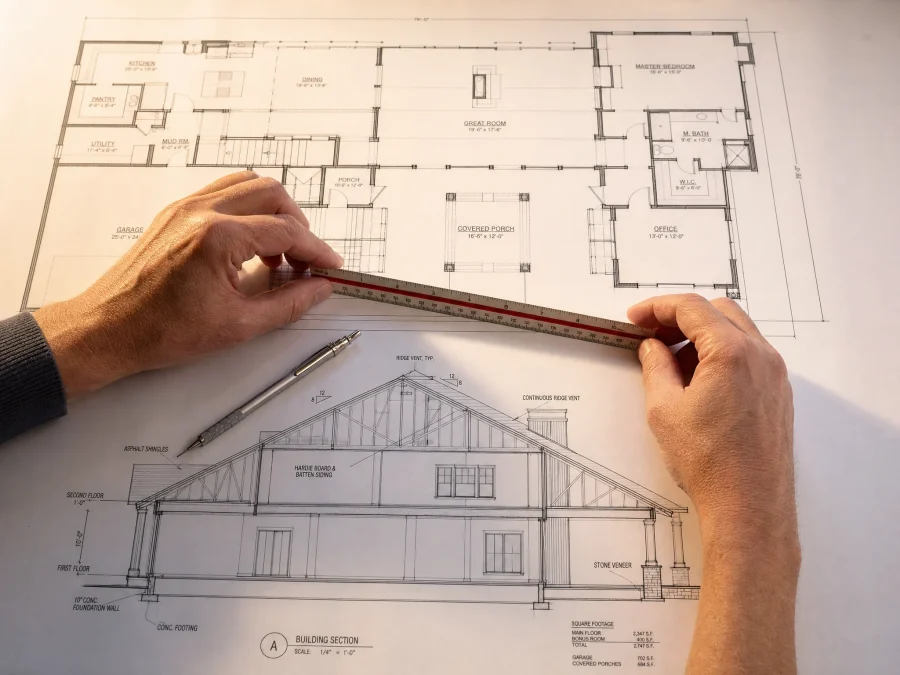
Planning a Home Addition Step by Step
Most home addition projects fail in the planning phase, not the construction phase. They fail because homeowners skip steps or take them in the wrong order. Here is the sequence that keeps projects on track.
Step 1: Define the Problem You're Solving
Start with the need, not the solution. "We need a bedroom" is a problem. "We want a 250-square-foot bedroom addition on the east side" is a solution that may or may not match the problem. Write down exactly what you're trying to fix: too little storage, too few bedrooms, a kitchen too small for how you actually cook, a need for a home office that isn't the dining table. This definition shapes every decision that follows.
Step 2: Check Your Zoning Before You Draw Anything
Pull your property's zoning designation from your city or county's GIS portal, then look up the zoning code for your classification. Note your setbacks, lot coverage limit, height limit, and FAR. If your property is in a historic district or HOA, add those rules to the list. You may discover that the addition you're imagining is already prohibited before a single line gets drawn.
Step 3: Set a Realistic Budget (With Contingency)
Price out the type of addition you're considering using the cost ranges in this guide, then add 15–20% for contingency. Surprises during construction are not unusual. Hidden moisture damage when you open a wall, undersized electrical service that needs upgrading, a foundation that needs reinforcement. Any of these can add $5,000 to $25,000 to a project. Budget for them before you start, not during.
Step 4: Commission Permit-Ready Drawings
This is where the project goes from idea to submission. Your designer or architectural drafting firm takes your concept, your property survey, and your zoning constraints and produces the drawing set the building department requires. This step typically takes 2–4 weeks with a traditional architect, or as few as 10 business days with a firm like Build With A Plan that specializes in residential permit drawings.
Do not skip this step or try to do it yourself unless you have formal drafting experience. The drawing set is the foundation of your permit application. Errors here delay everything downstream.
Step 5: Submit Your Permit Application
File the application with your local building department. Most jurisdictions now accept online submissions. Include the complete drawing set, the application form, the applicable fees, and any required supplemental documents (soils report, energy calculations, etc.). Keep copies of everything.
Step 6: Respond to Plan Check Comments
Plan check rarely comes back clean on the first pass, especially for complex projects. The building department will issue a correction letter with specific items to address. Your designer responds to each comment and resubmits. This back-and-forth can take one round or three, depending on jurisdiction and drawing quality.
Step 7: Hire Your Contractor and Build
Once the permit is in hand, solicit bids from at least two licensed general contractors. Compare scope, not price alone. A contractor whose bid is $15,000 lower may be omitting items the other contractors included. Verify licenses and insurance, check references from recent similar projects, and get everything in a written contract before the first payment clears.
How to Find Home Addition Contractors
The phrase "home addition contractors near me" sends millions of homeowners to Google every month for a reason: choosing the wrong contractor is the single most costly mistake you can make on a project of this size.
A licensed general contractor (GC) is the standard hire for home additions. They manage the project, pull the permit (in most states, the contractor of record pulls the permit, not the homeowner), coordinate subcontractors, and are responsible for final sign-off at each inspection stage.
What to verify before hiring:
- Active state contractor's license. Check your state licensing board's online verification portal, not the contractor's own website or business card.
- General liability insurance ($1M minimum) and workers' comp. Ask for a certificate of insurance naming you as an additional insured. If a worker is injured on your property without this coverage, you may be liable.
- Experience with permitted additions specifically. A contractor who does mostly interior remodels may not have recent experience navigating the plan check and inspection process for a structural addition. Ask for permit numbers on recent similar projects and verify they closed.
- References from projects of similar scope completed in the last 18 months. The market shifts; a great contractor from four years ago may be stretched thin or have turned over key staff.
For a full walkthrough of the hiring process, see our guide to hiring home addition contractors.
Common Home Addition Mistakes to Avoid
These are the errors that show up most often. Most of them are avoidable.
Starting Construction Without a Permit
The oldest mistake in residential construction. Homeowners assume small additions won't get noticed, or they listen to a contractor who promises to "handle it after." Neither of these ends well. Unpermitted additions surface during home sales, refinances, and insurance claims. Some jurisdictions require full demolition of unpermitted work. The permit process exists for safety reasons, not bureaucratic ones. Most plan checks catch real structural or code issues before they become dangerous.
Underestimating the Drawing Requirement
Your contractor's hand sketch will not get a permit issued. The drawing set needs to be complete, dimensioned, and code-compliant. Hiring a qualified designer before you hire your contractor saves weeks and prevents the embarrassing situation of a contractor standing at the permit counter with inadequate documents.
Skipping the Zoning Check
Designing an addition that violates setbacks, lot coverage, or height limits wastes the design fee and the plan check fee. Pull the zoning data first. If you're near any limit, design conservatively or consult a land use attorney about variance options before committing to drawings.
Hiring on Price Alone
The lowest bid on a home addition is almost never the best value. Low bids win jobs by omitting scope, using cheaper subcontractors, or pricing in change orders. A contractor who comes in 20% below the pack on a $60,000 addition should be asked to explain exactly where that difference lives.
Not Budgeting for the Unknowns
Every home addition project that opens up existing walls, floors, or ceilings discovers something. Water damage, outdated wiring, insulation that was never installed, undersized joists. A 15% contingency is not pessimistic. It's accurate.
Designing Without a Clear Connection to the Existing House
Additions that feel "tacked on" hurt resale value. A well-designed addition flows from the existing floor plan, matches or complements the exterior style, and uses ceiling heights consistent with the rest of the home. Your designer should show you how the addition integrates with the existing structure in the floor plan before you finalize anything.
Ignoring Energy Code Requirements Until Plan Check
Energy compliance (Title 24 in California, IECC elsewhere) is a required part of the drawing set in most jurisdictions. Treating it as an afterthought means resubmitting plans and paying another plan check fee. Have your energy calculations done as part of the initial drawing set.
Start With the Right Drawings
Build With A Plan produces permit-ready home addition drawing sets starting at $2,497, delivered in 10 business days. We serve homeowners across California, Texas, Florida, Arizona, Colorado, Washington, and Oregon. 14-day money-back guarantee.
Get My Addition Drawings →Frequently Asked Questions
What is the cheapest way to add a room to a house?
A bump-out addition is generally the least expensive way to add square footage. By extending one room outward 4 to 8 feet, you can add 50 to 120 square feet without the cost of a full foundation, a new roof system, or separate mechanical systems. Costs typically run $5,000 to $30,000. The second most affordable option is converting an attached garage, which skips the foundation entirely and builds on an existing slab.
What does house addition cost on average?
The national average for a mid-range room addition runs $20,000 to $75,000. That covers a 200-square-foot addition with standard finishes, a new foundation section, framing, roofing tie-in, drywall, electrical, and basic HVAC. Costs rise sharply for second-story work, custom finishes, or markets with high labor rates. A bathroom addition typically costs more per square foot than a bedroom because of the plumbing.
Do I need an architect for a home addition?
It depends on the project and your state. California, for example, requires a licensed architect or civil/structural engineer to stamp drawings for additions above certain size thresholds or involving structural modifications. Texas and Florida are more permissive. Many jurisdictions allow a licensed building designer or drafting firm to produce permit-ready drawings for standard room additions. Check your local building department's submittal requirements before deciding.
How long does a home addition take?
From first design to Certificate of Occupancy, a typical room addition takes 4 to 9 months. Drawings take 2 to 6 weeks (or 10 business days with Build With A Plan). Plan check takes 4 to 12 weeks depending on jurisdiction. Construction takes 6 to 16 weeks for a standard addition. Second-story additions and larger projects run longer at each stage. Jurisdictions like Los Angeles and ADU in San Francisco are consistently on the longer end of the permit review range.
Related Posts
How to Find and Hire Home Addition Contractors
What to verify, what to ask, and how to read a bid before you sign anything.
Room Addition Cost: What to Budget in 2025
A detailed breakdown of room addition costs by type, size, and finish level.
Second Story Addition Cost: What to Expect
Real numbers on the most expensive type of home addition, and the one with the biggest impact on livable space.
Related Services