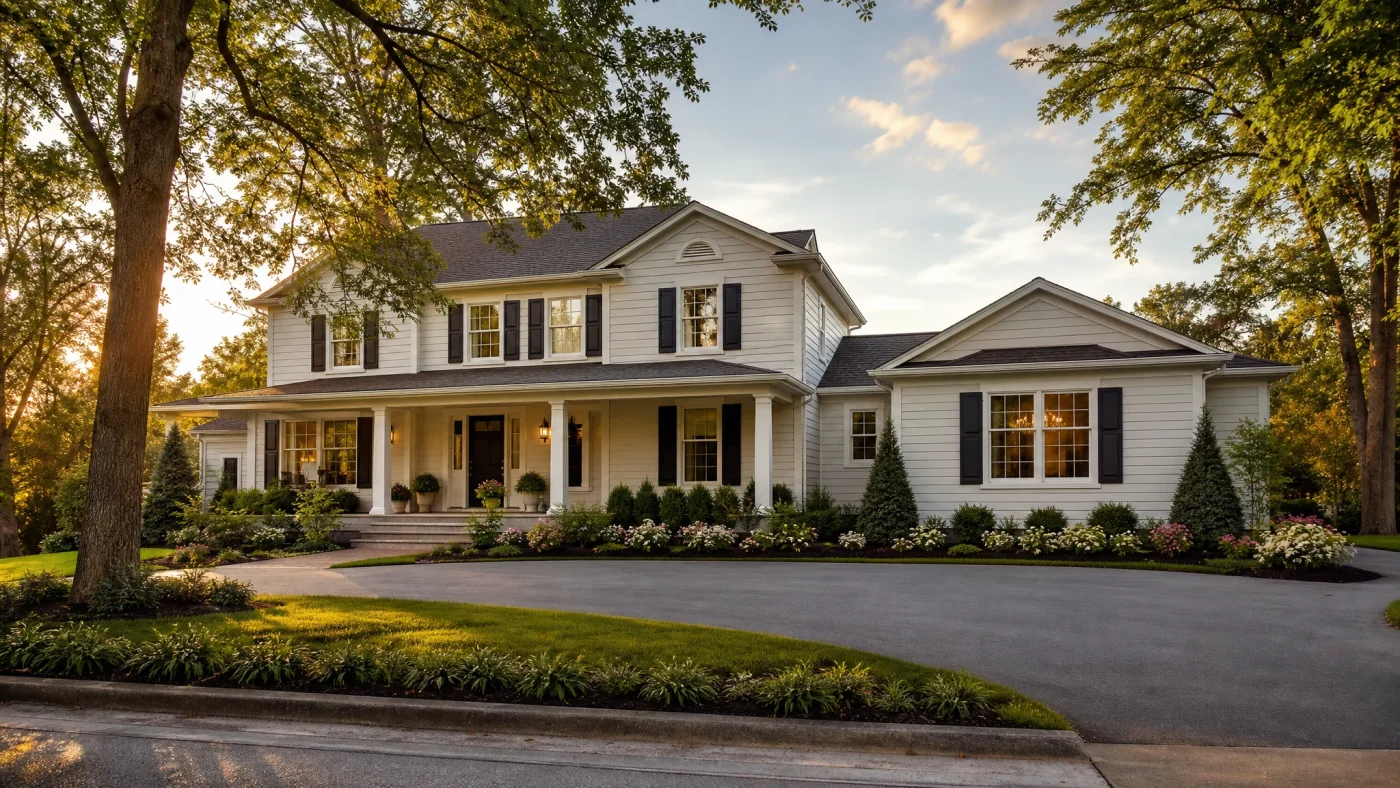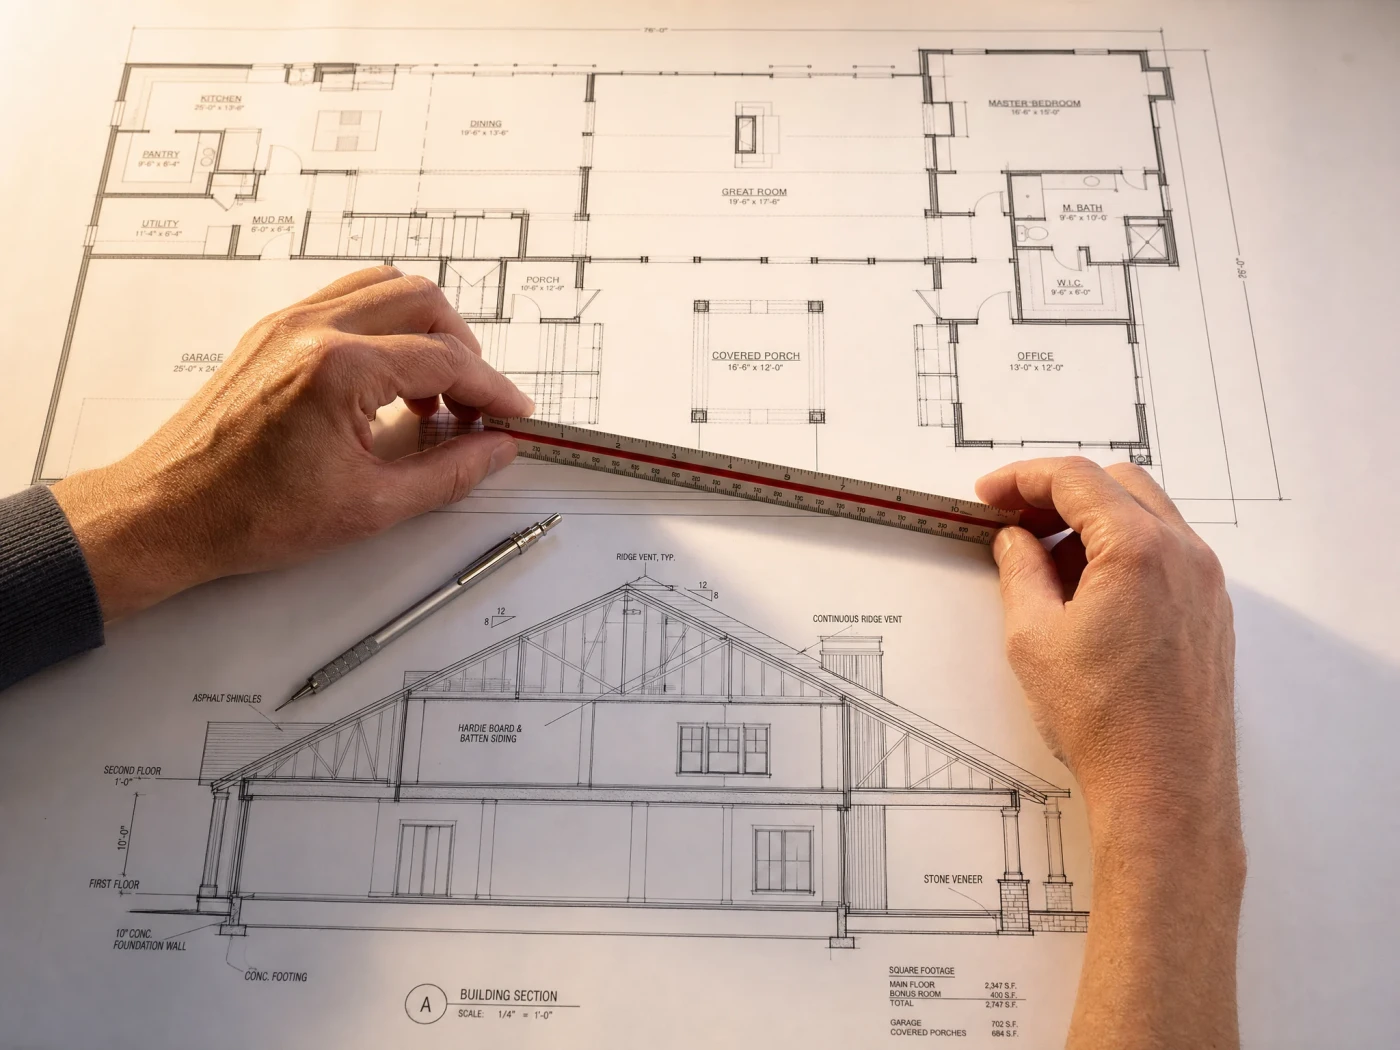
The most important thing to look for in a home addition contractor is specific experience completing permitted additions on occupied homes. Not general construction experience. Not new-build work. Not kitchen remodels. Those are different animals. A contractor who has built 50 custom homes may have never navigated the structural tie-ins, permit sequencing, and occupied-house logistics that a home addition demands.
Hiring the wrong contractor for a home addition doesn't just slow things down. It costs real money. Projects with vague scopes, no drawings, and unqualified contractors routinely end up 40–80% over budget once change orders start landing. Some never get permitted at all, leaving homeowners with unpermitted square footage they can't sell.
This guide gives you a practical framework for finding qualified home addition builders near you, recognizing the warning signs before you sign anything, and asking the questions that separate good contractors from expensive problems.
Hiring a Home Addition Contractor
20–35%
Typical spread between lowest and highest bids on the same project
67%
Of addition projects with vague scope experience significant change orders
$8K–$25K
Average cost to fix structural mistakes from an underqualified contractor
98%
First-submission permit approval rate when projects start with proper drawings
What This Guide Covers
- Why Home Addition Contractors Are Different
- 7 Red Flags When Hiring Home Addition Contractors
- What to Look for in Qualified Home Addition Builders
- 5 Questions to Ask Every Contractor Before Signing
- How to Compare Home Addition Contractor Bids Accurately
- What a Good Home Addition Bid Looks Like
- Room Addition Contractors vs. General Contractors
- FAQ
Why Home Addition Contractors Are Different
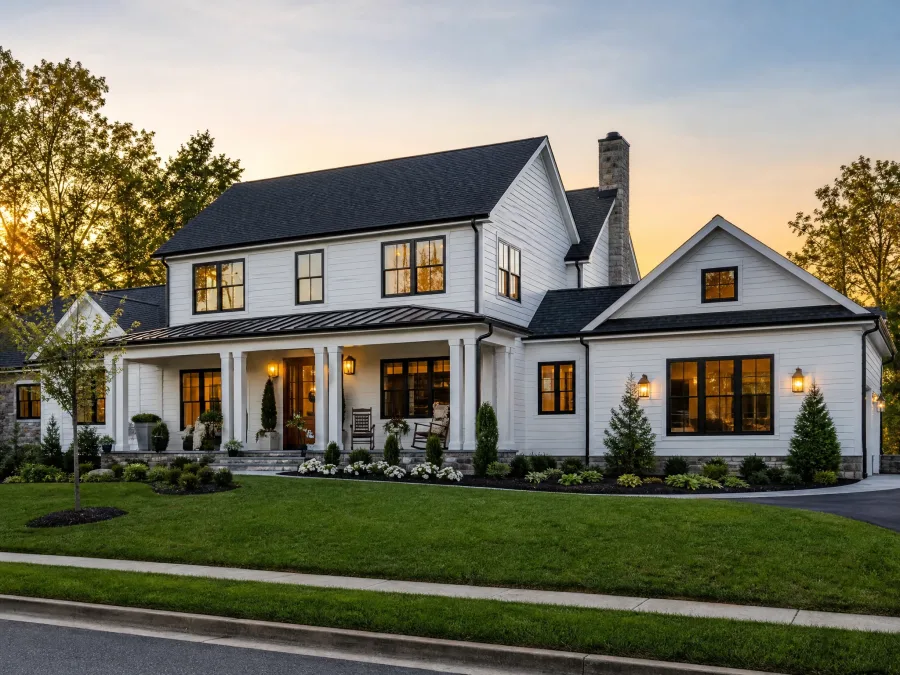
Not every general contractor is qualified to build a home addition. The skill set required is genuinely different from ground-up construction, and different again from interior remodeling.
A home addition requires a contractor who can do all of the following simultaneously: tie new foundation work into an existing slab or footings, match existing roofline pitch and framing, integrate new mechanical, electrical, and plumbing runs into an existing system without shutting the house down for weeks, and pull permits on a project where the municipality will scrutinize the connection between old and new construction more closely than a standalone build.
Here's what makes additions particularly tricky. The existing house has surprises. Non-standard framing. Out-of-plumb walls. Electrical that doesn't match what's shown on old drawings. A GC who works mostly on new builds will either miss these issues or price them as contingencies. A contractor with real addition experience has seen the surprises before and knows how to price them honestly.
Second floor addition contractors face an even steeper requirement: they have to assess whether the existing first-floor walls and foundation can carry the added load. Often they can't without reinforcement. That's structural engineering territory. Hire someone who doesn't understand this, and you're looking at a stop-work order after framing starts.
The bottom line: when you're searching for home addition companies near me, don't take "we do everything" at face value. Ask for addition-specific references. Ask about their permit approval rate. Ask which structural engineer they work with. Those questions sort the experienced from the enthusiastic quickly.
7 Red Flags When Hiring Home Addition Contractors
These aren't theoretical concerns. Each one on this list represents a real pattern that shows up in addition projects gone wrong. Spot one or two during the vetting process: pause and ask harder questions. Spot three or more: walk away.
1. They don't pull their own permits
Some contractors will ask you, the homeowner, to pull the permit. The reason they give is usually that it's faster or cheaper. The real reason is they either don't have a license in good standing or they want to avoid the liability that comes with pulling permits as a licensed contractor.
When you pull the permit as a homeowner, you become the contractor of record. If there's a code violation, a structural failure, or an injury on the job, the liability lands on you. Never pull a permit on behalf of a contractor. A licensed professional pulls their own permits. Period.
2. No specific home addition experience
General construction experience is not the same thing. Ask for three completed home addition references. No deck builds, no new construction, no kitchen remodels. If they can't provide three references from homeowners who had room additions or second-story additions completed in the last two years, their addition experience is thin.
3. Vague scope of work
A proposal that says "build 400 sq ft addition, materials and labor" is not a scope of work. It's a placeholder that invites change orders. Every item that isn't specified upfront becomes a negotiation later, at the worst possible time: when you're mid-project and can't easily walk away.
Legitimate house addition contractors write line-item proposals that call out foundation type, framing specifications, roofing material, window specs, insulation values, electrical rough-in count, plumbing rough-in count, and finish allowances. If the proposal fits on one page, it's vague.
4. No state contractor license
Every state where Build With A Plan operates (California, Texas, Florida, Arizona, Colorado, Washington, Oregon) requires a state contractor license for work of this scope. License verification takes two minutes on your state's contractor license lookup tool. Unlicensed contractors carry no bonding, often carry no insurance, and have no accountability mechanism if the work goes sideways.
Check the license. Confirm it's active. Confirm the license class covers the scope of work. A specialty subcontractor license does not qualify someone to serve as the general contractor on a full home addition.
5. Asking you to pull the permits (repeated for emphasis, because it matters that much)
This bears saying twice because it's the single most common mistake homeowners make when hiring for additions. If a contractor frames this as a favor to you ("it'll save you money," "the city is faster with homeowner permits"), recognize it for what it is: they are offloading their professional liability onto you.
6. Lump-sum only bids
A contractor who will only give you a single lump-sum number, with no line-item breakdown, is hiding something: their margin on materials, an inflated contingency they're keeping, or a scope gap they're hoping you won't notice until it's too late. Legitimate bids break out labor, materials, subcontractor costs, and allowances. If they won't show you the breakdown, move to the next contractor.
7. No references from the last 24 months
References from five years ago don't tell you much. Crews change. Business practices change. A contractor whose recent work you can't verify is a contractor whose current quality you can't assess. Ask for two or three references from projects completed in the last two years, and actually call them. Ask specifically about change orders, permit timelines, and whether the project came in within 10% of the original bid.
What to Look for in Qualified Home Addition Builders Near Me
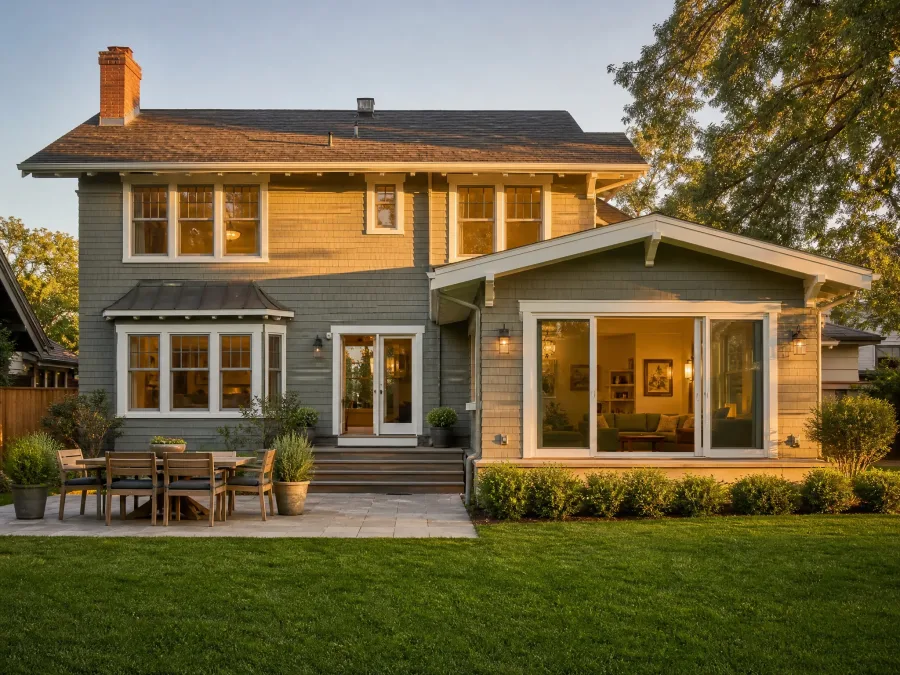
The red flags tell you who to avoid. Here's the positive checklist for who you're actually looking for.
- Active state GC license. Not a specialty trade license. A General Contractor license in the state where the work is happening.
- Minimum $1M general liability insurance. Confirm by asking for a certificate of insurance naming you as an additional insured. Any legitimate contractor will provide this without hesitation.
- Workers' compensation coverage. If a worker is injured on your property and the contractor doesn't have workers' comp, you can be held liable. Ask for proof.
- Three addition-specific references from the last two years. Not new builds. Not remodels. Additions: projects where new construction was tied into an existing home.
- A structural engineer they work with regularly. Second-story additions and most large footprint expansions require structural engineering. A contractor who doesn't have a structural engineer on speed dial hasn't done enough of these.
- Experience pulling permits in your specific municipality. Permit requirements vary by city and county. A contractor who has pulled permits with your local building department before will navigate the process faster than one doing it for the first time.
- Line-item written proposals. Before they can provide this properly, you need drawings. More on that below.
5 Questions to Ask Every Contractor Before Signing
These questions do two things: they get you real information, and they signal to the contractor that you know what you're doing. That alone tends to sharpen how seriously they take the bid.
1. "How many home additions have you completed in the last two years, and can I speak with those clients?"
What a good answer sounds like: A specific number (at least three), specific project types (room addition, second story, rear addition), and an offer to provide contact information without hesitation. Vague answers like "we do additions all the time" without specifics are a soft warning sign.
2. "Who is the structural engineer you work with, and how do you handle load assessments for second-story or large additions?"
What a good answer sounds like: A named engineer or firm they work with regularly, and a clear explanation of when they call in structural review. If the answer is "we don't usually need a structural engineer," press harder or move on. Most sizable additions require structural input at some stage.
3. "Will you pull the permits, and who is the contractor of record on this project?"
What a good answer sounds like: "We pull all permits. Our company is the contractor of record." Any hesitation here is a significant red flag. See Red Flag #1 above.
4. "What happens if we find unexpected conditions inside the existing walls or foundation? How do you handle change orders?"
What a good answer sounds like: A clear process. They describe a written change order procedure, require your written authorization before doing any out-of-scope work, and explain how they price discovered conditions. Contractors who say "we'll work it out" or "it usually isn't a big deal" are the ones whose change orders quietly balloon your project by 30%.
5. "Can you provide a line-item bid broken out by foundation, framing, roofing, mechanical, electrical, plumbing, and finishes?"
What a good answer sounds like: "Yes. Once we have the permit-ready drawings, we can give you a detailed line-item proposal." Note: if they try to give you a detailed bid without drawings, be skeptical. Accurate line-item bids require a complete drawing set. A bid produced without drawings is essentially a guess dressed up as a number.
How to Compare Home Addition Contractor Bids Accurately
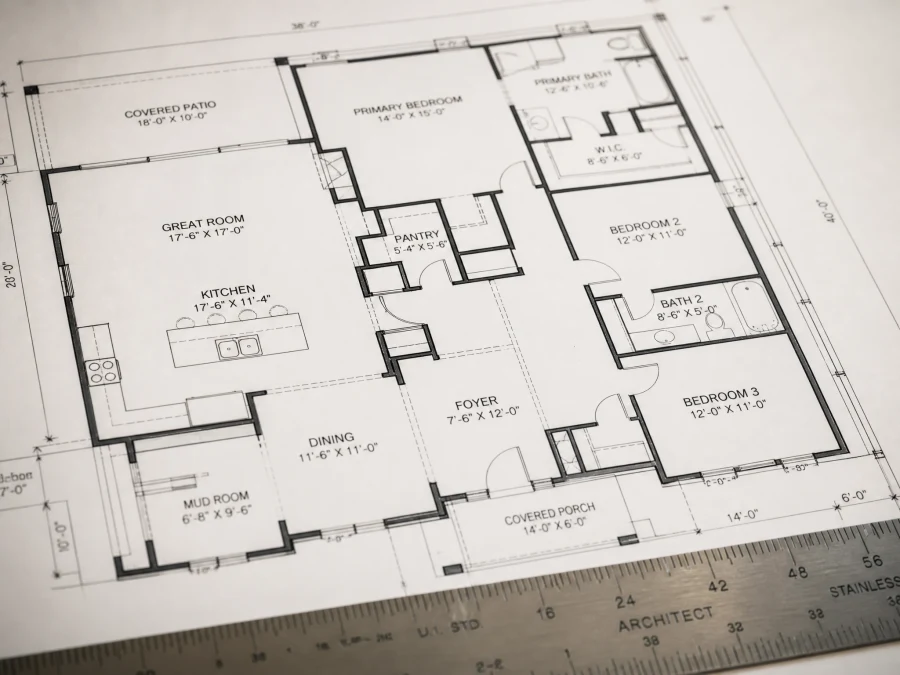
This is where most homeowners waste significant time and money. They collect bids from three contractors, see a $40,000 spread, and either pick the lowest number or get confused and do nothing.
The bids are not comparable. They're probably describing three different scopes of work, three different material grades, and three different assumptions about what's in the existing structure. You're not comparing apples to apples. You're comparing apples, oranges, and a rough sketch of a fruit bowl.
The only way to get genuinely comparable bids is to give every contractor the exact same set of permit-ready drawings. When every bidder is pricing the same specifications, the same materials, the same scope, and the same structural details, their numbers become meaningful. Now the $40,000 spread collapses to $8,000. You can have an informed conversation about what's actually driving the difference.
Without drawings, you will always be comparing incomplete bids. The lowest number usually reflects the most assumptions, not the best price.
Get Drawings Before You Call Contractors
Contractors cannot give you an accurate bid without permit-ready drawings. Build With A Plan delivers a complete drawing set in 10 business days, starting at $997. Compare real bids from day one. 14-day money-back guarantee.
Get My Drawings First →What a Good Home Addition Bid Looks Like
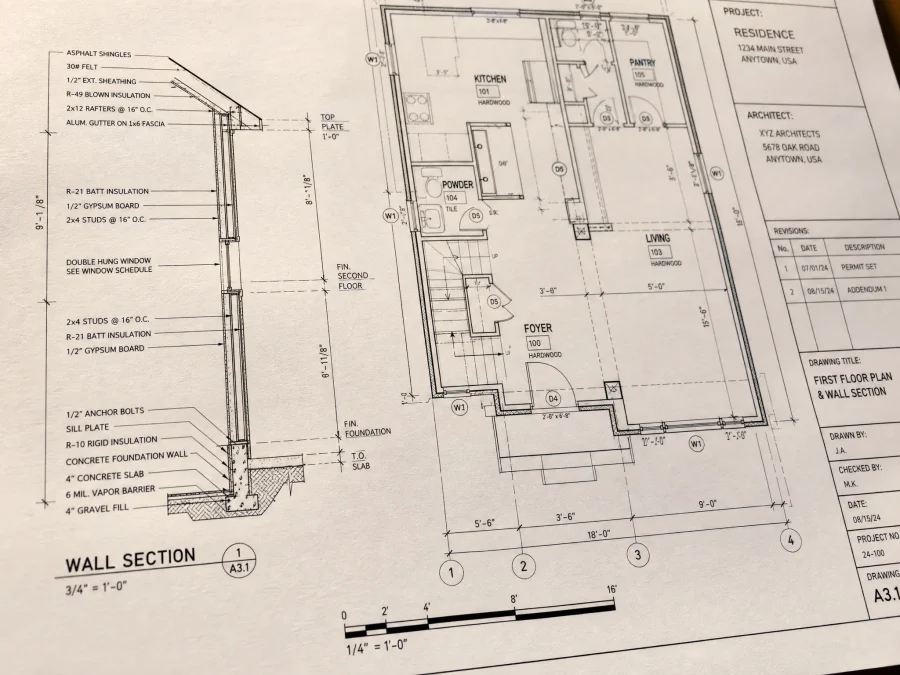
A good bid is a document, not a number. Here's what it should include.
Scope of work with specific references to the drawings
The bid should reference the drawing set by document number or date, and call out specific items shown on those drawings. "Per drawings dated [date], Sheet A1.0: install 2x6 exterior framing at 16" o.c." Not "framing, per plans." The specificity tells you the contractor actually read the drawings.
Foundation and structural line items
Foundation type (slab, crawlspace, raised), linear footage of footing, and any structural reinforcement to the existing structure should each appear as a separate line item. Structural surprises are the number one cause of change orders. A thorough bid calls these out in advance.
Mechanical, electrical, and plumbing (MEP) breakdown
Each trade should appear separately. How many new circuits? What amperage panel upgrade, if any? How many plumbing fixtures and drain rough-ins? What HVAC solution: extension of existing ductwork, mini-split, or new zone? These are not small numbers, and they're not interchangeable.
Finish allowances stated explicitly
Flooring, interior doors, trim, paint: these are often listed as allowances rather than fixed costs. That's acceptable, but the allowance amount must be stated. A $3,000 flooring allowance and a $12,000 flooring allowance produce very different final costs. If allowances aren't specified, the low bid is almost always low because of unspecified allowances.
Exclusions listed
A thorough bid tells you what is NOT included: permit fees (usually excluded and passed through at cost), landscaping restoration, interior design, appliances, custom millwork. Knowing what's excluded prevents the "I thought that was included" conversation mid-project.
Payment schedule tied to project milestones
A legitimate payment schedule looks like: deposit at contract signing (10–15%), payment at foundation completion, payment at rough framing inspection pass, payment at rough MEP inspection pass, final payment at certificate of occupancy. If a contractor asks for 50% up front, that's worth questioning. If they ask for more than 50% before breaking ground, that's a hard no.
Room Addition Contractors vs. General Contractors
You'll see both terms when searching for room addition contractors. Understanding the difference saves time during vetting.
A general contractor (GC) is a licensed professional who manages the full scope of a construction project: hiring and coordinating subcontractors, pulling permits, sequencing work, and serving as the primary point of accountability. For a home addition, you want a GC. A specialty subcontractor operating as the primary contractor is not the same thing.
"Room addition contractor" is a marketing term some GCs use to signal their focus. It's not a separate license classification. When you see this label, verify that the underlying entity holds a full GC license. Some contractors who market themselves as home extension contractors are actually specialty trade contractors (framing-only, or concrete-only) who subcontract the rest. That's not inherently wrong, but it changes who holds the overall accountability. It changes who you call when something goes wrong.
For most home additions, what you want is a licensed general contractor with a track record of completing permitted additions. Whether they market themselves as a GC, a room addition contractor, or a house addition contractor is secondary. The license classification is what matters.
One practical note on second floor addition contractors specifically: the second-story market has more specialization because of the structural complexity. Some GCs will subcontract second-story additions to firms that specialize in vertical additions. That's fine, as long as the GC remains the contractor of record and the specialist has addition-specific references you can verify.
If you want a deeper walkthrough of the full addition process before you start calling contractors, read our Complete Home Addition Guide. It covers project types, timelines, permit requirements, and cost benchmarks in detail.
Stop Guessing at Costs. Get Real Drawings First.
Every qualified contractor will tell you the same thing: they need drawings to give you an accurate bid. Build With A Plan delivers permit-ready architectural drawings in 10 business days, starting at $997. Get the drawings, then get your bids. You'll know exactly what you're comparing.
Start My Drawing Set →Frequently Asked Questions
How do I find home addition contractors near me?
Start with referrals from neighbors who have recently completed additions in your area. Neighbors with recent additions can tell you about permit experience, timeline accuracy, and whether the contractor's crew was respectful of the occupied property. After referrals, the National Association of the Remodeling Industry (NARI) directory and your state's contractor license lookup tool are reliable sources for finding licensed GCs. Avoid platforms that don't verify licenses: they tend to surface whoever pays the most for leads, not whoever is most qualified.
What does a home addition contractor cost?
Contractor costs are typically embedded in the overall project bid rather than quoted as a separate line item. As a rough benchmark, general contractor overhead and profit on a home addition runs 15–25% of total project cost. On a $150,000 addition, that's $22,500 to $37,500 of the total going to GC management. This is legitimate: the GC is coordinating multiple subcontractors, managing the permit process, and serving as the party accountable for the finished work. For a breakdown of total project costs by addition type, see our guide on room addition costs.
Do I need a general contractor for a home addition?
Yes, for any addition that requires a building permit, which is virtually every structural home addition. Some states allow homeowners to self-manage permitted work, but this requires pulling your own permit as owner-builder, coordinating every subcontractor yourself, and being available for every inspection. For most homeowners, hiring a licensed GC is far less expensive than the errors and delays that come from managing a complex multi-trade project without construction management experience.
What questions should I ask a home addition contractor?
The five most useful questions are: How many additions have you completed in the last two years (with verifiable references)? Who pulls the permits on this project? Who is your structural engineer for second-story or large-footprint work? How do you handle change orders discovered after work begins? Can you provide a line-item bid broken out by trade? The answers will tell you quickly whether you're talking to someone who has done this before.
Related Posts
Home Addition
The Complete Home Addition Guide
Everything you need to know before starting a home addition project: types, costs, permits, and timeline.
Home Addition
Room Addition Cost: What to Budget in 2025
Real cost data by room type, square footage, and finish level, so you can budget before you bid.
Home Addition
Second Story Addition Cost and Timeline
What second floor additions actually cost, what drives the structural requirements, and how to vet contractors for vertical work.