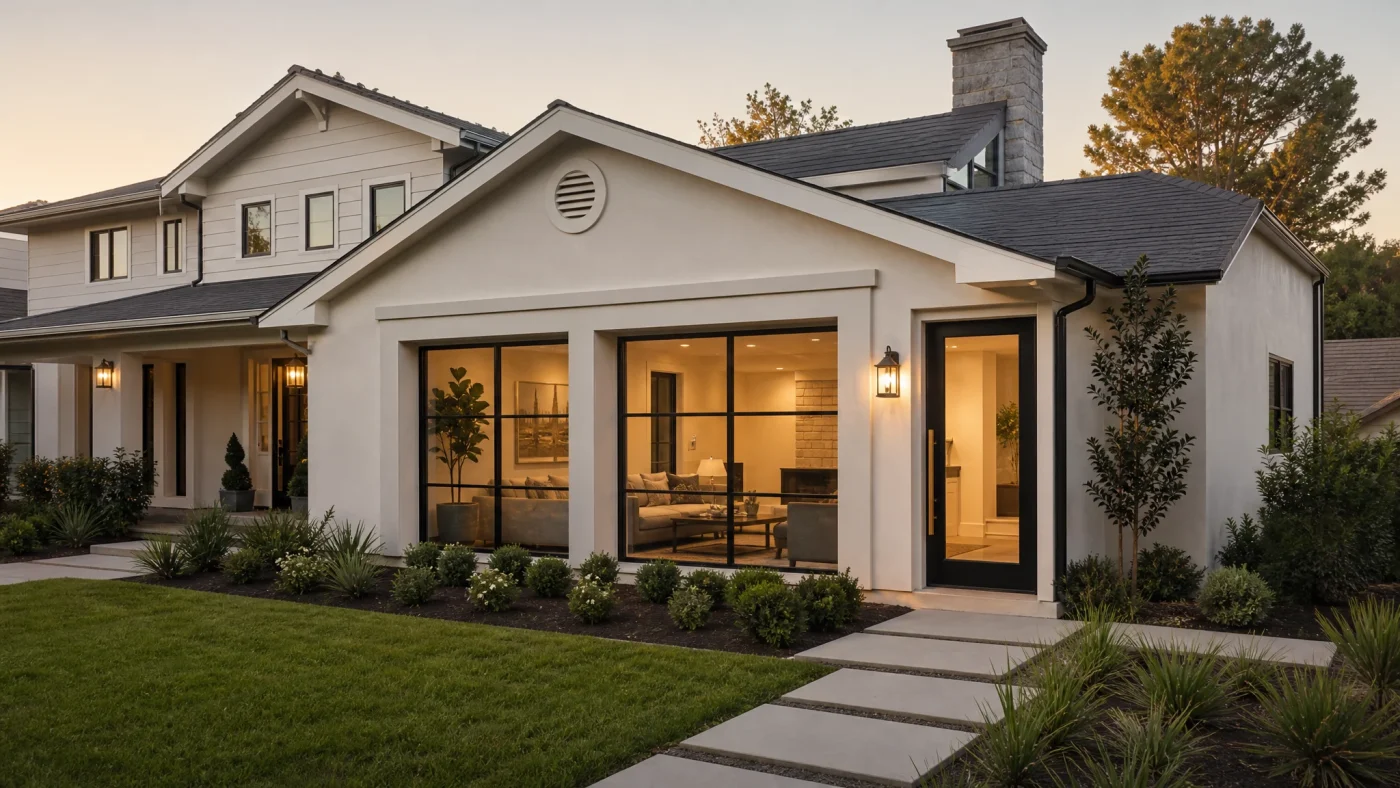
The best garage conversion ideas turn a slab of concrete already holding your holiday decorations into a home office, guest suite, or income-producing rental, typically for $8,200 to $73,200 depending on scope. Every idea below comes with the actual 2026 cost range for that specific use, not a vague "it depends" shrug. Pick the one that matches what you actually need (income, workspace, family space, or somewhere to put the treadmill you swear you will use) and skip past the ones that do not apply to you.
Somewhere in your garage right now is a treadmill that has logged more hours as a coat rack than as a treadmill, three cans of paint for a wall color you covered up two years ago, and a bike with two flat tires. You are not alone. Roughly a third of American garages built for a car do not have one parked inside, because the stuff won and the car lost and now sleeps in the driveway. If that describes your garage, it might be worth more to you as a room than as a parking spot you were not using anyway.
Garage Conversion Ideas: At a Glance
$8.2K-$73K
Typical cost range by idea, 2026
200-440 sq ft
Typical one- to two-car garage
~1 in 3
Garages with no car parked inside
10 Business Days
To get permit-ready drawings
What Counts as a Garage Conversion
A garage conversion means changing your garage's legal use, from vehicle storage to habitable or working space, with a permit. That last part is not optional and it is what separates a real conversion from a weekend project with a rug and a space heater. Whether your garage is attached or detached, one car or two, the rule holds across every state we serve (CA, TX, FL, AZ, CO, WA, OR): if you are adding insulation, running new electrical circuits, or changing how people use the space day to day, your city wants drawings before you start, not an explanation after an inspector notices.
This list is about ideas that change the room's use, not garage organization. A pegboard wall and some stackable bins are a Saturday project. Turning that same garage into a home office your city recognizes as legal, insured square footage is a construction project, and it is the kind covered below.
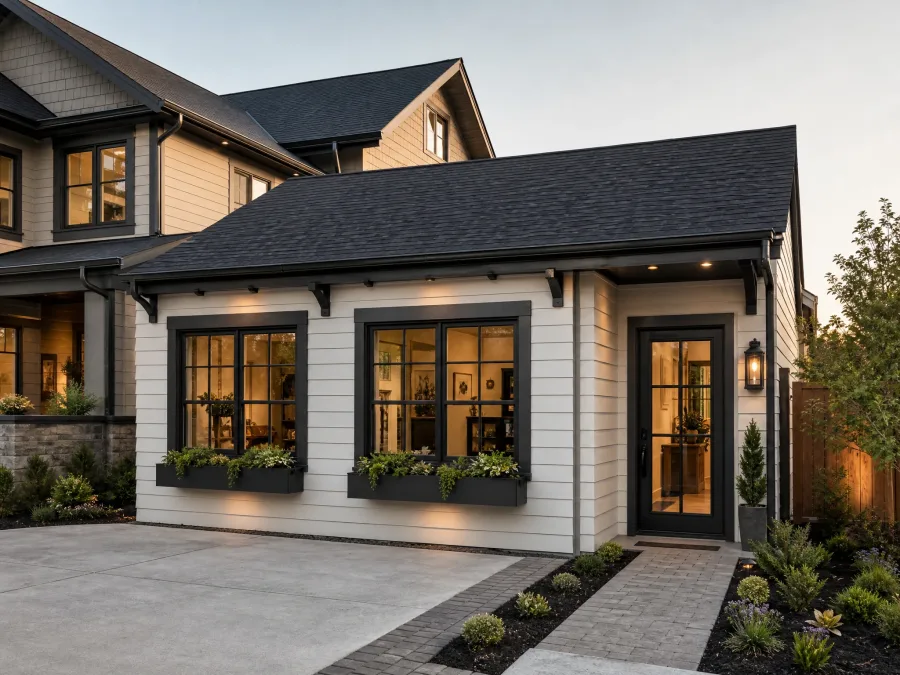
8 Garage Conversion Ideas
Each idea below includes a typical 2026 cost range for a standard one- or two-car garage, based on This Old House's national 2026 pricing data. Treat these as planning ranges, not a quote for your specific garage, lot, or city.
1. Home Office or Freelance Studio
The cheapest way onto this list. A converted garage office typically runs $8,200 to $14,700, and gets you a room with its own door, its own HVAC zone, and enough distance from the kitchen that "just five more minutes" stops meaning your kids interrupting a call. Because it is not sleeping space, permit requirements are usually lighter than a bedroom conversion, no egress window or minimum ceiling height rules tied to habitable-room codes in most jurisdictions, though your city still decides that, not this article.
2. Home Gym
Garages already have the two things a home gym needs most: a hard floor and a door you can leave open for airflow. A dedicated gym conversion typically costs $8,700 to $15,900, mostly for flooring, ventilation, mirrors, and enough electrical capacity for equipment. It is the idea most likely to pay for itself in canceled gym memberships alone, though we will let you do that math.
3. Guest Bedroom or Family Suite
A converted bedroom typically runs $10,400 to $17,800 and is the most common residential garage conversion, because it does something a home office cannot: it adds a legal bedroom to your house's bedroom count, which shows up on an appraisal. If the goal is a suite for a parent or adult child rather than just a spare room, you likely need more than a bedroom conversion covers, see idea 8 below.
4. Hobby Room or Creative Studio
Art studio, music room, sewing space, workshop for the woodworking hobby you keep promising yourself, this idea typically costs $10,600 to $17,400, similar to a bedroom conversion but with different priorities: better lighting, sound dampening, and dedicated electrical for tools or equipment instead of a closet.
5. Living Room or Family Room Extension
If your garage shares a wall with your existing living room, converting it into an open extension typically runs $12,300 to $19,600. This is usually the most structurally involved idea on the list, since removing or opening a shared wall means a structural engineer needs to verify the framing before your city issues a permit. It is also the one that shows up most in renovation shows, for good reason: it is the most dramatic single-day-reveal transformation of the eight.
6. Media Room or Playroom
A home theater, a kids' playroom, or a teen hangout space runs close to the hobby-room and living-room ranges above (roughly $10,600 to $19,600), depending mostly on whether you are removing an interior wall or leaving the garage as a standalone room. The main upgrades are sound insulation, lighting control, and enough outlets that nobody is running an extension cord across the floor.
7. Mudroom, Laundry, or Flex Utility Space
The least glamorous idea on this list and, for a lot of families, the most used. Converting part or all of a garage into a mudroom or laundry hub keeps dirt, sports gear, and wet shoes out of the main house. Costs land in a similar range to a hobby room conversion, since the main work is flooring, storage built-ins, and running or relocating plumbing and electrical for laundry appliances if they are not already there.
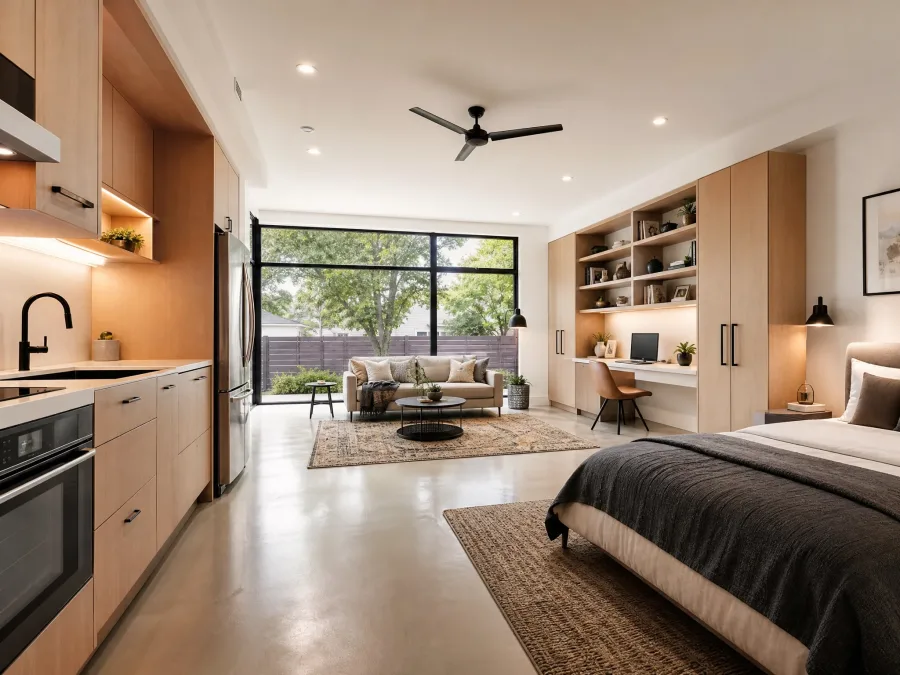
8. Rental Studio Apartment or ADU
The most expensive idea and, for most homeowners, the one with the clearest financial case. A garage converted into a self-contained rental unit with its own kitchen, bathroom, and entrance typically costs $31,500 to $73,200, roughly double to quadruple the other ideas on this list, because you are adding plumbing, a kitchen, separate egress, and code requirements that apply to a full dwelling unit rather than a single room. In exchange, a permitted accessory dwelling unit typically adds an estimated 20% to 35% to a home's value on top of any rental income, per our full breakdown of ADU value and income benefits. It is the only idea on this list that can pay for itself instead of just improving your quality of life.
Which Idea Fits Your Goals
Match Your Goal to an Idea
If your goal is rental income, go straight to idea 8, the ADU. If your goal is added appraised value, a bedroom conversion (idea 3) or the ADU both count toward square footage in a way a home office does not. If your goal is daily quality of life, the office, gym, or hobby room ideas are the cheapest path to something you will use every day. If your goal is family space, the living room extension or a suite conversion fits better than a standalone room.
Most homeowners who contact us start with one idea and end up building a different one once they see what their specific lot and budget actually support, which is exactly what a free feasibility check exists to sort out before you commit to drawings.
Garage Conversion Ideas by Cost
Here is the full list side by side. These are national 2026 planning ranges for a standard single- or two-car garage; your actual cost depends on your garage's condition, your local labor rates, and how much of the concrete slab, roof, and walls you can reuse versus rebuild.
| Idea | Typical Cost Range |
|---|---|
| Home office / studio | $8,200-$14,700 |
| Home gym | $8,700-$15,900 |
| Guest bedroom / family suite | $10,400-$17,800 |
| Hobby room / creative studio | $10,600-$17,400 |
| Media room / playroom | ~$10,600-$19,600 |
| Mudroom / laundry / flex space | ~$10,600-$17,400 |
| Living room / family room extension | $12,300-$19,600 |
| Rental studio apartment / ADU | $31,500-$73,200 |
For a deeper breakdown by finish level and what actually drives cost up or down (insulation, flooring, HVAC, the garage door itself), see our full garage conversion cost guide. A garage conversion generally runs $40 to $100 per square foot against $150 to $300 per square foot for a home addition, since you are not paying to build a new foundation and exterior walls, only the interior buildout, per our complete garage conversion guide.
Permits and the Process
Every idea on this list, other than shelving, requires a building permit, because you are changing the legal use of the space. Skipping that step is the fastest way to turn a good idea into a liability: an unpermitted conversion discovered during a home sale typically forces disclosure, renegotiation, or removal, and it does not matter whether a neighbor did the same thing without one. Review timelines vary a great deal by city, but typically run 6 to 16 weeks after your drawings are submitted, on top of the time to actually build.
Not Sure Which Idea Your Garage Actually Supports?
We check your address against your city's zoning rules and tell you what your garage qualifies for, free. You pay nothing if it does not qualify.
Check My Property: It's Free →What Drawings You will Need
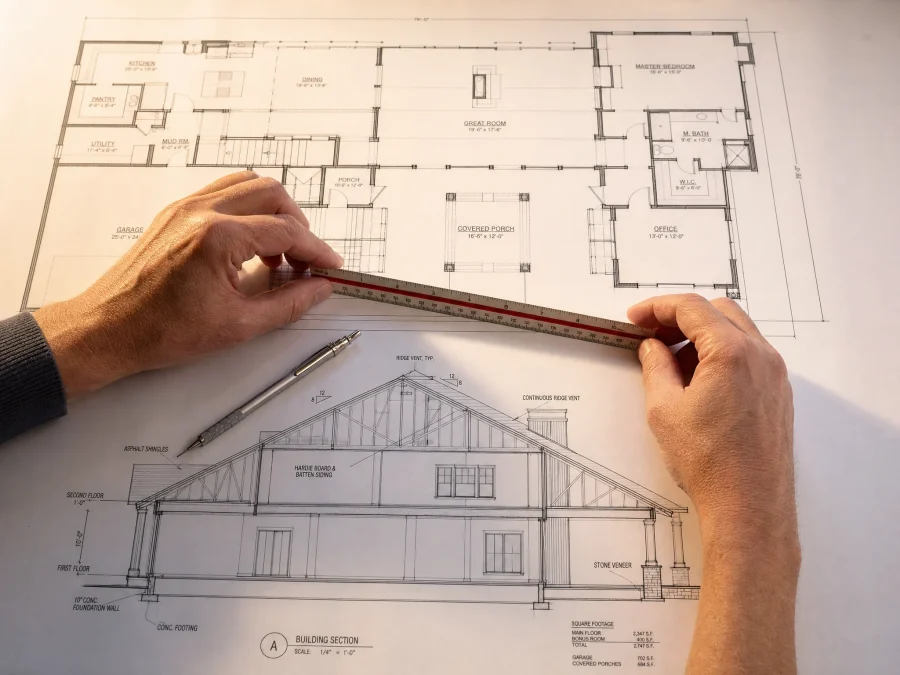
Whichever idea you land on, your permit application needs a matching drawing set: a site plan showing the garage's location and setbacks, a floor plan with the new layout, exterior elevations if you are changing the garage door opening or adding windows, and, for ideas involving plumbing or shared-wall removal, additional structural or mechanical detail sheets. A home office needs a lighter set than a full ADU with a kitchen and bathroom, but every idea on this list needs something a contractor cannot simply eyeball. For homeowners specifically searching for ADU-level conversions, see our guide to ADU design in Los Angeles for a look at what a full drawing set includes for that scope.
How to Get Started
- Run a free feasibility check. We confirm your garage and lot support the idea you have in mind before you spend anything. If it does not qualify, you pay nothing.
- Get permit-ready drawings. Starting at $997 for self-serve packages, or $6,000 for a fully custom-drawn set with a project coordinator managing your city's permit process, delivered in 10 business days and backed by a 14-day money-back guarantee.
- Get matched with a vetted builder. Once your plans are permit-ready, we connect you to a builder in your area. We design and document; the builder handles construction.
Frequently Asked Questions
What is the cheapest garage conversion idea?
A home office or studio conversion is typically the least expensive, running an estimated $8,200 to $14,700, mostly because it does not require plumbing or the stricter egress and ceiling-height requirements that apply to bedrooms or full dwelling units.
Do I need a permit for a garage conversion?
Yes. Any conversion that changes your garage's legal use from vehicle storage to habitable or working space requires a building permit in every state Build With A Plan serves. Skipping this step risks fines, forced removal of the work, and disclosure problems when you eventually sell.
Which garage conversion idea makes the most money?
A rental studio apartment or accessory dwelling unit (ADU) typically offers the strongest financial return, since it can generate ongoing rental income in addition to an estimated 20% to 35% increase in home value, though it also carries the highest upfront cost of the ideas on this list, typically $31,500 to $73,200.
How long does a garage conversion take?
Permit review typically takes 6 to 16 weeks after you submit drawings, depending on your city, with construction adding several more weeks on top of that depending on the idea's complexity. A home office conversion moves faster than a full ADU with plumbing and a kitchen.
Is a garage conversion cheaper than a home addition for the same idea?
Generally yes. A garage conversion typically runs $40 to $100 per square foot, compared to $150 to $300 per square foot for a new home addition, since you are reusing an existing foundation, roof, and exterior walls instead of building them from scratch.
Can I still park a car if I convert my garage?
Not in that garage, and some cities require you to show replacement off-street parking before approving a conversion, particularly for a bedroom or ADU. Given that roughly a third of two-car garages are not being used to park a car anyway, this is less often the dealbreaker homeowners expect, but it is a question your city's zoning code answers, not this article.
Related Services