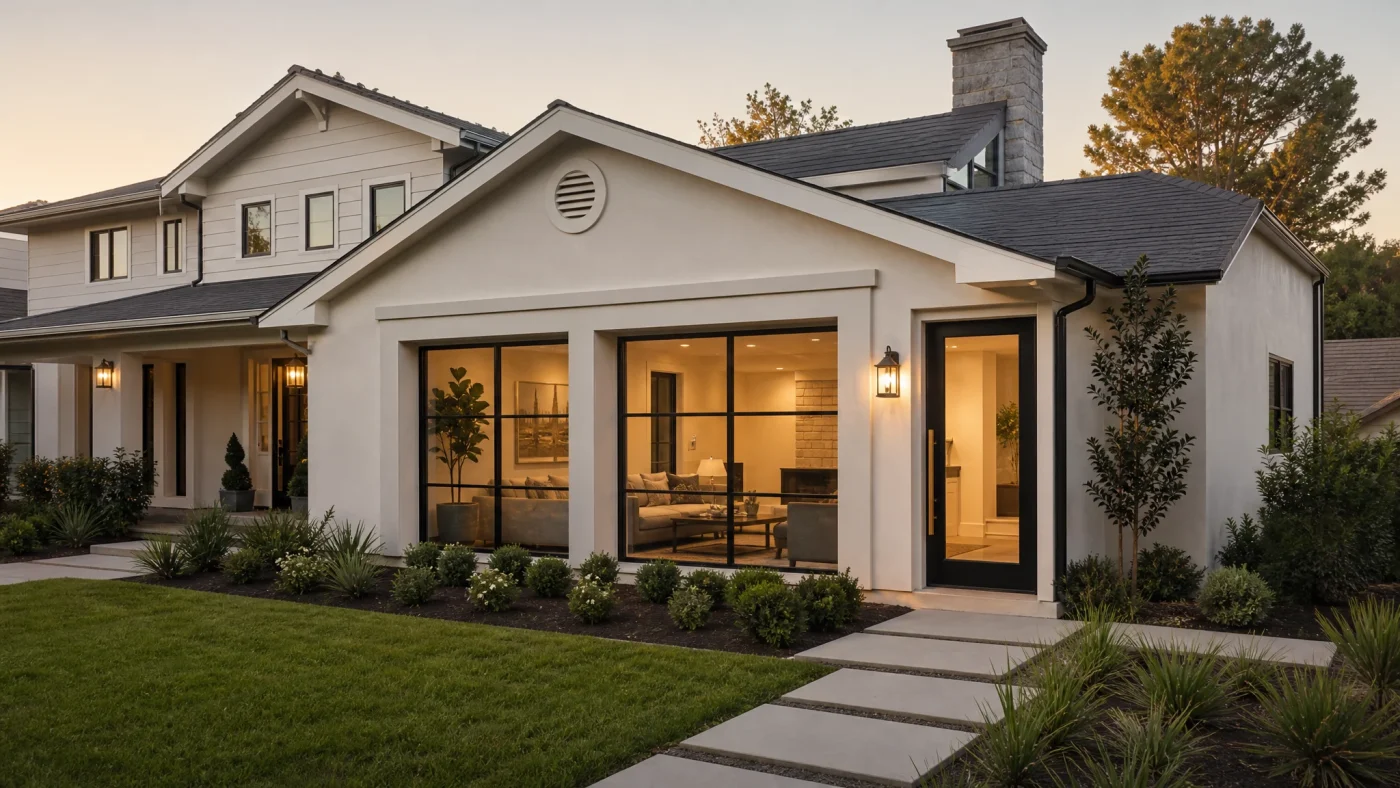
A garage conversion to ADU is not the same project as turning your garage into a home office or a guest room. A home office needs paint, flooring, and maybe a permit for a new electrical circuit. A legal accessory dwelling unit needs a full kitchen, a bedroom window someone could actually climb out of in a fire, a ceiling tall enough to count as habitable space, and its own utility setup, on top of everything a normal conversion already requires. Skip any one of those, and your city will not call it an ADU. It will call it an unpermitted structure.
Most garage-conversion guides gloss over that distinction, because most garage conversions are not ADUs. This one is written specifically for the conversions that are.
Garage-to-ADU Conversion: At a Glance
$50K-$150K
Typical build cost, existing footprint
5-5.7 sq ft
Minimum egress window opening for a bedroom
7-7.5 ft
Minimum ceiling height for habitable space
10 Business Days
To get permit-ready plans started
What Makes a Garage Conversion Legally an ADU
Our full garage conversion guide covers every reason to convert a garage: a bedroom, a home office, a rental studio, a full accessory dwelling unit. The ADU path is the strictest of those, because it has to meet the same habitability bar as a house someone could legally live in full-time. A nicer room does not clear that bar.
Your garage right now is probably holding a lawnmower, a stack of moving boxes you swore you would unpack, and a treadmill that has become a very expensive clothes rack. None of that has to disqualify the space. What disqualifies it is trying to skip the parts of the code that exist because someone, somewhere, is supposed to be able to sleep in that room and get out of it safely.
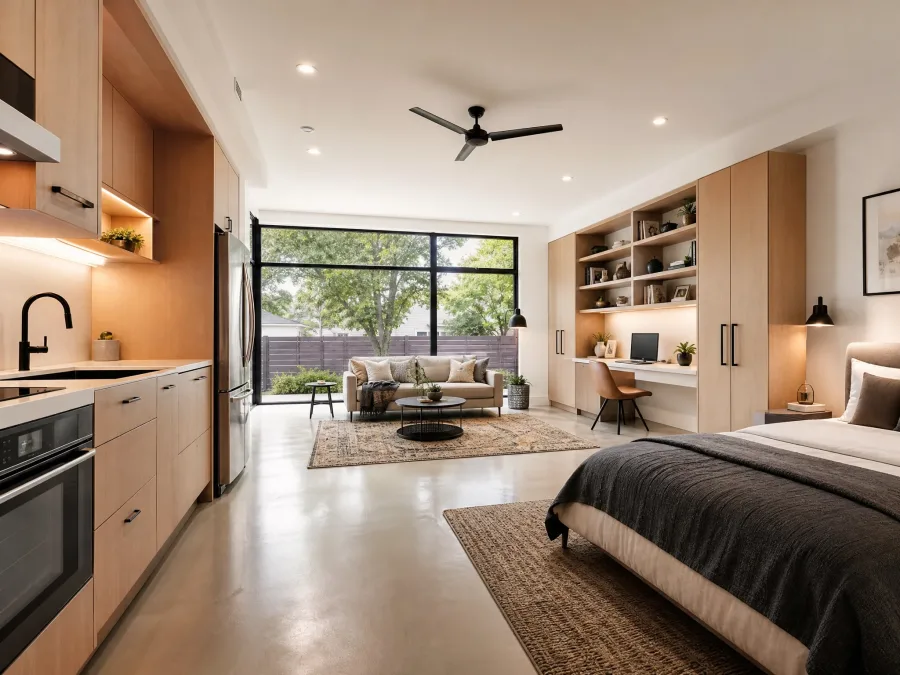
Four Requirements a Basic Garage Remodel Skips
These four items are what separate a converted garage from a converted-garage ADU. Skip any of them and the unit does not qualify, no matter how nice the finishes are.
1. A Full Kitchen, Not Just a Kitchenette
A standard ADU needs a real kitchen: a sink with running water and a drain, a stove or a stove hookup, and enough counter and cabinet space to actually cook and store food, typically at least 50 square feet of kitchen area. That is a different bar than a junior ADU (JADU), which is allowed a smaller "efficiency" kitchen with a sink no larger than 16 by 16 inches and appliances that run on standard household power instead of gas. Homeowners sometimes plan a JADU-style kitchenette into what they are calling a full ADU, and the plan gets bounced back at review because the two unit types are held to different kitchen standards.
2. An Egress Window You Could Actually Climb Through
Every bedroom in the unit needs an emergency escape opening, and building code is specific about it: a minimum net clear opening of 5.7 square feet (5 square feet if the window sits at grade level, which most garage windows do), at least 24 inches of clear height, at least 20 inches of clear width, and a sill no higher than 44 inches off the finished floor. All four numbers have to be met at the same time. A window that is tall enough but too narrow, or wide enough but mounted too high, does not pass, even if the glass itself looks plenty big. Garage walls are often load-bearing or shared with the house, so cutting a new opening in the right spot is a design decision, not an afterthought for the framing crew.
3. Enough Ceiling Height to Count as Habitable Space
Most garages are framed for a car and a garage door track, not a finished ceiling, and that height matters more than it sounds. Habitable rooms generally need a minimum ceiling height in the 7 to 7.5 foot range, depending on the exact code and room type your jurisdiction applies (bathrooms and hallways sometimes get a lower minimum than living space). If your garage's existing roof framing, ductwork, or a beam runs lower than that over more than half the room, you are looking at either a raised roof or a different footprint, and that changes the cost math before you get anywhere near appliances or flooring.
4. A Utility Setup That Actually Works as a Separate Unit
In California, state law bars cities from requiring a separate utility meter for an ADU. That is a rule about what your city can demand, not what your utility company will actually install. PG&E, for instance, may still require a second electric meter for a detached conversion regardless of what the local ordinance says, so "the city doesn't require it" and "the utility won't ask for it" are two different questions worth asking separately. The other six states in BWAP's service area (Texas, Florida, Arizona, Colorado, Washington, Oregon) do not have an identical statewide statute on this point, so metering is typically set locally or by the utility rather than by a single state rule, which makes this one of the items most worth confirming during your free feasibility check rather than assuming.
Who This Is For
A garage conversion makes the most sense when the numbers already favor it: you have a garage you rarely park in, and building a detached unit from scratch would mean pouring a new foundation and running new utility lines across the yard. Converting the existing structure skips both of those costs. It is a narrower option than a detached build, since you are working inside a footprint someone else designed for a car, not a home, but for the right lot it is the fastest way to an ADU that a from-scratch build cannot match.
See our comparison of attached vs. detached ADU configurations for how a garage conversion stacks up against building new, and our ADU vs. guest house breakdown if you are not yet sure your project needs to clear the full ADU bar at all.
What a Garage-to-ADU Conversion Costs
Our full garage conversion cost guide has the complete breakdown; the short version, specific to converting into a legal ADU rather than a simpler room:
| Scope | Estimated Cost |
|---|---|
| Basic conversion (no ceiling/window changes needed) | $50,000-$90,000 |
| Full ADU conversion (kitchen, egress, ceiling raise if needed) | $90,000-$150,000 |
| Full ADU conversion with utility upgrade (new panel or meter) | $100,000-$165,000 |
A standard 2-car garage runs roughly 400 to 600 square feet, which puts most garage-to-ADU conversions at the smaller end of the ADU size range before you even start designing. That is not a downside. A smaller unit is cheaper to finish and, per our city-by-city rental income data, still rents on a similar basis to a small detached studio in most markets.
Permits, Parking, and the Path to Approval
A garage-to-ADU conversion goes through the same permit process as any other ADU: zoning review, a plan check against the four requirements above, and a building permit before construction starts. One question comes up constantly at this stage: does converting the garage mean you lose a required parking space. Our ADU parking requirements guide covers this in full, but the short version is that several of BWAP's states, California included, specifically waive replacement parking when the ADU is a garage conversion, on the theory that you are not adding new impervious footprint, just changing what is inside an existing structure.
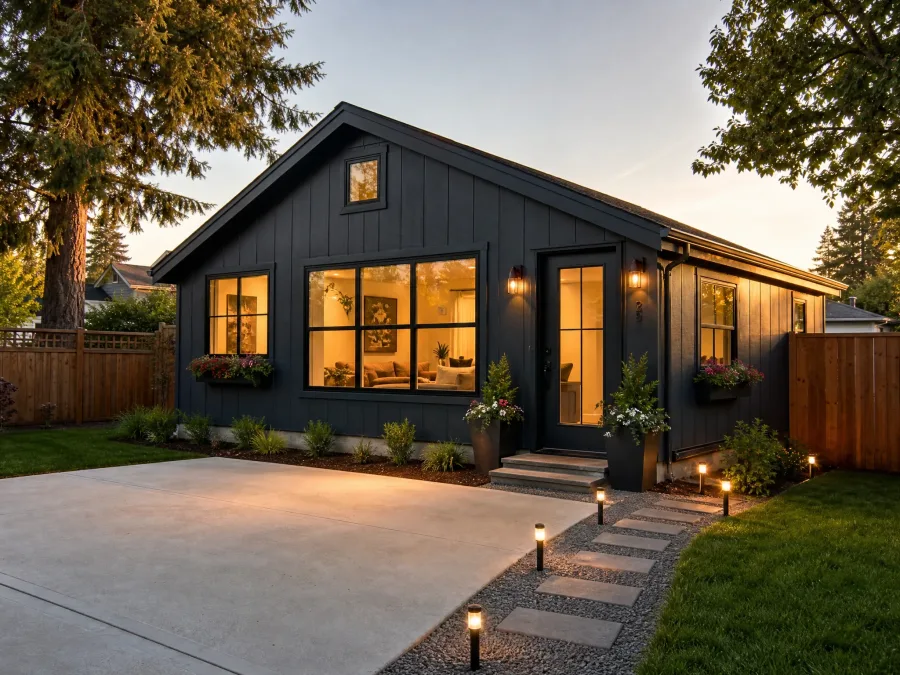
Find Out If Your Garage Qualifies as an ADU
We check your specific garage against your city's current ADU rules, egress, and ceiling height requirements, and tell you honestly what it takes to qualify. Free, and you pay nothing if your property does not qualify.
Check My Property: It's Free →What Drawings You Need
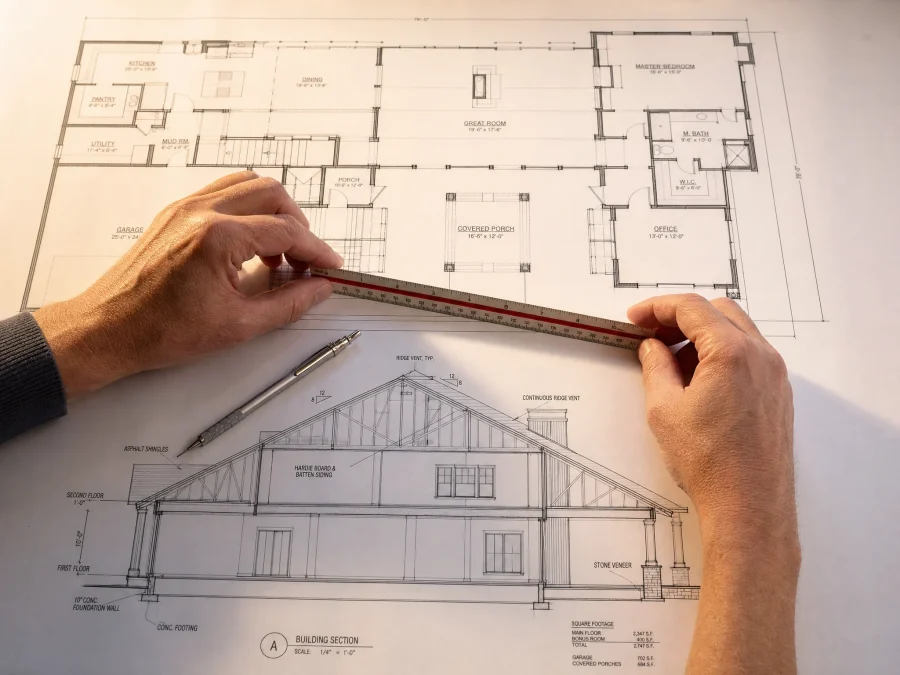
A garage-to-ADU conversion needs a full drawing set, not a sketch for a contractor: a site plan showing the existing structure and property lines, floor plans showing the new kitchen, bathroom, and bedroom layout with the egress window called out, a reflected ceiling plan if the roof framing needs to change, and electrical and plumbing plans for the new utility connections. Plan checkers reject garage-conversion applications more often than new-construction ADUs specifically because the drawings do not clearly show how an existing, non-habitable structure now meets every habitable-space requirement. That gap is exactly what a permit-ready drawing set is built to close.
How to Get Started
- Run a free feasibility check. We confirm your garage qualifies, including egress, ceiling height, and utility questions, before you spend anything. If it does not qualify, you pay nothing.
- Get permit-ready plans. Starting at $997 for self-serve packages, or $6,000 for a fully custom-drawn set with a project coordinator managing your city's permit submission, delivered in 10 business days and backed by a 14-day money-back guarantee.
- Get matched with a vetted builder once your plans are permit-ready. We design and document the conversion; the builder handles construction. For a market-specific look, see garage conversion design in Los Angeles.
Frequently Asked Questions
Can you convert a garage into an ADU?
Yes, in most of BWAP's service states, as long as the finished space meets the same habitability requirements as any other ADU: a full kitchen, a bedroom with a code-compliant egress window, adequate ceiling height, and a working utility setup. A garage's existing walls and roof do not automatically meet those standards, so most conversions need at least some structural changes.
What are the ADU requirements for a garage conversion?
The four requirements that trip up basic garage remodels are a full kitchen (not a JADU-style efficiency kitchenette), an egress window meeting minimum size and sill-height rules, a ceiling height generally in the 7 to 7.5 foot range for habitable rooms, and a utility setup that satisfies both your city and your utility company.
How much does it cost to convert a garage into an ADU?
Typically an estimated $50,000 to $150,000, depending on how much structural work the conversion needs. A garage that already has adequate ceiling height and an easy spot for an egress window costs less than one that needs a roof raise or a new utility panel.
Do I need a separate kitchen for a garage ADU, or can I use an efficiency kitchen?
A full ADU needs a full kitchen: a sink with running water, a stove or stove hookup, and adequate counter and storage space. The smaller "efficiency" kitchen with a compact sink and electric-only appliances is a JADU-specific allowance, not something available to a standard ADU conversion.
Will converting my garage into an ADU cost me a parking space?
Often not. Several BWAP states, including California, specifically waive replacement parking requirements when the ADU is a garage conversion rather than new construction. See our ADU parking requirements guide for the state-by-state breakdown.
Related Services