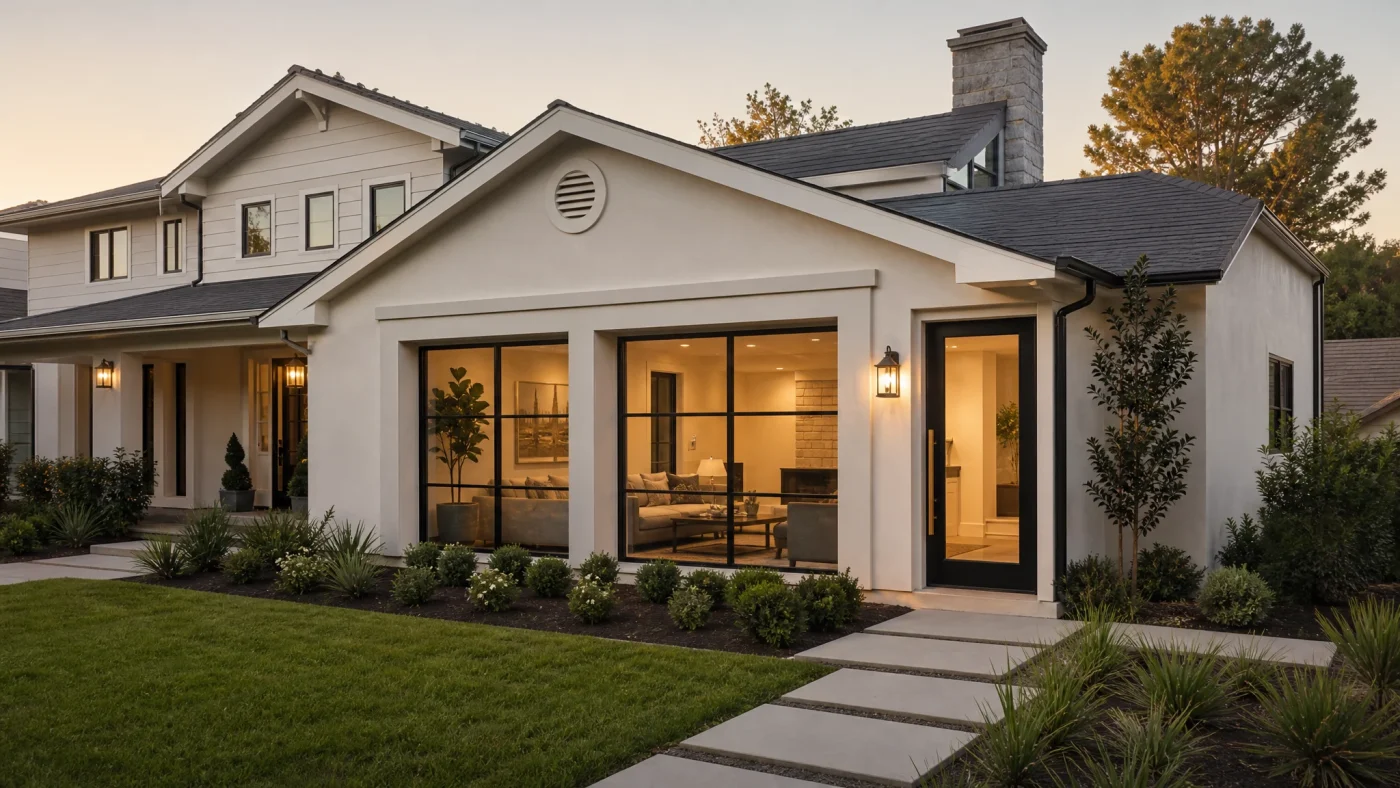
A garage conversion permit typically costs $500 to $3,000 in fees on top of your construction budget, takes 2 to 12 weeks to review in most cities, and is legally required the moment your garage stops being a place that holds a car and starts being a place that holds a person. The permit itself is paperwork, not construction, and treating it as an afterthought is one of the fastest ways to turn a good garage conversion into an expensive one.
Somewhere out there is a homeowner who converted a garage into a home theater over a long weekend, called it finished, and found out three years later during a refinance appraisal that the extra 380 square feet counted for exactly nothing, because nobody at City Hall knew it existed. This guide exists so that homeowner is not you.
Garage Conversion Permit: At a Glance
$500-$3,000
Typical permit fee range, national
2-12 Weeks
Typical permit review timeline
7 Feet
Minimum ceiling height for habitable space
10 Business Days
To get permit-ready drawings
What a Garage Conversion Permit Actually Is
A garage conversion permit is your city or county's written authorization to change your garage's legal use, from vehicle storage to a livable or working room, and to make the physical changes that go with it. It usually comes in two layers: a planning or zoning approval that checks the conversion against setback, lot coverage, and parking rules, and a building permit that checks the actual construction against safety code. Some cities combine both into a single application. Others make you clear planning review first, then submit for the building permit separately, which is exactly the kind of detail that varies enough by city that it is worth confirming before you assume either way.
What a permit is not: a formality you can skip because the finished work "looks fine." It is what turns a room into square footage your city, your insurer, and eventually a buyer's appraiser will recognize as real. Our complete garage conversion guide covers the broader project end to end; this one goes deep on the permit piece specifically, since that is where most of the confusion and most of the delay actually lives.
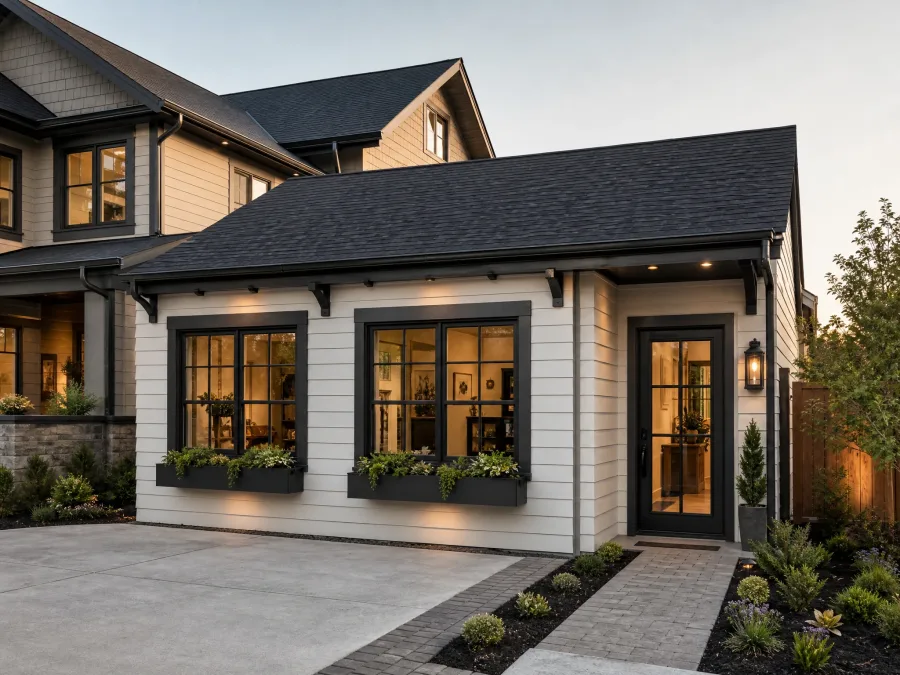
The Permits a Garage Conversion Can Require
Most garage conversions need more than one permit, and which ones apply depends entirely on scope, not on how big the room ends up looking.
- Building permit. Required for essentially every conversion. Covers framing, insulation, drywall, and general structural changes.
- Electrical permit. Required if you are adding circuits, outlets, or lighting beyond what the garage already had, which is nearly always the case once a room becomes livable.
- Plumbing permit. Required only if you are adding a bathroom, kitchen, wet bar, or laundry hookup. Common in a bedroom suite or full accessory dwelling unit, unnecessary for a home office or gym.
- Mechanical permit. Required if you are adding or extending HVAC ductwork, a mini-split system, or a dedicated exhaust fan for a bathroom.
- Planning or zoning approval. Confirms setbacks and lot coverage, and, in cities with parking-replacement rules, that you are not eliminating required off-street parking without a plan to replace it.
A home office conversion might need only the building and electrical permits. A garage converted into a full accessory dwelling unit with a kitchen and bathroom typically needs all five. Our breakdown of eight garage conversion ideas maps which idea usually pulls which permits, so you can figure out roughly where your project lands before you talk to anyone.
The Permit Process, Step by Step
The sequence is close to identical across every state Build With A Plan serves (CA, TX, FL, AZ, CO, WA, OR), even when the forms, fees, and online portals look nothing alike from one city to the next.
- Submit your plan set. A site plan, floor plan, and exterior elevations at minimum; structural and mechanical detail sheets if you are removing a wall or adding plumbing.
- Plan check. A reviewer compares your drawings against zoning and building code. A first round of correction comments is normal, not a bad sign. Expect at least one round even on a clean submission.
- Permit issued. Once corrections are resolved and fees are paid, the city issues the permit and construction can legally begin.
- Inspections. Typically foundation or slab, framing, rough electrical, rough plumbing, rough mechanical, insulation, and a final inspection, roughly in that order, with the exact sequence shifting based on your project's scope.
- Certificate of occupancy. The final sign-off that makes the space legally habitable, insurable, and countable on an appraisal.
Nobody enjoys this part. It is also the part that determines whether the other four benefits everyone actually wants (the appraisal bump, the insurance coverage, the rental income, the peace of mind at closing) actually show up.
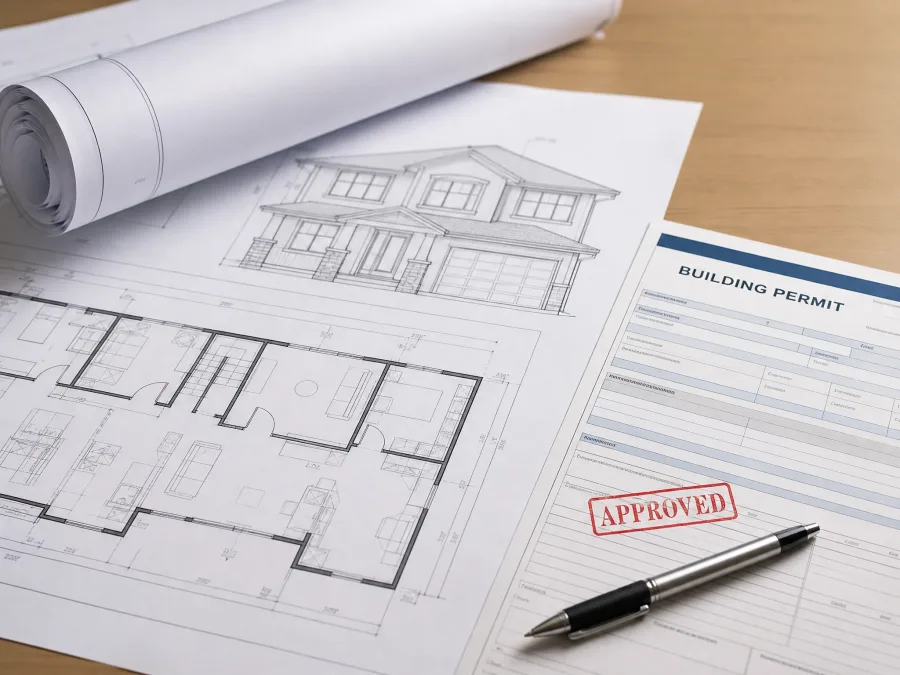
What a Garage Conversion Permit Costs
Permit costs are separate from construction costs, and homeowners budgeting for a conversion miss this line more often than any other. Nationally, permit fees typically run $500 to $3,000, depending on your jurisdiction and how many permit types your project pulls. In California specifically, where many garage conversions are scoped as full accessory dwelling units rather than simple room conversions, total permit costs, including plan check and utility connection fees, can run $1,500 to $15,000, well above the national range, because ADU applications carry more plan review by design.
| Cost Component | Typical Range |
|---|---|
| Building permit fee (national) | $500-$3,000 |
| Plan check fee | Often billed separately, roughly 50%-65% of the building permit fee |
| Inspection fees | $200-$500, sometimes bundled into the permit fee |
| Utility connection fees (kitchen/bath additions) | $500-$5,000+ |
| Full ADU-scope permitting in California | $1,500-$15,000 total, all fees combined |
None of the numbers above are what Build With A Plan charges. Our packages, starting at $997 for self-serve drawings or $6,000 for a fully custom-drawn set with a project coordinator, cover the design and the permit-ready documentation. The permit fee itself is paid by you, directly to your city, when the application is submitted. We do not touch that transaction, and any company that tells you your design fee "includes the permit" is describing a bundled product that does not typically exist. For the construction side of the budget, our full garage conversion cost guide breaks out pricing by project type.
Why Garage Conversion Permits Get Rejected
Most rejections trace back to the same handful of repeat issues, across nearly every city we have seen a plan check comment from.
- Ceiling height. Habitable rooms need a minimum ceiling height of 7 feet under the International Residential Code. Older garages, especially ones with sloped roofs or a dropped section built for storage shelving, sometimes fall short and need the roof raised or the floor lowered to qualify.
- Egress windows. Any room used as a bedroom needs at least one emergency egress window, with a minimum clear opening of 5.7 square feet, a clear width of at least 20 inches, a clear height of at least 24 inches, and a sill no higher than 44 inches off the floor. A garage's small side window almost never meets this without modification.
- Incomplete plan sets. Missing dimensions, missing structural detail on a wall removal, or a floor plan that does not match the site plan sends an application back before a reviewer even gets to the substance of the design.
- Parking replacement. Some cities require proof of replacement off-street parking before approving a conversion that eliminates a garage parking space, particularly for a bedroom or full accessory dwelling unit.
A first-round correction letter does not mean your project has a problem. It means the reviewer is doing their job. Plans that sail through with zero comments are the exception, not the rule, so build the correction cycle into your timeline expectations from day one instead of treating it as a setback when it happens.
What Happens If You Skip the Permit
Skipping the permit does not make the conversion disappear. It just moves the risk to a worse moment, usually one you do not get to choose.
First, the space does not count. Appraisers generally cannot include unpermitted square footage in a home's valuation, which means your converted garage adds nothing to your equity on paper, no matter how good it looks in person.
Second, your insurance may not respond when you need it. If a fire, leak, or structural issue starts in an unpermitted space, insurers can deny or limit the claim, particularly when the underlying work would not have passed inspection in the first place.
Third, the liability follows the house, not the person who did the work. Sellers are generally required to disclose known unpermitted work; California, for example, requires this under Civil Code Section 1102 and following, through the Transfer Disclosure Statement, and most other states impose a similar disclosure duty in some form.
Fourth, it can cost you the sale itself. Lenders and buyers who discover unpermitted work during a transaction routinely renegotiate, walk away, or require the work be permitted retroactively before closing, a process that almost always costs more and takes longer than getting it right the first time would have.
Not Sure What Permits Your Garage Conversion Needs?
We check your address against your city's actual zoning and permit rules and tell you what your specific conversion requires, free. You pay nothing if your property does not qualify.
Check My Property: It's Free →What Drawings You Need for the Application
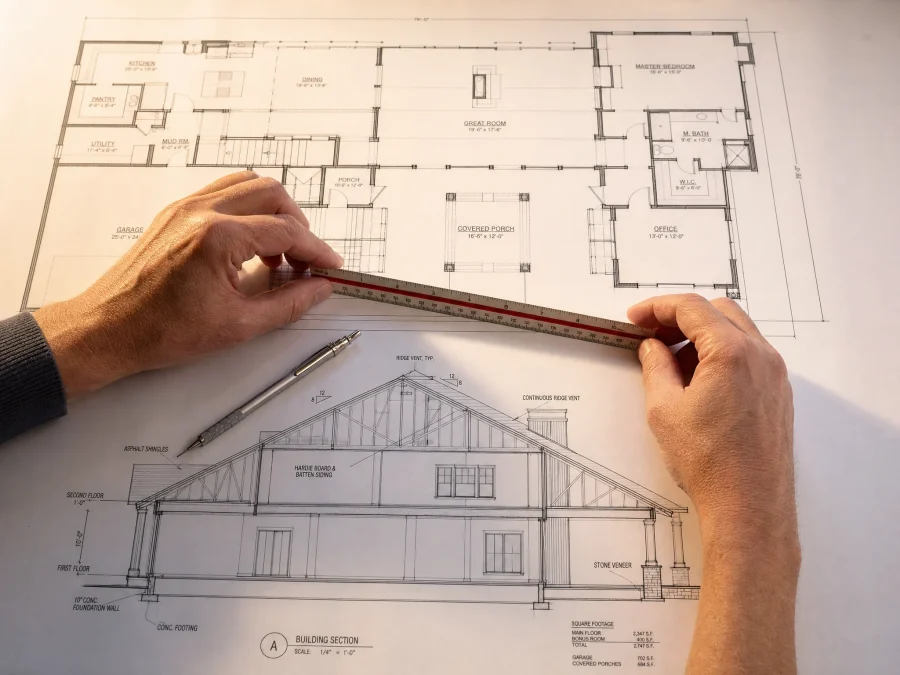
Every plan checker is looking for the same core set of documents, regardless of city: a site plan showing the garage's location, setbacks, and property lines; a floor plan showing the new layout and each room's intended use; and exterior elevations if you are changing the garage door opening, adding windows, or altering the roofline. Projects involving plumbing, a shared-wall removal, or new HVAC need additional structural or mechanical detail sheets, reviewed or stamped by a licensed professional where your state requires it. A home office needs a lighter set than a full accessory dwelling unit with a kitchen and bathroom, but no project on that list gets approved on a floor plan sketched on a napkin, however confident the napkin.
Most garage conversions fall within the scope Build With A Plan can design without requiring a licensed architect's stamp, which is the wedge that keeps our pricing well under what a traditional architect charges just to start. Projects with real structural changes, like removing a shared wall between the garage and the house, typically need a stamped structural engineer's review. When your specific project calls for it, we arrange that through our licensed partner network as a separate, scoped add-on rather than pretending it is not required.
How to Get Started
- Run a free feasibility check. We confirm your garage and lot support your intended conversion and outline the permits it will likely need, before you spend anything. If it does not qualify, you pay nothing.
- Get permit-ready drawings. Starting at $997 for self-serve packages, or $6,000 for a fully custom-drawn set with a project coordinator managing your city's permit submission, delivered in 10 business days and backed by a 14-day money-back guarantee.
- Submit and get matched with a vetted builder. You submit the application and pay your city's permit fee directly. Once your plans are permit-ready, we connect you to a builder in your area. We design and document; the builder handles construction. For a look at how this plays out in a specific market, see garage conversion design in Los Angeles.
Once your unit is built and rented, our guide to finding a garage conversion contractor and our cost breakdown by project type are the natural next reads.
Frequently Asked Questions
Do you need a permit for a garage conversion?
Yes. Any conversion that changes your garage's legal use from vehicle storage to habitable or working space requires a permit in every state Build With A Plan serves. Which specific permits apply (building, electrical, plumbing, mechanical, planning) depends on your project's scope.
How much does a garage conversion permit cost?
Permit fees typically run $500 to $3,000 nationally, separate from your construction budget. In California, where many conversions are scoped as full accessory dwelling units, total permit costs including plan check and utility connection fees can run $1,500 to $15,000.
How long does it take to get a garage conversion permit?
Most cities take 2 to 12 weeks to review a garage conversion application. California sets a state-mandated 60-day review for accessory dwelling unit permits specifically, or 30 days for projects using a city's pre-approved ADU plans under state law.
What permits do I need for a garage conversion?
At minimum, a building permit. Add an electrical permit if you are adding circuits or lighting, a plumbing permit if you are adding a bathroom or kitchen, a mechanical permit for new HVAC, and a planning or zoning approval where your city requires one.
Can I convert my garage without a permit?
You can physically do the work without one, but the space will not be legal, will not count on an appraisal, and may not be covered by your homeowners insurance if something goes wrong. It also has to be disclosed to a buyer when you eventually sell.
What happens if I convert my garage without a permit and later sell my house?
You are generally required to disclose known unpermitted work to a buyer. Lenders and buyers who discover it often renegotiate, walk away, or require you to permit the work retroactively before closing, which usually costs more than doing it right the first time.
Do I need an architect's stamp for a garage conversion permit?
Most garage conversions fall within the scope of work that does not require a licensed architect's stamp. Projects with structural changes, like removing a shared wall, typically need a stamped structural engineer's review, which is a separate, scoped add-on rather than a default requirement on every project.
Related Services