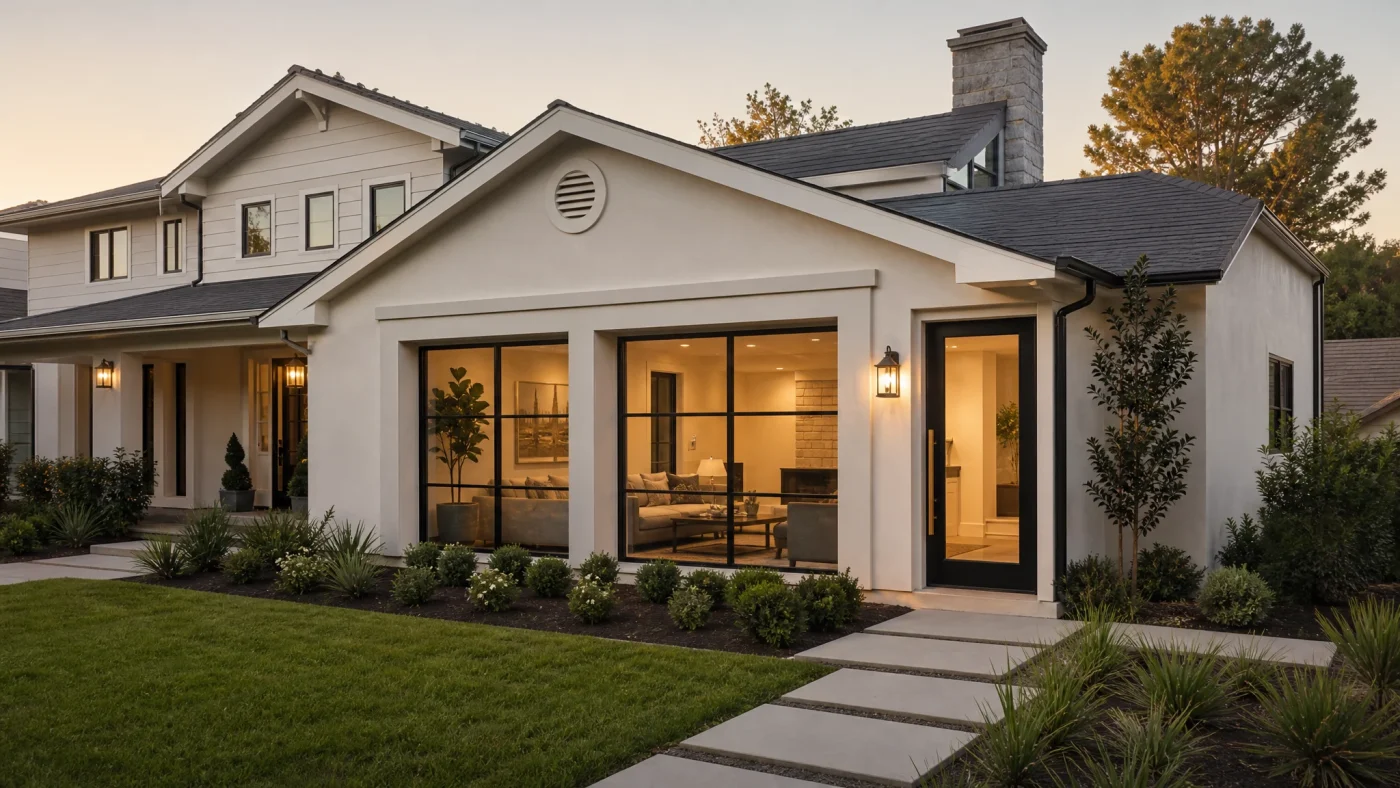
Garage conversion floor plans change more than you would expect between a 12x20 one-car garage and a 24x24 three-car bay. A 240 square foot footprint forces an open studio layout by code, not preference, while a 576 square foot garage has enough room for a real bedroom, a living area, and a flex nook. The right floor plan starts with the footprint you already have, not a generic template pulled from a home improvement blog.
Below are the four most common garage footprints, what a legal floor plan looks like in each one, and what it typically costs to get there. The 20x20 layout gets the most attention here since it is the single most-searched garage conversion dimension and the closest thing to a "standard" two-car garage.
Garage Conversion Floor Plans: At a Glance
240-576 sq ft
Range across the 4 common footprints
70 sq ft
Min. habitable room area under IRC R304.1
$50K-$165K
Typical ADU-legal conversion cost by footprint
10 Business Days
To get permit-ready plans started
What a Garage Conversion Floor Plan Actually Has to Show
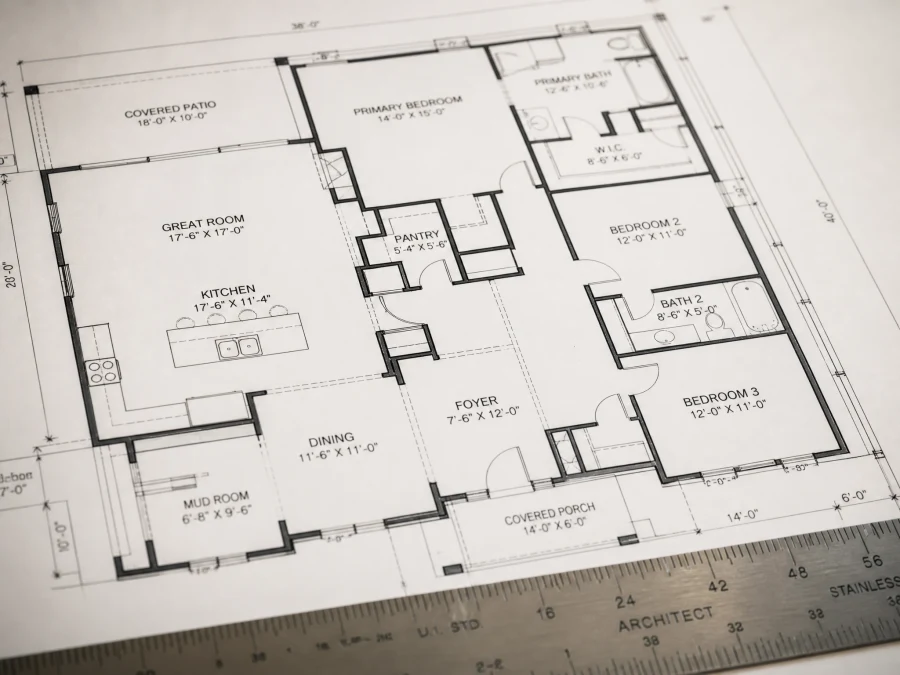
A garage conversion floor plan is not the same thing as the sketch you might doodle on a napkin to figure out where the couch goes. It is a scaled drawing that shows exactly how your existing four walls get divided into rooms that meet code: where the kitchen sink and stove go, where the bedroom wall and egress window land, where the bathroom plumbing ties into the existing slab, and how much of that footprint is left over for everything else. Plan checkers read these drawings looking for one thing above all: does every room hit its minimum size, and does the math actually add up to the garage's real dimensions.
That is where most DIY floor plan attempts fall apart. It is easy to sketch a bedroom, a bathroom, a kitchen, and a living area inside a rectangle. It is a lot harder to fit all four inside a 240 square foot rectangle once you subtract wall thickness, a hallway, and code minimums, which is exactly why the next section is organized by footprint instead of by room wish list.
Floor Plans by Garage Footprint
These four footprints cover the large majority of one- to three-car garages in the US. Treat the room counts below as what is typically achievable, not a floor plan you can copy without a site-specific drawing, since wall thickness, plumbing location, and your city's exact code requirements all shift the real usable square footage.
12x20 (240 sq ft): The Open Studio
A single-car garage is the tightest of the four, and the math explains why almost every 12x20 conversion ends up as one open studio room rather than a separate bedroom and living room. Under IRC Section R304.1, a habitable room needs at least 70 square feet, with a minimum 7-foot dimension on every side under R304.2. Carve out a 70 square foot bedroom and a 70 square foot living room and you have already spent 140 of your 240 square feet, before a bathroom, a kitchen, or a hallway. Most 12x20 floor plans solve this by combining sleeping and living space into one room and pushing the kitchen and bathroom to opposite short walls, which keeps plumbing runs short and leaves the center of the unit open.
20x20 (400 sq ft): The Standard Layout
This is the footprint behind most of the searches for "20x20 garage conversion plans," and for good reason: it is close to the national average for a two-car garage, and 400 square feet is the point where a true one-bedroom layout becomes realistic, past the studio-only range of the smaller footprint above. A typical 20x20 floor plan puts a real bedroom (with its own door, rather than a curtain) along one wall, a compact kitchen and bathroom along the other, and a living area in between, often around 130 to 150 square feet after those rooms are accounted for. It is the layout most homeowners land on because it is large enough for a genuine one-bedroom unit without triggering the roof or footprint changes that a bigger addition would need.
20x24 (480 sq ft): The One-Bedroom-Plus
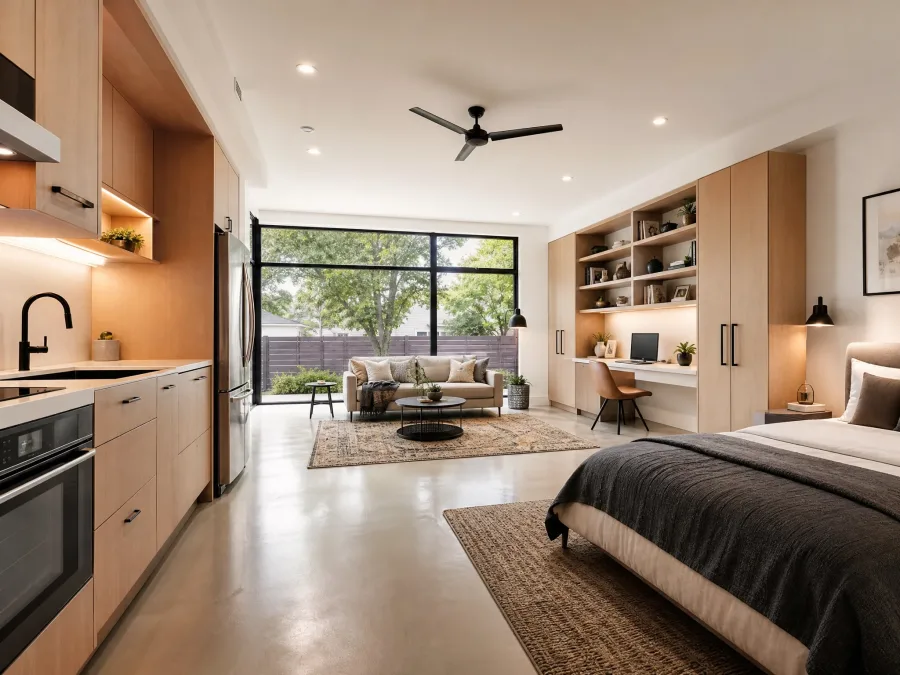
Add four feet of depth to the standard layout and the extra 80 square feet rarely goes toward a second bedroom. Instead it typically becomes a flex space: a home office nook, a larger closet, or a dining area separate from the kitchen. This footprint is common on garages built for a two-car layout with extra storage depth, or where the original structure included a small workshop bump-out. The bedroom and bathroom sizes barely change from the 20x20 plan; almost all of the added square footage lands in the living and flex zones.
24x24 (576 sq ft): Room for a Second Bedroom
At 576 square feet, a second bedroom clears the 70 square foot minimum without squeezing everything else. A typical 24x24 floor plan fits two bedrooms, a shared bathroom, a kitchen, and a modest living area, functionally the smallest footprint where a two-bedroom garage conversion makes sense. It is also the footprint most likely to need a closer look at parking rules, since a two-bedroom unit can affect how many off-street spaces your city expects the property to provide. See our ADU parking requirements guide for how that plays out state by state.
Which Footprint Fits Your Situation
A 12x20 studio makes the most sense for a solo renter, a home office with a small guest bed, or a JADU-style unit for a family member who does not need much space. A 20x20 one-bedroom is the layout most homeowners chasing rental income actually want, since a real bedroom rents better than a studio in most markets. A 20x24 layout is worth the extra cost mainly when a home office or a larger kitchen matters more to you than a second bedroom. A 24x24 with two bedrooms fits best when the unit needs to house more than one person who is not a couple, such as a parent and a caregiver, or when you specifically want to maximize rental income per square foot in a market where two-bedroom units command a real premium. Our city-by-city rental income breakdown is the place to check whether that premium exists in your market before you pay for the extra footprint.
What Each Layout Typically Costs
Cost does not scale down in a straight line with square footage, because a kitchen and a bathroom cost roughly the same to plumb whether the unit around them is 240 square feet or 576. That is why the smaller footprints below sit toward the lower end of the same cost tiers established in our garage conversion to ADU guide, rather than at a proportionally smaller number.
| Footprint | Typical Layout | Estimated Cost |
|---|---|---|
| 12x20 (240 sq ft) | Open studio | $50,000-$90,000 |
| 20x20 (400 sq ft) | 1 bedroom | $90,000-$130,000 |
| 20x24 (480 sq ft) | 1 bedroom + flex space | $100,000-$150,000 |
| 24x24 (576 sq ft) | 2 bedroom | $110,000-$165,000 |
These figures assume a full ADU-legal conversion, meaning a real kitchen, a code-compliant egress window, adequate ceiling height, and a working utility setup, not a basic room conversion. A basic, non-ADU room conversion (an office or a bedroom with no kitchen or separate egress) runs considerably less, typically $40 to $100 per square foot, per our garage conversion ideas guide.
Permits and Floor Plan Requirements
Every footprint above still has to clear the same four requirements: a full kitchen (not a JADU-style efficiency kitchenette), a bedroom egress window with at least 5 to 5.7 square feet of net clear opening, a ceiling height typically in the 7 to 7.5 foot range for habitable rooms, and a utility setup that satisfies both your city and your utility company. Our full garage conversion to ADU guide covers each of these in detail. The floor plan is where a plan checker verifies all four at once, which is why a garage conversion drawing set gets rejected more often than a new-construction ADU set: it has to prove that an existing, non-habitable structure now meets every one of those standards. Looking nice on paper is not the bar.
See What Floor Plan Your Garage Actually Supports
We check your garage's real dimensions against your city's current ADU rules and tell you what layout it can legally hold, free. You pay nothing if your property does not qualify.
Check My Property: It's Free →What Drawings You Need
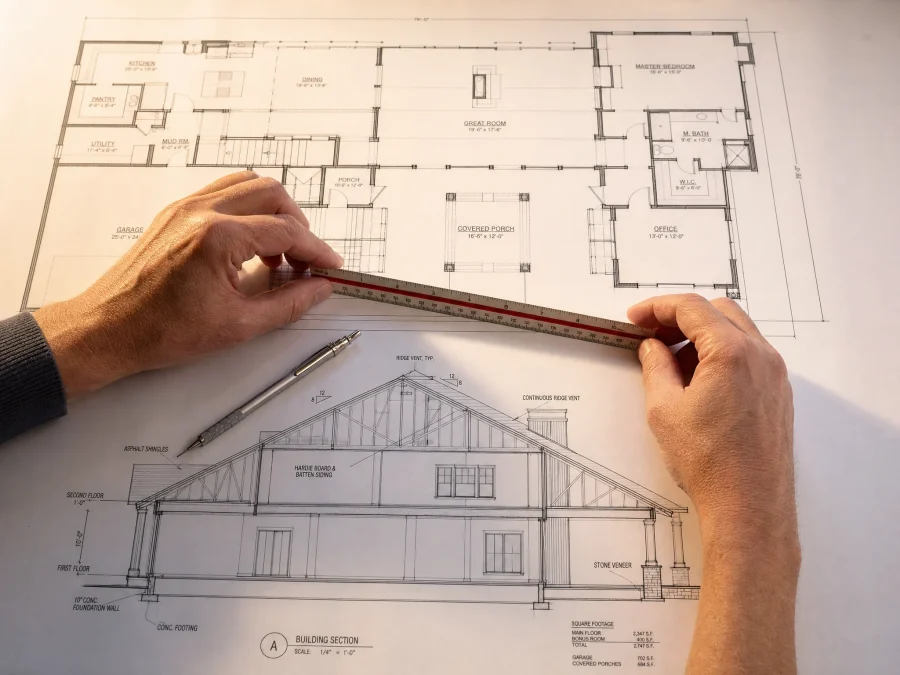
A garage conversion floor plan is only one sheet in the full set a city actually requires: a site plan showing the existing structure and property lines, the floor plan itself with every room dimensioned and the egress window called out, a reflected ceiling plan if the roof framing needs to change, and electrical and plumbing plans for the new kitchen, bathroom, and utility connections. A floor plan that looks reasonable on its own can still get bounced back at plan check if it does not line up with the site plan's actual measurements, which is a common gap in DIY drawings pulled from a template rather than measured on-site.
How to Get Started
- Run a free feasibility check. We confirm your garage's actual dimensions and what layout they support before you spend anything. If it does not qualify, you pay nothing.
- Get a floor plan drawn to your real footprint. Starting at $997 for self-serve packages, or $6,000 for a fully custom-drawn set with a project coordinator managing your city's permit submission, delivered in 10 business days and backed by a 14-day money-back guarantee.
- Get matched with a vetted builder once your plans are permit-ready. We design and document the floor plan; the builder handles construction. For a market-specific look, see garage conversion design in Los Angeles.
Frequently Asked Questions
What is a good floor plan for a 20x20 garage conversion?
Most 20x20 (400 sq ft) garage conversions fit a true one-bedroom layout: a separate bedroom, a compact kitchen and bathroom along one wall, and a living area of roughly 130 to 150 square feet. It is the smallest footprint where a real one-bedroom layout is typically achievable, rather than a studio.
Can a 12x20 garage conversion have a separate bedroom?
Usually not comfortably. A 12x20 garage is only 240 square feet, and under IRC Section R304.1 each habitable room needs at least 70 square feet. A separate bedroom and living room together would use well over half the footprint before a kitchen or bathroom, which is why most 12x20 conversions use one open studio layout instead.
How much does a garage conversion floor plan cost to build?
For a full ADU-legal conversion, typically $50,000 to $165,000 depending on the footprint, since a kitchen and bathroom cost roughly the same to plumb regardless of how large the surrounding unit is. A basic, non-ADU room conversion with no kitchen runs considerably less, typically $40 to $100 per square foot.
What is the minimum size for a garage conversion bedroom?
Under IRC Section R304.1 and R304.2, a habitable room, including a bedroom, needs at least 70 square feet of floor area and at least 7 feet in every horizontal dimension. Local jurisdictions can add stricter requirements on top of this baseline, so confirm the exact figure with your plan checker.
Do I need an architect to draw a garage conversion floor plan?
Not for most qualifying projects in Build With A Plan's service states. A permit-ready floor plan and full drawing set can be produced without a licensed architect for the majority of garage conversions, at a fraction of what a local architect typically charges just to start.
Related Services