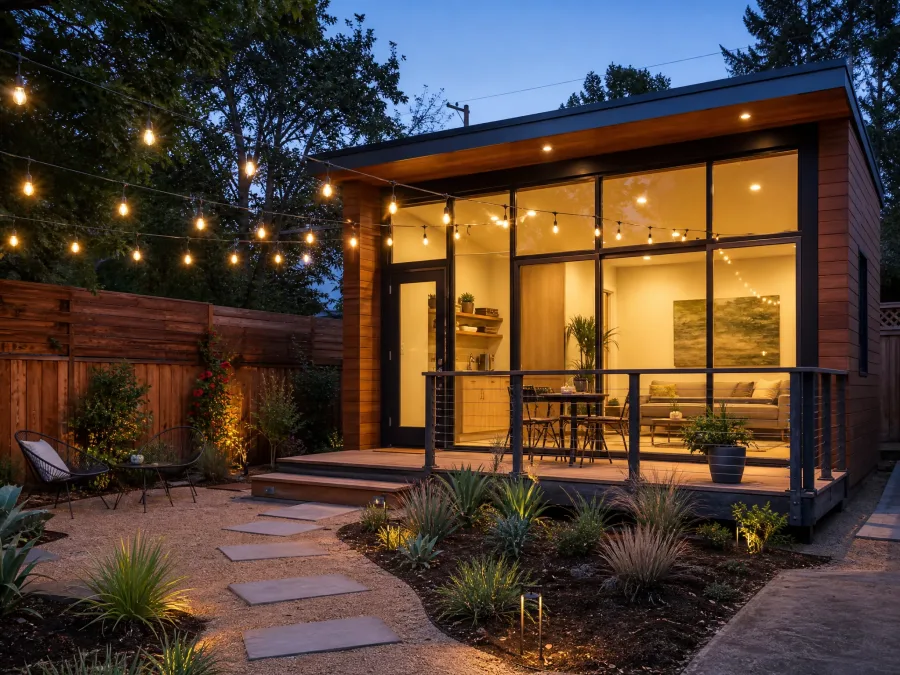
The two most common ADU types in the United States are the attached ADU (an addition that shares at least one wall with your primary home) and the detached ADU (a standalone structure elsewhere on the lot). Most homeowners pick the wrong one — not because they made a bad decision, but because they started with a floor plan instead of starting with their lot.
The right answer almost always comes from your property first, your budget second, and your intended use a close third. This guide works through all three in the order that actually matters, with verified cost data and real setback examples from the seven states where we design ADUs.
Attached vs Detached ADU: The Core Difference
An attached ADU shares at least one structural wall with the primary residence. It is an addition to the existing home — it can be built off the back, the side, or above an attached garage. It uses the same foundation system where it connects, shares exterior walls, and in most designs connects to the primary home's electrical panel and sometimes its plumbing stack. A detached ADU is an independent structure that stands on its own — its own foundation, its own roof, its own exterior envelope, and its own utility connections. It has no shared walls with the main house. A backyard cottage, a converted detached garage, and a standalone studio are all detached ADUs regardless of whether they are 15 feet or 150 feet from the primary home. Attached ADUs typically cost 20–40% less than detached units of equivalent square footage. The reason is structural, not cosmetic: a detached ADU needs a complete new foundation, an independent roof system, and entirely new utility runs from the street or from the primary home. An attached ADU borrows from systems that already exist. A typical attached ADU runs $200–$350 per square foot in construction costs, with a total project range of $100,000–$250,000 depending on market and finish level. The lower end of that range reflects markets like Austin or Phoenix; the higher end reflects coastal California. The shared-wall savings come with two costs that most attached ADU estimates omit: A detached ADU runs $250–$400 per square foot in construction costs, with a total project range of $150,000–$350,000+. The premium over an attached unit comes primarily from three line items: Attached ADU cost ranges derived from NEON pseo_cities production data (home_addition_cost_per_sqft_out field) and verified against 2025 market reporting. Detached ADU figures are our compliance database construction cost estimates (adu_construction_cost_per_sqft field). Individual project cost will vary based on site conditions, finish level, and contractor market. That $16,000–$25,000 income gap over 10 years does not close the full construction premium between attached and detached — a detached unit costs roughly $30,000–$80,000 more in most markets. But it substantially narrows it, especially when combined with the detached unit's typically higher appraised value at resale. Most lenders and appraisers value a standalone structure with independent legal status higher per square foot than an attached addition, which can affect both cash-out refinancing capacity and sale proceeds. The attached ADU wins on return on investment — not on gross income — in two specific scenarios: Privacy is the single dimension where the difference between attached and detached is not about money or regulation — it's about daily life for both the homeowner and the tenant. An attached ADU means the two households share a wall. Depending on how the unit is designed and how well the fire-rated separation is built, that can mean hearing the tenant's television, kitchen activity, or early-morning alarm. A detached unit puts physical space between the two households. Most homeowners who have lived next to long-term tenants for more than a year report that the distance matters more than they expected when they first planned the project. This is especially true for households with young children on either side, or for homeowners who work from home. Noise from a shared wall is not a dealbreaker, but it is a variable that changes how you actually feel about renting the space — and an honest feasibility conversation should include it. Long-term renters — the stable, reliable tenants who pay on time and stay for multiple years — overwhelmingly prefer units without shared walls. The reasons are consistent across tenant surveys and market research: privacy from the landlord's household, autonomy over hours and lifestyle, and the psychological sense of having their own home rather than an annexed portion of someone else's. These tenants are exactly who you want for a rental ADU, and they will consistently pay a premium for the detached option. This does not mean an attached ADU cannot attract good long-term tenants — many do, especially when the design is thoughtful about acoustic separation and private entrance placement. But the detached unit will typically fill faster, rent for more, and see less turnover across a typical 5–10 year holding period. If the intended occupant is a family member — an aging parent, an adult child, a live-in caregiver — the calculus sometimes reverses. An attached ADU can allow daily connection while maintaining distinct living spaces. Easy access between the two units (a connecting interior door, optional) is a genuine advantage when family support rather than privacy is the goal. Many multigenerational ADU projects specifically choose attached precisely because the shared wall makes it easier to help when needed without the full separation of a detached unit. There is no universal right answer, but the decision tree looks consistent enough across the properties we design that we can draw the clearest lines here. Our free feasibility check runs your parcel against your city’s actual setback, lot coverage, and zoning rules and tells you which ADU types are buildable before you spend anything on design. If your lot doesn’t qualify, you pay nothing. An attached ADU shares at least one structural wall with the primary residence and is built as an addition to the existing home. A detached ADU is a standalone structure with its own foundation, walls, roof, and utility connections — fully separate from the primary house. Both are permitted secondary dwelling units on the same lot, but they are regulated differently in most jurisdictions and have significantly different construction costs. An attached ADU is generally 20–40% cheaper to build than a detached unit of equivalent square footage. The primary cost driver is the new foundation and independent utility connections that a detached ADU requires. Nationally, attached ADUs run $100,000–$250,000 total, while detached units run $150,000–$350,000+. Hidden costs in attached ADUs include the fire-rated shared wall assembly (often $8,000–$20,000) and possible electrical panel upgrades ($2,000–$6,000). Yes. Detached ADUs typically command 10–20% higher monthly rent than attached units of comparable size and finish in the same market. The premium comes from complete privacy — no shared walls, no noise transfer, private outdoor access. Over a 10-year hold, that rent gap can represent $16,000–$25,000+ in additional income, which partially offsets the higher construction cost of the detached unit. Attached ADUs typically must follow the primary residence's setback requirements — usually 5–10 feet from side lines and 10–25 feet from rear lines. Detached ADUs receive significantly reduced setbacks in most states: 4 feet in California (state law baseline), 3–5 feet in Arizona and Texas. The smaller detached ADU setbacks often open up rear yard space that an addition cannot reach under the primary home's larger setbacks. Related Services
Get your permit-ready drawings in 10 business days. 14-day money-back guarantee.
Feature
Attached ADU
Detached ADU
Shares ≥1 wall with primary home
Fully standalone — no shared walls
Connects to or extends existing foundation
New independent foundation required
Often shared from primary home's systems
New independent connections typically required
$100K–$250K total
$150K–$350K+ total
Variable — sound travels through shared walls
Maximum — no shared walls or footprint
Follows primary residence setbacks (often larger)
Reduced setbacks in most states (4–5 ft)
Small lots, tight budgets, family use
Rental income, maximum privacy, long-term value
Cost Comparison: What Each Type Actually Costs
Attached ADU Cost Breakdown
Detached ADU Cost Breakdown
Cost Item
Attached ADU
Detached ADU
Partial (extends existing) — $5K–$15K
Full new slab/crawlspace — $12K–$40K
Extension from existing panel/plumbing — $5K–$12K
New independent runs — $10K–$40K+
2 new exterior walls + shared walls
Full 4-wall envelope + roof system
1-hr fire-rated wall assembly + possible panel upgrade
Separate meter (some cities); full energy compliance on new structure
Market
Attached ADU ($/sqft)
Detached ADU ($/sqft)
$160–$230
$200–$300
$145–$205
$182–$255
$125–$190
$154–$240
$200–$390
$240–$490
$165–$225
$200–$280
$300–$500
$385–$630
$165–$335
$200–$420
Two Situations Where the Attached ADU Wins on Income
Privacy and Living Dynamics
For the Homeowner
For the Tenant
Multigenerational Living: The Case for Attached
Which Type Fits Which Situation
Build Detached If:
Build Attached If:
What is the difference between an attached and detached ADU?
Is an attached or detached ADU cheaper to build?
Does an attached vs detached ADU affect rental income?
What are the setback rules for a detached ADU vs an attached ADU?
Stop Researching. Start Building.
