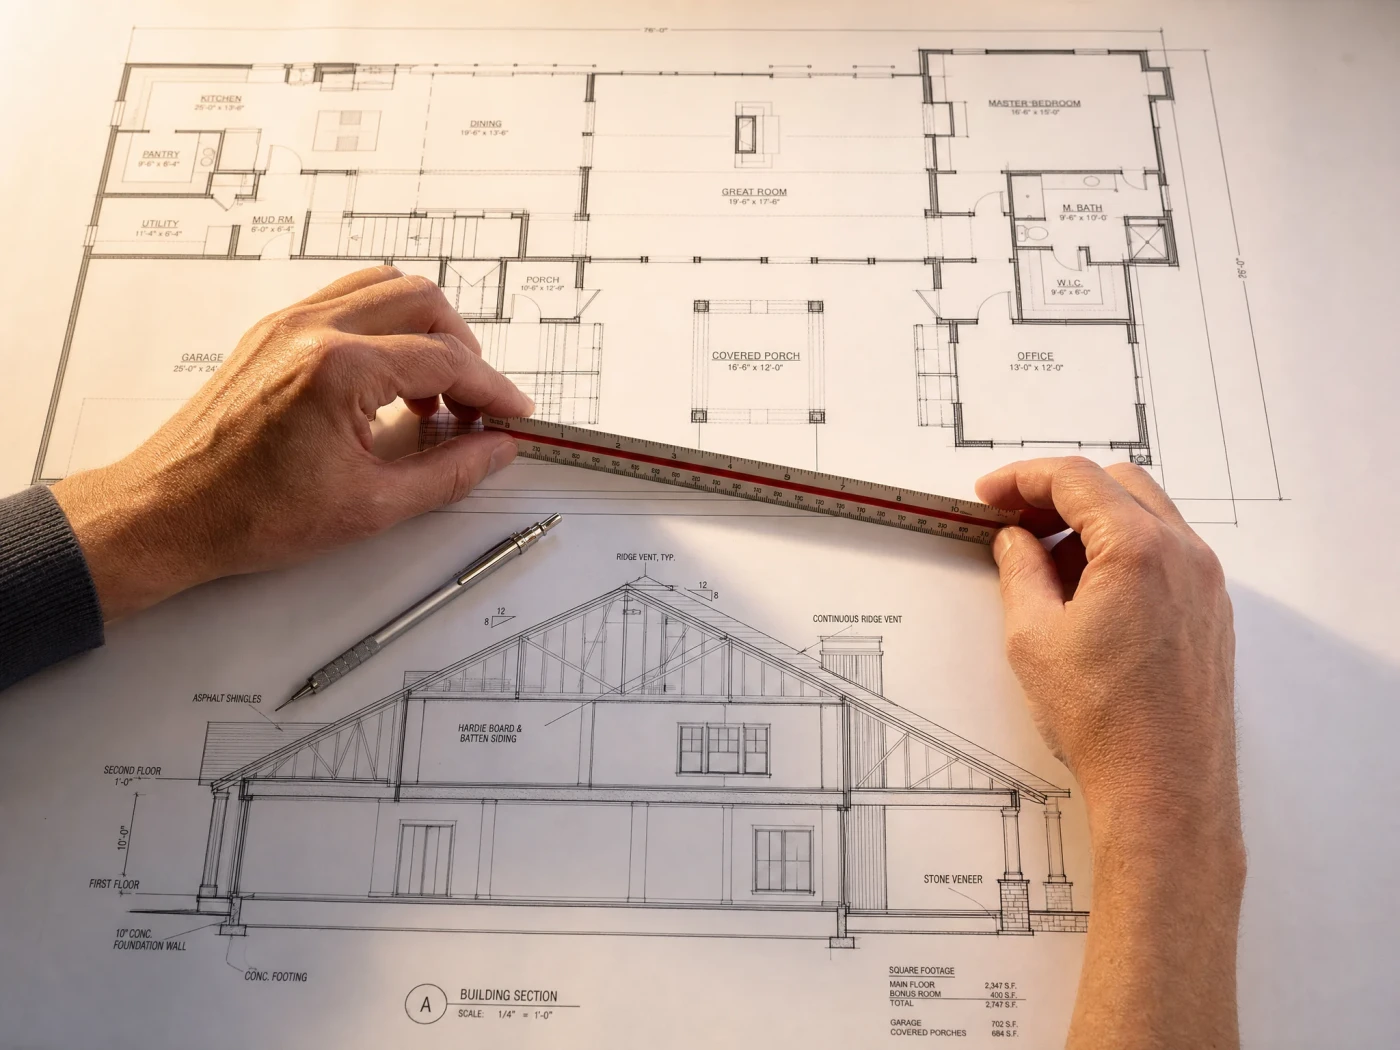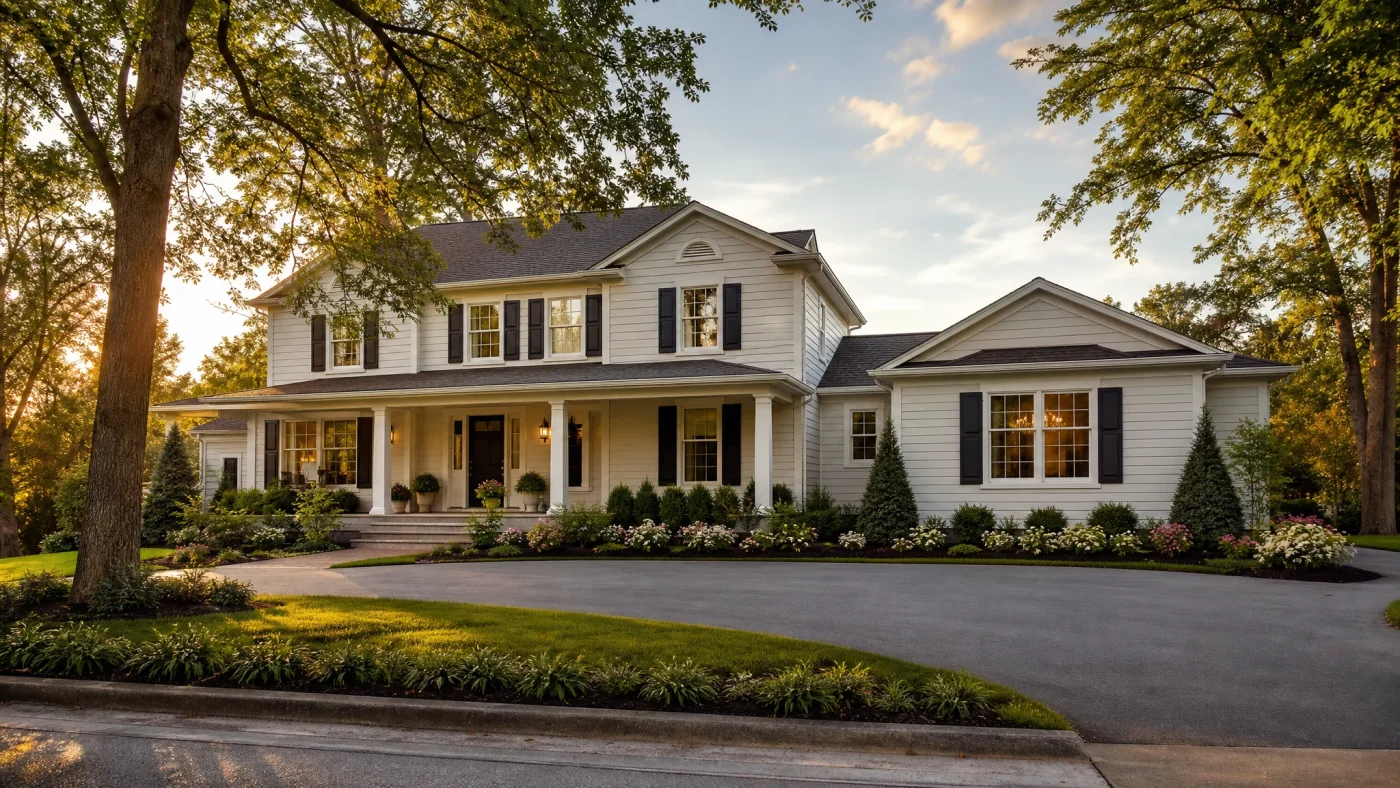
A home addition typically costs $55,000 to $95,000 for a standard ground-floor project, working out to roughly $80 to $200 per square foot for most additions and $200 to $500 or more per square foot if you are building up rather than out. The full range runs much wider than that headline number once you factor in room type, from a $4,000 bump-out that barely counts as an addition to a $350,000 second story that basically doubles your house. This guide breaks down what drives that spread, what each addition type actually costs, and how to build your own rough estimate before a single contractor sets foot on your property.
If you have ever priced out a home addition cost calculator online and gotten three wildly different numbers from three different tools, you are not imagining it. Most of them are guessing at your square footage, your finish level, and your zip code all at once, which is a lot of guessing to compress into one number. This one shows the actual math.
Home Addition Cost: At a Glance
$55K-$95K
Typical total project cost
$80-$500+/sqft
Cost per square foot, ground floor to second story
2-16 Weeks
Typical permit review timeline
10 Business Days
To get permit-ready drawings started
What Actually Drives the Cost of a Home Addition
Every home addition cost estimate you will ever see boils down to three variables multiplied together: square footage, finish level, and whether you are building out or building up. Get the first two roughly right and the third one usually decides which end of the range you land on. A ground-floor addition costs an estimated $80 to $200 per square foot, mostly because you are pouring a new foundation and framing new exterior walls, but you are not touching the structure holding up the rest of your house. A second-story addition runs an estimated $200 to $500 or more per square foot, because now a structural engineer has to confirm your existing foundation and framing can carry the extra weight, and you are usually living in a construction zone with an open roof for weeks.
Location moves the whole scale, sometimes dramatically. In high-cost markets like the ADU in San Francisco Bay Area, the same addition that runs $80 to $200 per square foot nationally can cost an estimated $250 to $650 per square foot, driven by labor rates, permit complexity, and land value that makes every square foot of new construction more expensive to justify. If you are building in California, Colorado, Washington, or Oregon, treat the national figures in this guide as a floor, not a ceiling. (Somewhere, a contractor in rural Ohio is reading that Bay Area number and laughing into his coffee.)
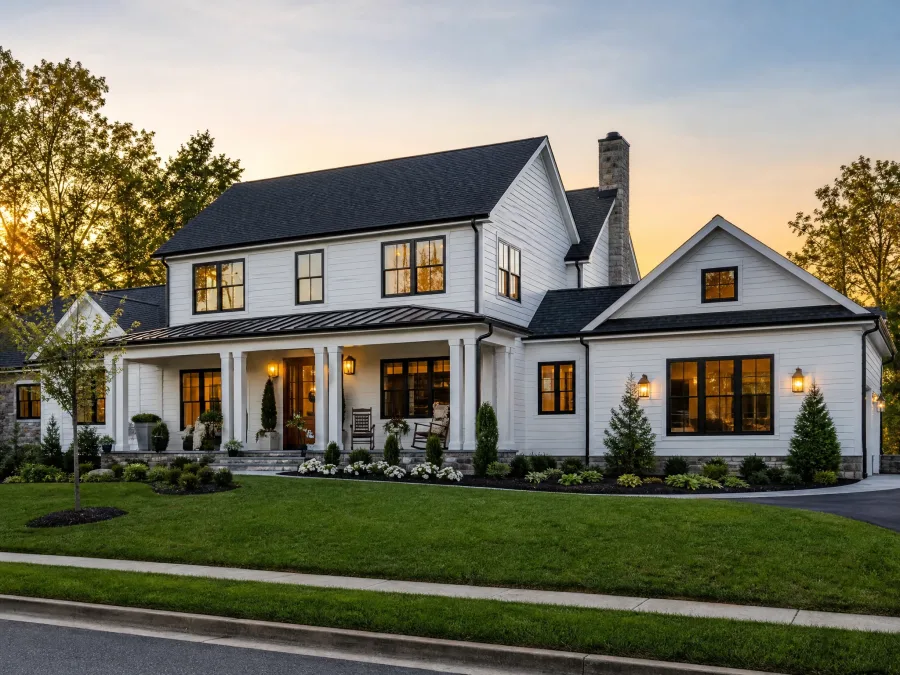
Home Addition Cost by Type
The room you are adding matters as much as the square footage, because plumbing, HVAC, and structural complexity all vary by room type. Here is the typical range for each, national averages before regional adjustment.
| Addition Type | Typical Cost |
|---|---|
| Bump-out or small extension (under 100 sq ft) | $4,000-$30,000 |
| Bedroom addition | $30,000-$120,000 |
| Sunroom | $22,000-$75,000 |
| Bathroom addition | See our bathroom addition cost breakdown ($8,000-$25,000 half bath, $45,000-$85,000 full bath) |
| Kitchen extension | $50,000-$200,000+ |
| Second-story addition | $100,000-$350,000+ |
Notice the bathroom addition row points to a separate guide instead of a number sitting right here. That is on purpose. Plumbing runs are their own cost universe, distance from the existing wet wall alone can swing a bathroom addition by tens of thousands of dollars, and we already did that math in detail elsewhere rather than compress it into one row of a bigger table.
How to Estimate Your Own Project's Cost
You do not need a contractor on-site to get a useful ballpark. The formula is simple: multiply your planned square footage by the per-square-foot rate for your addition type and region, then treat the result as a midpoint, not a quote.
Say you are planning a 300-square-foot ground-floor bedroom addition in a moderate-cost market. At $80 to $200 per square foot, that lands you at $24,000 to $60,000 before permits, design, and finish upgrades. Now run the same square footage as a second story instead. At $200 to $500 per square foot, that identical 300 square feet jumps to $60,000 to $150,000, more than double, for the same floor area, purely because of what it takes to build up instead of out. This is the single most useful exercise in this entire guide: run your actual number through both formulas before you decide which direction makes financial sense for your lot.
Two adjustments matter more than people expect. High-end finishes (custom cabinetry, wide-plank hardwood, structural glass) can push you toward the top of any range or past it entirely. And if your project requires moving load-bearing walls, rerouting plumbing stacks, or reinforcing an existing foundation to carry new weight, add 15% to 30% on top of your baseline estimate before you even start collecting real bids.
Where the Money Actually Goes
A home addition budget breaks down roughly the same way regardless of room type, which is useful context once you have a rough total in hand.
| Budget Category | Typical Share of Total Cost |
|---|---|
| Labor | 40%-60% |
| Materials and supplies | 25%-35% |
| Permits and design | 5%-10% |
| Utilities and systems (electrical, HVAC, plumbing tie-ins) | 5%-15% |
| Contingency fund | 10%-20% |
That contingency line is not optional padding. Every addition that opens up an existing exterior wall finds something the original plans did not account for, whether it is outdated wiring, a plumbing stack in the wrong place, or framing that does not match the house's original drawings. Budgeting 10% to 20% for the unexpected is the difference between a manageable surprise and a stalled project.

Permit Costs and Timeline
Permit fees are a separate line item from construction cost, and they are smaller than most homeowners expect: typically 1% to 1.5% of your total project cost, covering plan review and inspections. On a $70,000 addition, that puts permit fees in the $700 to $1,050 range in most jurisdictions, before any design fees you pay separately.
Timeline is the part homeowners underestimate. Standard additions typically clear plan review in 2 to 8 weeks. Complex projects, second stories, structural wall removals, or anything in a coastal, historic, or otherwise regulated zone, can run 8 to 16 weeks or longer before you get a stamped permit back. None of that clock starts until your plan set is complete and submitted; an incomplete drawing package is the single most common reason a permit review stalls or bounces back for corrections.
Get an Estimate Based on Your Actual Lot, Not a National Average
We check your property against your city's zoning and building rules and tell you what your addition actually supports, free. You pay nothing if your property does not qualify.
Check My Property: It's Free →Is a Home Addition Worth It at Resale?
It depends entirely on which addition you build, and the spread is bigger than most homeowners assume. A midrange bathroom addition is currently the strongest performer tracked in the 2025 Cost vs. Value Report, returning an estimated 53% of its cost at resale, up 18 percentage points from the year before. A primary suite addition tells a different story: an estimated 27% ROI at the midrange level, dropping to roughly 16% for an upscale version, meaning luxury finishes on a primary suite addition typically cost you resale value rather than adding it.
Read those numbers correctly and they say the same thing twice: functional square footage tends to outperform luxury square footage. None of this means a home addition is a bad investment. It means resale ROI should not be the only reason you build one. If you are staying in the house for years, the daily value of an extra bedroom or a second bathroom is worth more than a resale spreadsheet can capture, and if income is part of your plan, our guide on the benefits of a backyard home compares how a rentable accessory dwelling unit stacks up against a standard addition on that specific front.
What Drawings You Need Before You Get Real Quotes
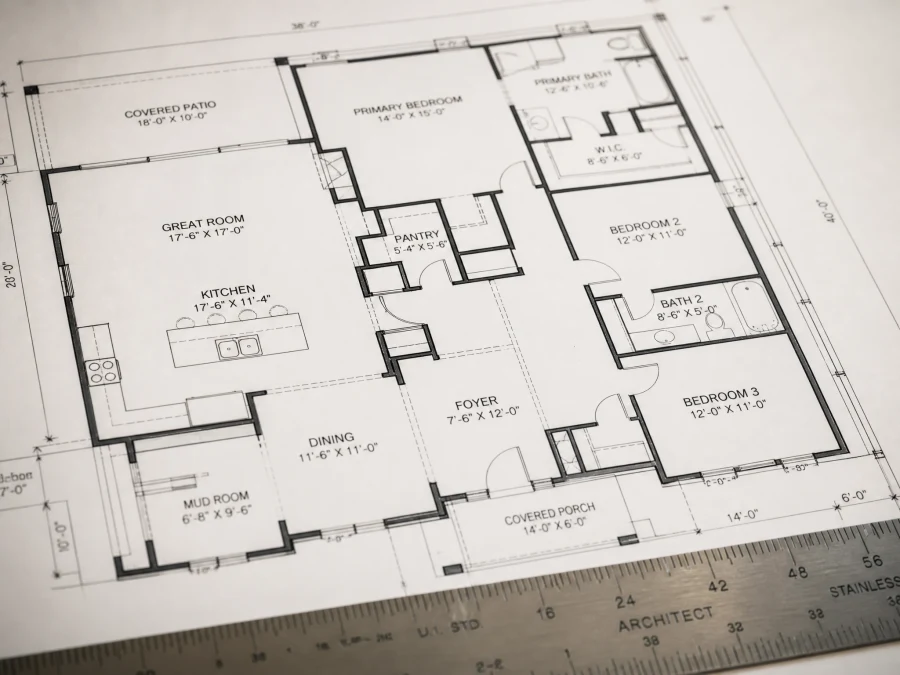
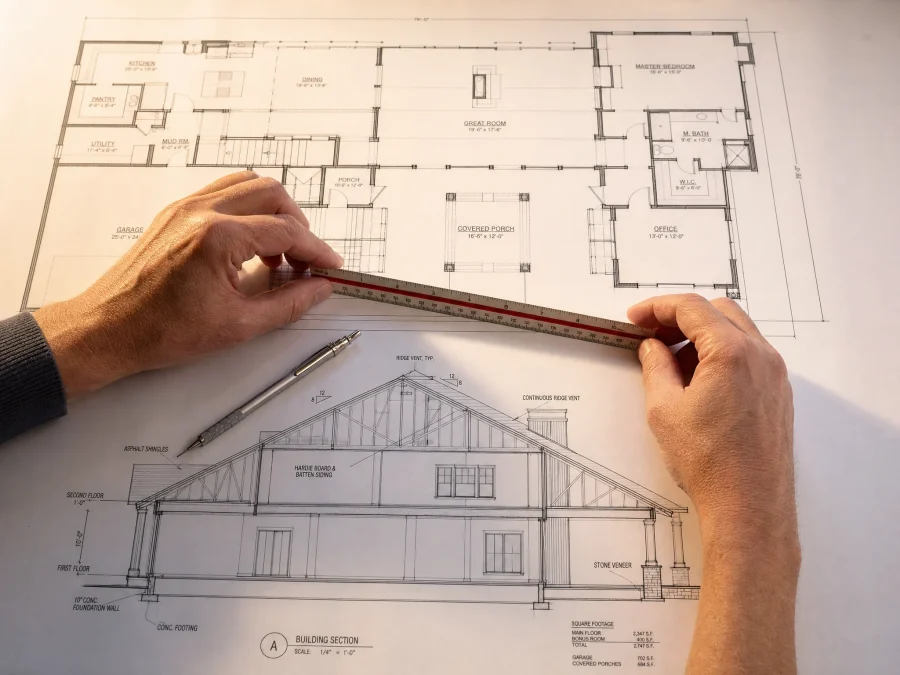
Every estimate in this guide is a range, and ranges are exactly what you get when contractors are pricing off a rough description instead of an actual drawing set. A complete plan (site plan, floor plan, and exterior elevations, plus structural detail for any load-bearing wall changes) turns three wildly different bids into three comparable ones, because every contractor is now pricing the same scope instead of guessing at it independently.
Most standard room additions fall within the scope Build With A Plan can design without a licensed architect's stamp, which keeps our pricing well under what hiring a traditional architect costs just to get started. Second-story additions and projects removing load-bearing walls typically need a stamped structural engineer's review, which we arrange through our licensed partner network as a separate, scoped add-on rather than skipping it.
How to Get an Accurate Estimate
- Run a free feasibility check. We confirm what your lot and existing structure actually support before you spend anything. If your property does not qualify, you pay nothing.
- Get permit-ready drawings. Starting at $997 for self-serve packages, or $6,000 for a fully custom-drawn set with a project coordinator managing your city's permit submission, delivered in 10 business days and backed by a 14-day money-back guarantee.
- Take that plan set to contractors for real bids. A completed drawing package is what turns a $55,000-to-$95,000 national range into an actual number for your specific project, three bids apart instead of thirty thousand dollars apart. Once you have plans, our guide to finding home addition contractors covers how to vet bids and avoid the ones that come in suspiciously low.
For a look at how these numbers play out in a specific market, see home addition design in Los Angeles. If a garage conversion is on your shortlist alongside a traditional addition, our garage conversion cost guide is worth comparing side by side, since it is often the cheaper way to add the same square footage.
Frequently Asked Questions
How much does a home addition cost on average?
A typical home addition costs $55,000 to $95,000, though the full range runs from about $4,000 for a small bump-out to $350,000 or more for a second-story addition, depending on room type, square footage, and finish level.
How much does a home addition cost per square foot?
Ground-floor additions typically run $80 to $200 per square foot. Second-story additions run $200 to $500 or more per square foot because of the added structural work. High-cost markets like the San Francisco Bay Area can run $250 to $650 per square foot for the same project.
What is the cheapest type of home addition?
A small bump-out or extension under 100 square feet is typically the least expensive option, running $4,000 to $30,000, since it usually avoids major foundation work or structural reinforcement.
Do home addition permit fees cost a lot?
No. Permit fees typically run 1% to 1.5% of your total project cost, separate from construction and design costs. Review timelines vary more than fees do, typically 2 to 8 weeks for standard additions and 8 to 16 weeks or longer for complex or heavily regulated projects.
Is a home addition worth it financially?
It depends on the type. A midrange bathroom addition currently returns an estimated 53% of its cost at resale, the strongest-performing addition category tracked in the 2025 Cost vs. Value Report. A primary suite addition returns an estimated 27% midrange and roughly 16% upscale, meaning luxury finishes tend to reduce resale return even as they raise upfront cost.
How can I estimate the cost of my own home addition?
Multiply your planned square footage by the per-square-foot rate for your addition type (ground floor vs. second story) and region. Add 15% to 30% if the project involves load-bearing wall changes or foundation reinforcement, and budget a 10% to 20% contingency on top of that estimate.
What drawings do I need before getting contractor quotes for a home addition?
At minimum, a site plan, a floor plan, and exterior elevations. Projects touching load-bearing walls or adding a second story typically need stamped structural detail as well. A complete drawing set is what lets multiple contractors bid on the same scope instead of guessing independently.
Related Services