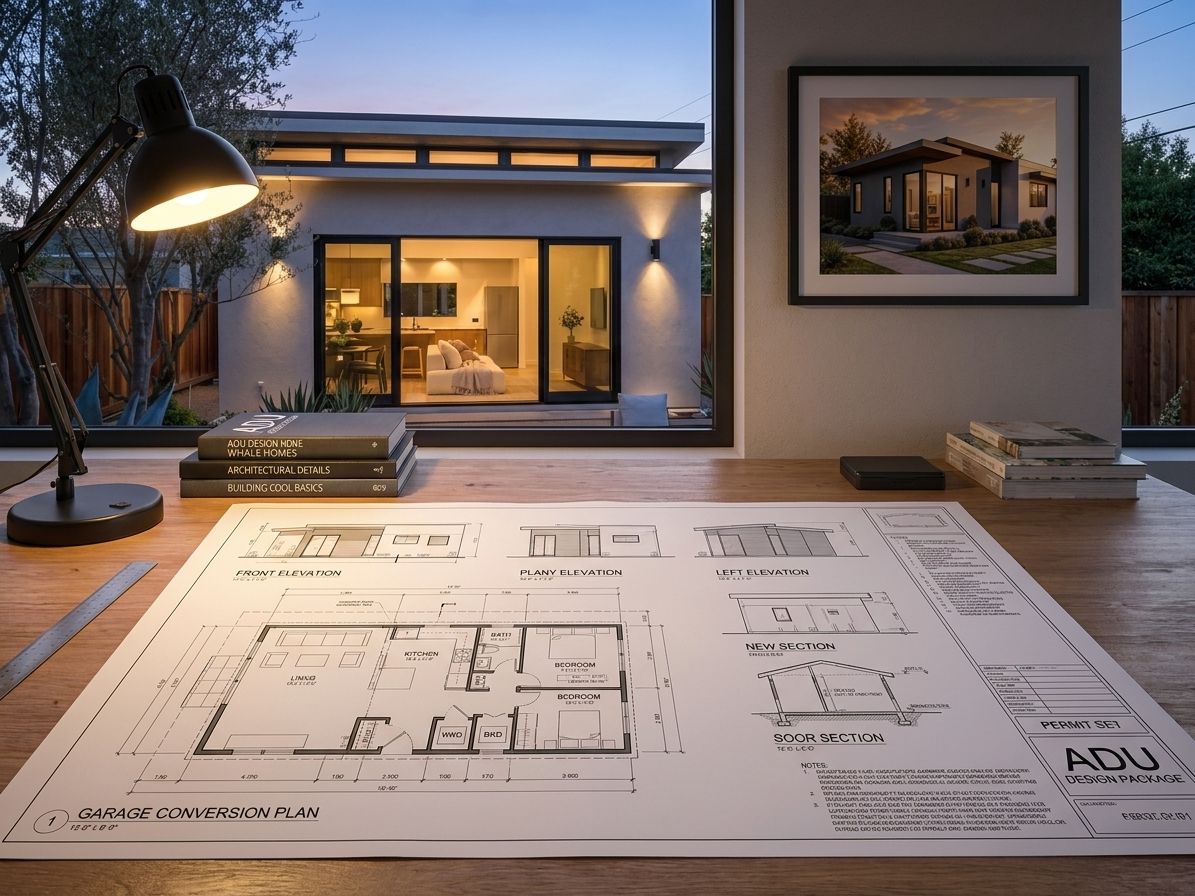
Converting a garage into an accessory dwelling unit turns dead storage space into a rentable unit, but the permit process is where most homeowners get stuck or delayed for months. This guide walks through the exact steps, the code requirements inspectors check first, and the mistakes that stall approval in 2026.
- Garage conversion permit requirements in 2026 center on egress windows, 7-foot ceiling height, and separate utility metering — miss one and plans get bounced.
- California cities must approve or deny ADU permit applications within 60 days under state law — Build With A Plan tracks that clock for clients.
- Attached garages generally need a one-hour fire-rated wall between the new living space and the main house — verify with your local building department before design.
- Skip the DIY permit route if your garage lacks a foundation rated for habitable space; that's the most common reason plans get rejected in review.
Why this matters
A garage conversion permit isn't optional paperwork — it's the difference between a legal rental unit that shows up on title and appraises for value, and an illegal unit that can't be advertised, insured properly, or refinanced against. Lenders and appraisers in 2026 routinely ask for the certificate of occupancy before they'll count ADU rental income toward a loan application.
Cities also inspect garage conversions harder than new-build ADUs because the existing structure often wasn't built to residential code. Foundations, framing, and electrical panels sized for a car and a lawnmower rarely meet the load and safety standards required for someone to sleep there. That gap is exactly where garage conversion permit requirements trip people up.
What you'll need
- A copy of your property's zoning designation and any ADU overlay rules from the local planning department
- As-built drawings of the existing garage, or a measured survey if none exist
- A licensed contractor or designer to produce permit-ready plans (structural, electrical, plumbing, mechanical)
- A soils or foundation assessment if the garage slab wasn't built for habitable occupancy
- A separate utility plan — most jurisdictions require sub-metering or a dedicated panel for the new unit
- Budget and timeline buffer of 60-120 days for plan check and inspections in 2026, longer in dense coastal cities
- A free AI feasibility check if you want to confirm zoning eligibility before paying a designer
The steps
1. Confirm zoning eligibility before you draw anything
Pull your parcel's zoning code and check whether ADUs are allowed by-right on your lot. California's statewide ADU law (Government Code 65852.2) requires most cities to permit one ADU and one junior ADU per single-family lot, and garage conversions specifically are exempt from adding replacement parking in most California jurisdictions. Texas and Arizona have no equivalent statewide ADU statute, so approval depends entirely on your city's municipal code — check before you spend a dollar on design.
Common mistake: assuming your city allows garage-to-ADU conversion because a neighboring city does. Zoning is parcel-specific and changes at the city line.
2. Get a foundation and structural assessment
Most garages sit on a slab that wasn't engineered for habitable loads, insulation, or moisture barriers. A structural engineer or licensed contractor needs to confirm the slab can support interior framing, or scope what reinforcement is needed.
This step determines your budget more than any other single item. Skipping it is the number one reason garage conversion permit applications get rejected at plan check in 2026.
3. Design to meet ceiling height and egress code
The International Residential Code sets a 7-foot minimum ceiling height for habitable rooms under IRC R305.1. Older garages, especially detached units built before 1990, often have lower plate heights that require raising the roof or lowering the slab.
Every sleeping room also needs an emergency escape opening under IRC R310 — a minimum net clear opening of 5.7 square feet, with a sill height no more than 44 inches above the finished floor. A garage door opening does not satisfy this requirement once it's framed into a wall; you need an actual egress window.
Common mistake: designing a bedroom with only the standard garage service door as an exit. Inspectors reject this every time.
4. Separate utilities and fire-rate shared walls
If the garage is attached to the main house, most building departments require a one-hour fire-rated wall and self-closing door between the new unit and the primary residence. Detached garages skip this requirement but still need their own electrical subpanel, and many cities now require separate water and sewer sub-metering for ADUs used as rentals.
Running new electrical service is often the line item that surprises homeowners most on a garage conversion budget, since most garage panels only carried a 15-20 amp circuit for lighting and a single outlet.
5. Submit permit-ready plans and track the review clock
Once structural, electrical, plumbing, and mechanical plans are stamped and complete, submit to the local building department. California cities are legally required to approve or deny a complete ADU application within 60 days under Government Code 65852.2 — if they miss that window, the application is deemed approved in most cases. Texas and Arizona jurisdictions set their own timelines, which vary by city and can run longer.
Build With A Plan manages this submission and tracks the review clock for clients so a stalled city desk doesn't quietly add months to the project.
Check ADU eligibility before you design
Run a free AI feasibility check on your lot before spending on plans.
6. Schedule rough inspections in sequence
Most jurisdictions inspect in this order: foundation/slab, framing, rough electrical, rough plumbing, insulation, then drywall. Each inspection has to pass before the next trade closes up the wall behind it. Scheduling inspections out of order is the most common cause of rework on garage conversions.
Build days between each inspection call and the actual inspection — 2026 permit desks in high-demand metros are booking inspections 3-7 business days out.
7. Close out with final inspection and certificate of occupancy
The final inspection confirms smoke and carbon monoxide detectors, egress compliance, and that the unit matches the stamped plans. Once it passes, the building department issues a certificate of occupancy, which is the document lenders and insurers require before the unit counts as legal rental space.
Without that certificate, you can't legally lease the unit and most lenders won't count projected ADU rental income toward refinancing.
Troubleshooting
- Plan check keeps bouncing on egress: Redesign the bedroom window to meet the full 5.7 square foot clear opening and 44-inch max sill height — partial fixes get rejected again.
- City says the garage isn't a legal structure: You'll need to permit the garage itself retroactively before converting it, which adds time but is usually still faster than a teardown-rebuild.
- Neighbor complaint triggers a stop-work order: Confirm your setback and height compliance in writing from the planning department before construction resumes.
- Foundation fails the structural assessment: Budget for slab reinforcement or a partial foundation replacement rather than trying to build over a non-compliant base.
- Utility company delays the new electrical service: Submit the utility application the same week you submit permits — utility scheduling often runs longer than the city's own review.
- Contractor says it doesn't need a permit: It does. Unpermitted garage conversions can't be rented legally and create title issues at resale.
Tools and resources
- Your city or county building department's ADU-specific permit checklist (most publish one online as of 2026)
- A licensed structural engineer for the foundation assessment
- A general contractor experienced specifically with garage-to-ADU conversions, not just new construction
- Build With A Plan's feasibility check to confirm zoning eligibility and get a permit-ready design scoped before hiring a designer
What to do next
Once the certificate of occupancy is in hand, the next decision is financing and tenant placement — how you structure the rental affects both your return and your refinance options. Build With A Plan's done-for-you model covers feasibility, permit-ready design, permit management, financing referrals, and builder matching for a flat fee, which is worth comparing against piecing the process together with separate contractors.
FAQ
What are the garage conversion permit requirements in 2026?
Garage conversion permits in 2026 require zoning approval, a foundation assessment, 7-foot minimum ceiling height, code-compliant egress windows, separate utility metering, and a final inspection for a certificate of occupancy. Requirements vary by city, so confirm local rules before designing.
Do I need a permit to convert my garage into an ADU?
Yes, every jurisdiction requires a building permit to convert a garage into livable space. Unpermitted conversions can't be legally rented and create problems at resale or refinance.
How long does garage conversion permit approval take?
California cities must approve or deny a complete ADU application within 60 days under Government Code 65852.2. Texas and Arizona timelines vary by city since neither state has an equivalent statewide deadline.
Does a garage conversion require replacement parking?
In most California jurisdictions, no — state law exempts garage-to-ADU conversions from adding replacement parking. Texas and Arizona rules depend on the local municipal code.
What ceiling height is required for a garage conversion?
The International Residential Code requires a 7-foot minimum ceiling height for habitable rooms under IRC R305.1. Many older garages need roof or slab work to meet this.
Can I convert a detached garage without fire-rating the wall?
Detached garages generally skip the fire-rated wall requirement that applies to attached conversions, but they still need their own electrical subpanel and code-compliant egress.
Will converting my garage into an ADU hurt my home's resale value?
A permitted garage conversion with a certificate of occupancy typically adds rental income potential and appraised value. An unpermitted conversion can reduce marketability and complicate financing at resale.
How much does garage conversion permitting cost?
Permit fees vary widely by city and are set by the local building department, so check your jurisdiction's fee schedule directly rather than relying on a national average.
One last thing
The detail that catches most homeowners off guard isn't the permit fee or the design cost — it's the electrical panel. A garage wired for a single 15-20 amp circuit almost never has capacity for a kitchen, bathroom, and HVAC system, and upgrading the main panel is often the single line item that determines whether the project finishes on budget. Get the electrical assessment done in step 2, not step 5.
Related Services
