An ADU for an elderly parent, often called a mother-in-law suite, is a self-contained living space built in your backyard or attached to your home so a parent can live independently while staying close to family. Built with universal design features from the start, a backyard suite typically costs $120,000 to $275,000 to build once. Assisted living runs $5,400 to $6,300 a month, every month, for as long as your parent needs care.
That math is the entire reason this page exists. Here is how the accessibility features actually work, what the real numbers look like side by side, how to keep the arrangement healthy for everyone involved, and what happens to the space once your family's needs change again.
ADU for Aging Parents: At a Glance
$200–$500
Cost per sq ft to build (custom detached)
$5,400–$6,300
Median assisted living cost, per month (2026)
10 Business Days
Permit-ready plans delivered
2–5 Years
Typical breakeven vs. assisted living, market-dependent
What Is an ADU for an Elderly Parent, Exactly?
Every family calls it something different. Your real estate agent says "in-law suite." Your parent's generation says "granny flat." In the Southwest you'll hear casita just as often. Your city's planning department, which is the only opinion that actually matters on permit day, calls it an accessory dwelling unit, or ADU. A mother-in-law suite in the backyard is simply an ADU built for a specific purpose: giving a parent their own kitchen, bathroom, and front door, positioned close enough that you can be there in thirty seconds, not a thirty-minute drive.
The legal definition matters more than the nickname. To count as a true ADU (and not a glorified shed your parent happens to sleep in), the structure needs a permanent kitchen, a full bathroom, and its own entrance, and it needs to go through your city's standard permit process like any other habitable structure. Skip that step and you don't have a mother-in-law suite. You have an insurance claim waiting to happen, and a very awkward conversation with a home inspector when you eventually sell.
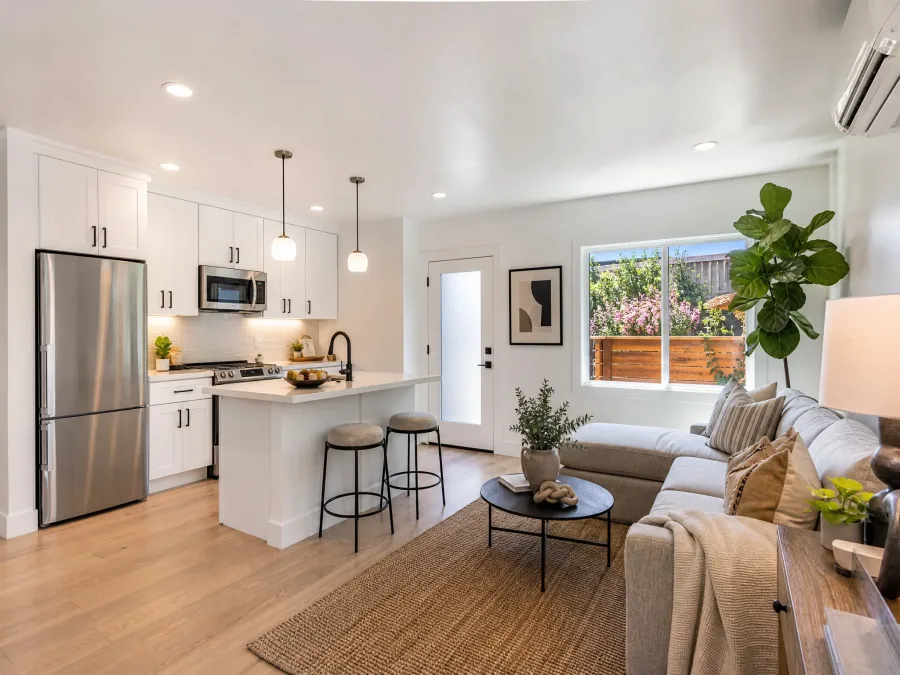
Three Ways to Build a Backyard Suite for Mom or Dad
There isn't one right configuration. There's the one that fits your lot, your budget, and how much distance your parent actually wants from the main house (the answer to that last one is rarely "zero" and rarely "the whole backyard" either). Our ADU design service covers all three below, and if you want the fuller breakdown, see our attached vs. detached ADU comparison.
| Configuration | Typical Cost | Best For |
|---|---|---|
| Detached ADU | $200–$500/sq ft | Maximum privacy for both households; separate entrance and address feel built-in |
| Attached ADU / addition | $150–$350/sq ft | Tighter lots; shared wall can lower cost, but sound and privacy need real planning |
| Garage conversion | $100–$250/sq ft | Lowest cost option when the garage footprint and location work for accessibility |
A detached unit is the most common answer for this exact use case, and for a practical reason: a parent who has run their own household for forty years generally does not want to share a hallway with their grandchildren's Nerf war. Distance, even twenty feet of it, does real relational work.
Who This Is Actually For
This is not a project for families chasing the highest possible rental yield. It's for the family whose actual goal, once you strip away the spreadsheets, is one sentence: Mom lives close but independent. That's the whole brief. Everything else, the accessibility spec, the cost comparison, the permit timeline, is in service of that one outcome.
It tends to fit families in a specific window: a parent who is still independent today but where "still" is doing some quiet, worried work in that sentence. Not someone who needs skilled nursing care right now (that's a different, more clinical conversation), but someone for whom a two-story house with a walk-in tub and a long drive to family starts to look like a problem waiting to happen.
Accessibility and Universal Design Features That Actually Matter
A quick correction before the list, because it trips up a lot of homeowners: the ADA (Americans with Disabilities Act) governs public accommodations and commercial buildings, not private single-family homes. Nobody can hand you an "ADA-certified" backyard suite, and no contractor can legally promise one. What you actually want is called universal design: features that work well for everyone, at every age and ability level, without looking institutional.
The features that matter most for an accessible ADU:
- Zero-step entry. No threshold to trip over, no ramp bolted on as an afterthought. Grade the site so the entrance is flush from the start.
- Wider doorways and hallways. 36-inch doors and 42-inch hallways accommodate a walker or wheelchair without anyone needing to angle through sideways.
- Curbless, roll-in shower. A shower pan flush with the bathroom floor, with a built-in bench and grab bars, removes the single most common fall hazard in an older adult's home.
- Single-story layout. No stairs, period. This one is non-negotiable for the use case, which is exactly why detached ADUs (naturally single-story) fit better than a second-story addition.
- Lever door handles and rocker light switches. Small hardware swap, real difference for anyone with arthritis or reduced grip strength.
- Blocking in the walls. Even if you don't install grab bars on day one, framing the bathroom walls with solid blocking means you can add them in an afternoon later, instead of opening up finished drywall.
- Lower countertops and accessible outlets. A kitchen counter at 34 inches instead of 36, and outlets placed higher than code minimum, both pay off if mobility changes down the line.
Here is the part that surprises most people: building these features into new construction adds very little to the cost, because you are choosing a shower pan and a door width during design, not tearing out finished work later. Retrofitting an existing home for the same features is a different story entirely. A curbless shower conversion alone typically runs $5,000 to $25,000 depending on your market and whether it's a prefab unit or a full custom build-out. A wheelchair ramp averages around $2,300, with a full range of $1,500 to $8,000. Widening a single existing doorway costs $700 to $2,500 once you factor in reframing. None of that is a criticism of retrofitting when it's your only option. It's the argument for designing accessibility in from day one when you have the choice.
The Real Cost Comparison: ADU vs. Assisted Living
This is the number that usually changes the conversation. It's worth sitting with the actual figures rather than a vague sense that "building something sounds expensive."
| Option | Cost Structure | Approx. 5-Year Cost |
|---|---|---|
| Backyard ADU (500–600 sq ft, accessible) | One-time build: $120,000–$275,000 | $120,000–$275,000 (plus routine home maintenance) |
| Assisted living facility | $5,400–$6,300/month, recurring and typically rising with inflation | $325,000–$380,000+ |
| In-home caregiver (~40 hrs/week) | $25–$44/hour nationally in 2026 (median near $34/hour), recurring | $260,000–$360,000+ |
This math is worth running for your specific market, since assisted living costs vary widely by state. California runs well above the national median, with a statewide assisted living median near $7,000 a month, which shifts this comparison further in the ADU's favor for families in markets like Los Angeles. Florida runs closer to $4,900 a month statewide, below the national figure, though costs still vary by county, so it's worth checking local numbers if you're in a market like West Palm Beach. A few honest caveats before anyone builds a life plan around this table. Assisted living and in-home care both include a level of medical monitoring and staffing that a backyard ADU does not, and cannot, replace. This comparison works for parents who are independent or need light support, not for those requiring skilled nursing. Construction costs vary by market, lot conditions, and finish level, and care costs vary by state and level of need. Treat these as planning ranges, not a quote for your specific address or your parent's specific care needs.
With those caveats stated plainly: for families where an ADU is medically and practically appropriate, the one-time construction cost is typically recovered against ongoing assisted living or full-time in-home care costs somewhere in the two-to-five-year range, and every year after that the ADU keeps paying for itself in a way a monthly facility bill never will. It also happens to be the only option on this table where your parent still has their own front door.
Family Dynamics: Staying Close Without Losing Independence
The design brief is "close but independent," and the two words are equally load-bearing. Get the physical layout right and skip the family conversation, and you'll build a beautiful space that becomes a source of tension within a year. A few things worth settling before the first shovel goes in the ground:
- Separate entrance, always. Even if it adds a few feet of walkway, a parent walking through your kitchen to reach their own front door erodes the independence half of the equation daily.
- Decide utilities up front. Shared meter with an informal cost-split, or separate service? Neither is wrong, but an undecided version of this question becomes an argument eventually.
- Set meal and visiting expectations explicitly. "Drop by anytime" sounds generous and often becomes a source of quiet resentment on both sides. A loose weekly rhythm, discussed out loud, tends to age better than an open-door policy nobody actually wants.
- Talk about it before your parent moves in, not after. The families who navigate this best treat the living arrangement itself as a topic worth a real conversation, the same way you'd discuss a lease.
None of this shows up on a floor plan, but it's the difference between a mother-in-law suite that works for fifteen years and one that becomes a quiet source of friction at every holiday dinner. If you're weighing this against building out shared space inside the main house instead, our in-law suite addition guide covers that alternative.
Permits and the Process
The process for a backyard ADU is the same regardless of who's going to live in it, with one added layer: your accessibility features need to be reflected in the drawings from the start, not bolted on after plan check. In outline, it runs: confirm your city's ADU rules for your specific lot, get permit-ready drawings that already reflect universal design choices, submit for plan review, then hire the builder of your choice to construct it.
Find Out What Your Backyard Can Actually Fit
We check your address against your city's real ADU rules and tell you the size and configuration you qualify for, free. You pay nothing if your property doesn't qualify.
Check My Property: It's Free →Build With A Plan doesn't build the unit itself. We design it, manage the permit-ready documentation, and connect you to a vetted builder in your area, who quotes and constructs the physical build. That separation is intentional: you keep the ability to shop your plans to multiple contractors instead of being locked into one company's pricing.
What Drawings You'll Need
A permit-ready set for an accessible backyard suite typically includes a site plan showing the unit's placement and setbacks, a floor plan with door widths and clearances called out explicitly, exterior elevations, and, when your city or lot requires it, structural and accessibility detail sheets. Build With A Plan delivers this full set in 10 business days, starting at $997 for self-serve packages or $6,000 for a fully custom-drawn set, with unlimited revisions until your submission is accepted.
Built for Two Chapters: Converting to a Rental Later
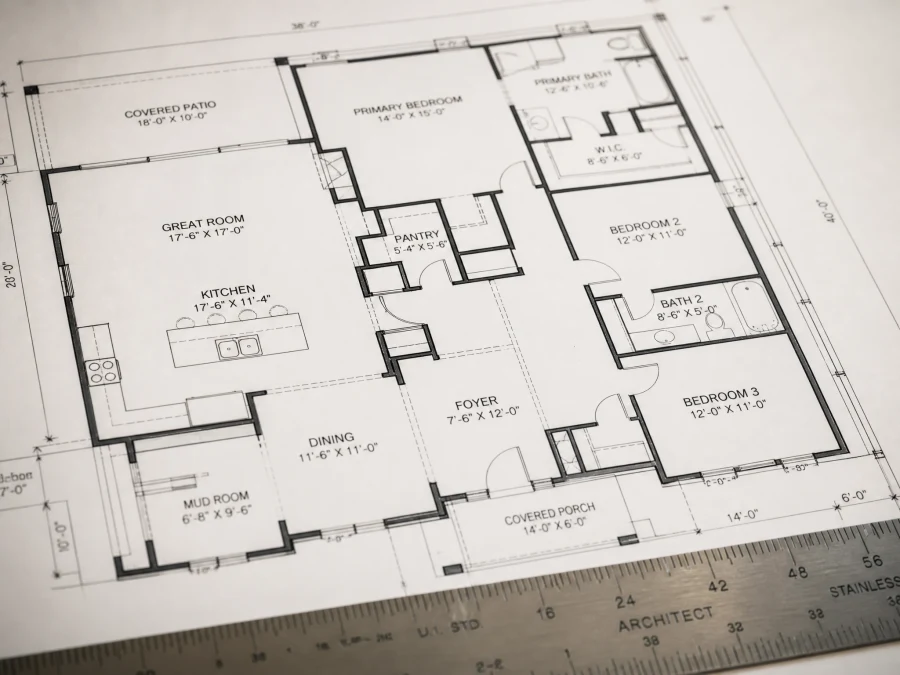
Here's the detail that makes this a genuinely different financial decision than paying a facility bill: everything that makes an ADU good for an aging parent also makes it good for a tenant. Zero-step entry, a single-story layout, and wide doorways aren't a niche feature set that only serves one demographic. They read as "move-in ready and low-maintenance" to renters of every age, and they're increasingly requested by young families, remote workers, and downsizing retirees who specifically want single-level living.
Family circumstances change. A parent's needs may eventually exceed what a backyard suite can support, or the arrangement may simply run its course. When that happens, the unit doesn't become a stranded asset sitting empty. It converts into a rental, adding ongoing income to a property that already carries the mortgage on its own. Check your local rent comps before counting on a specific figure (they vary widely by city and unit size), but the structural point holds regardless of market: a well-designed accessible ADU has a second useful life built in from day one.
How to Get Started
- Check feasibility first. Confirm your lot's ADU rules, size limits, and setbacks before you get attached to a specific layout.
- Have the family conversation. Settle expectations on utilities, visiting, and daily rhythm before the design gets locked in.
- Get permit-ready drawings that build in universal design from the start: zero-step entry, wide doorways, curbless shower, single story.
- Submit for permit review with a plan set built to your city's specific code from day one.
- Hire your builder and get competitive bids, since the drawings are yours to take to any licensed contractor.
Frequently Asked Questions
Can I build an ADU for an elderly parent?
Yes, in most US jurisdictions. Accessory dwelling unit laws in California, Texas, Florida, Arizona, Colorado, Washington, and Oregon all permit backyard ADUs on qualifying single-family lots, and none of these states require the occupant to be a tenant paying market rent. Building specifically for a parent, with accessibility features included, is one of the most common ADU use cases nationally.
What is a mother-in-law suite in the backyard?
A mother-in-law suite in the backyard is a detached accessory dwelling unit built on the same property as the main house, with its own kitchen, bathroom, and entrance, designed to house a parent or in-law independently while staying close to family. It's a common nickname for what your city's permit department will classify as an ADU.
Is an ADU cheaper than assisted living?
As a one-time cost, yes. A 500–600 sq ft accessible ADU typically costs $120,000–$275,000 to build, compared to a national median of $5,400–$6,300 per month for assisted living ($65,000–$76,000 a year). Over a five-year period, assisted living commonly totals $325,000–$380,000 or more, while the ADU's construction cost stays fixed. This comparison assumes a parent who is independent or needs light support, not skilled nursing care.
What accessibility features should an ADU for an elderly parent include?
The core list is zero-step entry, wide doorways and hallways (36-inch doors, 42-inch halls), a curbless roll-in shower with grab bars, a single-story layout, lever door handles, and wall blocking for future grab bar installation. These are universal design features rather than legally mandated ADA features, since the ADA applies to public and commercial buildings, not private homes.
Related Services