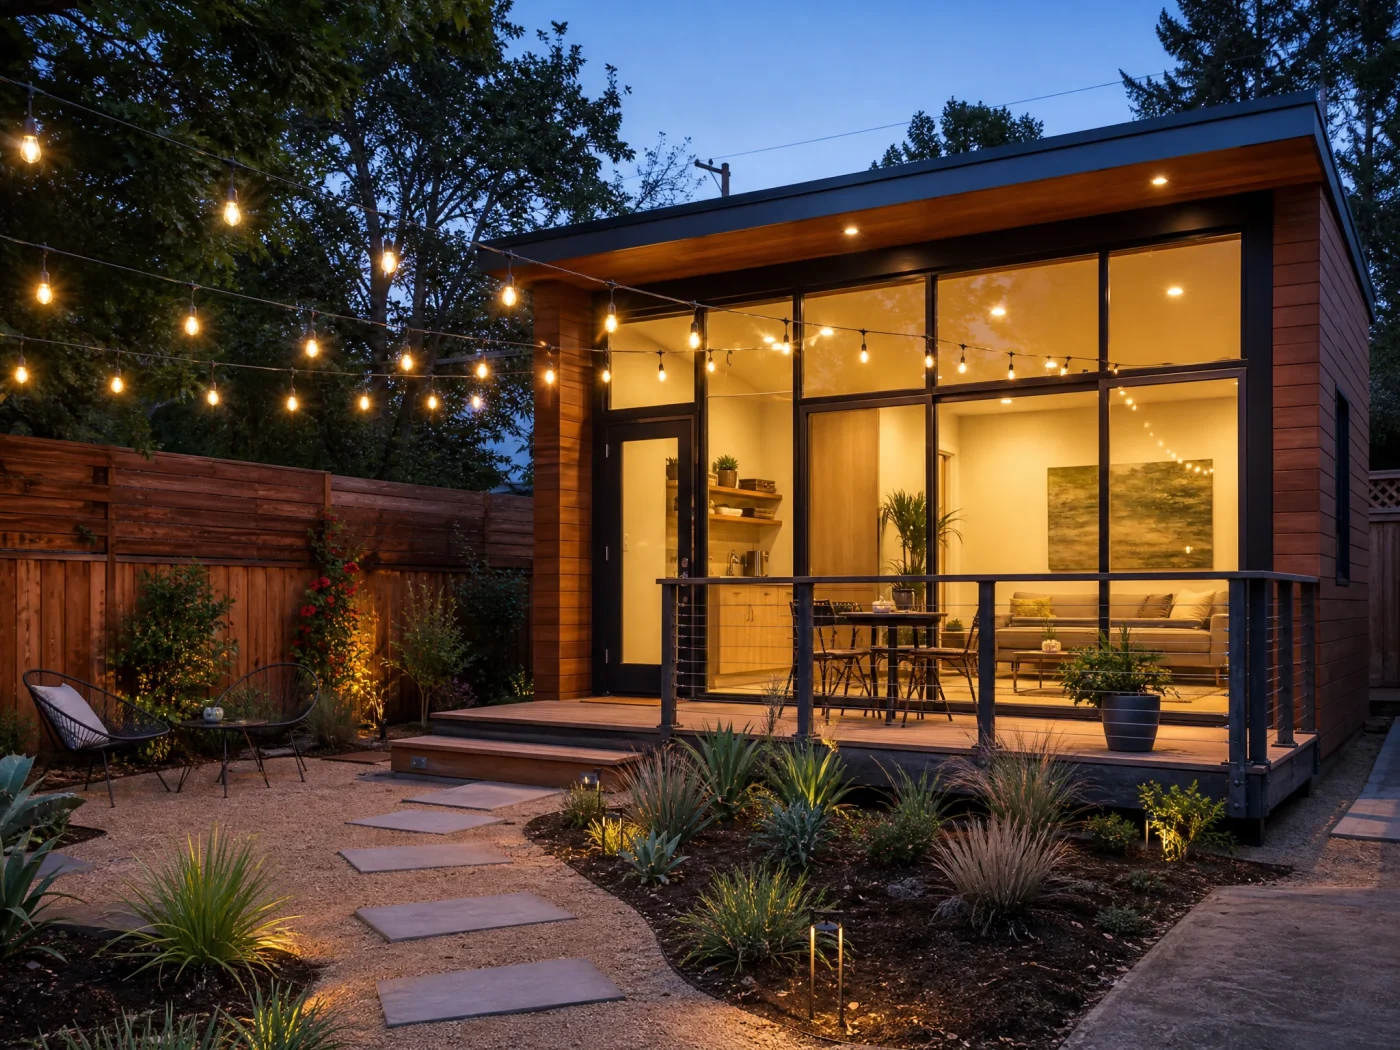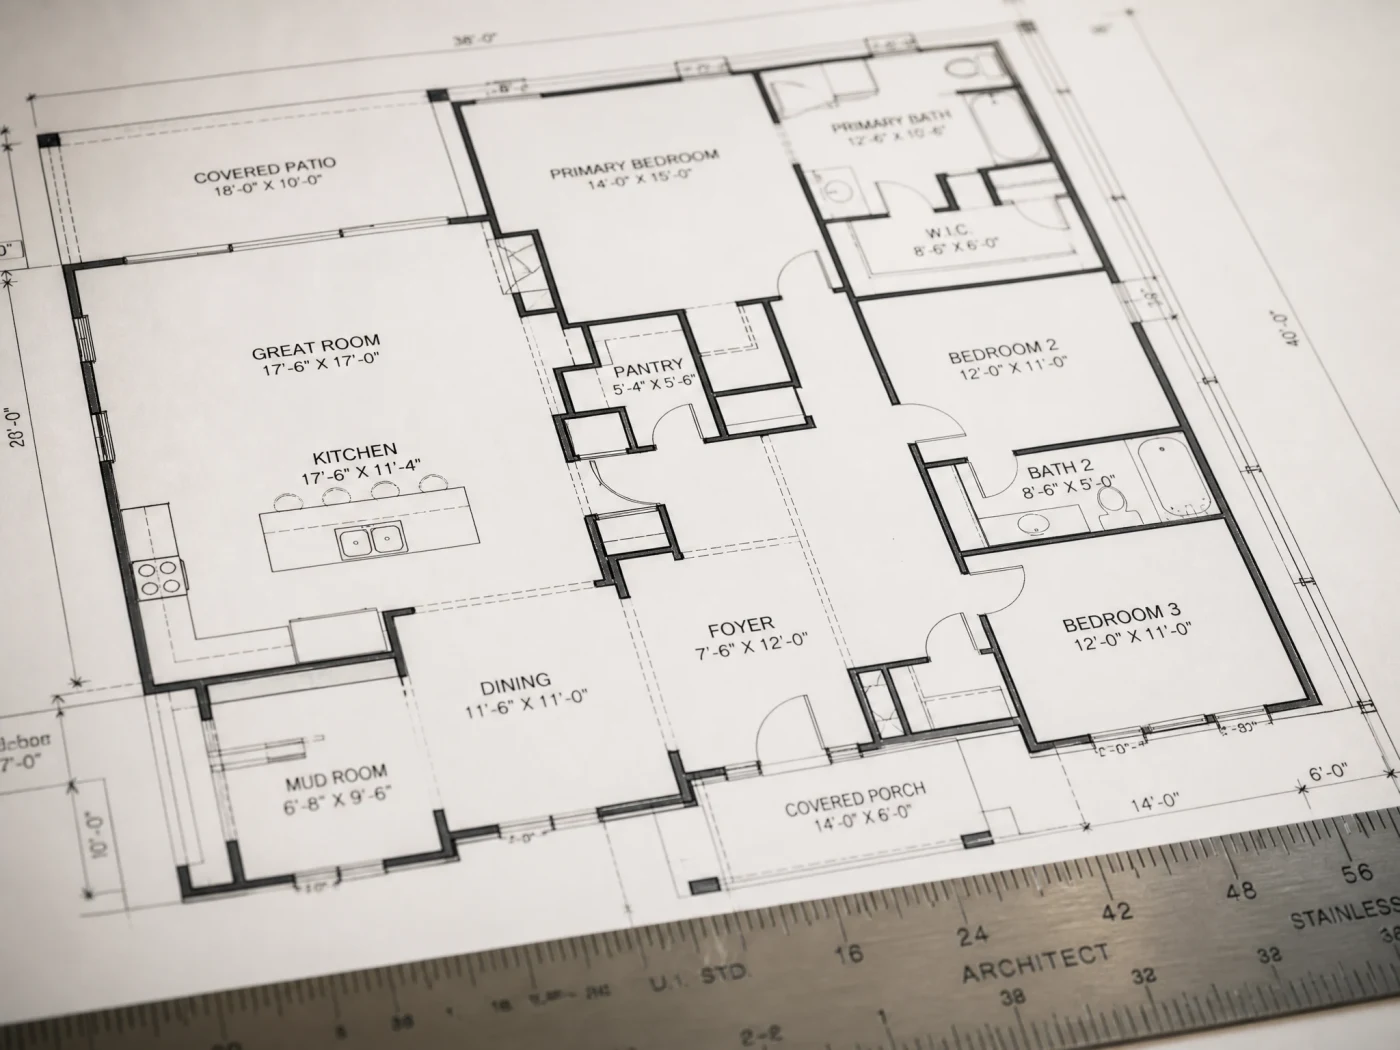
An ADU setback is the minimum distance a backyard home has to sit from a property line before a city will approve it, measured separately for the side yard and the rear yard (front setbacks usually follow a different, stricter rule tied to the main house). The number is not universal. California caps it at 4 feet by state law. Colorado caps the rear setback at 5 feet or whatever applies to a shed on the same lot, whichever is greater. Washington, Arizona, and Oregon leave the exact distance to individual cities, only requiring that it not be stricter than whatever already applies to the main house. Across the 617 city pages in Build With A Plan's own compliance database, published ADU setback minimums range from 0 feet, built right up to the line in a handful of dense infill zones, to 25 feet, with most homeowners landing somewhere between 3 and 10.
Setbacks sound like the most boring line item in an entire zoning code, right up until yours is the reason a nine-foot-wide floor plan quietly becomes a six-foot-wide one and your designer starts using phrases like "buildable envelope" in a tone usually reserved for bad news. Below is the actual concept: why the rule exists, what real numbers look like across our seven states, which laws changed it in the last two years, and the one common exception that catches homeowners converting an existing structure by surprise.
ADU Setbacks: At a Glance
4 Ft
California's state-capped side/rear ADU setback
0-25 Ft
Range of published ADU setbacks across our 617 city pages
617 Cities
In our compliance database with a confirmed setback figure
10 Business Days
To get a site plan that gets your setbacks right the first time
What Is an ADU Setback, Exactly?
A setback is the minimum distance a structure has to sit from a specific property line. Every lot generally has three: a front setback (usually the largest, matching the main house), a side yard setback on each side, and a rear yard setback. For an accessory dwelling unit, the side and rear numbers are what usually matter, since most ADUs sit behind the main house, and it is these two the various 2024-2025 state law changes below specifically target.
Picture your lot as a rectangle. Draw a line the required distance in from each side and rear property line. What is left in the middle, after the main house and any easements are subtracted, is your buildable envelope for the ADU. A 4-foot ADU side yard setback on a 50-foot-wide lot with a 30-foot-wide house does not leave much room to work with; a 10-foot setback on the same lot leaves even less. This is why the exact number matters more to your actual floor plan than almost any other single zoning figure.
Why Setbacks Exist
Setbacks predate ADUs by decades and exist for reasons that have nothing to do with slowing you down on purpose. Fire crews need a minimum gap between structures to move around a building and keep flames from jumping directly from one roofline to the next. Utility crews need room to reach buried lines and service panels without asking a neighbor for access. Side setbacks protect a degree of light and airflow between two homes instead of creating a wall-to-wall canyon effect, and rear setbacks preserve some baseline privacy and usable outdoor space for whoever is behind you.
None of that makes the number itself less annoying when it eats three feet off a floor plan you had already mentally furnished. But it does explain why the requirement survives every round of state ADU reform intact, just in a smaller, friendlier version, rather than getting eliminated outright the way parking minimums and owner-occupancy rules increasingly have been.
Typical ADU Setback Distances: The Actual Numbers
Rather than quoting a single national average, which tends to flatten real differences into a meaningless midpoint, here is what our own compliance database actually shows across the 617 published city pages we track in California, Texas, Florida, Arizona, Colorado, Washington, and Oregon.
| State | Cities Tracked | Avg. Side Setback | Avg. Rear Setback |
|---|---|---|---|
| California | 185 | 4 ft | 4 ft |
| Arizona | 48 | 5.1 ft | 5.4 ft |
| Colorado | 48 | 4.8 ft | 5.7 ft |
| Washington | 65 | 4.5 ft | 7.3 ft |
| Oregon | 50 | 4.8 ft | 7.7 ft |
| Texas | 115 | 4.5 ft | 6.4 ft |
| Florida | 106 | 5.3 ft | 7.3 ft |
California's average lands exactly on its state-mandated 4-foot cap, which makes sense: with no city allowed to require more, most simply adopted the floor as their standard. The other six states show more spread, both between states and within them. Five specific cities from our database make the point better than any average: Austin, TX requires 10 feet on both the side and rear, well above the norm anywhere else in our data. Denver, CO requires only 3 feet on the side but 12 feet on the rear, a gap of 9 feet inside a single city's own code. Phoenix, AZ uses 3 feet on both. Portland, OR and Seattle, WA each use 5 feet on both, independently landing on the same figure a state apart. None of these numbers is "the" ADU setback. Your city's number is the one that matters, and it is worth confirming before a single wall gets drawn.
How State Law Overrides Local Setbacks
Every one of Build With A Plan's seven states has passed some form of pro-ADU legislation in the last several years, and setbacks are one of the specific levers most of those laws pull. Here is what actually changed, state by state.
| State | What State Law Actually Says |
|---|---|
| California | State law caps the side and rear setback a city can require for a new-construction detached ADU at 4 feet. Front setbacks are unaffected and remain locally controlled. |
| Colorado | HB24-1152 (jurisdictions must comply by June 30, 2025) bars a side setback stricter than what applies to the primary home, and caps the rear setback at the greater of the accessory-structure standard already on the books or 5 feet. |
| Washington | HB 1337 bars cities from setting ADU setbacks stricter than those applied to the primary dwelling, but does not itself fix a statewide number; cities set the actual figure (Seattle and Bellingham both landed on 5 feet independently). |
| Arizona | HB 2720 (effective January 1, 2025) requires cities over 75,000 residents to allow at least one attached and one detached ADU per single-family lot. Setback distances remain city-set within that framework. |
| Oregon | HB 2001 requires qualifying cities to allow at least one ADU under "reasonable" local siting rules, but leaves the specific setback distance to each city's own code (Portland uses 5 feet). |
| Texas, Florida | No statewide ADU law in either state. Setback rules for ADUs, exactly like everything else about ADUs in these two states, are set entirely city by city. |
The pattern across five of the seven states is not "here is the exact number," it is "your ADU can't be treated worse than your own house." California and Colorado are the exceptions, each writing an actual maximum figure directly into statute. If your state is not one of those two, do not assume a single statewide number exists; check your specific city's current standard, since that is the one your plan check will actually be measured against.
Setbacks and Garage Conversions: A Different Rule
One common exception trips up more homeowners than any other setback question: converting an existing structure. If your garage was legally built at, say, 2 feet from the side property line decades before today's 4-foot ADU standard existed, converting that garage into an ADU generally does not force you to meet the new-construction setback. Most jurisdictions, California explicitly among them, let a conversion keep the existing structure's footprint and existing setback rather than requiring it to be moved or rebuilt to a new standard, as long as you are not expanding the footprint outward. Our garage conversion permit guide covers the rest of that process in detail, since permits and setbacks intersect a little differently once an existing structure is involved instead of a from-scratch design.
What Happens When You Get Setbacks Wrong
The most common failure mode is not dramatic. A plan checker measures your submitted site plan against your city's current setback standard, finds the proposed ADU sitting 1 or 2 feet inside the required line, and kicks the whole submission back for revision. That typically costs days to a few weeks, depending on how backed up the review queue is, not a catastrophe, but a completely avoidable one if the setback figure had been confirmed correctly on day one.
The expensive version happens after construction starts, or worse, after it finishes: an inspector or a neighbor's complaint flags an ADU that was actually built inside the required setback, which can mean a stop-work order, a code violation, and in some cases a requirement to modify or partially remove the structure to bring it into compliance. (This is the zoning equivalent of measuring twice and cutting once, except the "cutting" here involves a foundation.) Getting the number right before design starts is a five-minute confirmation. Getting it wrong after a foundation is poured is not.
Want Your Exact City's Setback Numbers, Not a National Average?
We check your specific address against your city's actual zoning rules, including setbacks, and tell you honestly what will fit. Free, and you pay nothing if your property doesn't qualify.
Check My Property: It's Free →What Your Site Plan Needs to Show
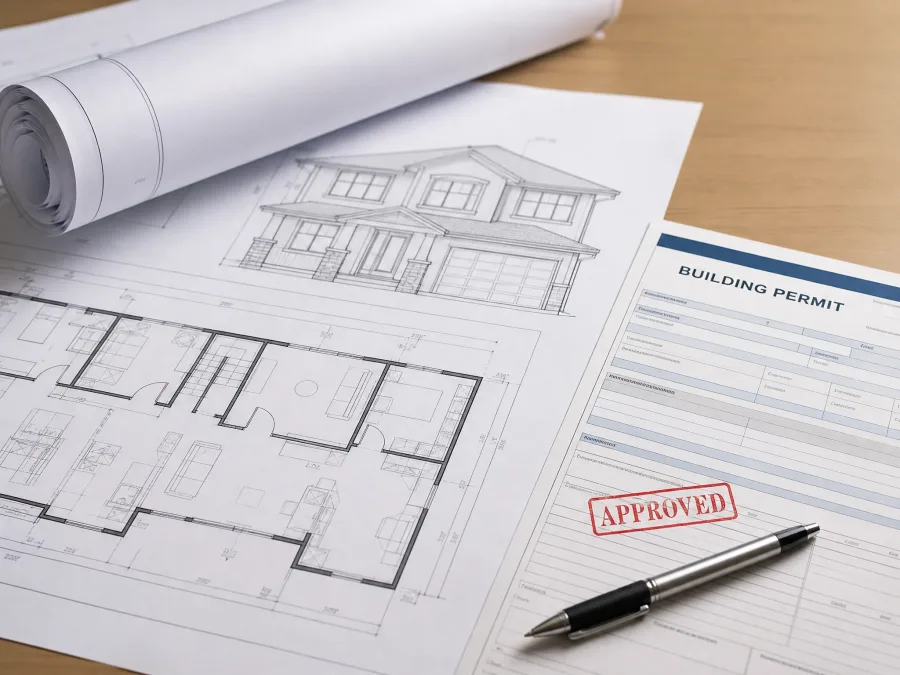
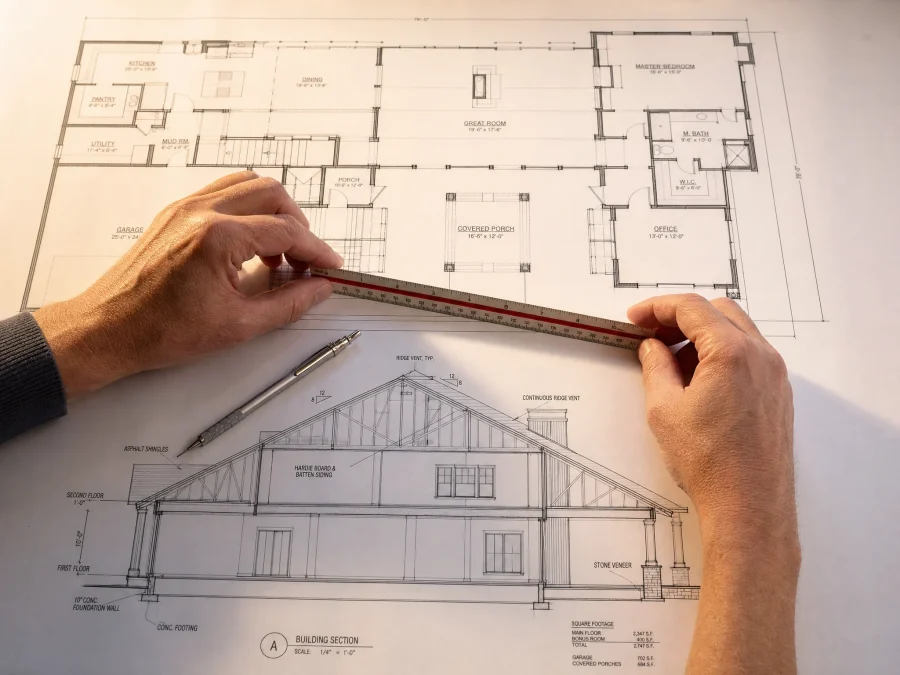
Every city wants to see the same core information on a site plan before it will confirm your setbacks are met: the property lines with their exact dimensions, the location and footprint of every existing structure, the proposed ADU's footprint, and dimensioned distances from the ADU to each relevant property line, called out in feet, not estimated by eye. Easements, utility corridors, and any existing accessory structures usually need to be shown too, since they can independently reduce how much of the "setback-compliant" area is actually buildable. This is a smaller subset of the full drawing set our ADU permit guide covers, but it is often the first thing a plan checker measures, which makes it worth getting exactly right on the first pass.
How to Get Started
- Run a free feasibility check. We confirm your specific lot's setback requirements and buildable envelope against your city's current standard before you spend anything on design. If your property does not qualify, you pay nothing.
- Get your city's exact numbers, not a regional guess. Setback requirements can differ by several feet between two cities twenty minutes apart, as our own data above shows.
- Get permit-ready plans. Starting at $997 for self-serve packages, or $6,000 for a fully custom-drawn set with a project coordinator managing your city's permit submission, delivered in 10 business days and backed by a 14-day money-back guarantee.
- Get matched with a vetted builder once your plans, setbacks confirmed and site plan dimensioned, are ready for construction.
Setbacks are one line item out of dozens on a permit-ready drawing set, and not usually the most interesting one to think about while you are picturing the finished ADU. They are, however, one of the few that can quietly resize your entire floor plan if nobody checks the actual number until it is too late. Confirm it early, and it becomes a footnote instead of a redesign.
Frequently Asked Questions
What is an ADU setback?
An ADU setback is the minimum distance a backyard home has to sit from a property line, measured separately for the side yard, rear yard, and usually front yard. Cities require it to preserve fire access, utility access, light and air between structures, and neighbor privacy.
How far from the property line can I build an ADU?
It depends entirely on your city. Across the 617 city pages in Build With A Plan's compliance database, published ADU setback minimums range from 0 to 25 feet, with most cities requiring somewhere between 3 and 10 feet on the side and rear. California caps it at 4 feet statewide; other states leave the exact figure to local code.
What is the standard ADU side yard setback?
There is no single national standard. State averages in our data run from 4 feet in California, the state-mandated cap, up to roughly 5.3 feet in Florida. Individual cities vary further: Denver, CO requires only 3 feet on the side, while Austin, TX requires 10.
Do state ADU laws override city setback rules?
In some states, yes. California and Colorado both write a specific maximum setback figure directly into state law. Washington, Arizona, and Oregon require that an ADU's setback not be stricter than what applies to the primary home, but leave the exact number to the city. Texas and Florida have no statewide ADU law, so setbacks are set entirely city by city in both states.
Does a garage conversion have to meet current ADU setback rules?
Usually not, if the existing footprint is not being expanded. Most jurisdictions, including California explicitly, allow a legally built existing structure to keep its original setback when converted into an ADU, rather than requiring it to be rebuilt to today's new-construction standard.
Related Services