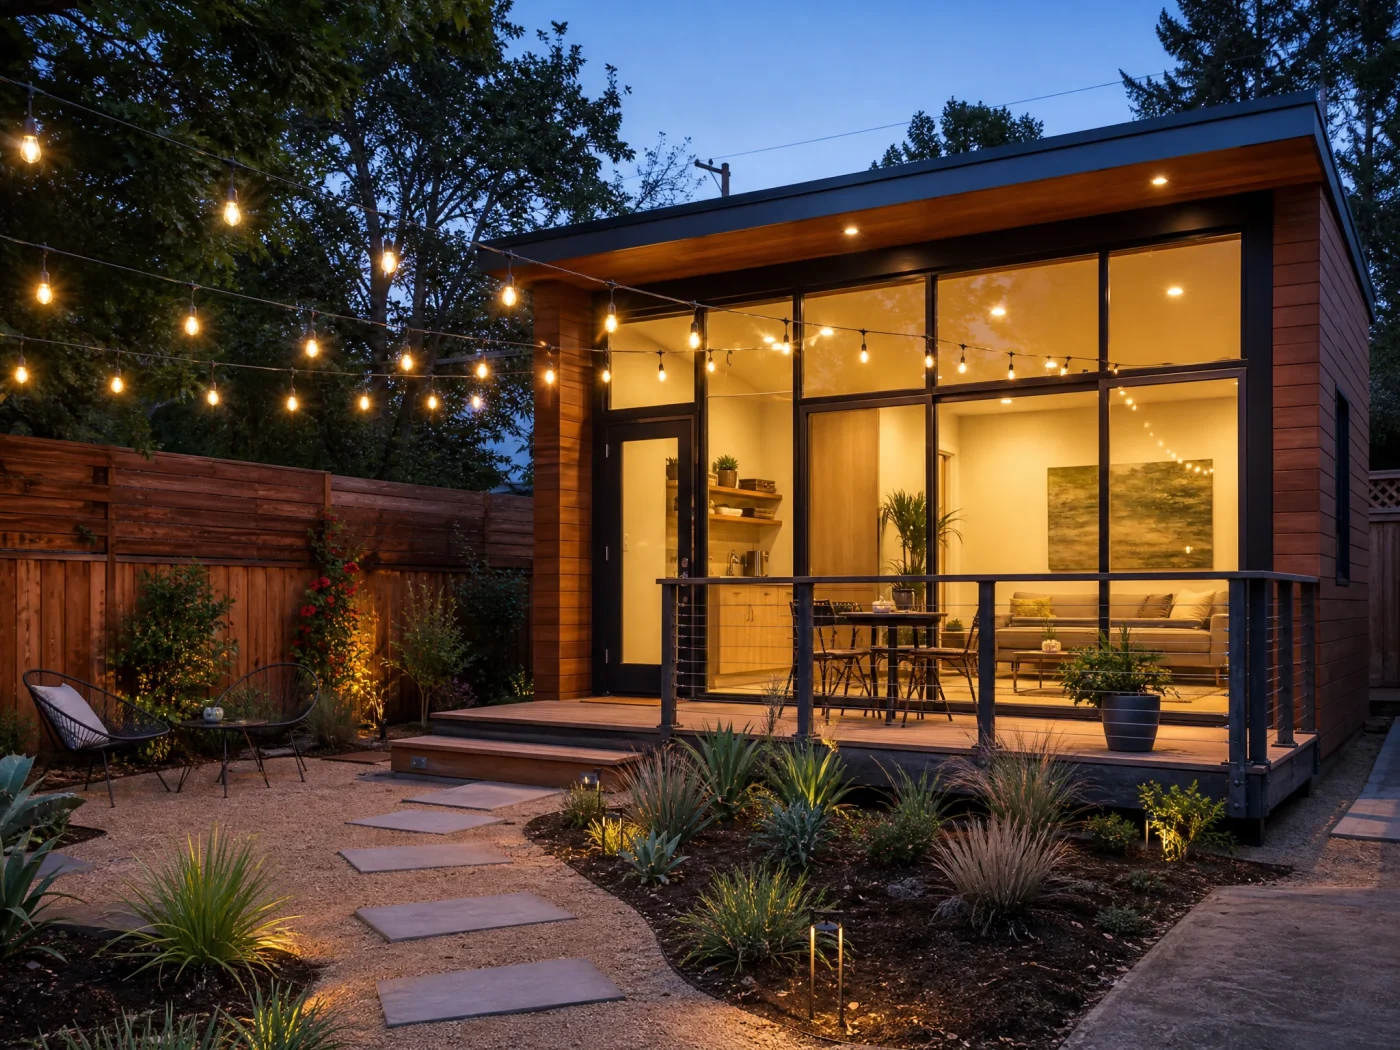
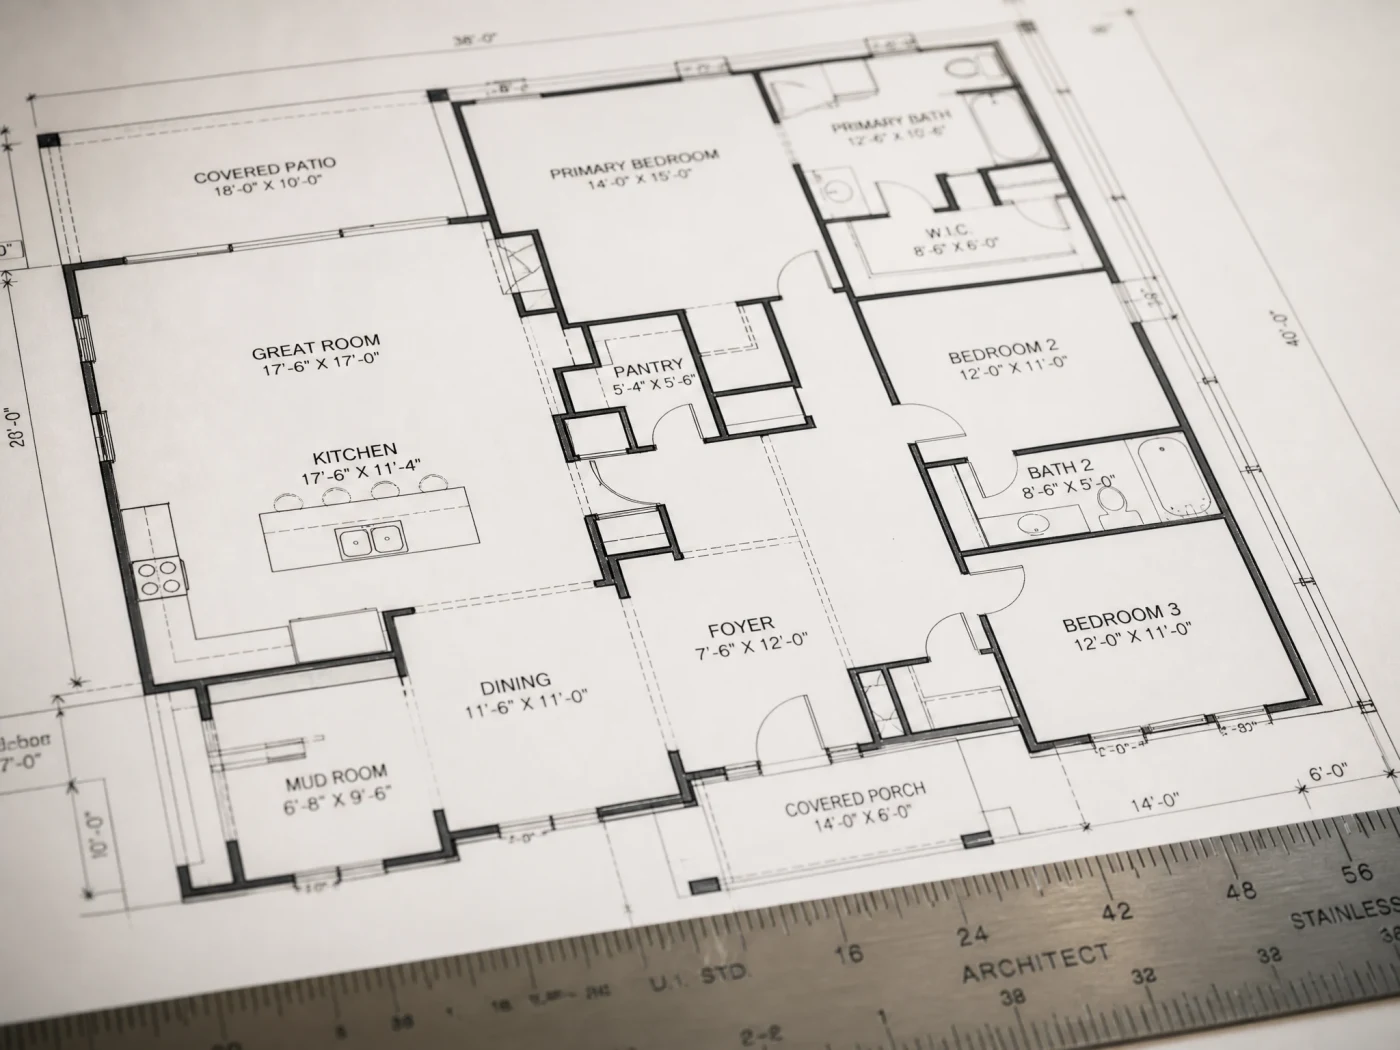
Pre-approved ADU plans are floor plans a city has already reviewed and stamped for general use, so any qualifying homeowner can select one, pay a reduced administrative fee, and skip the standard architectural plan-check queue. Where the program exists, it works: preapproved plans cut estimated design-related costs by 1% to 2% of total project cost, roughly $5,000 to $10,000 on a $500,000 build, and in Seattle they cut approval times by an estimated factor of 2.6, according to a Pew Charitable Trusts report published in May 2026. The catch is the word "where." Not every city has one, the plans you can choose from are fixed, and at least one California program expired entirely when the building code updated.
This guide covers what a pre-approved plan actually is, which of Build With A Plan's seven states currently offer them, the real numbers behind the savings, and the five limitations that rarely make it into the brochure. No disparagement intended: a pre-approved plan is a genuinely good option for the right lot. It is just not the only option, and this article tells you honestly when it is not the right one for you.
Pre-Approved ADU Plans: At a Glance
1%-2%
Est. design cost savings vs. custom (Pew, May 2026)
2.6x Faster
Est. approval speed in Seattle's program
2-4 Weeks
Typical CA pre-approved plan check, down from 8-12
10 Business Days
To get custom permit-ready plans started instead
What a Pre-Approved ADU Plan Actually Is
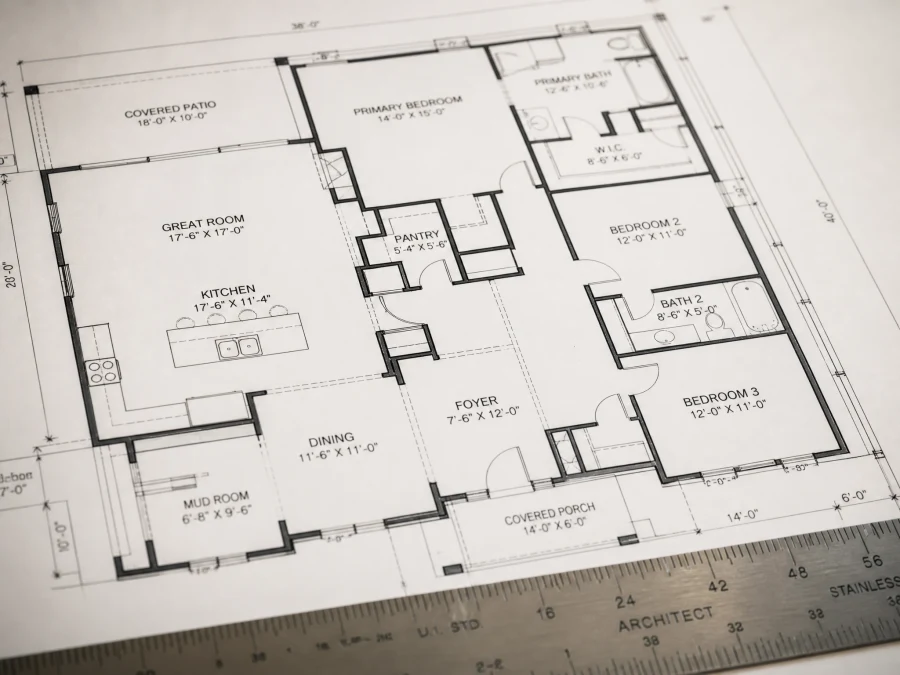
A pre-approved ADU plan is a set of architectural drawings a city's building department has already reviewed against its own code and approved for repeated use, sometimes called a "standard plan." Instead of submitting a one-off design and waiting for a plan checker to review it from scratch, you select a floor plan from the city's existing catalog, confirm your lot meets the program's eligibility rules (lot size, slope, setbacks, sometimes a specific zoning designation), and submit for what is largely an administrative review rather than a full architectural one.
It is worth being precise about what "pre-approved" does and does not cover. The floor plan and structural design are approved. Your specific lot, its utility connections, grading, and any site-specific conditions almost always still go through their own review. A pre-approved plan shortens one part of the ADU permit process, not the entire thing.
Where Pre-Approved Plans Exist (and Where They Don't)
This is the part most articles on this topic skip, because most of them are written from a California vantage point and assume the program is universal. It is not. Here is the honest state of play across Build With A Plan's seven states as of 2026.
| Location | Status |
|---|---|
| Los Angeles (city) | LADBS Standard Plan Program, including a free city-owned plan (YOU-ADU, a 455 sq ft one-bedroom design) plus additional catalog options |
| Los Angeles County | Standard ADU Plans A, B, and C (1,200 sqft/3BR, 1,200 sqft/2BR, and 800 sqft/1BR respectively) |
| Pasadena | Prior standard plans expired December 31, 2025 with the 2026 code update; a refreshed catalog was not yet live at publish time |
| San Diego, San Jose | Have offered versions of this program at various points; check current availability directly, since these programs pause and restart |
| Seattle, WA | ADUniverse pre-approved backyard cottage gallery, expanding again in 2026 |
| Kirkland, WA | ADU Toolkit with pre-approved detached ADU plans |
| Bellevue, WA | Developing a program following its June 2025 middle-housing code changes; not yet live |
| Arizona (statewide) | A 2025 state law now requires local governments to establish a program; Tempe is building its library via an AARP grant, in process as of 2026 |
| Colorado | H.B. 1152 funds cities to develop pre-approved plans after certifying as an "ADU Supportive Jurisdiction," but this is grant funding, not a live statewide catalog |
| Texas, Florida | No statewide or widely available pre-approved ADU plan program identified; ADU rules are set city by city in both states |
The pattern: California and Washington have the most mature programs, concentrated in specific cities rather than statewide. Arizona and Colorado are actively funding the idea but mostly have not finished building the catalogs yet. Texas and Florida homeowners, for now, are choosing between custom plans full stop, since there is no pre-approved shortcut to compare against.
What You Actually Save
The numbers are real where the program exists, and they are more modest than the marketing sometimes implies. A May 2026 Pew Charitable Trusts report on preapproved building plans found they reduce design-related costs by an estimated 1% to 2% of total construction cost, since you are not paying for a custom architectural design from scratch. On a $500,000 project, that is roughly $5,000 to $10,000. On the time side, the same report cites Seattle's program as cutting approval times by an estimated factor of 2.6. Our own reporting on California permit timelines found a similar shape: standard custom ADU plan check in high-volume CA cities typically runs 8 to 12 weeks, while pre-approved plan submittals in cities offering the program have run 2 to 4 weeks.
Two things are worth separating here, because they get conflated constantly. The design cost you save is not the same as your total construction cost, which is driven mostly by materials and labor, not architectural fees. And the time you save is plan-check time specifically. Utility hookups, grading permits, and inspections still run on their own schedules regardless of which design path you took.
The Catch: What the Brochure Leaves Out
None of this is a scam. It is a real program with real tradeoffs, and the tradeoffs deserve the same numbers-first treatment as the savings.
1. Modifications are usually not allowed, period
Pasadena's program, as one documented example, does not permit modifications to its standard plans, no matter how minor. Move a window, add a door, change a roofline: in most pre-approved programs, any of that disqualifies you from the fast-track review and pushes you back into custom plan check, at which point you have paid an administrative fee for nothing.
2. Your lot has to fit the plan, not the other way around
Pre-approved plans assume a flat, standard-shaped lot with typical setbacks. A sloped backyard, an odd lot shape, a mature tree in the wrong spot, or a utility easement running through the buildable area can knock you out of eligibility before you have even picked a floor plan.
3. The plans expire when the building code changes
Building codes update on a roughly three-year cycle, and pre-approved plans are approved against a specific code version. Pasadena's standard plans expired outright on December 31, 2025 when California's 2026 code took effect, leaving the city with no valid catalog for months while a refresh worked its way through review. A plan that saved a homeowner two months in 2024 offered nothing in early 2026.
4. You are choosing from a fixed menu, not designing a home
This is the part that is closest to buying flat-pack furniture: the shapes are fine, the instructions are clear, and you will absolutely not be getting a custom kitchen layout out of it. (If your household needs are a 455-square-foot one-bedroom with a specific number of windows in a specific spot, congratulations, you and the city planning department are in perfect agreement. Most households are not that specific.) A pre-approved plan is somebody else's idea of a good floor plan, applied to your lot. If you need a layout built around an accessible bathroom, a home office nook, or a particular family configuration, the catalog usually will not bend.
5. The program itself can pause without warning
San Diego and San Jose have both run pre-approved plan programs at various points, and both have also paused them. Funding, staffing, and code updates all affect whether a program stays active. Do not budget a project timeline around a program you have not confirmed is currently accepting applications.
Pre-Approved vs. Custom Permit-Ready Plans
Laid side by side, the decision usually comes down to one question: does an existing floor plan already fit your lot and your household, or do you need something built around your specific situation?
| Pre-Approved Plan | Custom Permit-Ready Plan | |
|---|---|---|
| Design cost | Free to reduced, where a program exists | Full design fee, starting at $997 for a self-serve package |
| Plan-check timeline | Est. 2-4 weeks where offered | Est. 8-12 weeks standard review, or Build With A Plan delivers permit-ready documents in 10 business days for your city submission |
| Availability | Limited to specific cities, mostly in CA and WA today | Available anywhere; not dependent on a local program existing |
| Layout flexibility | Fixed catalog, no modifications in most programs | Built around your lot, household, and preferences |
| Fit for irregular lots | Often disqualified (slope, odd shape, easements) | Engineered for your lot's specific conditions |
| Longevity | Can expire with a code cycle update | Designed and permitted against the current code |
Who Should Actually Use One
If you are in a city with an active program, your lot is flat and standard-shaped, and one of the available floor plans genuinely matches what you want to build, a pre-approved plan is a smart, fast, inexpensive way to go. There is no reason to pay for a custom design when the city is handing you a free or discounted one that fits. That is a real win, and this guide is not trying to talk anyone out of it.
Custom permit-ready plans make more sense once any of the following is true: your city has no program (which today includes most of Texas, Florida, and much of Arizona and Colorado), your lot does not meet the program's eligibility rules, the available floor plans do not fit your household, or you want a layout that supports a specific use, like an accessible unit for an aging parent or a design optimized for maximum rentable square footage on your particular lot.
How to Get Started
Find Out If Your Lot Even Qualifies for a Pre-Approved Plan
We check your address against your city's actual zoning and lot conditions, free, and tell you honestly whether a pre-approved catalog fits or whether your lot needs a custom design. You pay nothing if your property doesn't qualify for either.
Check My Property: It's Free →- Check whether your city has an active pre-approved program. Contact your local building department directly, since these programs pause, expire with code cycles, and restart without much notice.
- Run a free feasibility check. We confirm what your lot supports and flag whether a pre-approved catalog plan is realistic for your address or whether the lot's conditions rule it out.
- If a pre-approved plan fits, use it. There is no reason to pay for custom design work a city program already covers.
- If it does not fit, get custom permit-ready plans. Starting at $997 for self-serve packages, or $6,000 for a fully custom-drawn set with a project coordinator managing your city's permit submission, delivered in 10 business days and backed by a 14-day money-back guarantee.
- Get matched with a vetted builder once your plans, pre-approved or custom, are ready for construction.
Frequently Asked Questions
What is a pre-approved ADU plan?
A pre-approved ADU plan is a floor plan a city building department has already reviewed and approved for repeated use. Instead of a full custom architectural review, an applicant selects a plan from the city's catalog and submits it for a largely administrative review, provided their lot meets the program's eligibility rules.
How much do pre-approved ADU plans actually save?
An estimated 1% to 2% of total project cost on the design side, roughly $5,000 to $10,000 on a $500,000 build, according to a May 2026 Pew Charitable Trusts report. Timeline savings vary by city; Seattle's program has cut approval times by an estimated factor of 2.6, and California cities offering the program have reduced plan check from an estimated 8-12 weeks to 2-4 weeks.
Which cities and states offer pre-approved ADU plans?
Programs are most established in California (Los Angeles city and county, with San Diego and San Jose offering versions at various points) and Washington (Seattle, Kirkland, with Bellevue developing one). Arizona passed a 2025 law requiring localities to build a program, and Colorado is funding cities to develop them, though neither has a widespread live catalog yet. Texas and Florida have no statewide or widely available program identified as of 2026.
Can I modify a pre-approved ADU plan?
Usually not. Most pre-approved programs, Pasadena's among the more explicit examples, do not allow any modification to the standard plan, however minor, without losing the fast-track review and being routed into standard custom plan check instead.
Do pre-approved ADU plans expire?
Yes, and this is one of the least advertised limitations. Plans are approved against a specific building code version. When the code updates on its roughly three-year cycle, older pre-approved plans can expire, as happened in Pasadena when its standard plans expired December 31, 2025 with the 2026 California code update.
Should I use a pre-approved plan or get a custom ADU design?
Use a pre-approved plan if your city has an active program, your lot is flat and standard-shaped, and one of the available floor plans fits your household. Get a custom design if your city has no program, your lot has irregular conditions, or you need a layout built around a specific use, like accessibility for an aging parent or maximizing rentable square footage on your particular lot.