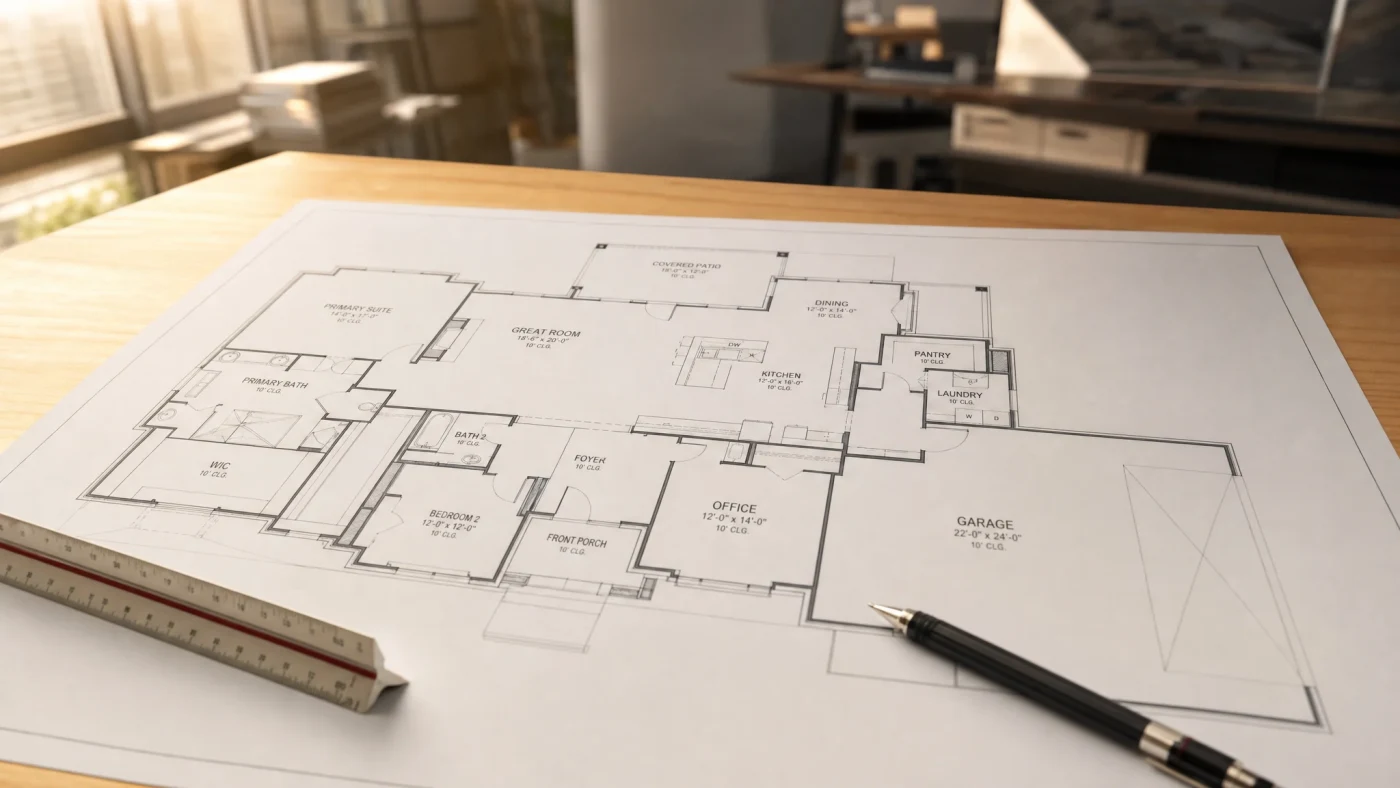
Two hundred square feet is small, roughly the footprint of a two-car garage stall with a bathroom added on. It also clears every minimum-size rule Build With A Plan's seven states enforce, since California's statewide floor for any ADU is 150 square feet and most local codes elsewhere set the bar lower still. What 200 square feet will not do is fit two bedrooms, no matter how cleverly you arrange the furniture. What it fits is a studio: one open living and sleeping area, a compact bathroom, and a galley kitchenette. Think of it as a very well-organized hotel room you happen to own the deed to, no turndown service, but no nightly rate either.
Expect to pay close to $350 per square foot for a unit this size, roughly $70,000 total. That number is higher per square foot than a larger ADU costs, not lower, because a 200 sq ft unit still needs the same kitchen, bathroom, and electrical panel tie-in that a 600 sq ft unit needs. Here is what actually fits in that footprint, what the honest cost looks like, and how a 200 sq ft ADU compares to the other small-unit option, a Junior ADU.
200 Sq Ft ADU At a Glance
150 Sq Ft
California's statewide ADU minimum size
220 Sq Ft
ADU in San Francisco's own, higher minimum
~$70,000
Est. cost for a 200 sq ft detached ADU (~$350/sq ft)
10 Business Days
To get permit-ready plans started
Is a 200 Sq Ft ADU Even Legal?
California sets a statewide minimum ADU size of 150 square feet, tied directly to the "efficiency unit" definition in Health and Safety Code Section 17958.1. No city ordinance in the state is allowed to set its own ADU minimum below that floor, though cities remain free to require more. San Francisco does exactly that: its Planning Code sets a 220 square foot minimum for an ADU built as an efficiency dwelling unit, meaningfully higher than the state floor. A 200 sq ft ADU clears the statewide minimum everywhere in California, but it would send you back to the drawing board in San Francisco specifically, which is exactly the kind of local wrinkle worth checking before you fall in love with a floor plan.
The other six states Build With A Plan serves, Texas, Florida, Arizona, Colorado, Washington, and Oregon, do not have a single statewide ADU-specific minimum size the way California does. The number that actually governs a 200 sq ft ADU there is your local building code's minimum habitable room size, checked at your city's plan review desk rather than a statute you can look up once and reuse for every project. Somewhere in your city's permitting office is a plan checker with strong opinions about square footage, and it is much better to meet those opinions on paper than after the framing is up.
What Actually Fits in a 200 Sq Ft ADU Floor Plan
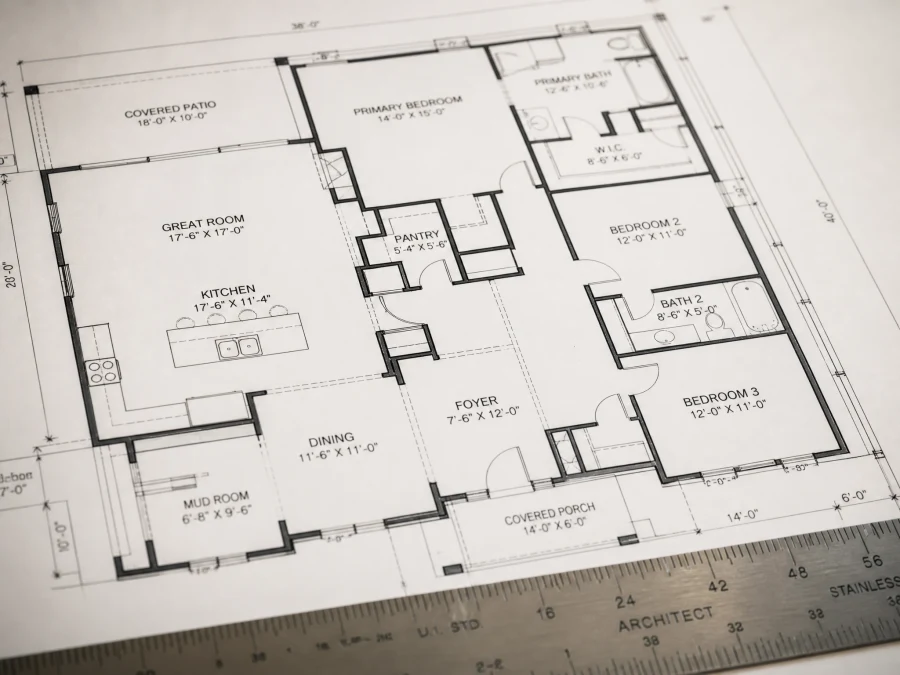
At this size, a floor plan stops pretending rooms are separate. Living, sleeping, and kitchen space share one open area, with only the bathroom getting its own walls. A galley-style kitchenette, a two-burner cooktop, a compact refrigerator, and a single run of counter and cabinets, does the work a full kitchen would in a bigger unit. The bathroom is typically a three-quarter configuration: toilet, sink, and a shower rather than a tub, since a full tub eats floor area a unit this size cannot spare. For sleeping, a Murphy bed, a daybed, or a small loft usually replaces a dedicated bedroom, freeing the floor for daytime use.
None of that has to feel like a compromise. It makes a 200 sq ft ADU a studio, the same category of layout that makes a well-designed hotel room feel intentional instead of cramped. Big windows, a taller ceiling where the framing allows it, and light finishes do a lot of the work that square footage would otherwise have to do.
Who a 200 Sq Ft ADU Actually Makes Sense For
A unit this size is not the right call if the goal is maximum rental income. A studio this small rents for less than a one-bedroom nearby, and the per-square-foot construction premium means every dollar buys less usable space than it would on a larger unit. A 200 sq ft ADU earns its keep somewhere else entirely: as a home office fully separated from the main house, as a private space for a caregiver or an aging parent who needs their own bathroom and entrance but not a full kitchen, as a short-stay rental in a market where studios book well on their own, or as a guest suite for family who visit often enough to justify a permanent structure but not often enough to want a bigger one sitting empty most of the year.
The honest comparison is square footage against square footage, not unit against unit. A 200 sq ft ADU costs less in total dollars than a 600 sq ft one. It does not generate proportionally less value for its footprint. It generates its own return, for its own use case, on its own dedicated space.
What a 200 Sq Ft ADU Costs
Small ADUs run into what one 2026 cost guide calls the "small ADU trap." Every unit needs a kitchen, a bathroom, an electrical tie-in, and its own foundation, and none of those fixed costs shrink just because the footprint did. A 200 sq ft detached ADU runs an estimated $350 per square foot, close to $70,000 total. Step up to the 250 to 399 sq ft "micro studio" range and per-square-foot pricing actually climbs before it comes back down: an estimated $340 to $600 per square foot for new construction ($119,000 to $210,000 total), or $260 to $520 per square foot for a garage or existing-space conversion ($91,000 to $182,000 total), since that size range still carries every fixed cost a 200 sq ft unit has, plus a bit more framing and finish. By 400 square feet, total project cost typically runs $60,000 to $120,000, spreading those same fixed costs across enough additional area to soften the per-square-foot number again.
| Size | Est. Cost per Sq Ft | Est. Total Cost |
|---|---|---|
| 200 sq ft (studio) | ~$350 | ~$70,000 |
| 250-399 sq ft micro studio, new build | $340-$600 | $119,000-$210,000 |
| 250-399 sq ft micro studio, conversion | $260-$520 | $91,000-$182,000 |
| 400 sq ft | roughly $150-$300 | $60,000-$120,000 |
Every figure here is a planning estimate, not a bid. Site access, regional labor rates, and finish level move these numbers meaningfully in both directions, which is exactly why our full ADU construction cost guide covers the larger size tiers and cost drivers this post does not.
Permit and Design Requirements for a Unit This Small
Being small does not mean being exempt. A 200 sq ft ADU needs the same permit-ready drawing set as a 1,000 sq ft one: a site plan, floor plan, exterior elevations, structural details, and utility connections, reviewed against the same egress, ventilation, and smoke and carbon monoxide detector requirements that apply to any habitable space. Some jurisdictions do relax specific line items for units under a certain size, a reduced parking requirement is common, since a studio this small draws less daily traffic than a larger unit. "Smaller footprint" does not mean "simpler drawings" at most plan check counters. If anything, precise dimensioning matters more at this size, since there is no spare inch to absorb a framing error.
Find Out What Your Lot Actually Supports
We check your address against your city's zoning and size rules and give you a property-specific answer, free. You pay nothing if your property does not qualify.
Check My Property: It's Free →200 Sq Ft ADU vs. a Junior ADU: Which Fits Your Lot
A 200 sq ft ADU and a Junior ADU (JADU) sound similar and solve different problems. In California, a JADU is capped at 500 square feet under Government Code Section 66333, but it has to be created within the existing footprint of the house, typically a converted bedroom or garage bay, and it only requires an efficiency kitchen rather than the fuller kitchenette a standalone ADU includes. A 200 sq ft detached ADU is new construction on its own footprint in the yard, not carved out of space you already have inside the house. A roughly 350 sq ft JADU typically costs an estimated $40,000 to $75,000, close to the range a 200 sq ft detached unit runs, but the two answer different questions: a JADU makes sense when you have unused interior space and do not want a new structure in the yard, while a standalone 200 sq ft ADU makes sense when the yard has room but the house does not. Our full JADU guide covers the size limits, kitchen rules, and cost breakdown in more depth.

How to Get Started
- Run a free feasibility check. We confirm what size ADU your lot actually supports and flag any local minimum-size rule, like San Francisco's, that could affect a 200 sq ft plan. You pay nothing if your property does not qualify.
- Decide if 200 sq ft actually fits your goal. A studio this size is built for a dedicated single-use space, not maximum rental income. If income is the priority, a larger unit likely pencils out better per dollar spent. If the priority is a room that is finally, permanently yours and not a hotel room you have to check out of, 200 square feet does the job.
- Get permit-ready plans. Starting at $997 for self-serve packages, or $6,000 for a fully custom-drawn set with a project coordinator managing your city's permit submission, delivered in 10 business days and backed by a 14-day money-back guarantee.
Once your size and layout are confirmed, our ADU appraisal guide covers how a permitted unit, even a small one, affects your home's value, and our garage conversion floor plans guide is worth a look if your 200 square feet might already exist inside an underused garage bay. For a market-specific starting point, see ADU floor plans in Los Angeles or ADU floor plans in Austin.
Frequently Asked Questions
What is the smallest ADU you can legally build?
In California, the smallest ADU any city can allow is 150 square feet, the statewide floor tied to the "efficiency unit" definition in Health and Safety Code Section 17958.1. Some cities set a higher local minimum, San Francisco requires at least 220 square feet, so the true smallest size depends on your specific city as well as state law.
How small can an ADU be in California?
State law sets a 150 square foot floor that no city ordinance can go below, though cities can require more. A 200 sq ft ADU clears that statewide minimum everywhere in California, but always check your specific city's ordinance, since local minimums vary.
What fits in a 200 sq ft ADU floor plan?
An open living and sleeping area, a galley-style kitchenette, and a three-quarter bathroom (toilet, sink, and shower rather than a tub). Sleeping space typically comes from a Murphy bed, daybed, or small loft rather than a separate bedroom.
How much does a 200 sq ft ADU cost to build?
An estimated $350 per square foot, or roughly $70,000 total, which is higher per square foot than a larger ADU because the same kitchen, bathroom, and utility costs get spread across far less floor area.
Is a 200 sq ft ADU the same as a JADU?
No. A Junior ADU (JADU) in California is capped at 500 square feet but must be converted from existing space inside the house, like a bedroom or garage bay, and only needs an efficiency kitchen. A 200 sq ft ADU is typically new, standalone construction on its own footprint in the yard.
Related Services
