Direct Answer: What Are the Legal ADU Lot Coverage Limits?
In leading ADU states like California (Gov. Code § 65852.2) and Washington (HB 1337), local municipal adu lot coverage limits and Floor Area Ratio (FAR) caps cannot legally prevent you from building a detached ADU of up to at least 800 square feet with 16-foot height and 4-foot side and rear setbacks. State law explicitly preempts local zoning ordinances that would otherwise ban an accessory unit due to lot coverage, maximum floor area, or open space requirements. In states without state preemption (such as Texas or Florida), municipal lot coverage limits (typically capping building footprints at 40% to 50% of the parcel) still apply.
Lot Coverage & FAR Benchmarks (2026 Standards)
800 Sq Ft
Guaranteed exemption threshold immune from local FAR caps in CA
40% to 50%
Standard municipal maximum lot coverage threshold on residential parcels
4-Foot
State-mandated maximum side and rear setback requirements
16 to 18 Ft
Minimum allowable height for detached ADUs under state preemption
In This Zoning Guide
- Lot Coverage vs Floor Area Ratio: Key Differences
- The 800-Square-Foot State Exemption Shield
- How to Calculate Your Property's Current Lot Coverage
- What Rules Apply If You Want to Build Larger Than 800 Sq Ft?
- Permeable Surface and Stormwater Runoff Considerations
- Frequently Asked Questions
Unsure If Your Lot Has Enough Buildable Space?
Build With A Plan calculates your exact parcel footprint, FAR, and state preemption rights free of charge.
Lot Coverage vs Floor Area Ratio: Key Differences
Homeowners planning an addition or secondary dwelling frequently confuse two related but legally distinct municipal zoning metrics:
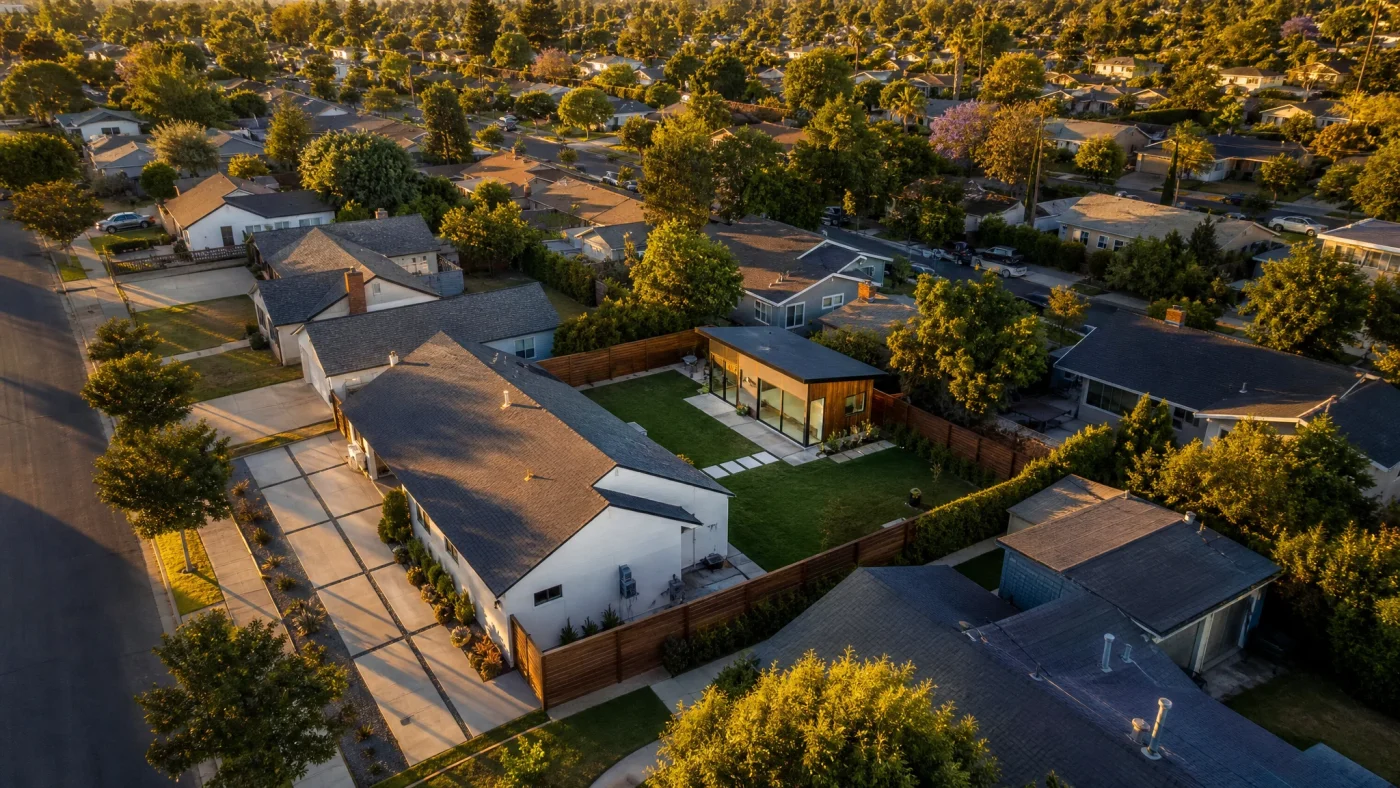
- Lot Coverage (Building Footprint): The percentage of your overall land parcel covered by roofed structures, viewed from directly above. If you own a 6,000-square-foot lot and your single-story house occupies 2,400 square feet, your lot coverage is 40% (2,400 / 6,000). Covered patios, detached garages, and carports usually count toward lot coverage, while open driveways and swimming pools do not.
- Floor Area Ratio (FAR): The ratio of total interior usable living floor area across all building stories divided by total parcel area. If that same 6,000-square-foot lot has a two-story home with 1,500 square feet downstairs and 1,500 square feet upstairs, the total living area is 3,000 square feet, yielding an FAR of 0.50 (3,000 / 6,000).
The 800-Square-Foot State Exemption Shield
Historically, cities used tight lot coverage rules (such as 35% or 40% caps) to quietly block homeowners from adding accessory dwellings. A property owner with an existing home that already consumed 39% of the lot would be rejected at the planning counter because adding even a 300-square-foot studio would exceed the 40% limit.
To eliminate this barrier, states enacted statutory preemption laws. In California, Government Code Section 65852.2(c)(2)(C) explicitly states that a local agency cannot establish maximum lot coverage, minimum lot size, or open space limits that would preclude the construction of an ADU meeting the following criteria:
- At least 800 square feet of floor area.
- At least 16 feet in height (or up to 18 to 25 feet near major transit stops or for two-story units).
- 4-foot side and rear setbacks.
This means even if your property currently sits at 100% of maximum municipal lot coverage or FAR, you still possess the absolute legal right to add a detached 800-square-foot ADU, provided it observes the 4-foot property line setbacks.
How to Calculate Your Property's Current Lot Coverage
To calculate whether your parcel has room for a larger unit (up to 1,000 or 1,200 square feet) without relying on state exemption caps, follow this formula:
| Calculation Step | Example Scenario (6,500 Sq Ft Lot) | Your Parcel Number |
|---|---|---|
| 1. Total Lot Area | 6,500 square feet (from parcel map or deed) | [Enter Lot Sq Ft] |
| 2. Maximum Allowed Coverage | 45% allowable in R-1 zoning (6,500 x 0.45 = 2,925 sq ft cap) | [Multiply by Local %] |
| 3. Existing Roof Footprint | House (1,800 sq ft) + Detached Garage (400 sq ft) = 2,200 sq ft | [Subtract Existing Footprints] |
| 4. Remaining Allowable Coverage | 2,925 cap - 2,200 existing = 725 sq ft available | [Available Footprint] |
| 5. State Exemption Applied | Expands to 800 sq ft minimum guaranteed by state preemption | 800 Sq Ft Minimum Shield |
What Rules Apply If You Want to Build Larger Than 800 Sq Ft?
Most California, Washington, and Oregon cities permit detached ADUs up to 1,000 or 1,200 square feet (allowing 2-bedroom and 3-bedroom configurations). However, once you design a unit larger than 800 square feet, the state preemption exemption shield expires.
For any portion of the unit exceeding 800 square feet, your building design must fully comply with local underlying municipal development standards:
- Local Lot Coverage Caps: If building a 1,200-square-foot unit pushes your total lot coverage past the city's 45% ceiling, the planning department can deny the oversized permit unless you reduce the footprint (or build a two-story unit with a 600-square-foot footprint and 600 square feet upstairs).
- Rear-Yard Coverage Rules: Many cities restrict accessory structures from occupying more than 40% or 50% of the required rear yard area.
- Tree Canopy Preservation: Some municipal codes require tree protection zones, prohibiting construction within the drip line of designated heritage oak or redwood trees.
Permeable Surface and Stormwater Runoff Considerations
Even when zoning coverage rules allow your ADU footprint, local civil engineering and stormwater management ordinances enforce permeable surface ratios. When rainwater falls on roofs, concrete walkways, and asphalt driveways, it creates impervious runoff that municipal storm drain systems must handle.
In jurisdictions like Los Angeles (Low Impact Development standards) or Seattle (Stormwater Code), adding more than 500 square feet of impervious surface requires plans to show on-site stormwater retention: dry wells, rain gardens, permeable interlocking pavers, or infiltration trenches.
Discover Your Property's Maximum ADU Potential
Build With A Plan analyzes your parcel boundaries, setbacks, and local zoning statutes to maximize your allowable living area. Our Backyard Wealth Package ($6,000 flat) takes you from feasibility to approved building permit.
Start With A Free Feasibility Check →We confirm parcel zoning, lot coverage, and permit feasibility before drafting begins.
Frequently Asked Questions
Does a garage conversion count toward lot coverage?
Converting an existing attached or detached garage into living space adds zero additional lot coverage because the roofed structure already exists. However, it does convert non-habitable storage area into residential living space, which changes your property's Floor Area Ratio (FAR). Because state ADU laws protect conversions of existing accessory structures, garage conversions cannot be denied based on lot coverage or FAR.
Can a two-story ADU reduce lot coverage impact?
Yes. Stacking a two-story ADU allows you to build a 1,000-square-foot dwelling (500 square feet downstairs and 500 square feet upstairs) while consuming only 500 square feet of ground lot coverage. This preserves valuable backyard yard space and makes it easier to comply with local permeable surface rules.
Do covered patio overhangs on an ADU count toward lot coverage?
In most jurisdictions, solid covered patio roofs or porch awnings supported by posts count toward municipal lot coverage calculations, even though they are open on the sides. Uncovered open-slat trellises and pergolas typically do not count toward lot coverage.
What if my property has a utility easement across the backyard?
State ADU preemption laws do not override public utility easements or recorded drainage rights-of-way. While you can build within 4 feet of your rear property line under state law, you cannot construct permanent buildings within a recorded utility easement (such as overhead power line corridors or underground public sewer mains). Build With A Plan checks your parcel title map to identify easements before designing.