Direct Answer: What Are Standard ADU Plumbing Requirements?
Meeting mandatory adu plumbing requirements begins with drainage: in over 85% of residential projects, an ADU connects directly to the primary home's existing 4-inch sanitary sewer lateral on private property, avoiding costly street cuts and separate municipal tap fees. Drainage must flow by gravity at a minimum slope of 1/4-inch per foot (2% grade) through a schedule 40 PVC or ABS pipe. If the backyard sits below the elevation of the main sewer lateral, a sealed sewage ejector pump station is legally required to lift wastewater up to the gravity line. In states like California and Washington, state law prohibits water and sewer utility districts from requiring separate utility meters for standard residential ADUs.
ADU Plumbing & Utility Benchmarks (2026 Standards)
1/4" Per Foot
Mandatory minimum gravity drainage slope under UPC/IPC
$5,000 to $15,000
Typical trenching, piping, and sewer tie-in cost range
3/4" to 1" PEX
Standard dedicated domestic cold water supply line sizing
Two-Way Cleanout
Mandatory at building exit and within 5 ft of tie-in junction
In This Plumbing Guide
- How Sewer Lateral Tie-Ins Work on Private Property
- Gravity Drainage vs Sewage Ejector Pumps: When Pumps Are Required
- Water Supply Line Sizing and Pressure Drop Calculations
- Drain-Waste-Vent (DWV) Stacks and Roof Penetrations
- Itemized ADU Plumbing Cost Breakdown
- Frequently Asked Questions
Unsure Where Your Sewer and Water Lines Run?
Build With A Plan verifies your lot utility connections, setbacks, and sewer invert elevations free of charge.
How Sewer Lateral Tie-Ins Work on Private Property
Every habitable accessory dwelling unit must connect to a sanitary drainage system approved by the local municipal health and building department. Property owners typically have two routing pathways:
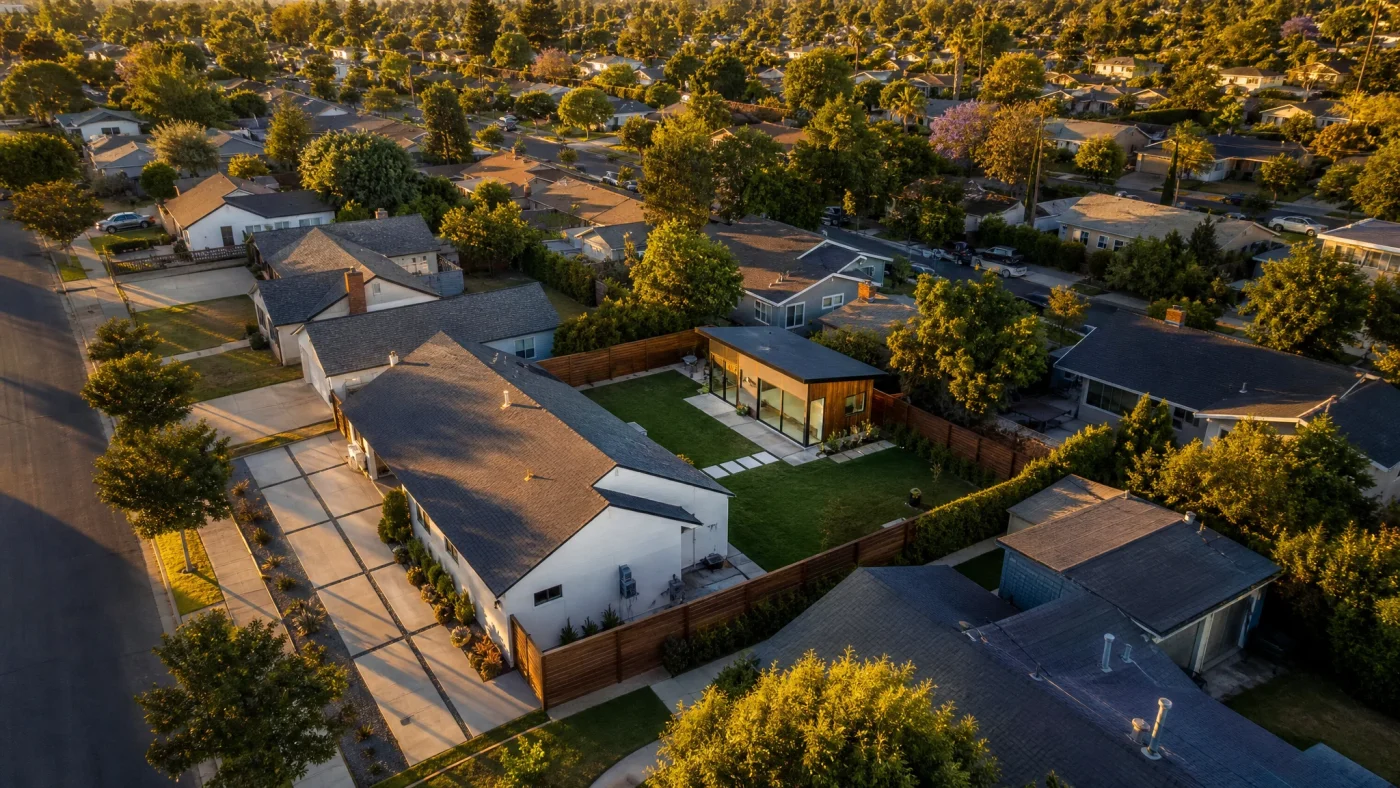
- Private Sewer Lateral Connection (Standard Path): The plumber excavates a trench across your yard from the new ADU foundation to the primary home's existing 4-inch sewer line. A wye fitting and an accessible two-way cleanout are installed at the junction point. Because this work occurs entirely inside your property boundary, you avoid city encroachment permits, street pavement cuts, and tens of thousands of dollars in municipal capital facility connection charges.
- Direct Street Main Connection (Rare Exception): If the primary home's sewer lateral is older clay pipe with severe root intrusion, or if the main line exits the front yard at a higher grade than the ADU can reach by gravity, the utility district may permit a separate lateral connecting directly to the public sewer main in the street. Street cuts require specialized bonded utility contractors, traffic control plans, and city permit fees ranging from $15,000 to over $35,000.
Gravity Drainage vs Sewage Ejector Pumps: When Pumps Are Required
Plumbing codes (both Uniform Plumbing Code Chapter 7 and International Plumbing Code Chapter 7) mandate that drainage piping flow by gravity whenever physically possible. Gravity lines for 3-inch and 4-inch waste pipes require a continuous minimum slope of 1/4 inch per horizontal foot (approximately a 2% downward grade).
For example, if your backyard ADU sits 60 feet away from the connection point on the primary home's sewer line, the sewer pipe must drop at least 15 inches from the ADU slab exit to the tie-in point. If your lot is flat or slopes downward toward the rear property line, gravity drainage may be physically impossible.
In those scenarios, drawings must specify a submersible sewage ejector pump system:
- Sealed Basin: Wastewater from ADU fixtures drains into a sealed polyethylene basin buried beneath the slab or outside in the yard.
- Heavy-Duty Grinder Pump: A 1/2-HP to 1-HP grinder pump shreds solids and pumps wastewater under pressure through a 2-inch discharge line fitted with a check valve and ball shutoff valve.
- Gravity Tie-In: The pressurized discharge pipe climbs vertically and empties into an elevated gravity sewer cleanout near the main house.
Water Supply Line Sizing and Pressure Drop Calculations
Supplying adequate water pressure to an ADU requires more than tapping into an existing garden hose bib. Building inspectors require plumbing plans to include Water Supply Fixture Unit (WSFU) calculations demonstrating that the primary water meter and supply lines can handle simultaneous demands from both dwellings.
Key water supply engineering standards include:
- Service Pipe Sizing: While small studios can sometimes run on a 3/4-inch PEX or copper underground water line, detached 2-bedroom ADUs with multiple bathrooms, dishwashers, and laundry washing machines typically require a 1-inch dedicated supply pipe to maintain 45 to 60 PSI water pressure during peak simultaneous usage.
- Water Heater Technology: To save floor space, tankless electric or gas water heaters (such as Navien or Rinnai) are standard in ADU construction. If gas is chosen, verify that your gas meter has sufficient cubic-foot-per-hour (CFH) capacity, as tankless units draw 150,000 to 199,000 BTUs instantaneously.
- Backflow Prevention: Plumbers must install an approved atmospheric or pressure vacuum breaker backflow preventer to protect the municipal potable water supply.
Drain-Waste-Vent (DWV) Stacks and Roof Penetrations
Every plumbing trap in an ADU (beneath sinks, showers, bathtubs, and toilets) requires proper air venting to prevent sewer gases from entering living areas and to prevent negative pressure from siphoning trap water seals. Plan examiners look for strict DWV layout compliance:
- Vent Stack Roof Clearances: Plumbing vents penetrating the ADU roof must extend at least 6 inches above the roofline and must be positioned at least 10 feet away from any operable window or fresh air intake (such as an ERV inlet or mini-split head).
- Wet Venting Restrictions: In compact ADU bathrooms, modern codes allow horizontal wet venting where a single bathroom group shares a properly sized 2-inch vent pipe, reducing the number of roof penetrations needed.
- Cleanout Placement: Plumbers must install cleanouts at the base of every vertical soil stack, at every horizontal change of direction exceeding 45 degrees, and at maximum 100-foot intervals along exterior sewer runs.
Itemized ADU Plumbing Cost Breakdown
| Plumbing Phase | Typical Cost Range | Scope of Work |
|---|---|---|
| Underground Trenching & Excavation | $1,500 to $4,500 | Trenching 40 to 100 linear feet at 24 to 36 inches deep, backfill, and compaction. |
| Sewer Lateral Tie-In & Cleanouts | $2,000 to $5,000 | Wye fitting cut into existing 4-inch lateral, two-way cleanout installation, pressure testing. |
| Under-Slab Rough-In Plumbing | $3,500 to $6,500 | ABS/PVC underground drains for toilet, shower, vanity, kitchen sink, laundry box before concrete pour. |
| Top-Out Rough-In (Water & Vents) | $3,000 to $5,500 | PEX water supply distribution, shower valves, roof vent stack penetrations, gas piping if applicable. |
| Finish Trim & Fixture Setting | $1,800 to $3,500 | Setting toilet, vanity sink, kitchen faucet, garbage disposal, shower trim, and connecting tankless water heater. |
| Sewage Ejector Pump (If Required) | $2,800 to $5,500 | Submersible grinder pump basin, dedicated electrical circuit, discharge check valves, alarm system. |
Get Your Complete ADU Permit Plans for $6,000 Flat
Build With A Plan provides full architectural, structural, and plumbing schematic drawing sheets through our Backyard Wealth Package. We handle city plan check revisions free until your permit is approved.
Start With A Free Feasibility Check →We confirm parcel utility capacity and zoning compliance before you spend money on design.
Frequently Asked Questions
Does an ADU require a separate water meter?
In most jurisdictions, no. In states like California (under Government Code Section 65852.2), local water utility districts are legally barred from requiring a dedicated separate water meter for accessory dwelling units. The ADU can share the main residence water meter, saving thousands in municipal connection fees. If you wish to bill tenants for exact water usage, an inexpensive private submeter can be installed inside the ADU utility closet.
Can an ADU connect to an existing septic tank?
Yes, but only if the county environmental health department verifies that the existing septic tank capacity (typically 1,000 to 1,500 gallons) and soil drain field can handle the additional daily wastewater volume from added bedrooms. In some cases, a septic tank upgrade or expansion of drain lines is required.
What happens if tree roots have damaged the existing sewer lateral?
Before tying in, plumbers run a video camera inspection (sewer scope) through the existing line. If severe root intrusions or cracked clay pipes are discovered, lining the existing pipe with trenchless cured-in-place pipe (CIPP) epoxy lining is recommended before connecting the ADU waste branch.
Are plumbing drawings required for an ADU permit?
Yes. City plan check reviewers mandate plumbing floor plans indicating fixture unit counts, pipe sizing, vent routing through the roof, and underground sewer connection details. Build With A Plan includes full plumbing schematics in the Backyard Wealth Package.