Architect-Designed
ADU Floor Plans
Explore our curated collection of high-yield backyard homes. Every layout is pre-engineered for rapid city approval, built for space efficiency, and ready to turn your property into a cash-flowing rental unit.
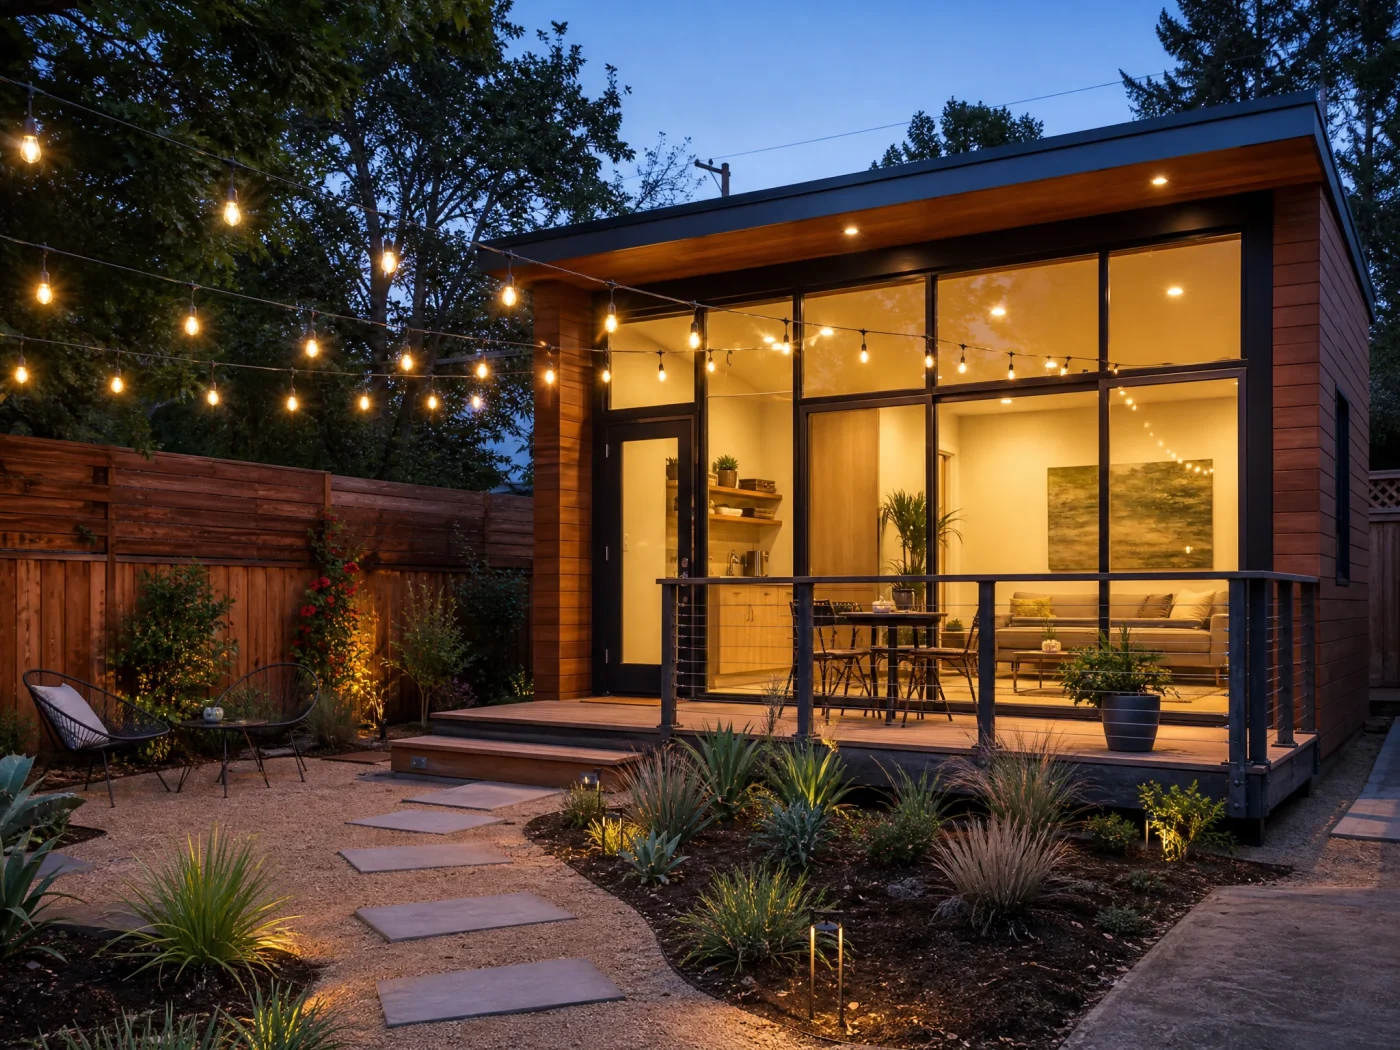 Detached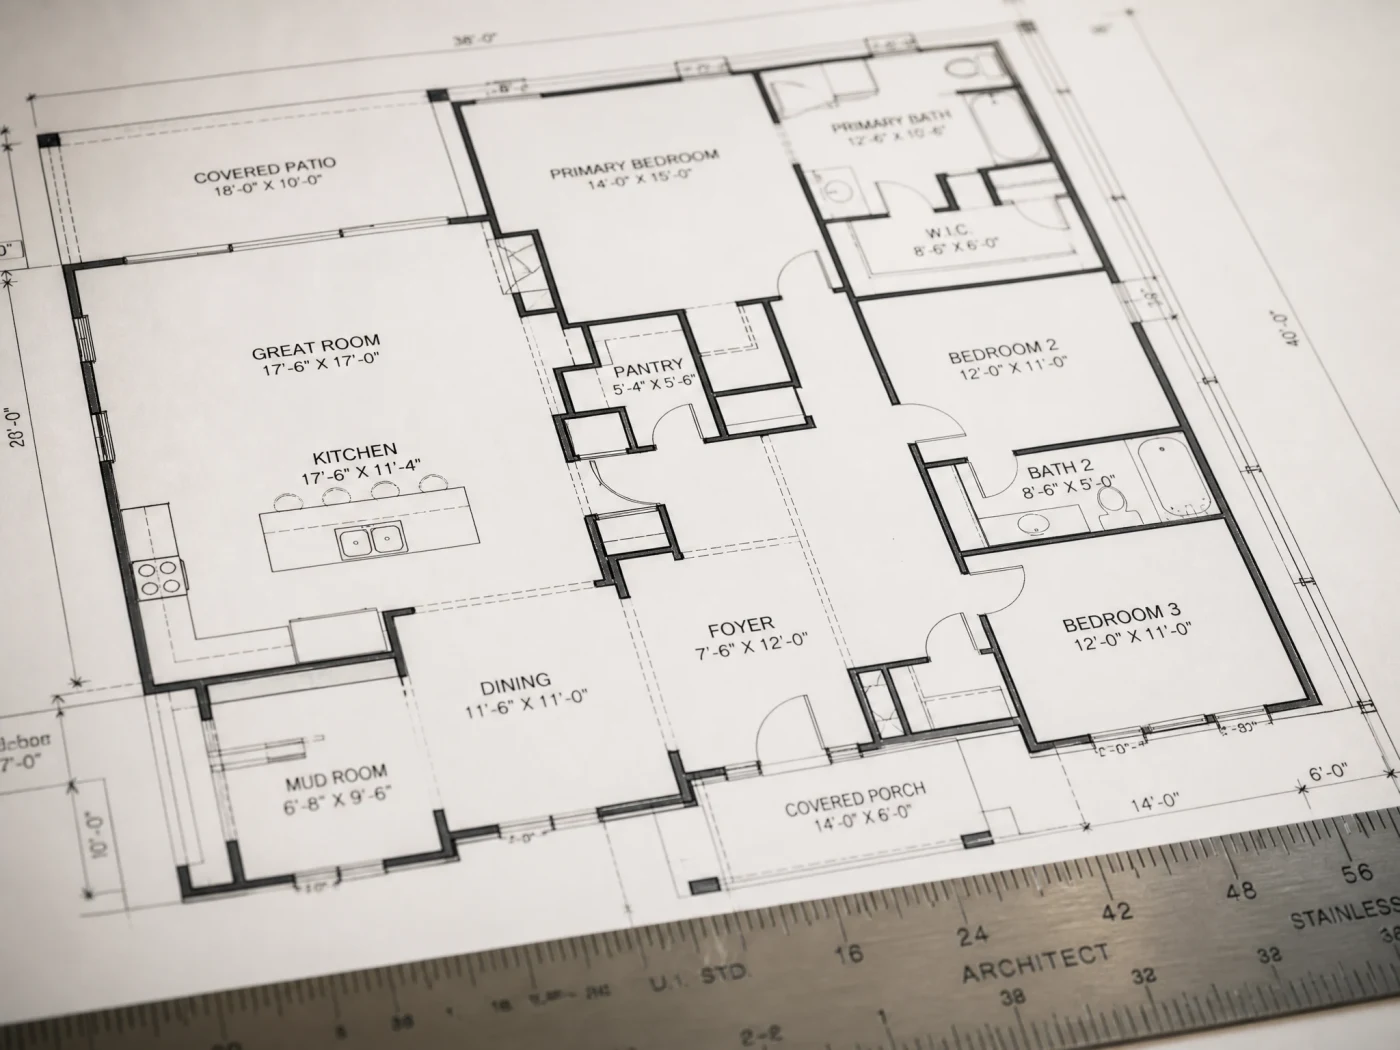
The Sausalito
Pricing on requestOur smallest footprint plan. A single open room holds the sleeping area, galley kitchen, and living zone, with a full 3-piece bathroom behind a pocket door. The 16-foot width clears the 4-foot side setback on most standard lots.
- ✓ Galley Kitchen
- ✓ 3-Piece Bathroom
- ✓ Pocket Doors
- ✓ Mini-Split HVAC Ready
- ✓ Fits Tight Side Yards
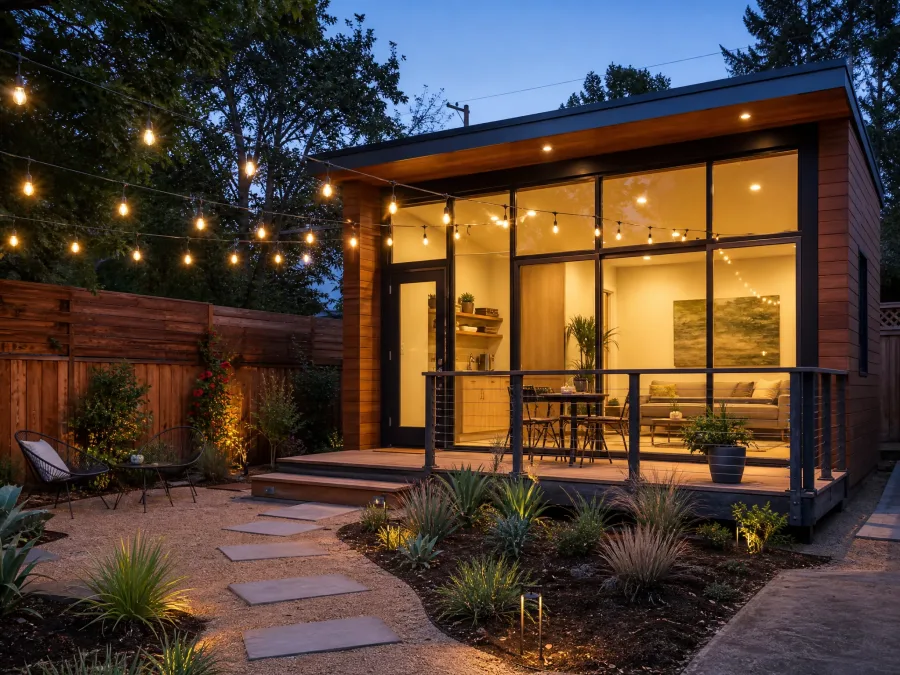 Detached
 The Solana
Pricing on requestCompact yet incredibly open, this studio layout features a full kitchen, 3-piece bathroom, and built-in closet space. Engineered for rapid permitting and ideal for backyard rentals or a private home office.
- ✓ Vaulted Ceilings
- ✓ Full Kitchen
- ✓ Mini-Split HVAC Ready
- ✓ In-Unit Laundry
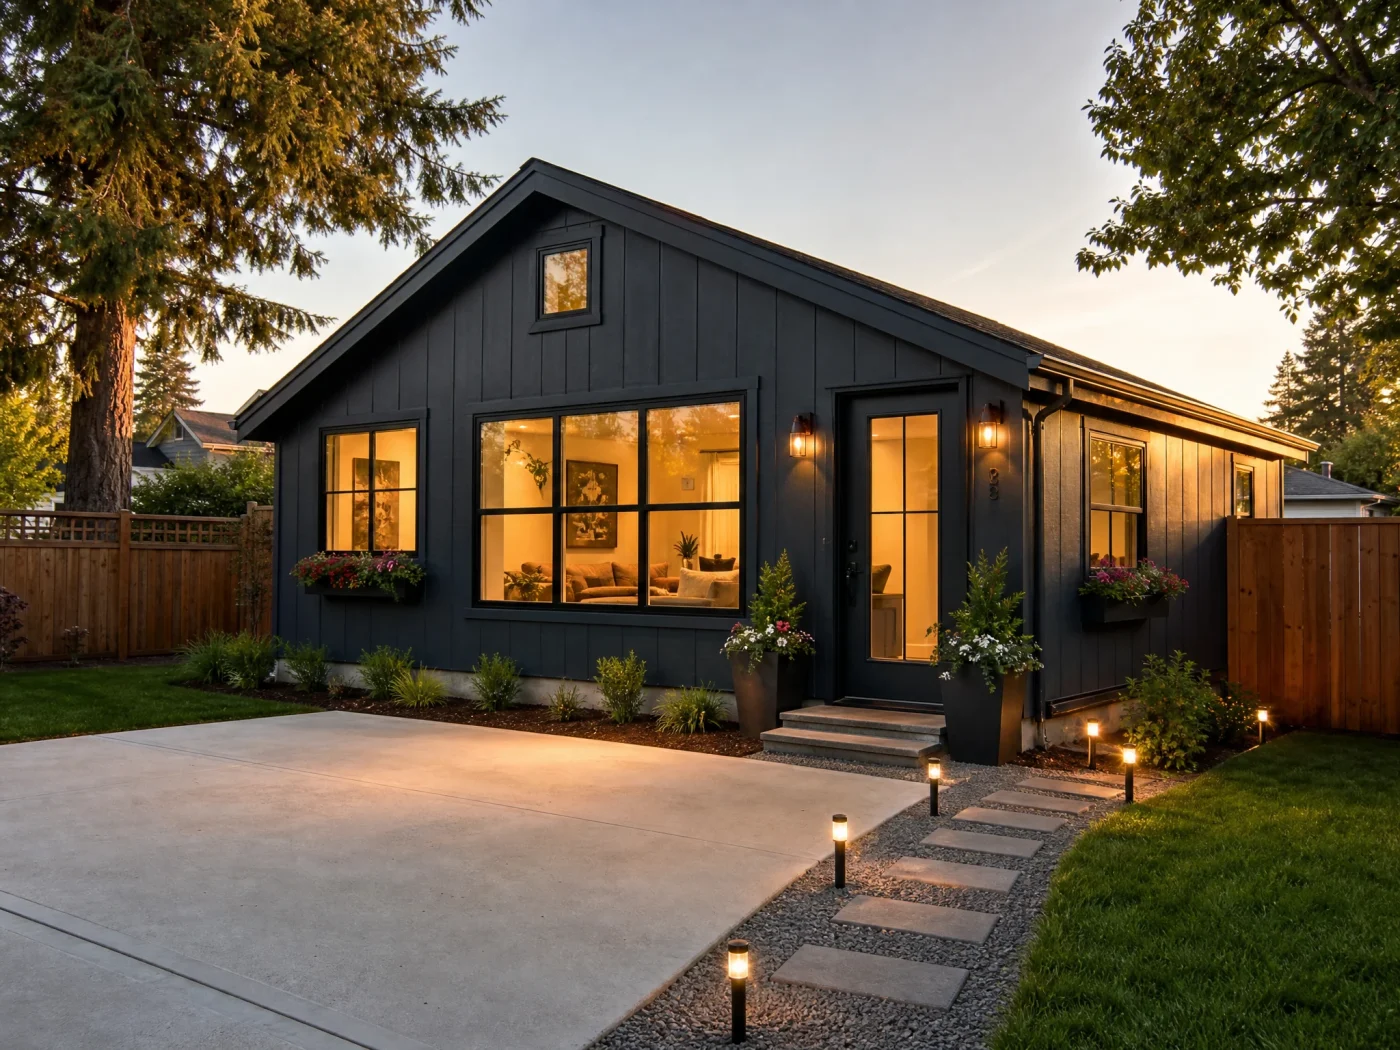 Garage Conversion
 The Ventura
Pricing on requestTurn your 2-car garage into permitted living space. Pre-designed to utilize the existing concrete slab and roofline, featuring a living room, bedroom area, and compact full kitchen.
- ✓ Uses Existing Slab
- ✓ Fits Standard 2-Car Garage
- ✓ Egress Window Compliance
- ✓ NEC Panel Upgrade Plan
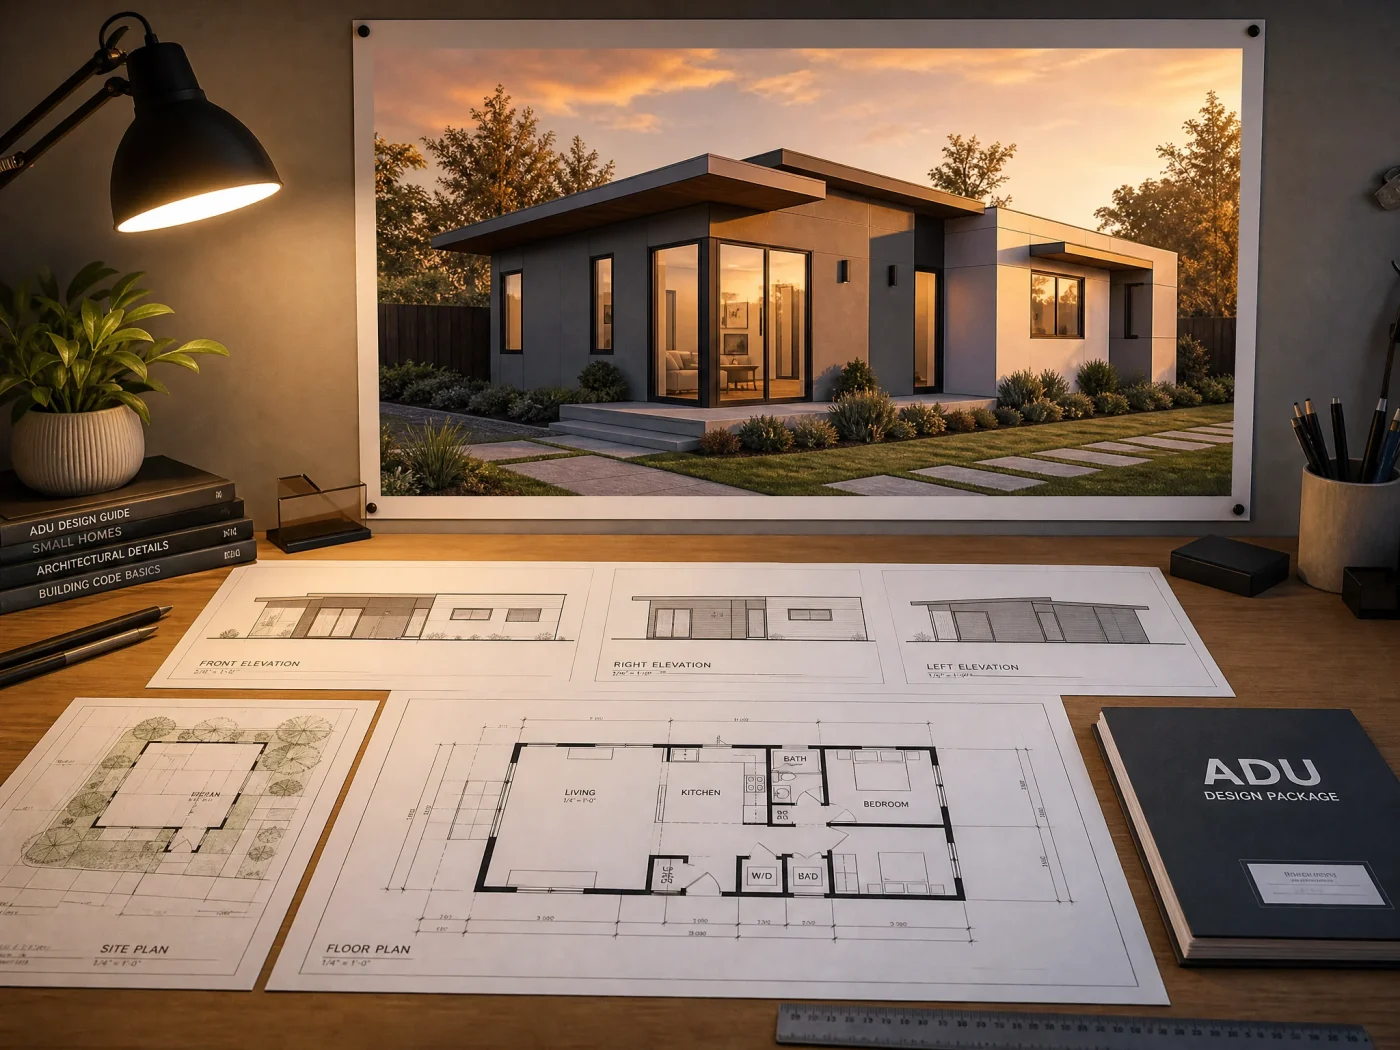 Attached
 The Monterey
Pricing on requestDesigned specifically to attach to a primary residence as an addition or in-law suite. Features a private side-entry, full kitchenette, open living room, and shared wall acoustic framing details.
- ✓ Private Entry
- ✓ Acoustic Wall Framing
- ✓ Kitchenette
- ✓ Vaulted Ceilings
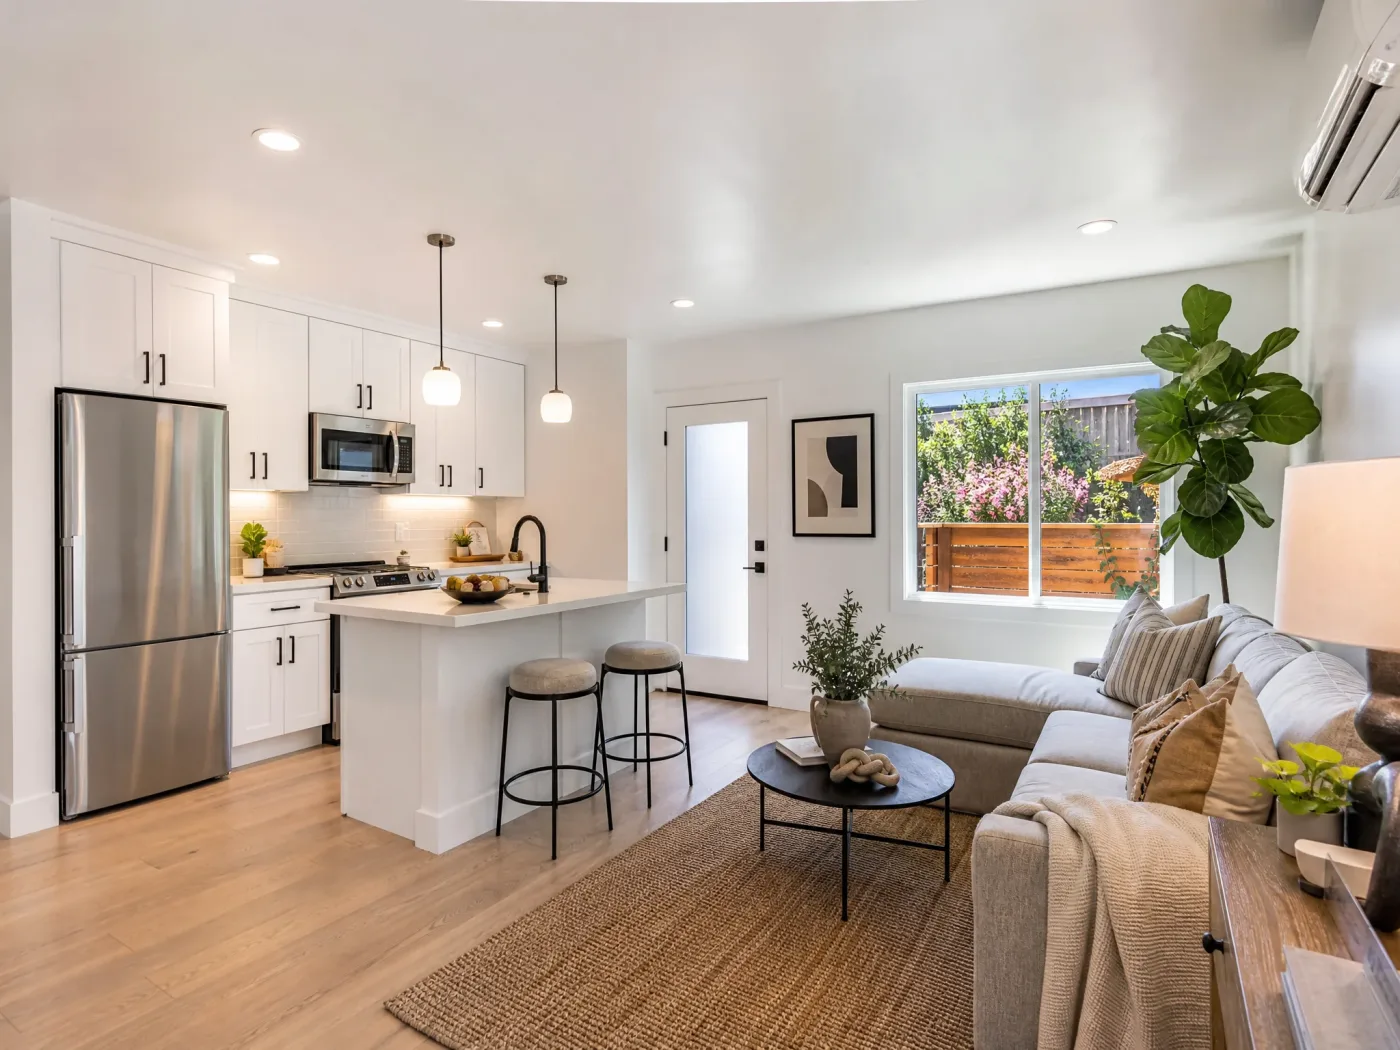 Detached
 The Laguna
Pricing on requestOur most popular one-bedroom ADU layout. Designed with an open-concept living area, a spacious master bedroom that easily fits a queen size bed, a walk-in shower, and dedicated dining space.
- ✓ Queen Bed Bedroom
- ✓ Open Concept Living
- ✓ L-Shaped Kitchen
- ✓ Solar Ready
 Detached
 The Coronado
Pricing on requestA space-efficient two-bedroom backyard cottage. Features a central living-dining area with bedrooms on opposite ends for maximum privacy. Ideal for small families, roommates, or house-hacking.
- ✓ Split Bedroom Layout
- ✓ Dual Entry Deck Option
- ✓ Walk-in Shower
- ✓ Title 24 Compliant
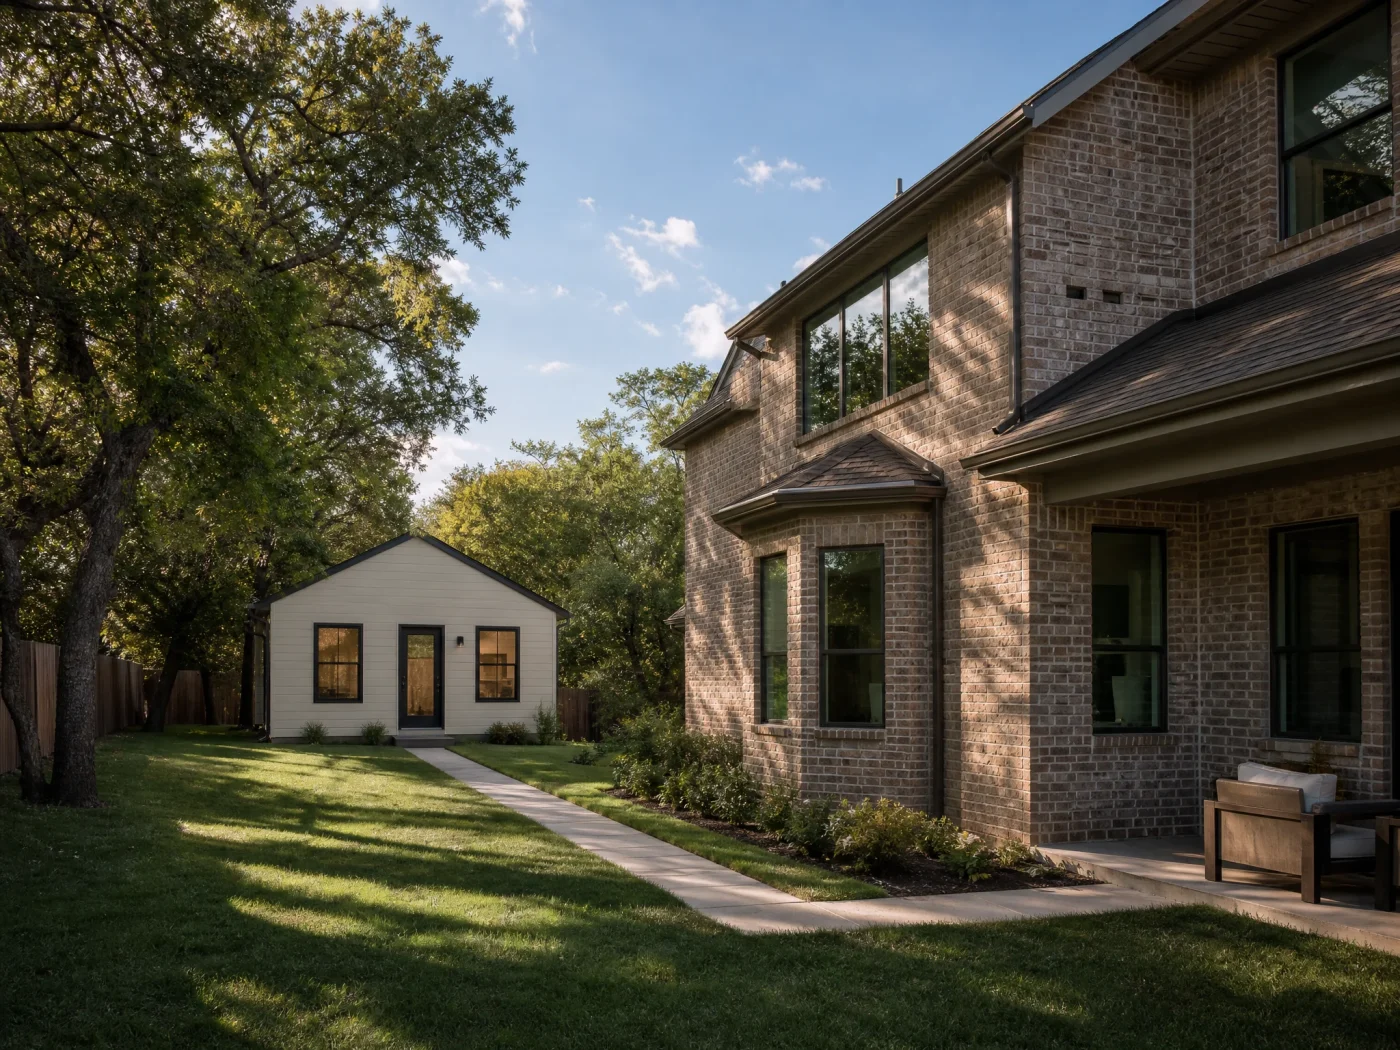 Detached
 The Del Mar
Pricing on requestA premium two-bedroom, two-bathroom detached ADU. Includes a dedicated master suite, double-vanity guest bathroom, kitchen island, and stackable laundry closet. Feels like a full-size primary home.
- ✓ Master Suite
- ✓ Kitchen Island
- ✓ Double Vanity
- ✓ Walk-in Closets
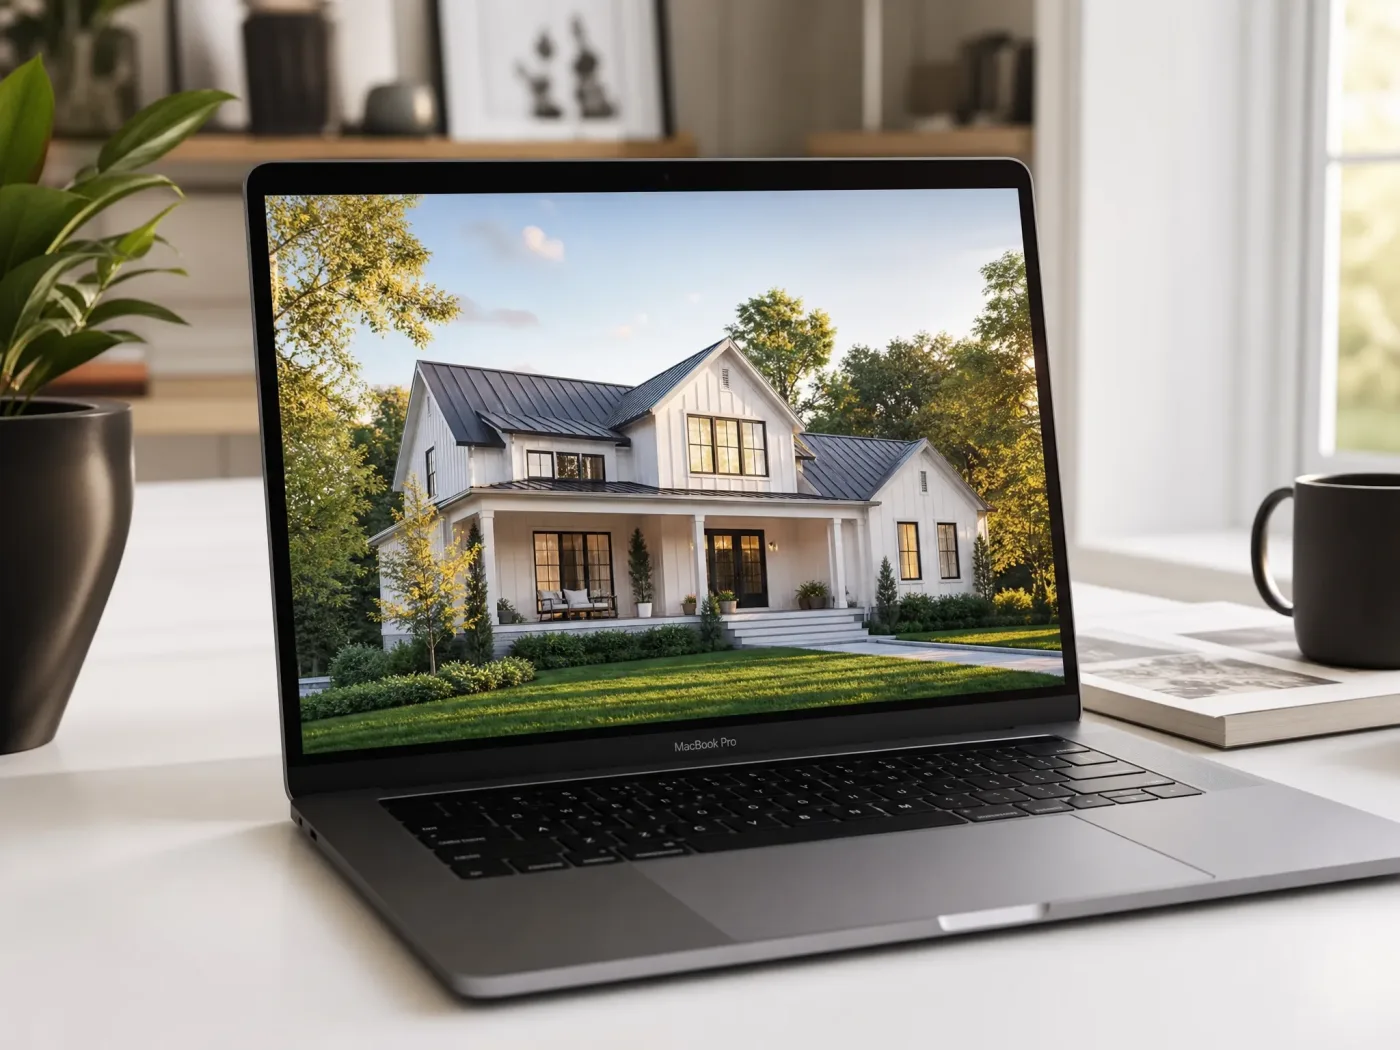 Two-Story
 The Avalon
Pricing on requestA stunning two-story 2-bedroom design. The first level houses the living room, kitchen, and bathroom. The second level features two bedrooms, a full bath, and laundry. Perfect for tight lots.
- ✓ Two-Story Living
- ✓ Downstairs Powder Room
- ✓ Upstairs Laundry
- ✓ Balcony Option
The Done-For-You Path
Want Your Your Backyard ADU Fully Done For You?
Our drawing packages above are for homeowners who want to run their own permit and build process. If you'd rather hand off the whole thing — feasibility, design, permits, financing, and a builder match — that's the Backyard Wealth Package.
We turn your backyard into a rental unit. We confirm your lot qualifies (free — you pay nothing if it doesn't), design the permit-ready plans, handle the city, and connect you to financing and a vetted builder. One flat fee — about what an architect charges just to start.
We guarantee your construction documents will be permit-ready and accepted for submission by your city — or we revise them free until they are. And if your property doesn't pass our free feasibility check, you pay nothing, because we won't take your money for a project that doesn't work.
We won't even take your money unless your property qualifies.