Direct Answer: What Makes Santa Cruz ADU Plans Permit-Ready?
To be truly permit-ready in the City of Santa Cruz, your ADU drawing package must include a project-specific site plan, fully dimensioned floor plans, four exterior elevations, structural calculations stamped by a California-licensed engineer, a Title 24 energy compliance report, and complete electrical, plumbing, and mechanical layouts formatted for the city's eTRAKiT portal. Santa Cruz permits detached ADUs up to 1,200 square feet and 22 feet in height with 3-foot rear and side setbacks. If your parcel sits within the Coastal Overlay Zone, you must also submit an approved Coastal Development Permit (CDP) exclusion verification or permit package before plan check approval.
Planning to build an accessory dwelling unit in Santa Cruz offers some of the highest financial returns on the Central Coast. With local median home values topping $1,100,000, adding a backyard rental or a multi-generational suite provides high utility and substantial equity.
However, searching for permit-ready adu plans santa cruz often leads homeowners into confusion. Catalog plan sellers frequently promise ready-to-build blueprints, but when homeowners upload those generic drawings to the Santa Cruz Planning and Community Development Department, plan checkers reject them on the first review cycle.
A catalog floor plan is not a permit-ready plan. In California, every jurisdiction enforces localized zoning, seismic standards, and energy mandates. In Santa Cruz, coastal regulations and strict site clearance rules mean your plans must be customized to your specific lot.
Here is what Santa Cruz building officials actually require on your drawing sheets, what the city rules allow, and how to prepare an application that clears plan check without expensive revision cycles.
Santa Cruz ADU Rules and Zoning Limits at a Glance
Santa Cruz operates under progressive municipal ADU ordinances designed to align with California state statutes (Government Code Section 65852.2). The local rules give homeowners generous envelopes, especially regarding building height.
| Metric | City of Santa Cruz Requirement | What It Means for Your Project |
|---|---|---|
| Maximum Unit Size | Up to 1,200 sq ft (detached or attached) | You can build a spacious two-bedroom or three-bedroom dwelling |
| Maximum Height | 22 feet for detached units | Allows two-story detached ADUs and units built over garages |
| Side Setbacks | 3 feet (local standard) | More forgiving than California's standard 4-foot minimum |
| Rear Setbacks | 3 feet (local standard) | Maximizes usable backyard space |
| Owner-Occupancy | Not required | Both the primary house and ADU can be rented to tenants |
| Short-Term Rentals | Prohibited (minimum 30-day lease) | Units must serve long-term housing needs |
| Coastal Overlay | Applies to parcels in designated Coastal Zone | Requires Coastal Development Permit (CDP) or exclusion certificate |
| Estimated Plan Check | 8 weeks typical initial review | Measured timeline through the Santa Cruz eTRAKiT portal |
| Municipal Permit Fees | $10,700 to $14,750 | Includes building, plan check, school, and regional impact fees |
Because Santa Cruz allows detached ADUs to reach up to 22 feet, two-story configurations are common. If you have a small backyard footprint, going vertical preserves yard space while delivering full two-bedroom rental living. You can explore layout considerations in our guide to two-story ADU floor plans.
What Must Be Included in a Permit-Ready Drawing Set
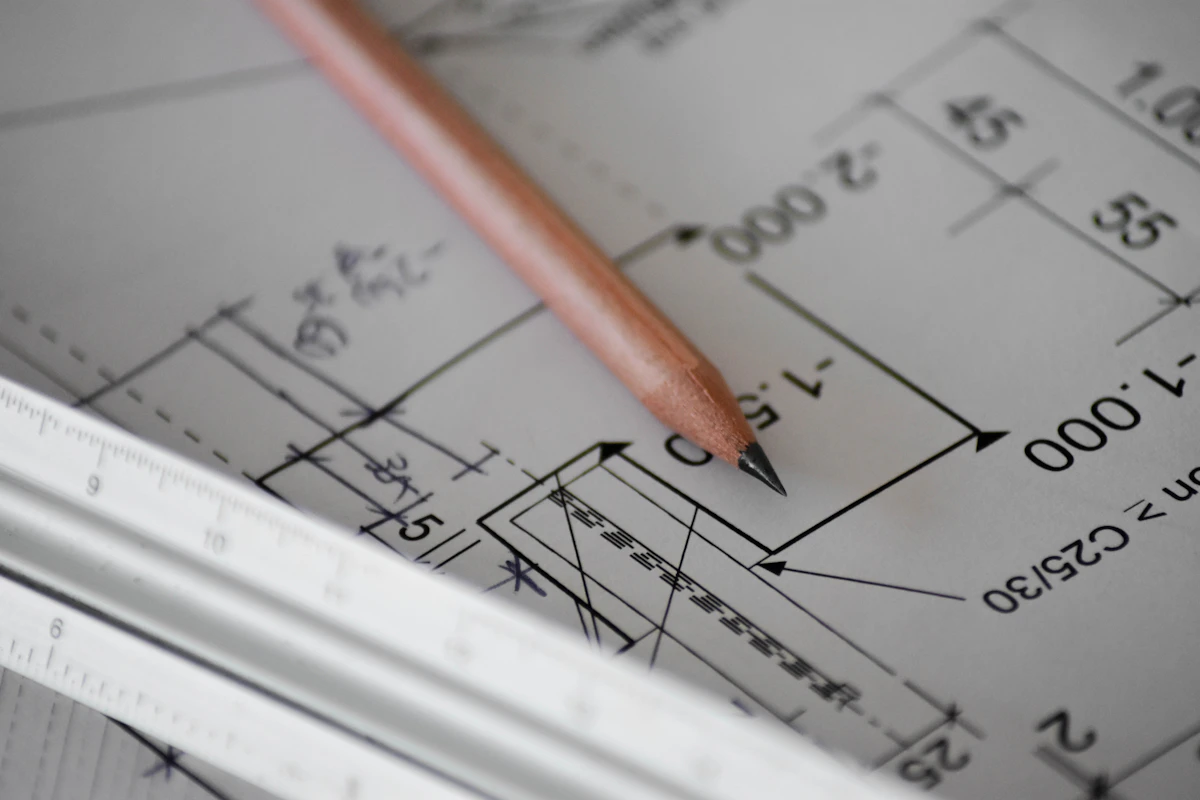
When the Santa Cruz Building Safety Division reviews your submittal, they inspect technical construction sheets, not concept renderings. If any required page is missing, your application sits on hold.
A complete, permit-ready drawing set for Santa Cruz must include:
1. Architectural Site Plan (Plot Plan)
The site plan establishes your project boundary and must be drawn to an engineer scale (typically 1 inch equals 10 feet or 1 inch equals 20 feet). It must clearly indicate:
- Property lines and legal easements
- Exact footprint and dimensions of the primary home and proposed ADU
- Distances to all property lines (confirming the 3-foot side and rear setbacks)
- Distance between the primary residence and the ADU (minimum 6 feet standard fire separation)
- Existing utilities, water meters, sewer lateral routes, and proposed tie-in points
- Hardscape lot coverage percentages and designated permeable surfaces
- Fire Department access path from the public street to the ADU entrance
2. Dimensioned Floor Plans
A 1/4-inch scale floor plan detailing interior room layouts, wall assemblies, window sizes, door swings, and closet dimensions. Every habitable room must meet California Residential Code (CRC) light, ventilation, and emergency escape (egress) standards. Kitchens must show fixed cooking facilities, food preparation counters, and dedicated refrigerator outlets.
3. Exterior Building Elevations
Detailed drawings of all four sides (North, South, East, and West). These sheets show exterior wall heights, total roof ridge height (capped at 22 feet), window head heights, exterior cladding materials, and roof pitches. In Santa Cruz, privacy design standards require careful placement of second-story windows to avoid direct sightlines into neighboring bedrooms.
4. Structural Engineering and Foundation Plans
Santa Cruz sits near major seismic faults (San Andreas fault system) and falls into high Seismic Design Categories. Detached ADU plans require structural engineering calculations stamped and signed by a licensed California civil or structural engineer. This includes:
- Continuous concrete perimeter foundation or post-tensioned slab engineering
- Anchor bolt spacing, hold-downs, and shear wall schedules
- Floor joist, wall stud, and roof rafter framing specifications
- Structural beam calculations for open-concept great rooms or vaulted ceilings
5. Title 24 Energy Compliance Documentation
Every new residential dwelling unit in California must comply with California Energy Code Title 24 Part 6. Your submission must include official CF1R energy calculation forms certified by an energy modeler. This specifies required insulation R-values, window U-factor and SHGC ratings, high-efficiency heat pump space heating, heat pump water heaters, and mandatory solar photovoltaic (PV) array integration. Review our deep-dive on Title 24 for an ADU to understand these calculations.
6. Electrical, Mechanical, and Plumbing Plans (MEP)
Layouts showing electrical panel capacity (minimum 100-amp service recommended for all-electric ADUs), dedicated appliance circuits, smoke and carbon monoxide detector locations, ventilation fans meeting ASHRAE 62.2, plumbing drain-waste-vent (DWV) schematics, and water supply calculations.
Navigating the Santa Cruz Coastal Zone
One critical factor unique to Santa Cruz is the California Coastal Zone. If your property is located west of Highway 1 or within proximity to Monterey Bay, West Cliff Drive, or the San Lorenzo River corridor, your project may sit inside the local Coastal Overlay Zone.
Under California coastal regulations:
- Coastal Development Permit (CDP): An ADU located in the Coastal Zone often requires either a Coastal Development Permit or an administrative Coastal Exclusion verification from the planning department.
- Appeals Jurisdiction: Projects within the coastal appeals zone (typically within 300 feet of a bluff, beach, or wetland) can take an extra 2 to 4 months for review.
- Public Access and View Protection: Drawings must demonstrate that the proposed structure does not impair public coastal views or pedestrian access corridors.
When preparing permit-ready drawings for coastal parcels, your designer must verify the coastal zoning status during preliminary feasibility before drafting structural sheets.
How Much Does Building an ADU in Santa Cruz Cost?
Santa Cruz construction pricing reflects the broader Northern California building market. Labor and material costs are premium, but rental returns match the investment.
- Detached ADU Construction Cost: Typically ranges from $245 to $570 per square foot, depending on topography, finish grade, and structural complexity. A custom 600 sq ft one-bedroom unit typically ranges between $220,000 and $320,000 all-in.
- Garage Conversion Base Cost: Converting an existing two-car garage (approximately 400 to 500 sq ft) starts at around $110,000. Because the structural envelope and foundation already exist, garage conversions offer the fastest payback period.
- City Permit and Impact Fees: Santa Cruz permit fees typically run between $10,700 and $14,750 for detached units. Under California Government Code Section 65852.2, units under 750 square feet are exempt from local development impact fees, saving thousands of dollars compared to larger units. You can calculate your budget using our interactive ADU cost calculator.
Rental Income Expectations in Santa Cruz
Santa Cruz has a severe housing shortage driven by UC Santa Cruz student demand, local healthcare workers, and Silicon Valley commuters. Current market rents for ADUs in Santa Cruz average:
- Studio ADU (350 to 450 sq ft): $1,800 per month
- 1-Bedroom ADU (500 to 750 sq ft): $2,495 per month
- 2-Bedroom ADU (750 to 1,200 sq ft): $3,648 per month
A permitted 1-bedroom ADU yielding $2,495 per month produces roughly $29,940 in annual gross rent, creating reliable long-term cash flow while elevating your residential property value.
Why Pre-Approved or Standard Plans Still Need Site Customization
Many homeowners ask whether they can download pre-approved plans from a city catalog or a third-party architectural broker. While standard plans provide a starting floor plan, they are never ready to submit on their own.
Every building department requires site-specific engineering:
- Soil and Foundation Conditions: Standard plans do not know if your Santa Cruz property has expansive clay, sandy coastal soil, or a 10% slope. A structural engineer must adapt the foundation details to your lot.
- Site Plan and Utilities: A standard plan does not show where your sewer lateral connects, where your electrical service drop runs, or how your setbacks align with adjacent fence lines.
- Fire and Planning Review: Site-specific clearances, tree protection zones, and drainage swales must be plotted for Santa Cruz city staff.
Investing in custom, permit-ready plans ensures that your drawings address your exact parcel conditions, avoiding the costly redesign fees common with generic blueprints.
Step-by-Step Santa Cruz Permit Submission Process
The City of Santa Cruz processes all residential building permits electronically through its online portal. Here is the path from concept to permit issuance:
- Lot Feasibility Review: Verify zoning designation, property line setbacks, coastal zone boundaries, and utility connection points before spending thousands on design.
- Architectural Drafting: Produce dimensioned floor plans, exterior elevations, cross sections, and structural layouts tailored to your property.
- Structural and Energy Engineering: Stamped engineering calculations from a California licensed engineer along with certified Title 24 reports.
- Electronic Plan Submittal: Upload the PDF package to the Santa Cruz eTRAKiT portal for review by Planning, Building, Public Works, and Fire departments.
- Plan Check Corrections: Building officials typically take 6 to 8 weeks for the initial review cycle. City planners issue Plan Check Comments detailing minor code notes or structural clarifications.
- Revisions and Permit Issuance: Your design team updates the sheets and resubmits. Once all departments sign off, you pay remaining permit fees and receive your approved building permit.
- Builder Bidding: With approved, permit-ready plans in hand, you can collect accurate, apples-to-apples bids from licensed general contractors. Learn how the design-first method protects your budget in our guide to design-build ADUs.
Frequently Asked Questions About Santa Cruz ADU Plans
Can I build a two-story ADU in Santa Cruz?
Yes. Santa Cruz zoning allows detached accessory dwelling units to reach up to 22 feet in height, which accommodates a two-story structure or an ADU built above an existing or new garage. Second-story windows must be positioned thoughtfully to preserve neighbor privacy.
How close to the property line can I build an ADU in Santa Cruz?
Santa Cruz permits side and rear setbacks as small as 3 feet for detached ADUs. This is more generous than California's baseline 4-foot setback requirement, giving homeowners extra flexibility on narrow city lots. Front setbacks must still meet underlying base zone rules.
Do I need to add off-street parking for my ADU in Santa Cruz?
In most cases, no. Under California AB 2097 and state ADU law, no parking spaces are required for an ADU located within one-half mile walking distance of public transit (such as Santa Cruz Metro bus stops). If you convert an existing garage or carport, you are not required to replace the lost parking spaces.
Does Build With A Plan build the ADU?
No. Build With A Plan provides complete architectural drafting, structural engineering, Title 24 calculations, and permit management. We provide permit-ready plans, accepted for submission by your city, or we revise them free. And if your property does not pass our free feasibility check, you pay nothing. Once your permit is approved, we connect you to financing and a vetted builder in the Santa Cruz area.
Check Your Santa Cruz Property Before You Start
Do not risk thousands of dollars on generic plans that cannot pass Santa Cruz plan check. Before you start drawing, confirm your lot's buildable envelope, coastal status, and utility access.
Start with our free ADU feasibility check. We analyze your Santa Cruz parcel against local zoning rules, calculate your allowable footprint and setbacks, and tell you honestly whether to move forward. And if your property does not pass our free check, you pay nothing.
Related Services