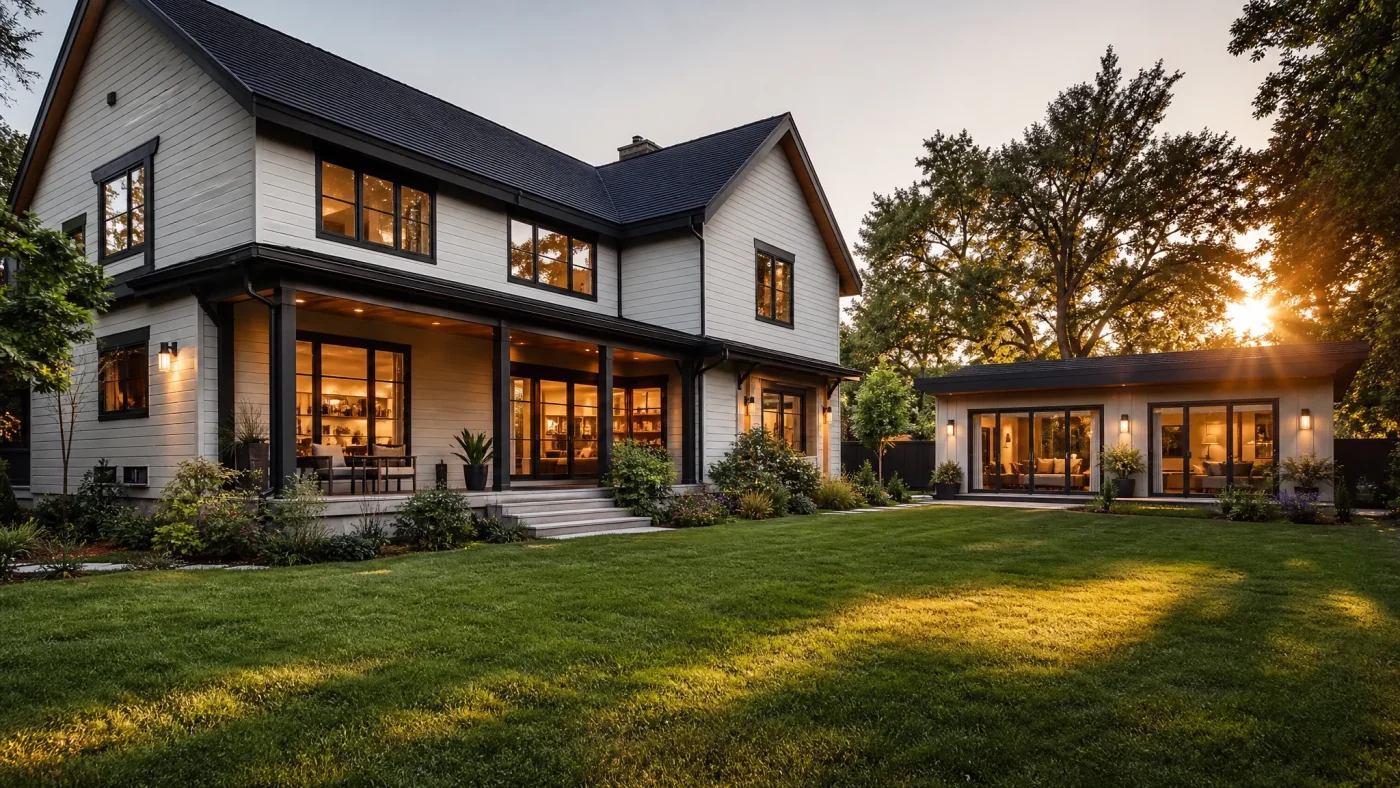
Searching for an ADU near me? Start by checking local zoning and permit requirements, then compare licensed builders with ADU experience in your city. This checklist explains what to ask before you hire.
Building an accessory dwelling unit (ADU) is one of the most rewarding investments you can make on your property. Whether you are building a detached backyard cottage to generate passive rental income, creating a private home for aging parents, or housing an adult child, an ADU adds immense functional and financial value to your real estate.
Yet constructing an ADU represents a substantial financial commitment, typically ranging from $80,000 to over $350,000. Because this small secondary home requires the exact same structural, civil, and mechanical systems as a 3,000-square-foot luxury house, hiring the right builder is the single most critical decision in your entire project.
When homeowners search online for an adu contractor near me, they are immediately confronted with hundreds of search results, directory listings, sponsored ads, and general remodelers all claiming to be ADU specialists.
How do you separate experienced, licensed professionals from inexperienced operators who will stall your build, fail municipal inspections, and hit you with endless change orders?
This comprehensive guide delivers a field-tested 7-point vetting checklist to help you find, screen, and hire the best licensed accessory dwelling unit contractor in your local market. You will learn the exact red flags that signal danger, the questions to ask during builder interviews, how to compare competitive bids, and why having permit-ready plans before hiring protects your life savings.
Why ADU Construction Requires a Specialist Contractor
Many homeowners assume that any contractor who can remodel a kitchen or build a deck can construct an ADU. In reality, building a detached accessory dwelling unit is closer to ground-up civil and residential development than interior remodeling.
An experienced adu contractor must manage complex site challenges that standard remodeling crews rarely encounter:
- Civil Utility Connections: Running dedicated water, sewer, power, and gas lines from the main house or city street to a backyard structure requires precise grade calculations. If your sewer connection lacks the required 1/4-inch-per-foot downward slope, your contractor must engineer and install a sewage ejector pump system.
- Main Electrical Service Upgrades: Adding an all-electric ADU with a heat pump, induction range, water heater, and EV charger frequently pushes your existing 100-amp electrical panel beyond capacity, requiring coordination with your local utility provider for a 200-amp service upgrade.
- Energy Code Compliance: Modern ADUs must comply with stringent municipal energy standards, such as California Title 24, including mandatory rooftop solar panels on detached new builds, high-efficiency ductless mini-split heat pumps, and specific fenestration ratings.
- Fire Separation and Setbacks: Detached ADUs built close to rear and side property lines (often within 4 feet) require one-hour fire-rated exterior wall assemblies, non-combustible eaves, and specialized sprinkler systems if mandated by local fire regulations.
When you hire a general remodeler who treats your ADU as an oversized shed or simple room addition, utility trenching, panel sizing, and energy compliance mistakes can easily generate $15,000 to $40,000 in unexpected change orders.
The 7-Point ADU Contractor Vetting Checklist
Use this structured 7-point checklist when evaluating every prospective builder who bids on your project.
| Checklist Stage | What to Inspect & Verify | Pass / Fail Criteria |
|---|---|---|
| 1. State License Classification | Active General Building (Class B) license in good standing | Must have zero disciplinary actions or unpaid citations |
| 2. Carrier-Issued Insurance | General liability ($1M-$2M) and active workers' comp | Certificate of Insurance (COI) sent directly from agent |
| 3. Surety Bonding | Active contractor license bond and optional payment bond | Bond verified directly on state licensing board portal |
| 4. Local ADU Track Record | 3 recent detached ADU or garage conversion projects | Must be able to speak with past clients in your area |
| 5. Active Job Site Visit | Physical walkthrough of an in-progress construction site | Clean site, organized materials, proper safety practices |
| 6. Statutory Deposit Compliance | Initial down payment meets state legal limits | Max 10% or $1,000 upfront (in CA and similar states) |
| 7. Milestone Draw Schedule | Payments strictly tied to passed city building inspections | Zero payments based on arbitrary calendar dates |
Step 1: Verify State License Classification and History
Never hire a contractor who cannot immediately produce an active general building license number. In most states, residential structural construction requires a specific classification, such as a Class B General Building Contractor license.
Do not merely look at the plastic license card the contractor carries in their wallet. Take five minutes to verify their record on your state licensing board website (for example, the California Contractors State License Board at CSLB, the Texas Department of Licensing and Regulation, or the Florida Department of Business and Professional Regulation).
When checking the state portal, verify:
- Status: The license must be marked "Active" and "In Good Standing."
- Entity Match: The name on the license must exactly match the company name on your contract and the name on their business bank account.
- Qualifying Individual: Ensure the licensed qualifier is actively involved in running the business, not an elderly relative or third party who "rented" their license to an unlicensed crew.
- Disciplinary Actions: Check for public complaints, citations, arbitration awards, or license suspensions.
Step 2: Demand Proof of Insurance Directly from the Carrier
Every contractor working on your property must carry two separate insurance policies:
- General Liability Insurance: Protects your home and property if the crew accidentally causes a fire, floods your basement, or drops an excavator bucket on your neighbor's fence. Insist on minimum coverage of $1,000,000 per occurrence and $2,000,000 aggregate.
- Workers' Compensation Insurance: Covers medical expenses, rehabilitation, and lost wages if a worker falls from scaffolding or suffers a severe injury on your property.
If a contractor lacks workers' compensation insurance, an injured laborer can file a direct lawsuit against you as the property owner, putting your personal assets and home equity at risk.
The Golden Rule: Never accept a printed photocopy of an insurance certificate handed to you by the builder. Policies can easily lapse due to non-payment. Request that the contractor's independent insurance broker email a Certificate of Insurance (COI) directly to you, naming you as an "Additional Insured" and "Certificate Holder" with your property address listed.
Step 3: Confirm Active Surety Bonds
Licensed contractors in most building jurisdictions must post a surety bond (often $15,000 to $25,000) with the state licensing board. A contractor license bond protects homeowners against gross code violations, project abandonment, or fraudulent business practices.
While a license bond provides modest financial recovery, you can also request a Performance and Payment Bond on large custom ADU projects ($200,000+). A performance bond guarantees that a third-party surety company will step in and pay to complete your ADU if the general contractor goes out of business midway through the build.
Step 4: Review Real Local ADU References
Ask prospective adu builders near me to provide contact information for at least three homeowners who completed an ADU or garage conversion with them within the past 18 months.
When you call these past clients, ask specific questions about operational performance:
- Did the contractor complete the ADU reasonably close to the promised timeline?
- How did the project manager handle city plan check redlines or field inspection corrections?
- Were change orders priced fairly, or did the contractor look for opportunities to increase the price after demolition?
- Did the crew show up consistently five days a week, or were there weeks where the job site sat completely empty?
- Would you hire this exact contractor again without hesitation?
Step 5: Tour an In-Progress Job Site
An established builder should have at least one or two active construction sites in your local region. Ask if you can visit an active project currently undergoing framing, utility rough-ins, or drywall.
A 15-minute walkthrough of an active job site reveals the builder's true standards:
- Cleanliness: Is the site organized, with scrap lumber stacked neatly and trash swept up, or is debris scattered across the yard?
- Protection: Are existing fences, neighbor trees, and driveways shielded with plywood and tarps?
- Workmanship: Are framing studs straight, headers properly supported, and plumbing drain lines cleanly routed?
- Crew Demeanor: Does the on-site superintendent appear professional, knowledgeable, and in control of trade subcontractors?
Step 6: Watch for Illegal Upfront Deposit Demands
One of the quickest ways to spot an unscrupulous contractor is an excessive upfront deposit demand. If a builder asks for 30%, 40%, or 50% of the total contract price before starting work, walk away immediately.
Many states enforce strict statutory limits to protect consumers:
- California (BPC § 7159): A general contractor cannot legally collect more than 10% of the contract amount or $1,000, whichever is less, as an initial down payment before physical work commences.
- Other States: Standard industry practice caps initial deposits at 10% to 15%, intended solely to cover initial permit processing and custom material orders.
Contractors who demand large upfront cash payments are frequently running a precarious cash-flow cycle, using your deposit to pay subcontractors and lumber bills on a previous client's unfinished home.
Step 7: Demand an Inspection-Tied Milestone Draw Schedule
Never sign a construction contract that requires payments based on calendar intervals, such as "Payment 2 due on the 1st of next month." Calendar-based billing forces you to pay even if the contractor failed to show up for two weeks.
Every payment must be strictly tied to physical milestones verified and signed off by your local city building inspector.
Standard Milestone Draw Schedule for ADU Construction
A professional, transparent payment schedule for a detached backyard ADU typically follows a 6-phase milestone structure:
| Milestone Draw | Project Stage Completed | Municipal Inspection Verification | Typical Payment % |
|---|---|---|---|
| Initial Deposit | Contract signing & permit processing | Statutory limit ($1,000 or 10% max) | 1% to 5% |
| Draw 1: Foundation | Excavation, rebar, forms, plumbing underground, concrete pour | City foundation and underground plumbing signed | 15% to 20% |
| Draw 2: Framing & Roof | Wall framing, roof trusses, shear walls, roof sheathing & paper | City rough framing and shear inspection signed | 20% to 25% |
| Draw 3: Rough Trades | Electrical wiring, plumbing supply/waste, HVAC ducts, mini-split lines | City rough MEP (Mechanical, Electrical, Plumbing) signed | 15% to 20% |
| Draw 4: Drywall & Exterior | Insulation, drywall hung/taped, exterior stucco/siding installed | City insulation and pre-drywall inspection signed | 15% to 20% |
| Draw 5: Finishes | Cabinets, countertops, tile, flooring, fixtures, interior paint | Substantial completion walkthrough completed | 10% to 15% |
| Final Retainage | Final punch list items resolved, site cleaned | Final Building Inspection & Certificate of Occupancy signed | 5% to 10% |
Holding back a 5% to 10% retainage until the city issues the official Certificate of Occupancy ensures your contractor has maximum financial incentive to finish every final trim detail and clear the site.
5 Critical Red Flags to Watch For When Hiring an ADU Builder
When screening prospective adu construction near me candidates, eliminate any company that exhibits these five warning signs:
[RED FLAG WARNINGS]
1. Recommends pulling permits as an "Owner-Builder"
2. Quotes a firm price without seeing permit-ready construction drawings
3. Demands cash payments or checks written to personal names
4. Refuses to provide written subcontractor lien waivers
5. Pressures you with artificial time limits ("Sign today to hold this price")
1. The "Owner-Builder" Permit Trap
If a contractor tells you, "You can save thousands in fees and bypass red tape if you pull the permit as an owner-builder," refuse immediately. When you sign an owner-builder permit, you assume full legal responsibility for worker injuries, code violations, OSHA safety fines, and inspection failures. A legitimate licensed contractor always pulls building permits under their own license.
2. Quoting from Conceptual Sketches
A contractor cannot accurately calculate framing lumber takeoffs, concrete yardage, trenching depth, or electrical panel requirements by looking at a rough hand sketch. Builders who quote from sketches either give you an artificially low bid to hook you before hitting you with change orders, or they pad their price by $40,000 to cover unknown structural variables.
3. Checks Made Out to Personal Names
All payments must be made via check or electronic bank transfer directly to the contractor's official incorporated business name. Never write a check to an individual's personal name or pay in cash.
4. Refusing to Supply Conditional and Unconditional Lien Waivers
Under mechanics lien laws, if your general contractor takes your payment but fails to pay their lumber supplier or plumbing subcontractor, that supplier can place a mechanics lien against your home, forcing you to pay twice. Insist that your builder provide signed conditional lien waivers with each invoice and unconditional lien waivers for previous payments.
5. High-Pressure Sales Tactics
Legitimate general contractors are busy building homes, not running high-pressure sales pitches. Beware of sales representatives who demand you sign an agreement on the spot to lock in "special promotional pricing."
The 10 Essential Questions to Ask Every ADU Contractor
Before signing any contract, conduct a structured interview with prospective builders. Take detailed notes on their answers to these ten questions:
- "Are you personally licensed as a General Building Contractor in this state, and what is your license number?"
Verify their answer on your state licensing board portal that same day. - "How many permitted ADUs or garage conversions has your company built and completed in this specific city?"
Local municipal experience matters because every city building department has unique plan check preferences. - "Who will be the assigned project manager on my job site, and will they be present every day?"
Confirm you have a dedicated daily contact person, not just a visiting salesperson. - "Will you pull the building permit under your company license and pay municipal permit fees directly?"
Never accept owner-builder permitting. - "How do you handle unforeseen site conditions, such as buried underground rocks, clay soil, or damaged sewer lines?"
A reputable builder utilizes formal, written change orders signed by both parties before unexpected work begins. - "Can your insurance agent email a Certificate of Insurance directly to me with my property address listed?"
Confirm active general liability and workers' compensation policies. - "What is your realistic schedule from groundbreaking to the final Certificate of Occupancy?"
Standard detached ADU construction typically requires 4 to 8 months of active building. - "How many other projects will your crews be managing at the same time as my ADU?"
Overextended contractors often leave job sites unattended for weeks at a time. - "Do you employ dedicated trade subcontractors for electrical, plumbing, and HVAC, or do your laborers perform MEP work?"
Licensed trade specialists are essential for passing municipal rough inspection sign-offs. - "Will you provide signed lien releases from your suppliers and subcontractors with each payment draw?"
Mandatory for protecting your home equity against mechanics liens.
Comparing ADU Bids: How to Spot an Incomplete Proposal
When comparing estimates from 3 or 4 prospective builders, the lowest bid is rarely the cheapest in the long run. Often, the lowest bid simply omitted critical site work that you will be forced to pay for later.
To ensure a true apples-to-apples comparison, examine whether each bid explicitly includes these commonly excluded line items:
| Commonly Omitted Scope Item | The Real Cost If Excluded | Is It Included in the Bid? |
|---|---|---|
| Trenching & Utility Runs | $5,000 to $18,000 depending on distance to street/main house | Check exact linear footage quoted |
| Main Electrical Panel Upgrade (200A) | $3,500 to $6,500 including utility coordination | Must specify panel replacement |
| Sewage Ejector Pump (If Gravity Slope Fails) | $4,500 to $8,500 including electrical hookup | Must clarify sewer connection method |
| Title 24 Solar Panel System (Mandatory on New Builds) | $6,000 to $12,000 for required kilowatt capacity | Must state whether solar is included |
| Finish Material Allowances (Flooring, Tile, Cabinets) | $10,000 to $25,000 in out-of-pocket upgrade charges | Check realistic square-foot allowances |
| Site Cleanup & Debris Haul-Off | $2,000 to $4,500 in dumpster and dumping fees | Must include complete site disposal |
| City Plan Check Corrections & Inspection Fees | $2,500 to $7,000 in municipal administrative costs | Must specify permit fee handling |
For a complete breakdown of true all-in pricing by unit size, review our detailed guide on ADU construction costs and our interactive ADU cost estimator.
The Design-First Advantage: Why You Should Never Let a Builder Draw Your Plans
The most common trap homeowners fall into when looking for an adu contractor near me is hiring a "design-build" firm before having independent architectural plans.
When a builder offers to "take care of the design and blueprints for you," you enter a captive business relationship:
- Zero Blueprint Ownership: The contractor owns the architectural plans and CAD files.
- No Competitive Bidding: If their construction quote comes back $50,000 higher than your budget, you cannot legally take those blueprints to another local contractor. You must pay thousands of dollars in termination fees or start over from scratch.
- Built-In Conflict of Interest: A contractor designing their own plans has little incentive to design cost-efficient framing details. They often specify construction methods that maximize their crew's profit margins rather than minimizing your overall budget.
The Smarter Path: Design First, Then Bid
Smart homeowners take the design-first route:
- Commission Independent Permit-Ready Drawings: Partner with an independent residential design firm like Build With A Plan. We verify your local zoning setbacks, design custom permit-ready construction documents, and manage municipal plan check reviews.
- You Own 100% of Your Plans: You receive full vector PDF sets and native CAD files.
- Solicit 3 to 4 Apples-to-Apples Bids: Hand the exact same completed, engineered drawing set to multiple licensed accessory dwelling unit contractors.
- Transparent Price Discovery: Because every contractor is pricing identical lumber dimensions, window schedules, and foundation depths, you can compare line items with total clarity.
Homeowners who use this design-first procurement model routinely save $20,000 to $50,000 in inflated contractor markups while retaining total control over their timeline and budget.
To understand how independent planning compares to other additions, explore our guides on garage conversions to living space and sunroom addition costs.
Frequently Asked Questions About ADU Contractors
How much does an ADU contractor charge per square foot?
In 2026, general contractors typically charge between $250 and $450 per square foot for a detached new-construction ADU, and between $120 and $250 per square foot for an attached garage conversion. Pricing varies based on local labor rates, foundation soil conditions, and utility hookup distances.
How long does an ADU contractor take to build an ADU?
Active physical construction for a detached 500-to-1,000-square-foot ADU typically takes 5 to 9 months from groundbreaking to final inspection. A garage conversion is faster, typically requiring 2 to 4 months. Add 2 to 4 months beforehand for architectural design and municipal permit approval.
Should I choose a fixed-price contract or a cost-plus contract?
For residential ADU construction, always insist on a fixed-price (lump sum) contract based on completed, permit-ready architectural plans. In a fixed-price contract, the builder assumes the risk for material price spikes and labor inefficiencies. A cost-plus contract shifts financial risk onto the homeowner, making budget overruns almost impossible to prevent.
What is the difference between an ADU contractor and an architect?
An architect or residential designer creates the architectural blueprints, structural calculations, and permit drawings required by your city building department. An ADU contractor is the licensed general builder who pulls the building permit, purchases materials, hires trade subcontractors, and physically constructs the building.
Can an ADU contractor help me with financing?
Many established ADU builders partner with third-party residential construction lenders. However, securing an independent pre-approval for a home equity line of credit (HELOC), cash-out refinance, or dedicated construction loan before interviewing builders gives you greater negotiating leverage and prevents financing delays.
Get Permit-Ready ADU Plans Before You Hire a Builder
Finding a trustworthy, licensed ADU contractor begins with having the right tools in hand. When you approach builders with professional, code-compliant construction documents, you immediately signal that you are an informed homeowner who expects complete transparency and accountability.
At Build With A Plan, we handle the entire pre-construction journey so you can build with total peace of mind:
- Free Property Feasibility Check: We verify your property's setbacks, zoning classification, and ADU qualification before you spend a single dollar.
- Permit-Ready Architectural Drawings: Site-specific construction documents engineered to pass your local municipal building department review.
- We Handle the City: Our permitting team submits your application, coordinates plan check reviews, and handles all city redline revisions.
- Vetted Builder Connections: Once your plans are approved, we connect you to licensed, pre-screened ADU contractors in your local area to provide competitive, fixed-price construction bids.
Ready to see what you can build in your backyard? Visit our free property feasibility check to get started today, or use our interactive ADU cost calculator to plan your project with confidence.
Related Services