If you are planning a major home remodeling project, building a room addition, adding a second story, or legalizing unpermitted work completed by a previous owner, your architect, designer, or city building department will ask for one critical document before anything else can proceed: as built drawings.
Many homeowners assume they can simply walk down to city hall or open an old drawer to find the original blueprints of their house.
However, original blueprints only depict what was intended to be built decades ago. Over 20, 40, or 60 years, contractors alter dimensions in the field, framing crews make undocumented adjustments, foundations settle, and past homeowners remove walls or replace plumbing.
To get a building permit approved today, your city requires an exact, verified record of your home as it physically exists right now. That is precisely what an as-built drawing provides.
With commercial search volume climbing and drafting services charging wildly different rates, how much do as-built plans actually cost, and how do you obtain them without paying thousands of dollars in unnecessary architect retainers?
In this comprehensive 2026 guide, we break down what as-built drawings include, compare traditional tape measurements against modern 3D LiDAR laser scanning, itemize costs per square foot, examine legal permit triggers, and explain how starting with independent plans protects your remodeling budget.
What Are As-Built Drawings? (Definitions and Differences)
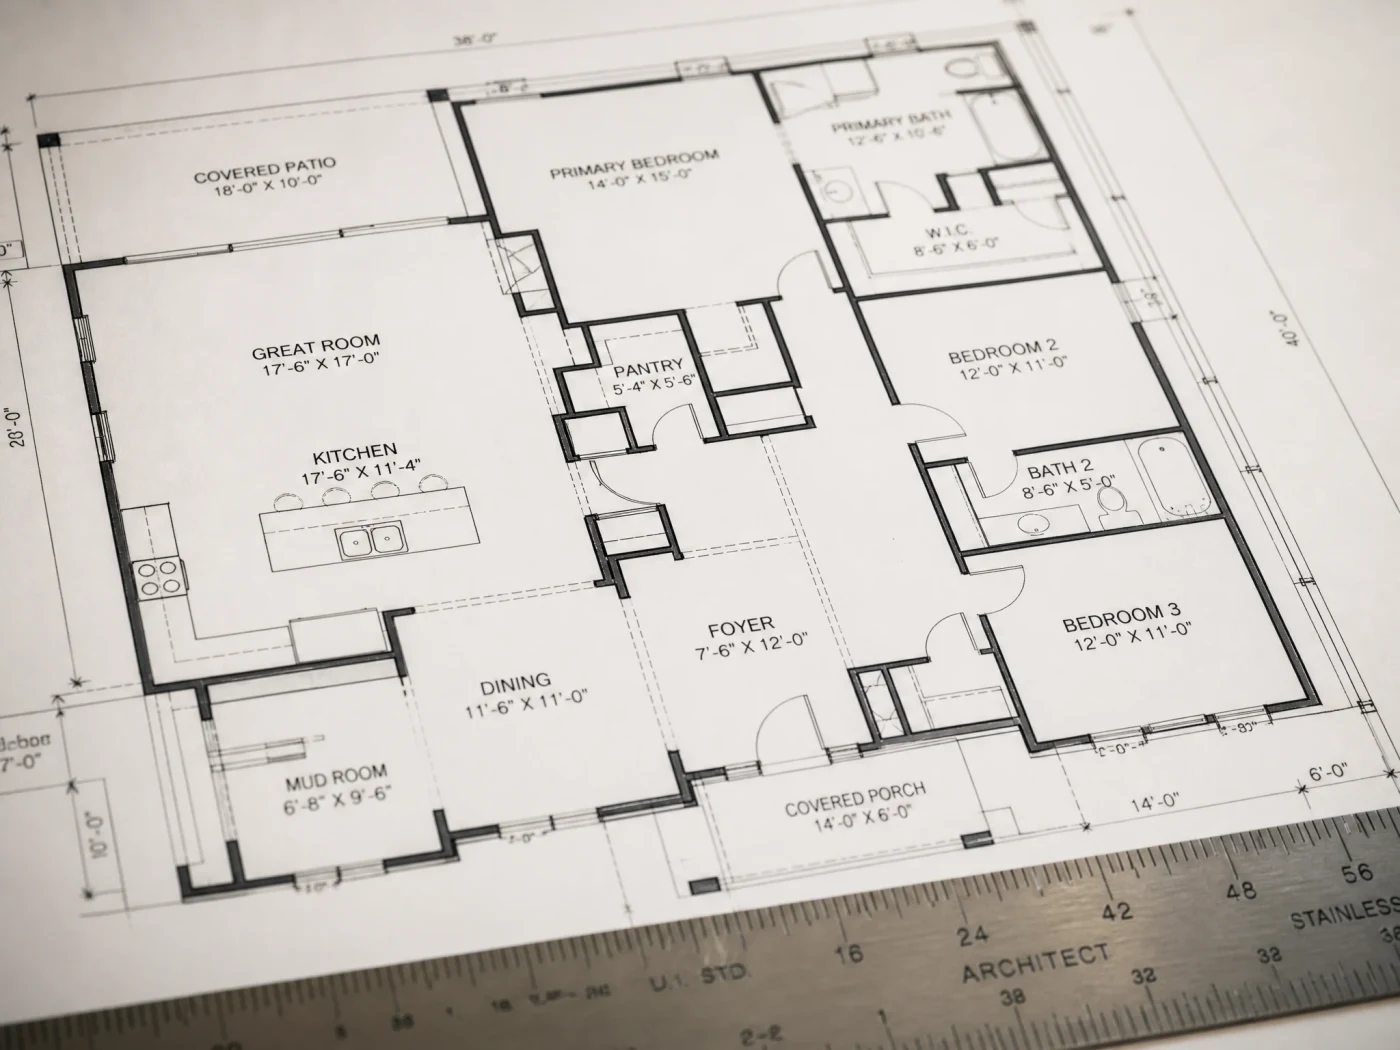
An as built drawing (often called an existing conditions drawing or measured drawing) is a dimensioned, scaled architectural blueprint that documents the exact current physical reality of a building.
To understand why as-builts are mandatory for permits, it helps to distinguish between three terms frequently confused in residential construction:
| Plan Type | When It Is Created | What It Shows | Primary Purpose |
|---|---|---|---|
| Original Design Blueprints | Before initial construction begins | Design intent, hypothetical layout | Guide original home construction |
| As-Built Drawings | Before remodeling, addition, or resale | Verified physical dimensions, existing walls, plumbing, electrical | Provide accurate baseline for new design & permits |
| Record Drawings | After remodeling construction finishes | Field changes made during construction | Final legal record for building archives |
Why Original Blueprints Are Not Enough
Municipal plan checkers routinely reject 20-year-old original blueprints for new addition permits for several reasons:
- Field Variances: Framing crews frequently shift door locations, alter window sizes, or reroute duct chases during original construction without updating the master blueprint.
- Unrecorded Modifications: Previous owners may have knocked down non-load-bearing partitions, converted closets, or enclosed back porches without pulling permits.
- Settlement and Warping: Over decades, residential foundations settle and wood framing shifts. An addition must marry to the exact current geometry of the house, not a theoretical drawing from 1985.
4 Common Situations Where Homeowners Need As-Built Drawings
You will rarely need an as-built drawing set for simple cosmetic repairs like painting or swapping kitchen countertops. However, as-builts are legally mandatory in four common residential scenarios:
1. Planning a Room Addition or Second Story Expansion
You cannot design a new second floor, primary suite bump-out, or sunroom without knowing the exact dimensions, load-bearing post locations, and roof ridge heights of the existing structure.
City building departments require a complete "Existing Conditions" sheet set (Sheet A-1.0) placed side-by-side with your "Proposed Construction" sheets (Sheet A-2.0).
2. Legalizing Unpermitted Work (Code Compliance & Amnesty)
If a previous owner converted a garage into an apartment, enclosed a patio into a bonus room, or added an unpermitted bathroom, city code enforcement officers can issue a formal notice of violation.
To resolve the violation and obtain a retroactive Certificate of Occupancy, the city requires you to submit an official set of as-built drawings showing the unpermitted structure, room dimensions, ceiling heights, electrical outlet spacing, and plumbing fixtures.
3. Major Interior Structural Remodeling
If you plan to remove interior walls to create an open-concept kitchen and living area, a structural engineer must inspect existing load paths.
The engineer cannot calculate the required size for a steel I-beam or Micro-Lam (LVL) header without an accurate as-built framing plan showing roof truss orientations, ceiling joist spans, and foundation support posts.
4. Real Estate Transactions and Square Footage Disputes
County tax assessor records frequently conflict with private appraisal measurements.
If your home is officially listed as 1,800 square feet on county records but physically measures 2,300 square feet due to past permitted additions, having a professionally certified as-built floor plan allows your real estate agent to advertise the full square footage, adding tens of thousands of dollars in property valuation.
Average As-Built Drawing Costs in 2026
Nationally, residential as-built drawings cost between $0.50 and $2.50 per square foot, with most homeowners spending an estimated $1,200 to $2,800 for a complete architectural set of a typical 2,000-square-foot single-family home.
Pricing varies based on the measurement methodology, home geometry, and the number of plan sheets required by your city building department.
| As-Built Service Scope | Typical Home Size | Estimated Total Cost | Cost Per Sq Ft | Delivery Format |
|---|---|---|---|---|
| Basic Floor Plan Only (Real Estate Listing) | 1,500 to 2,500 sq ft | $450 to $950 | $0.25 to $0.45/sq ft | 2D PDF floor plan with room dimensions |
| Standard Permit Set (Floor Plan + Exterior Elevations) | 1,500 to 2,500 sq ft | $1,200 to $2,500 | $0.65 to $1.15/sq ft | 2D CAD (DWG) and dimensioned vector PDF |
| Full Architectural & Structural As-Built Set | 2,000 to 3,500 sq ft | $2,200 to $4,500 | $1.00 to $1.75/sq ft | Plans, elevations, roof plan, foundation/framing details |
| Complex Historic Home with 3D LiDAR Scanning | 2,500 to 5,000+ sq ft | $3,500 to $7,500+ | $1.50 to $2.50/sq ft | 3D point cloud, Revit BIM model, detailed CAD drawings |
Measurement Methods Compared: Hand Measuring vs. 3D LiDAR Scanning
When hiring an as-built drafting company or residential surveyor, they will typically utilize one of two measurement technologies:
| Evaluation Metric | Traditional Manual Measuring | 3D LiDAR Laser Scanning |
|---|---|---|
| Tools Used | Handheld laser distance meter, tape measures, clipboard | Leica, Matterport, or Trimble 3D LiDAR laser scanner |
| Cost Per Square Foot | Lower ($0.50 to $1.25/sq ft) | Higher ($1.00 to $2.50/sq ft) |
| On-Site Time | 3 to 6 hours for a 2,000 sq ft home | 1 to 2 hours for full spatial scan |
| Measurement Accuracy | Within 1/4 inch to 1/2 inch | Within 1/16 inch to 1/8 inch (millimeter precision) |
| Best Suited For | Modern, single-story rectangular homes | Historic homes, un-square rooms, vaulted ceilings, multi-level additions |
| Deliverables Produced | Hand-drafted 2D CAD floor plans | 3D dense point cloud, 3D mesh model, and 2D CAD drawings |
Method 1: Traditional Manual Measuring ($0.50 to $1.25 per sq ft)
A field technician physically walks through every room of your house using a handheld laser distance meter and standard steel tape measure. They sketch the walls on paper, measuring wall-to-wall clearances, window openings, door swings, and ceiling heights, and then manually input these dimensions into AutoCAD.
- Pros: Cost-effective, accessible, and perfectly adequate for 80% of standard single-story suburban ranch homes and simple garage conversions.
- Cons: Human error can occur on diagonal walls or out-of-square corners, and measuring exterior roof pitch heights from the ground requires estimation.
Method 2: 3D LiDAR Laser Scanning ($1.00 to $2.50 per sq ft)
The surveyor places a tripod-mounted 3D laser scanner in 15 to 30 strategic positions throughout your home and yard. The scanner emits millions of invisible laser pulses per second, capturing every wall, crown molding, electrical fixture, and ceiling slope into a massive 3D "point cloud."
- Pros: Flawless accuracy with zero human measurement error. The scanner captures complex roof hips, curved walls, vaulted rafters, and exterior terrain elevation contours.
- Cons: Higher upfront cost, requiring specialized point-cloud software and powerful computer processing to convert scan data into usable 2D AutoCAD or 3D Revit files.
What Must Be Included in a Code-Compliant As-Built Drawing Set?
If your goal is obtaining a municipal building permit for a room addition, second floor expansion, or ADU, a basic floor plan is not enough. Your city building department will typically require a multi-sheet as-built drawing package containing:
[MUNICIPAL AS-BUILT DRAWING PACKAGE]
Sheet A-0.1: Project Cover Sheet & Code Analysis
Sheet A-1.0: Dimensioned Existing Floor Plans
Sheet A-1.1: Existing Exterior Building Elevations (All 4 Sides)
Sheet A-1.2: Existing Roof Plan (Pitch, Ridges & Valleys)
Sheet S-1.0: Existing Foundation & Framing Structural Layout
Sheet C-1.0: Existing Site Plan & Boundary Setback Verification
1. Dimensioned Existing Floor Plans
Every interior wall, doorway, window, closet, and built-in element must be accurately dimensioned to the nearest 1/8 inch. The floor plan must clearly identify room names, net square footage, finished ceiling heights, and the locations of plumbing fixtures, water heaters, and electrical panels.
2. Exterior Building Elevations (All 4 Sides)
Plan checkers require architectural drawings of all four exterior sides of your home (Front, Rear, Left, and Right). These drawings must show existing exterior siding materials, window and door trim, finished grade elevations, and overall building height measured from average ground level to the roof ridge.
3. Roof Plan
A top-down view showing the home's roof geometry, indicating roof pitches (such as 4:12 or 6:12 slope), valley flashings, ridge lines, chimney locations, eaves, and overhang dimensions. This is critical for engineers calculating how a new addition's roofline will tie into the existing structure.
4. Existing Foundation and Framing Plan
For structural additions, your engineer needs to know what is holding up the house. This sheet documents whether the home sits on a concrete slab-on-grade, continuous stem wall footings, or a raised crawlspace with post-and-pier supports, along with existing floor joist and ceiling rafter directions.
5. Existing Site Plan
A scaled plot plan showing the property boundary lines, primary house footprint, detached garages, driveways, utility easements, and exact setback distances from exterior walls to the front, rear, and side property lines.
As-Built Drawings for Legalizing Unpermitted Work
One of the most frequent reasons homeowners search for as built drawings is receiving a municipal code compliance citation for unpermitted construction.
Whether you bought a house with an unpermitted garage conversion or finished a basement without pulling permits, ignoring a city citation can trigger daily fines and cloud your property title.
The 4-Step Unpermitted Legalization Process
- Commission Professional As-Built Drawings: A residential designer visits your home and drafts a complete as-built set documenting the unpermitted room, including electrical outlet spacing, smoke detectors, window egress dimensions, and ceiling clearances.
- Structural and Energy Verification: An engineer reviews the as-built drawings to verify that framing members, wall bracing, and foundation footings meet building codes.
- Submit for Retroactive Plan Check: Your as-built plans are submitted to your city building department under a retroactive permit application.
- City Field Inspection & Approval: A municipal building inspector visits your home, compares the physical construction against your as-built drawings, inspects open access panels (or requires selective drywall removal to verify electrical wiring and plumbing vents), and signs off on your final Certificate of Occupancy.
To understand how unpermitted spaces are converted into legal living quarters, read our comprehensive guide on converting a garage to living space.
Frequently Asked Questions About As-Built Drawings
Can I draw my own as-built plans to save money?
While some city building departments allow homeowners to submit hand-drawn sketches for minor interior cosmetic projects, building departments almost universally reject hand-drawn plans for room additions, structural wall removals, or ADU permits. Municipal plan checkers mandate professionally scaled architectural CAD drawings (typically 1/4 inch = 1 foot scale) adhering to national drafting standards.
How long does it take to create as-built drawings?
For a standard single-family home (1,500 to 3,000 square feet), on-site measuring takes 2 to 5 hours. Drafting the field measurements into complete 2D AutoCAD drawings and vector PDF sheets typically takes 5 to 10 business days.
What is the difference between an as-built survey and an as-built drawing?
An as-built drawing focuses on the architectural and structural components of the building itself (interior floor plans, wall framing, elevations, and roof structures). An as-built survey is performed by a licensed professional land surveyor and focuses on the exterior land (property boundary corners, legal setback lines, underground utility locations, easements, and topographic grade contours).
Do I need as-built drawings for a detached ADU?
Yes. Even if you are building a detached accessory dwelling unit in your backyard, your city building department requires an as-built site plan documenting the primary home's footprint, exact setback distances from property lines, and utility connection points (sewer, water, and electrical panel locations) where the new ADU will tie in.
How much do as-built drawings cost for a 2,000 sq ft house?
A standard residential as-built drawing set for a 2,000-square-foot house costs an estimated $1,400 to $2,600 ($0.70 to $1.30 per square foot) using modern laser measuring tools. If the home has complex historic details, multiple roof planes, or requires 3D LiDAR point-cloud modeling, costs typically range from $2,800 to $4,500.
The Design-First Advantage: Start Your Remodel on Solid Ground
The most common trap homeowners fall into when planning an addition or remodel is letting a general contractor "eyeball" the existing house and provide a construction bid without accurate as-built drawings.
When a builder quotes a project without dimensioned as-builts, one of two things happens:
- They pad their bid by $25,000 to $50,000 to cover unknown structural framing and plumbing variables.
- They give you an artificially low quote to win the job, and then hit you with expensive change orders the moment demolition reveals that walls are out of plumb, joists run in the wrong direction, or electrical panels lack capacity.
How Build With A Plan Protects Your Remodel
By taking a design-first approach, you establish total transparency before construction begins:
- Free Property Feasibility Check: We confirm your property's setbacks, zoning classification, and expansion feasibility before you spend a single dollar.
- Accurate As-Built & Permit-Ready Blueprints: We provide complete architectural drawings, structural engineering coordination, and Title 24 energy compliance documents designed to pass municipal plan checks.
- 100% Plan Ownership: You own your vector PDF drawings and CAD files outright.
- Apples-to-Apples Contractor Bidding: Hand your completed permit set to 3 or 4 licensed general contractors. Because every builder prices the exact same verified dimensions, you eliminate inflated contractor markups, saving an estimated $15,000 to $45,000.
- Vetted Builder Connections: Once your drawings are approved by the city, we connect you with pre-screened, licensed general contractors in your local area.
Ready to see what is possible on your property? Visit our free property feasibility check to get started today, or explore our interactive addition cost calculator to plan your project with confidence.
Related Services