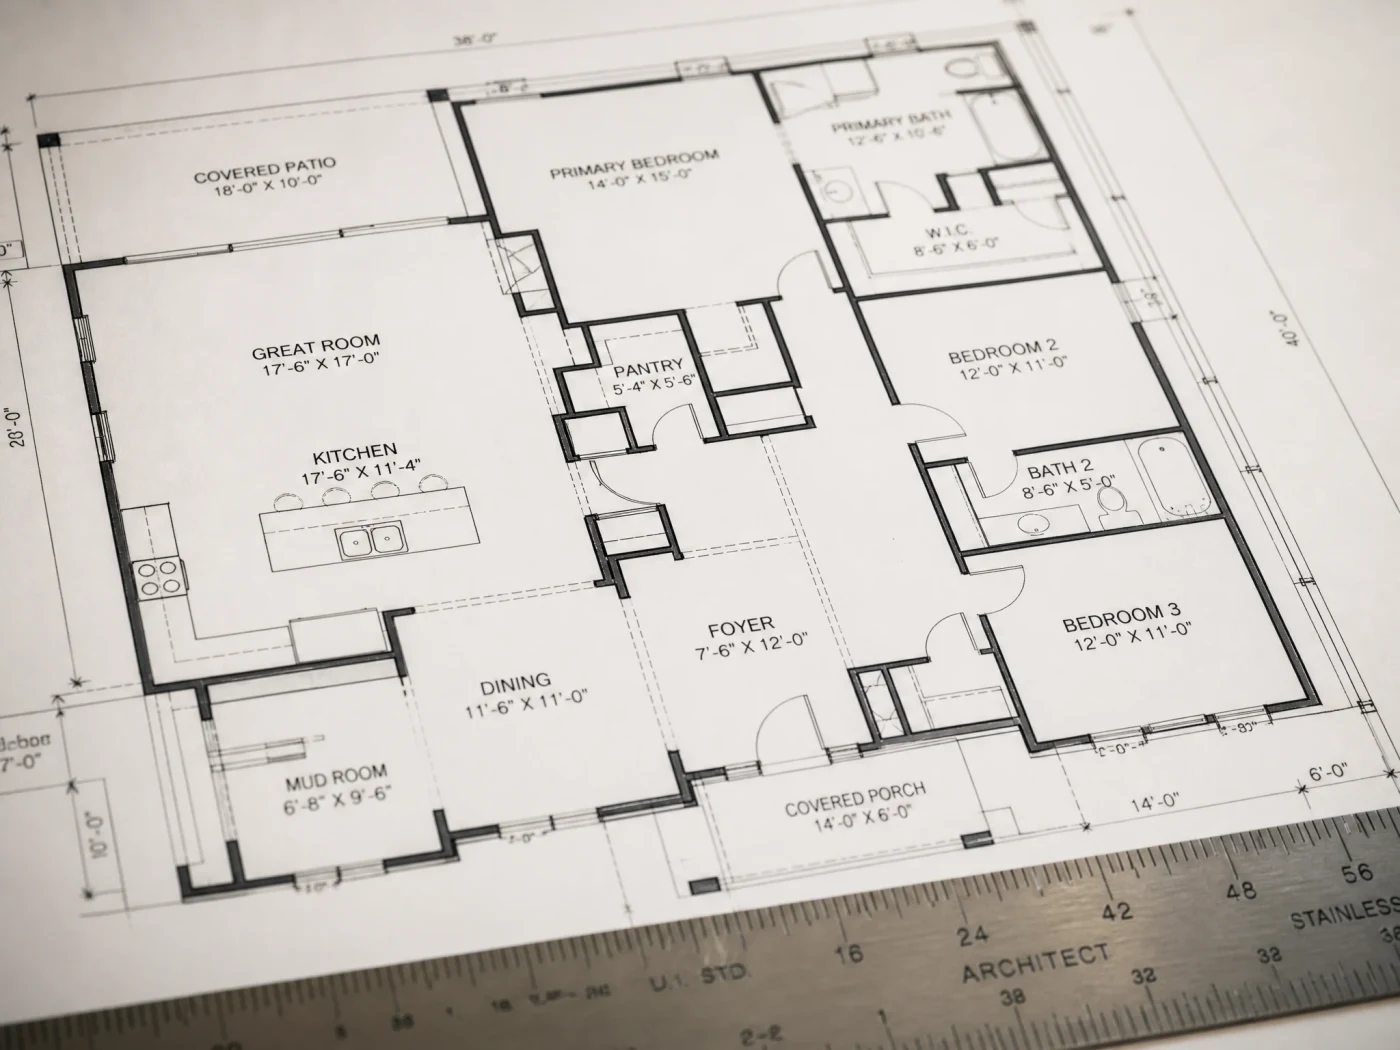
During a home addition, garage conversion, or accessory dwelling unit (ADU) project, you may hear your general contractor or subcontractor say, "We need to issue an RFI on this framing detail before we can rough in the plumbing."
For many homeowners, hearing unfamiliar construction acronyms can cause immediate anxiety. Does an RFI mean something went wrong? Does it mean the project is delayed? Will it cost more money?
In construction, RFI stands for Request for Information. It is a standard, formal document used to clarify ambiguities, resolve discrepancies between drawing sheets, address unforeseen jobsite conditions, or request material substitutions.
When managed correctly, an RFI is not a crisis; it is a vital communication tool that protects you, your contractor, and your design team. However, when poorly managed or left unanswered, RFIs can quickly trigger construction delays, finger-pointing, and expensive change orders.
This comprehensive guide explains what an RFI is, walks you through the 6-step RFI process, breaks down the critical differences between an RFI and a Change Order, and demonstrates how complete, permit-ready drawings eliminate field confusion before construction begins.
What Is an RFI in Construction? (Definition & Purpose)
A Request for Information (RFI) is a formal written document generated during construction to clarify details in the contract documents, architectural plans, structural engineering calculations, or specifications.
The formal RFI process was standardized by the American Institute of Architects (AIA Document G716) and the Construction Specifications Institute (CSI) to replace informal, verbal site conversations with a permanent, auditable paper trail.
Why Do RFIs Occur?
Even the most meticulous construction drawing sets cannot predict every single real-world condition once walls are opened or ground is excavated. In residential construction, RFIs typically arise from five specific circumstances:
- Drawing Discrepancies: An architectural floor plan might show a window centered on an exterior wall, but the structural framing plan shows a double 2x6 hold-down post occupying that exact location. The framing contractor issues an RFI asking which drawing governs.
- Missing Information or Dimensions: A plan sheet might omit a specific interior ceiling height transition between an existing home and a new addition, requiring design clarification.
- Unforeseen Existing Conditions: In garage conversions and home additions, demolition often uncovers undocumented historical work, such as an unreinforced concrete footing, hidden plumbing vent pipes inside a bearing wall, or undersized ceiling joists. The contractor issues an RFI asking the structural engineer how to bridge or reinforce the condition.
- Subcontractor Coordination (Clashes): The plumbing subcontractor discovers that a 3-inch waste drain line cannot drop vertically through the floor without hitting a main structural steel beam. An RFI is issued to determine whether to box the beam or route the pipe around it.
- Material Substitutions and Constructability: A specific engineered lumber beam (such as a 24-foot glulam) may have an 8-week supplier lead time. The builder issues an RFI proposing an equivalent laminated veneer lumber (LVL) alternative that is available immediately locally.
The Anatomy of a Construction RFI Document
A professional RFI is not a casual text message or handwritten sticky note on a studs plate. It is a numbered, formal project record containing specific metadata fields:
| RFI Component | Purpose & Description | Example Entry |
|---|---|---|
| RFI Number | Sequential numerical tracking code for indexing. | RFI #004 |
| Date Submitted | The date the contractor officially logged the request. | October 28, 2026 |
| Originator | The specific contractor or trade subcontractor raising the issue. | Apex Framing Contractors LLC |
| Recipient | The party responsible for answering (Designer, PE Engineer, or Owner). | Build With A Plan Design Team |
| Reference Sheets | The exact plan sheets, details, and specification sections in question. | Sheet A-2.1 (Floor Plan) vs Sheet S-1.2 (Framing Plan) |
| Subject / Title | A concise, 1-line description of the question. | Hold-Down Anchor Bolt Conflict at Grid B-4 |
| Detailed Question | An objective description of the conflict, dimension, or condition observed. | "Structural detail 3/S-1.2 calls for an HDU5 hold-down post at the east corner of the bedroom. Architectural sheet A-2.1 shows a 36-inch pocket door opening in this exact location. Please advise on alternate hold-down placement or door frame offset." |
| Suggested Solution | The contractor's recommended fix to keep work moving. | "Contractor proposes shifting the pocket door 8 inches south to clear the structural post." |
| Schedule / Cost Impact | Whether the issue will affect the project timeline or budget if delayed. | Schedule: 0 days if answered within 48 hours. Cost: None. |
| Official Response | The formal, signed response from the designer or engineer. | "Approved. Shift door opening 8 inches south as proposed. Revise rough framing opening per Detail 2/A-4.0 attached." |
| Date Answered | Date returned to the jobsite for implementation. | October 30, 2026 |
The 6-Step Construction RFI Workflow
To maintain accountability and prevent construction delays, every residential building project should follow a structured 6-step RFI lifecycle:
[1. Issue Identified in Field]
         │
         ▼
[2. Contractor Drafts Formal RFI]
         │
         ▼
[3. Transmitted to Design Team / Owner]
         │
         ▼
[4. Engineering Review & Code Verification]
         │
         ▼
[5. Written Response Issued & Distributed]
         │
         ▼
[6. Verification: Does It Trigger a Change Order?]
Step 1: Identification in the Field
The general contractor or trade specialist encounters a question, conflict, or unforeseen condition while reviewing the drawings or executing work on site. Before cutting wood, pouring concrete, or drilling studs, the builder stops and evaluates the plans.
Step 2: Drafting the Formal RFI
The contractor writes a clear, concise question, attaches photographs of the field condition, and references the specific plan sheets. A professional builder will also include a proposed solution rather than simply asking an open-ended question.
Step 3: Transmitting to the Responsible Party
The RFI is submitted to the homeowner or the design team. In projects managed through Build With A Plan, RFIs regarding architectural drawings or structural engineering are routed directly to our design and engineering team for evaluation.
Step 4: Technical Review and Code Verification
The designer and licensed Professional Engineer (PE) review the request against local building codes (such as the International Residential Code or California Title 24). If structural integrity, lateral shear strength, or energy compliance is impacted, the engineer calculates an authorized adjustment.
Step 5: Formal Written Response and Distribution
The design team provides a written response, complete with revised detail sketches or specification notes. The contractor distributes the written response to all affected subcontractors (plumbers, electricians, framers) to ensure everyone works from the same updated direction.
Step 6: Determining Change Order Status
If the RFI resolution requires additional materials, specialized labor, or changes to the permitted scope of work, the contractor drafts a formal Change Order detailing the exact financial and schedule adjustment before performing the work.
RFI vs. Change Order vs. Submittal: Understanding the Differences
Homeowners frequently confuse RFIs with Change Orders and Submittals. While all three are standard construction administration documents, their legal authority and financial implications are entirely different:
| Comparison Dimension | Request for Information (RFI) | Change Order (CO) | Product Submittal |
|---|---|---|---|
| Core Purpose | Clarifies ambiguities, gaps, or discrepancies in the drawings. | Modifies the original contract price, project scope, or completion date. | Confirms that materials, fixtures, and finishes match the plans. |
| Who Initiates It? | General contractor or trade subcontractor. | General contractor or property owner. | Subcontractor or material supplier. |
| Financial Authority | Zero financial authority. An RFI cannot authorize extra billing. | Legally binding. Authorizes payment additions or credits. | None. Verifies compliance with specifications. |
| Schedule Authority | Does not alter the contract completion date. | Formally extends or reduces contract timeline. | Confirms delivery lead times. |
| Typical Timing | Throughout framing, rough trades, and finishes. | When scope, field conditions, or selections change. | Early in construction prior to material procurement. |
| Homeowner Action | Ensure prompt technical response from designer/engineer. | Review detailed itemized costs, negotiate, and sign approval. | Review colors, models, and aesthetic selections. |
Critical Rule for Homeowners: Never allow a general contractor to bill you for extra work based solely on an RFI. An RFI is an informational clarification. If an RFI leads to additional labor or material beyond the original contract scope, the builder must submit an itemized Change Order for your written approval before doing the work.
5 Real-World Construction RFI Examples in ADU and Home Addition Projects
Understanding common residential RFIs helps you anticipate what happens during construction. Here are five typical scenarios from backyard cottage and home addition projects:
Example 1: Structural Hold-Down vs. Plumbing Drain Clearance
- The Situation: During framing of an 800-square-foot detached ADU, the framing subcontractor installs a Simpson Strong-Tie hold-down bracket on a 4-inch exterior shear wall. The plumbing subcontractor arrives to run the 3-inch toilet soil pipe and discovers the hold-down's embedded anchor bolt directly blocks the required pipe centerline.
- The RFI: The plumber submits an RFI asking if the drain pipe can shift 4 inches to the left, or if the structural engineer will authorize a double-stud strap detail on the exterior.
- The Resolution: The Professional Engineer reviews the shear wall calculation and issues a revised footing detail shifting the anchor bolt 6 inches while adding an HDU4 strap, resolving the clash without weakening the wall's seismic shear capacity.
Example 2: Ceiling Height Clearance for Recessed Lighting and Ducting
- The Situation: An architectural plan specifies a 9-foot flat finished ceiling in a home addition with recessed LED can lights. In the field, the HVAC installer must run a 6-inch return air duct across the ceiling joist bay directly above the kitchen island where three pendant lights are specified.
- The RFI: The builder asks whether to drop the ceiling 6 inches to create an architectural soffit over the island or re-route the ductwork through an adjacent closet.
- The Resolution: The homeowner and designer approve an elegant architectural soffit over the kitchen island, transforming a potential mechanical conflict into an intentional design feature.
Example 3: Undocumented Sewer Lateral Depth During Ground Excavation
- The Situation: In a detached garage conversion, the plans call for connecting the new ADU sewer line to the main house lateral via gravity flow at a standard 2% slope. When the excavator trenches the yard, they discover the main house sewer line is buried at 24 inches rather than the assumed 42 inches. The ADU's rear fixture elevation cannot achieve gravity fall to the main line.
- The RFI: The general contractor issues an RFI asking for an engineered solution to connect wastewater to the municipal sewer.
- The Resolution: The engineer responds with an approved sewage ejector pump specification (such as a Liberty Pumps Pro380 system) with an independent check valve and dedicated electrical circuit, keeping the project fully compliant with the Uniform Plumbing Code.
Example 4: Window Manufacturer Rough Opening Tolerances
- The Situation: Architectural drawings specify 36-inch by 60-inch fiberglass casement windows. The window manufacturer delivered units that require an exact 36.5-inch by 60.5-inch rough opening (RO), but the framers rough-framed the openings to 36 inches on the dot.
- The RFI: The framer asks if they can trim 1/2 inch off the king studs or if they must re-frame the window headers.
- The Resolution: Shaving structural king studs compromises header load transfer under the International Residential Code. The engineer issues a direction to re-frame the jack studs, maintaining code compliance and preventing future window jamming or water leaks.
Example 5: Main Electrical Panel Capacity and Trench Separation
- The Situation: The electrical contractor plans to run 100-amp subpanel underground feeder lines from the main house to a backyard cottage. In the utility trench, the water supply pipe and electrical conduit are positioned in close proximity.
- The RFI: The electrician asks what minimum separation distance local building codes require between the potable water pipe and high-voltage power conduit in the shared trench.
- The Resolution: The electrical plan reviewer cites National Electrical Code (NEC) Section 300.5 and local municipal amendments, requiring a minimum 12-inch horizontal separation with caution tape buried 6 inches above the conduit.
Avoid costly field RFIs with fully coordinated, permit-ready plans.
We verify your property's zoning, setbacks, electrical service, and maximum building footprint for free. We won't even take your money unless your property qualifies.
Check my lot free4 Best Practices for Homeowners When Managing RFIs
If you are acting as an owner-builder or closely managing a general contractor on your residential project, following these four best practices will keep your project on schedule and on budget:
1. Enforce the "Written Confirmation" Rule
Never resolve an RFI through an informal, verbal conversation in the driveway. If your builder points to a wall and asks, "Can we just move this door 6 inches?", do not say "Sure, go ahead" without documentation. Insist that the contractor log a 1-paragraph written RFI and that your design team reviews it. Written records protect you if a city building inspector flags the change during a milestone inspection.
2. Establish a Contractual Turnaround Window (5 Business Days)
In your prime construction agreement with your general contractor, establish a standard response timeline for RFIs (typically 3 to 5 business days). This clause gives your engineer reasonable time to perform structural calculations while preventing the builder from claiming that an unaddressed RFI caused a 3-week project delay.
3. Maintain an RFI Tracking Log
Keep a shared spreadsheet tracking every RFI on your project. The log should record:
- RFI Number
- Date Submitted
- Description of Question
- Date Answered
- Any Resulting Change Order Number
If a contractor later submits an unexpected bill for extra work, cross-referencing your RFI tracking log immediately reveals whether the scope change was properly reviewed and pre-approved.
4. Have Your Designer and Engineer Under Contract for Construction Administration
Before breaking ground, ensure your design agreement covers construction administration support. Having your drafting and engineering team available to answer contractor questions, review field conditions, and stamp minor revisions ensures prompt, code-compliant answers that keep jobsites active.
Why Complete, Permit-Ready Drawings Eliminate 85% of Field RFIs
The root cause of construction friction, builder delays, and unexpected change orders is rarely poor craftsmanship; it is almost always incomplete or uncoordinated drawings.
When homeowners buy generic stock plans off the internet or hire budget drafters who deliver minimal sketches, the drawings leave dozens of critical details unresolved:
- No exact point load paths or beam bearing details.
- Vague utility connection notes that say "contractor to verify in field."
- Shear wall schedules that fail to align with door and window rough openings.
- Zero coordination between mechanical duct paths, plumbing vents, and ceiling joists.
When a general contractor receives incomplete drawings, they have no choice but to issue a barrage of RFIs. Each RFI stalls framing, delays subcontractors, and opens the door to costly change orders.
The Build With A Plan Advantage: Flat-Fee Precision
Rather than charging hourly architectural fees of $150 to $275 to answer field questions, Build With A Plan delivers complete, permit-ready drawings with certified Professional Engineer (PE) structural calculations for a flat $6,000 fee.
Our drawing packages undergo rigorous three-way coordination before they ever reach the city plan check counter:
- Architectural Layouts: Fully dimensioned floor plans, door and window schedules, wall sections, and exterior elevations.
- Structural Engineering Packages: Stamped foundation plans, framing layouts, shear wall schedules, and gravity/lateral calculations engineered for your local wind and seismic zones.
- Energy Compliance: Certified Title 24 reports verifying insulation, HVAC heat pumps, fenestration, and solar compliance.
By resolving framing details, plumbing paths, and structural loads on paper before breaking ground, you hand your builder an airtight blueprint. Your contractor builds with confidence, subcontractors work without clashes, and your project moves smoothly from excavation to final sign-off.
Frequently Asked Questions
What does RFI stand for in construction?
RFI stands for Request for Information. It is a formal, written document used by contractors, subcontractors, architects, and engineers during construction to clarify ambiguities, resolve conflicts between drawing sheets, address unexpected field conditions, or verify code compliance.
Can a contractor charge extra money based on an RFI?
No. An RFI has zero financial authority. It is solely an informational document used to clarify design intent. If answering an RFI reveals that additional labor, materials, or structural elements are required beyond the original signed contract scope, the contractor must prepare an itemized Change Order for the property owner's written review and approval before performing the work.
How long does a contractor or architect have to answer an RFI?
Standard residential construction contracts typically establish an RFI turnaround window of 3 to 7 business days. Routine questions (such as confirming a paint code or window rough opening) are often answered within 24 to 48 hours, while complex structural or geotechnical inquiries requiring re-engineering calculations may take up to 5 to 7 business days.
What is the difference between an RFI and an RFP?
An RFI (Request for Information) is issued during the active construction phase by the builder to clarify technical details in the plans. An RFP (Request for Proposal) is issued prior to construction by a property owner or developer to solicit competitive bids, pricing, and project proposals from architects, designers, or general contractors.
How do accurate drawings reduce construction costs?
Accurate, permit-ready drawings eliminate field guesswork. When drawings thoroughly detail structural connections, plumbing wet-walls, electrical panel layouts, and energy specifications, contractors can bid the job with tight, accurate numbers rather than adding 15% to 25% contingency cushions for unknown variables. Detailed drawings also prevent jobsite work stoppages, rework, and costly change orders.
Related resources:
- Construction Drawings Guide: What Every Homeowner Needs in Their Permit Set
- How to Build an ADU: A Step-by-Step Guide
- ADU Design Guide: How to Design an ADU That Gets Permitted
- ADU Floor Plans: Studio, 1-Bed and 2-Bed Layouts
- ADU Building Permit: How to Get Your ADU Permitted
- ADU Construction Cost: Real Numbers by Type, Size and State
Related Services