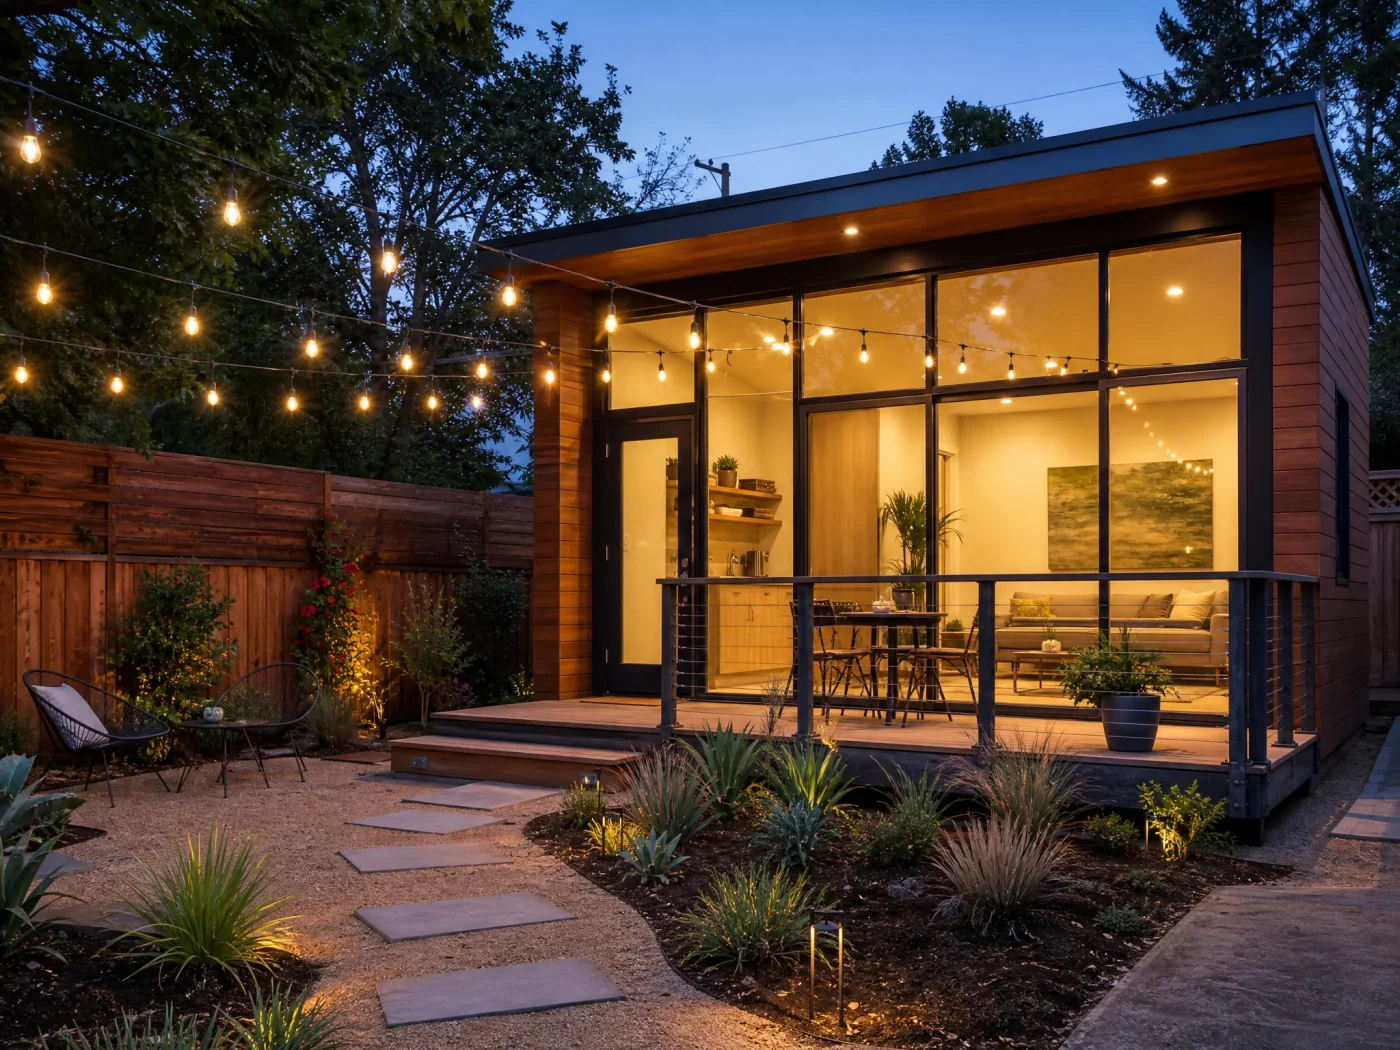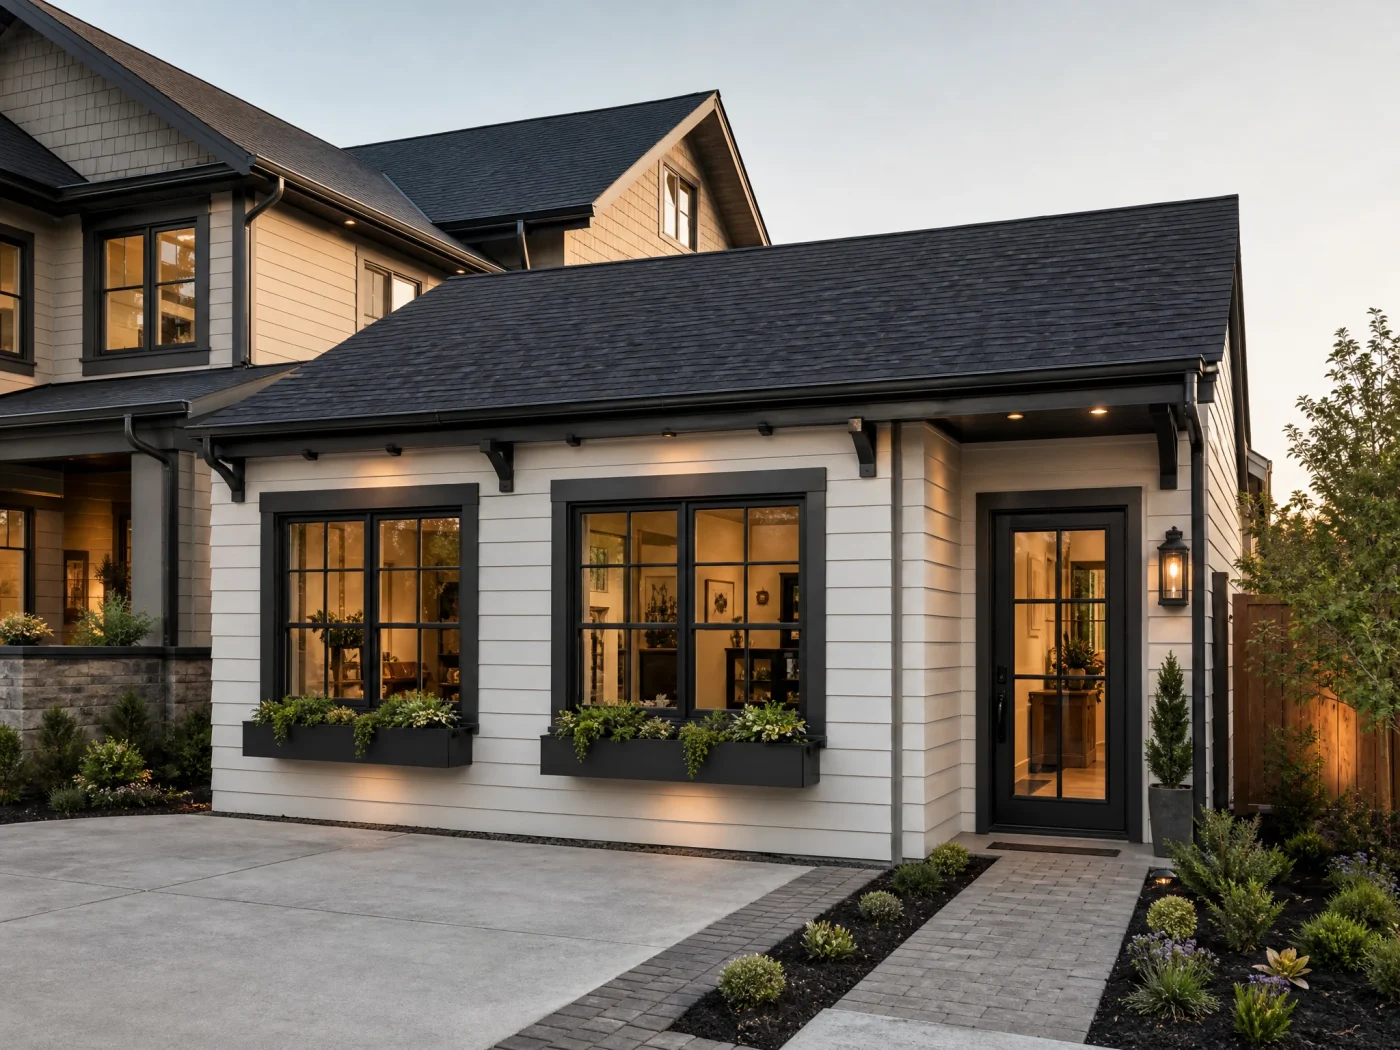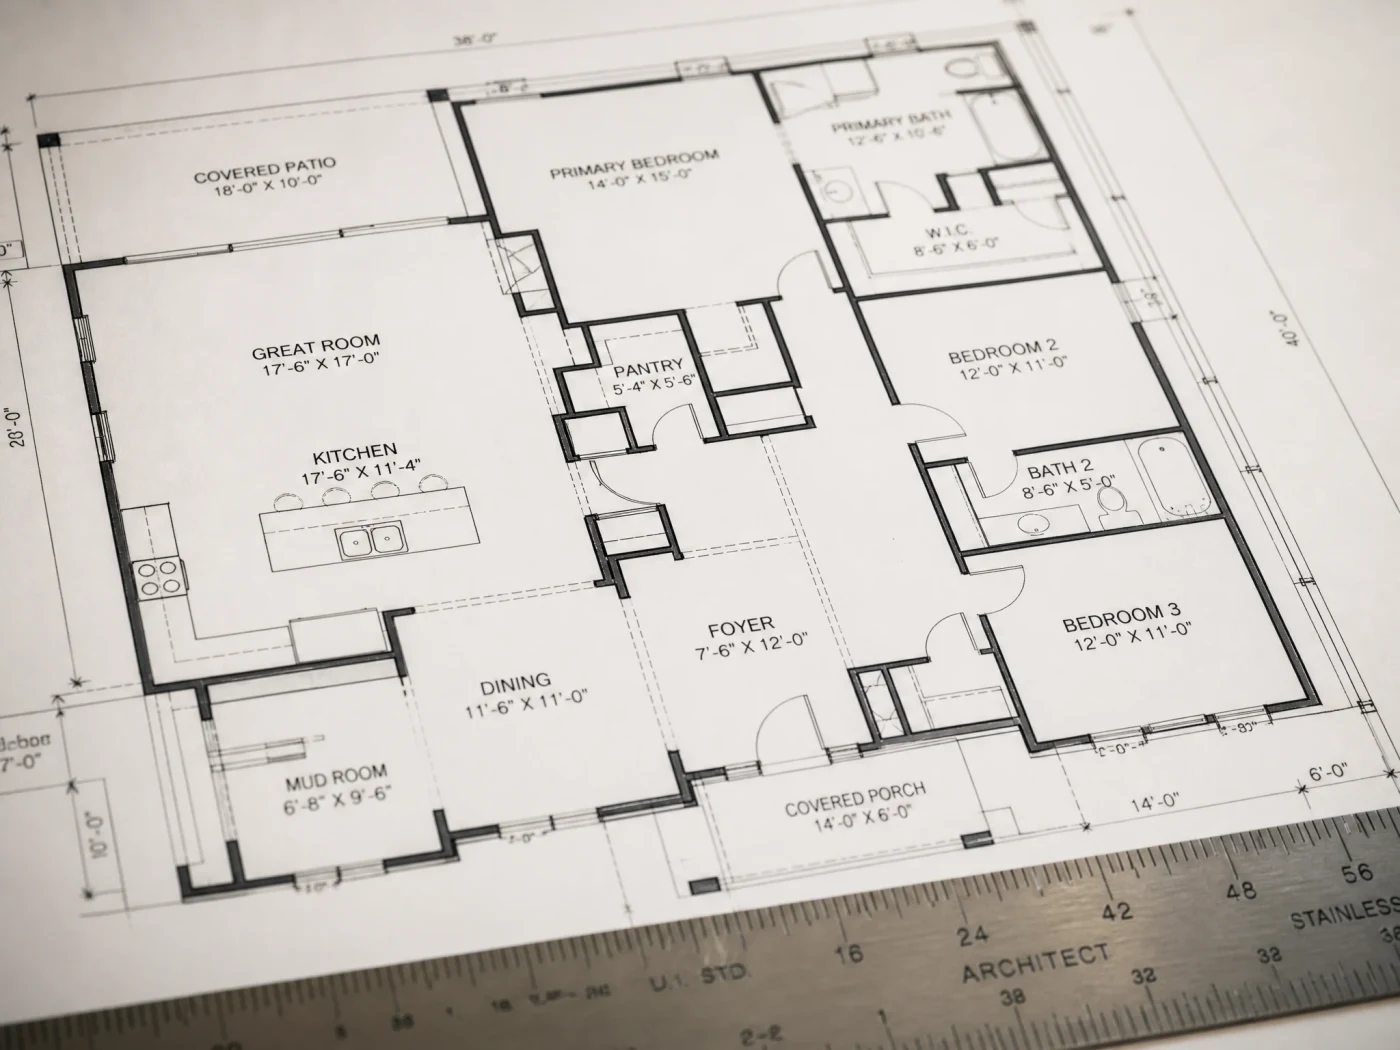
Choosing the right adu floor plans is the most consequential architectural decision in your accessory dwelling unit project. A well-designed floor plan balances physical lot constraints and construction costs with livability, natural light, and long-term rental income. Whether you have an expansive suburban lot or a tight urban backyard, every square foot must be engineered with purpose to eliminate wasted circulation hallways and maximize usable living volume.
In modern residential architecture, successful adu plans range from compact 350-square-foot studio suites to expansive 1,200-square-foot two- and three-bedroom family cottages. Beyond personal aesthetic preferences, your floor plan dimensions directly influence city permitting timelines, structural engineering costs, and municipal development impact fees. For example, in California, designing a plan at 749 square feet completely exempts you from municipal impact fees, instantly saving $6,000 to $22,000 in upfront soft costs compared to an 800-square-foot blueprint.
This guide analyzes optimal floor plans by square footage and layout configuration, detailing structural dimensions, plumbing efficiency strategies, building code mandates, and realistic construction budgets to help you select the ideal layout for your parcel.
ADU Floor Plans at a Glance
350 to 500 sq ft
Studio & 1-Bed Sweet Spot
749 sq ft
Max size for $0 impact fees (CA)
1,200 sq ft
Max detached size statewide (CA/WA)
$1,600 to $3,400
Monthly rental yield by size
The 5 Core ADU Floor Plan Tiers by Size
When evaluating an adu floor plan, accessory dwellings are grouped into five distinct size tiers based on square footage, bedroom count, and occupant capacity.
+-----------------------------------------------------------------------------------+
|                        THE 5 ADU FLOOR PLAN SIZE TIERS                            |
+-----------------------------------------------------------------------------------+
| 1. MICRO ADU (300 - 400 SQ FT)             2. COMPACT 1-BED (450 - 550 SQ FT)     |
|    Studio open-concept layout                  Private bedroom + full L-kitchen   |
|    Best for: Single occupant / budget          Best for: High rental ROI sweet spot |
|                                                                                   |
| 3. EXPANDED 1-BED (600 - 749 SQ FT)        4. STANDARD 2-BED (750 - 1,000 SQ FT)  |
|    Luxury 1-Bed or compact 2-Bed               Dual en-suites, living & dining    |
|    Exempt from CA impact fees (<750 sq ft)     Best for: Long-term tenant stability|
|                                                                                   |
| 5. MAXIMUM ADU (1,050 - 1,200 SQ FT)                                              |
|    Full 2-Bed or 3-Bed single-family scale with laundry room and walk-in pantries |
+-----------------------------------------------------------------------------------+
1. The Micro ADU: Studio Layout (300 to 400 sq ft)
A micro-studio floor plan represents the entry point for standalone backyard dwellings and standard garage conversions.
- Typical Exterior Dimensions: 15 feet by 20 feet (300 sq ft) or 16 feet by 24 feet (384 sq ft).
- Architectural Strategy: Open-concept living. By eliminating interior partition walls, the combined living, sleeping, and dining area feels cohesive and expansive. The only enclosed room is a 35-to-45-square-foot bathroom featuring a 36-inch walk-in shower, toilet, and 24-inch vanity.
- Kitchen Design: A linear 8-foot or 10-foot single-wall kitchenette with an under-counter refrigerator, two-burner induction cooktop, compact sink, and convection microwave.
- Ideal Occupant: Single university students, young working professionals, traveling nurses, or an executive backyard work studio that doubles as a guest suite.
- Financial Profile: Lowest construction cost ($85,000 to $145,000) with rapid permitting approval.
2. The Compact 1-Bedroom ADU (450 to 550 sq ft)
A 1 bedroom adu floor plan in the 450-to-550-square-foot range represents the national sweet spot for return on investment and renter demand.
- Typical Exterior Dimensions: 20 feet by 25 feet (500 sq ft) or 18 feet by 28 feet (504 sq ft).
- Architectural Strategy: A distinct separation between public entertaining spaces and private sleeping quarters. The bedroom measures at least 10 feet by 11 feet, easily fitting a queen-size bed, two nightstands, and a full 6-foot reach-in closet.
- Kitchen Design: An L-shaped kitchen featuring standard residential appliances (full-size 30-inch refrigerator, 4-burner range, and 18-inch or 24-inch dishwasher) with an optional breakfast bar counter seating two.
- Bathroom & Laundry: A 45-to-55-square-foot bathroom with a full 5-foot bathtub/shower combination. A dedicated laundry closet houses a stacked 27-inch washer and dryer.
- Rental Advantage: One-bedroom units command 25% to 35% higher monthly rent than studio floor plans while experiencing significantly lower annual tenant turnover.
3. The Expanded 1-Bedroom or Compact 2-Bedroom (600 to 749 sq ft)
This size tier offers maximum design versatility while leveraging strategic state zoning exemptions.
- Typical Exterior Dimensions: 24 feet by 30 feet (720 sq ft) or 20 feet by 36 feet (720 sq ft).
- The "749 Sq Ft" Strategic Advantage: Under California Government Code Section 65852.2, any ADU under 750 square feet is completely exempt from municipal impact fees. In cities like Los Angeles, San Jose, Sacramento, or San Diego, exceeding 750 square feet by just 2 square feet can trigger $8,000 to $18,000 in school, park, traffic, and water capital facility fees. Engineering your plan at 749 square feet delivers maximum usable interior area without paying a penny in impact fees.
- Layout Option A (Luxury 1-Bedroom): A spacious master suite with a walk-in closet, a dedicated home office alcove, a central kitchen island with bar seating, and a formal dining area.
- Layout Option B (Compact 2-Bedroom): Two private bedrooms (each 9.5 feet by 10.5 feet) placed on opposite sides of a central living room and kitchen, sharing one central bathroom. This split-bedroom blueprint is ideal for roommates or a small family.
4. The Standard 2-Bedroom ADU (750 to 1,000 sq ft)
A 2 bedroom adu floor plans blueprint in the 750-to-1,000-square-foot category functions as a full-size secondary residential house.
- Typical Exterior Dimensions: 25 feet by 32 feet (800 sq ft) or 24 feet by 40 feet (960 sq ft).
- Architectural Strategy: Designed for long-term residency. Most plans feature two distinct full bathrooms (one en-suite bathroom for the primary bedroom and one hallway bathroom for guests and the second bedroom).
- Kitchen & Living: A full U-shaped or galley kitchen with a walk-in pantry, full-size French-door refrigerator, and generous quartz prep counters. The living room easily accommodates a 3-piece sectional couch and media console.
- Target Demographic: Growing families with a child, two working professionals sharing rent, or adult children housing aging parents where full autonomy is essential.
- Rental Income: In competitive metropolitan rental markets, a 2-bedroom ADU commands $2,400 to $3,600+ per month, maximizing gross annual property revenue.
5. The Maximum ADU: 3-Bedroom or Luxury 2-Bedroom (1,050 to 1,200 sq ft)
In states like California (SB 1211) and Washington (HB 1337), homeowners are legally permitted to build detached accessory dwellings up to 1,200 square feet regardless of the primary home's underlying zoning restrictions.
- Typical Exterior Dimensions: 30 feet by 40 feet (1,200 sq ft) or 26 feet by 46 feet (1,196 sq ft).
- Architectural Strategy: A true single-family home scale. Can be configured as a 3-bedroom, 2-bathroom home, or a spacious 2-bedroom, 2-bathroom home with a dedicated private home office and laundry utility room.
- Luxury Amenities: Vaulted ceilings, walk-in closets in every bedroom, dedicated exterior covered porch patio, double vanities in bathrooms, and extensive storage closets.
- Lot Requirements: Requires a large rear or side yard. After accounting for standard 4-foot side and rear setbacks and mandatory 6-to-10-foot building separation from the main house, your lot must feature at least 1,800 to 2,500 square feet of open, unobstructed backyard space.
Master Comparison Table: ADU Floor Plans by Size & Layout
Below is a side-by-side comparison of the five primary floor plan tiers across physical dimensions, estimated construction expenses, and financial rental returns in 2026:
| Floor Plan Tier | Square Footage | Typical Footprint Dimensions | Bedrooms & Baths | Estimated All-In Build Cost | Average Monthly Rent | Best Use Case |
|---|---|---|---|---|---|---|
| Micro Studio | 300 to 400 sq ft | 15' x 20' or 16' x 24' | Studio / 1 Bath | $95,000 to $155,000 | $1,400 to $1,950/mo | 1-car garage conversions, guest suites, single renters |
| Compact 1-Bed | 450 to 550 sq ft | 20' x 25' or 18' x 28' | 1 Bed / 1 Bath | $145,000 to $225,000 | $1,850 to $2,500/mo | 2-car garage conversions, standard backyards, maximum cash flow ROI |
| Expanded 1-Bed / Split 2-Bed | 600 to 749 sq ft | 24' x 30' or 20' x 36' | 1-2 Bed / 1 Bath | $185,000 to $265,000 | $2,200 to $2,950/mo | Zero impact fee threshold in CA (<750 sq ft), luxury single or compact roommate unit |
| Standard 2-Bed | 750 to 1,000 sq ft | 25' x 32' or 24' x 40' | 2 Bed / 1-2 Bath | $235,000 to $335,000 | $2,600 to $3,500/mo | Small families, dual roommates, multi-generational living with parents |
| Maximum ADU | 1,050 to 1,200 sq ft | 30' x 40' or 26' x 46' | 3 Bed / 2 Bath | $295,000 to $420,000 | $3,200 to $4,200/mo | Full single-family replacement home, large lots, maximum long-term equity |
To calculate an exact cost breakdown tailored to your city and specific square footage, use our interactive ADU cost calculator tool.
Architectural Principles That Make Small ADUs Feel Huge
Designing small adu floor plans requires specialized spatial techniques. Without thoughtful architectural detailing, a 500-square-foot cottage can feel cramped and dark. Incorporating the following five architectural strategies creates the illusion of expansive square footage:
1. The Single Wet-Wall Plumbing Layout
Plumbing infrastructure is one of the most expensive line items in ADU construction. A skilled architectural designer arranges the floor plan so that the kitchen sink, dishwasher, bathroom vanity, toilet, shower, and laundry closet all back up against a single shared 6-inch interior plumbing wall.
- Cost Savings: Eliminates the need to cut multiple concrete trenches across the foundation or run secondary vent stacks through the roof, saving $3,500 to $6,000 in rough plumbing labor and materials.
- Maintenance Advantage: All main water shut-off valves and drainage cleanouts remain consolidated in one accessible chase.
+-----------------------------------------------------------------------------------+
|                        SINGLE WET-WALL PLUMBING EFFICIENCY                        |
+-----------------------------------------------------------------------------------+
|               [BATHROOM]                           [KITCHEN]                      |
|       +-----------------------+             +----------------------+              |
|       | [Toilet]  [Sink] [Tub]|             | [Sink]  [Dishwasher] |              |
|       +-----------|-------|---+             +-----------|----------+              |
|                   |       |                             |                         |
|   =============================================================================   |
|   <<<<<<<<<<<<<< SHARED 6-INCH CONSOLIDATED PLUMBING WET-WALL >>>>>>>>>>>>>>>>>   |
|   =============================================================================   |
|                   |                                     |                         |
|          [Stacked Washer/Dryer]             [Tankless Water Heater]               |
+-----------------------------------------------------------------------------------+
2. Vaulted Ceilings and Vertical Volume
Floor area measures square footage horizontally, but human beings perceive space vertically. While building codes require a minimum 7-foot ceiling height, framing an ADU with open scissor trusses or a structural ridge beam creates a 10-foot to 13-foot vaulted ceiling peak. Adding high clerestory windows along the roofline floods the central living room with natural ambient daylight without compromising exterior wall privacy against neighboring properties.
3. Eliminating Dedicated Circulation Hallways
In a 2,500-square-foot primary home, hallways consume 200 to 300 square feet of floor area. In a 500-square-foot ADU, building a 40-square-foot hallway wastes 8% of your entire living envelope.
- High-performing adu plans eliminate dedicated corridors entirely.
- Bedrooms and bathrooms open directly off the perimeter of the central living and dining great room.
- Circulation space doubles as active living area, ensuring that 100% of the interior square footage is functional.
4. Pocket Doors and In-Wall Cavity Sliders
A standard 36-inch interior passage door requires approximately 10 to 14 square feet of clear, unobstructed floor area for its swing radius. In a compact bathroom or bedroom, this swing radius frequently collides with toilet fixtures or closet doors. Installing solid-core pocket doors that slide smoothly into the wall cavity reclaims that floor area, allowing furniture to be placed directly adjacent to doorways.
5. Indoor-Outdoor Living Integration
Connecting the interior living room to an outdoor patio or covered deck visually doubles the perceived size of the ADU. Specifying an 8-foot or 12-foot multi-panel sliding glass door or folding French door system allows occupants to expand their daily living area onto a private, landscaped backyard terrace.
Building Code Requirements for ADU Floor Plans
Municipal building departments enforce strict residential standards under the International Residential Code (IRC) and state residential building codes (such as the California Residential Code, CRC). Every adu floor plan must satisfy the following non-negotiable statutory mandates to pass city plan check:
1. Minimum Habitable Room Sizes (IRC Section R304)
- Main Living Room: Every dwelling unit must feature at least one habitable room with a minimum of 120 square feet of gross floor area.
- Bedrooms: Other habitable rooms (such as bedrooms) must feature a minimum floor area of at least 70 square feet. Furthermore, bedrooms cannot measure less than 7 feet in any horizontal direction (a narrow 6-foot by 12-foot room cannot legally be classified as a bedroom, even though it totals 72 sq ft).
2. Ceiling Heights (IRC Section R305)
- Habitable spaces, hallways, and bathrooms must have a minimum clear ceiling height of not less than 7 feet (84 inches) from finished floor to finished ceiling.
- For sloped or vaulted ceilings, at least 50% of the required floor area must meet the 7-foot minimum, with no portions of the room measuring less than 5 feet in height counted toward required habitable square footage.
3. Emergency Escape and Rescue Openings (Egress Windows - IRC Section R310)
Every sleeping room must feature at least one operable emergency escape and rescue window opening directly to the exterior yard:
- Minimum Net Clear Opening: 5.7 square feet (reduced to 5.0 square feet for ground-floor grade openings).
- Minimum Opening Height: 24 inches clear.
- Minimum Opening Width: 20 inches clear.
- Maximum Sill Height: The bottom of the clear window opening cannot be higher than 44 inches above the finished floor.
4. Exit Door Clearances (IRC Section R311)
Every ADU must feature at least one side-hinged exterior exit door measuring not less than 32 inches in clear width (typically specified as a standard 36-inch by 80-inch exterior door) and 78 inches in clear height.
5. Natural Light and Ventilation (IRC Section R303)
- Habitable rooms must have glazing (window) area of not less than 8% of the floor area of that room.
- Natural openable ventilation must equal at least 4% of the room's floor area, or mechanical ventilation must be provided via a continuous whole-house mechanical ventilation system (ASHRAE 62.2 standard).
To understand how plan check reviewers verify these codes, read our step-by-step walkthrough of the ADU building permit process.
Custom Floor Plans vs. Pre-Approved City Stock Plans
Many municipal building departments (including Los Angeles, San Jose, Seattle, and Phoenix) offer free or low-cost "pre-approved" standard ADU plans on their city websites. While pre-approved plans sound appealing, homeowners must understand their practical limitations.
| Comparison Factor | Pre-Approved City Stock Plans | Custom Architectural ADU Plans |
|---|---|---|
| Plan Drafting Cost | Free to $1,500 (plus mandatory site plan drafting) | $6,000 flat-rate permit-ready package |
| Site Plan & Foundation Adaptability | Poor. Still requires hiring a local drafter to draw site plans, utility runs, and site-specific foundations. | Complete. Fully custom site plan, foundation engineering, and utility tie-ins included. |
| Fit for Lot Shape & Topography | Rigid. Only works on completely flat, rectangular yards with zero tree root or easement conflicts. | Tailored. Engineered around power lines, sewer slopes, mature trees, and privacy sightlines. |
| Interior Layout Customization | Zero. Any modification to walls, doors, or windows invalidates the pre-approval status. | 100% customizable to your family's storage, kitchen, and accessibility requirements. |
To understand how professional architectural drafting services work, read our comprehensive overview of ADU design services.
6 Costly Floor Plan Design Mistakes to Avoid
Avoid these six common pitfalls when laying out your accessory dwelling unit blueprint:
1. Crossing the 750 Sq Ft Impact Fee Cliff in California
Designing an ADU at 760 or 800 square feet instead of 749 square feet is the most common financial error in California. Crossing the 750-square-foot threshold triggers full municipal development impact fees, which can add $8,000 to $22,000 to your permit costs for a negligible 11 to 50 square feet of added room. Always evaluate whether trimming your exterior dimensions slightly will save thousands in city fees.
2. Placing Bathroom Doors Directly in Kitchen Sightlines
In small floor plans, amateur designers often position the bathroom door directly opening into the kitchen prep area or facing the dining table. This creates acoustic and visual discomfort. Always design bathroom entries off an alcove, vestibule, or bedroom entry wall with an offset sightline.
3. Splitting Plumbing Wet-Walls Across Opposite Corners
Placing the kitchen sink on the north wall, the bathroom on the south wall, and the laundry closet on the east wall triples the length of underground trenching, copper/PEX supply lines, and roof penetration vents. Always consolidate wet-wall plumbing to save thousands in construction labor.
4. Forgetting Dedicated Mechanical & Electrical Closets
Every ADU requires a main electrical subpanel, a water heater, a whole-house ventilation control, and an HVAC condenser disconnect switch. If your floor plan does not allocate a dedicated 3-foot by 3-foot utility closet or exterior equipment alcove, these mechanical systems will end up protruding awkwardly into bedroom closets or living spaces.
5. Designing Inadequate Bedroom Closet Space
Tenants in ADUs expect functional storage. Designing a bedroom with only an open clothing bar or a shallow 18-inch closet will lead to high tenant turnover. Ensure every bedroom features a full 24-inch-deep reach-in closet with at least 5 to 6 linear feet of hanging storage.
6. Ignoring Window Sightlines to the Primary House
When laying out window placements, always overlay your ADU blueprint onto your property site plan. Avoid placing large living room or bedroom picture windows directly facing the primary residence's patio, kitchen window, or master bedroom. Place your primary view windows facing outward toward landscaped perimeter side or rear fences, and utilize high clerestory windows along walls facing the main house.
Frequently Asked Questions About ADU Floor Plans
What is the most popular ADU floor plan size?
The most popular ADU floor plan is a 1-bedroom, 1-bathroom unit measuring between 450 and 650 square feet. This size strikes the ideal balance between construction affordability ($140,000 to $230,000 all-in), spatial livability, and strong market rental demand ($1,800 to $2,600/month). It fits comfortably in most standard suburban backyards while maintaining required 4-foot setbacks.
Can you fit 2 bedrooms in a 600-square-foot ADU?
Yes. A 600-square-foot ADU can accommodate two compact bedrooms (each approximately 9 feet by 10 feet) sharing a single central bathroom and an open living/kitchen great room. While room sizes are cozy, this split-bedroom configuration is popular for two roommates or a small parent-and-child household.
How wide does an ADU hallway need to be?
Under IRC Section R311, residential hallways must have a minimum clear width of not less than 36 inches (3 feet). However, in high-efficiency ADU floor plans, experienced designers eliminate dedicated hallways entirely, allowing rooms to open directly into open-concept living areas to prevent wasting square footage.
What is the minimum ceiling height for an ADU?
Under International Residential Code (IRC) Section R305, habitable spaces, hallways, and bathrooms in an ADU must maintain a minimum clear ceiling height of 7 feet (84 inches). If the ceiling is sloped or vaulted, at least 50% of the room's floor area must satisfy the 7-foot height requirement.
Does an ADU need a separate laundry room?
No. An ADU does not need a dedicated laundry room. Most efficient ADU floor plans incorporate a compact 30-inch by 33-inch closet housing a stacked 27-inch front-loading washer and dryer, or utilize an all-in-one ventless washer-dryer combo installed beneath standard kitchen countertops.
What is the maximum size allowed for a detached ADU?
Under state-level zoning laws in California (Government Code Section 65852.2) and Washington (HB 1337), local municipalities must permit detached accessory dwelling units up to at least 1,200 square feet on single-family lots, regardless of local underlying zoning caps. Local cities can establish smaller limits for attached ADUs (typically 50% of the primary home size or 850 to 1,000 sq ft).
Turn Your Property Into an Income-Producing Asset
We turn your backyard into a rental unit. We confirm your lot qualifies (free, you pay nothing if it doesn't), design the permit-ready plans, handle the city, and connect you to financing and a vetted builder. $6,000 flat, about what an architect charges just to start.
We guarantee our construction document deliverables will be accepted for municipal submission by your city, or we revise them free until they are. And if your property doesn't pass our free feasibility check, you pay nothing.
Check your property today with our free ADU feasibility check.
Related Services