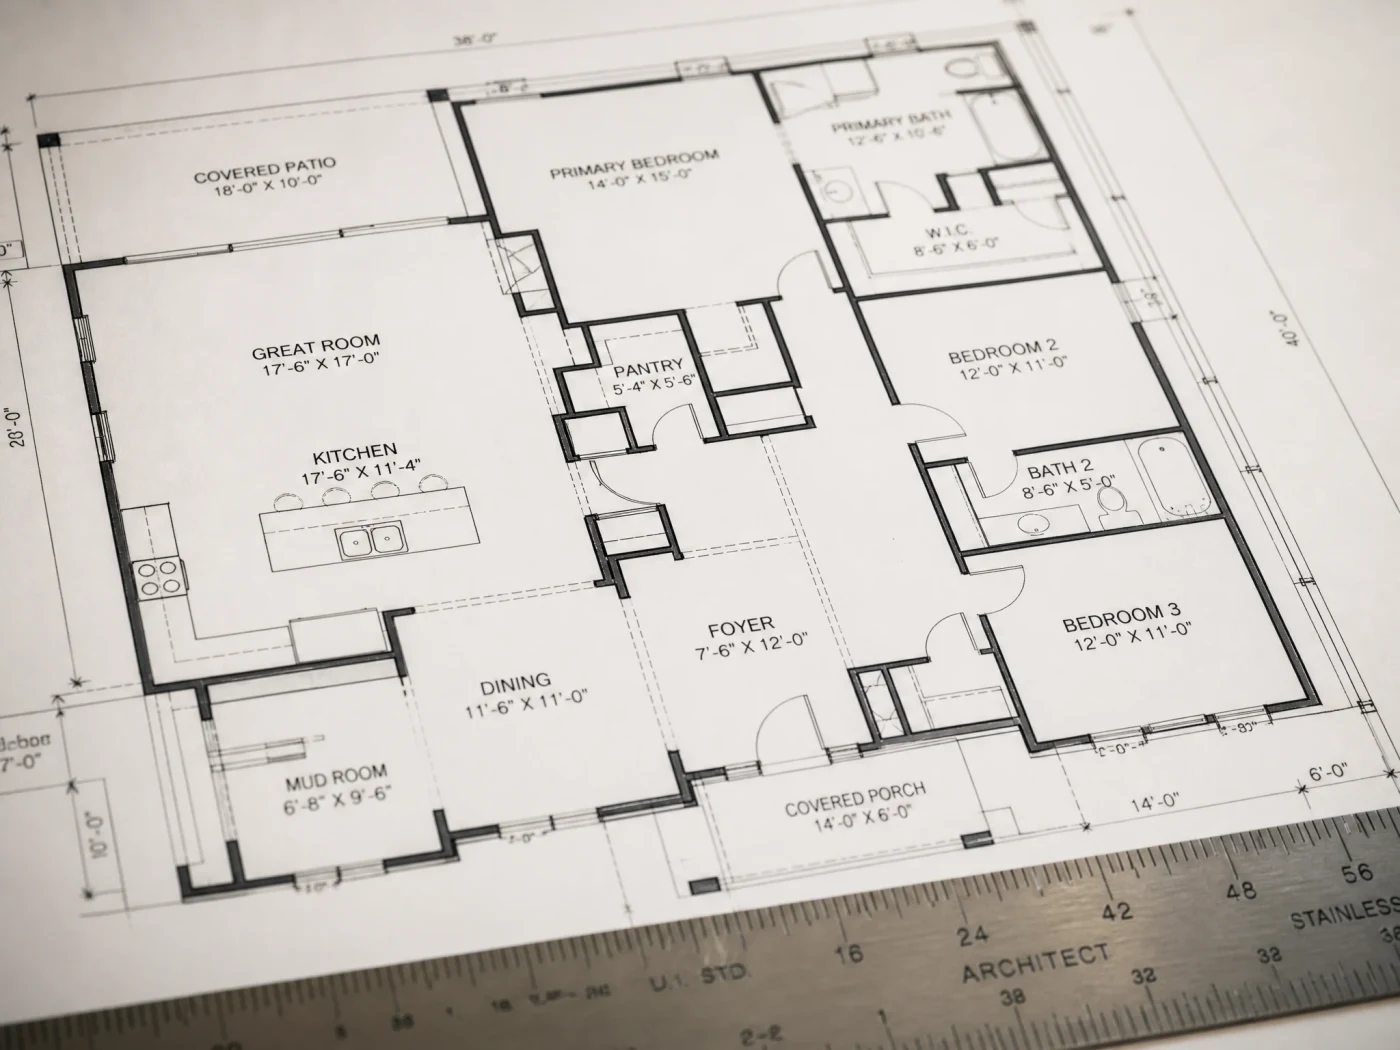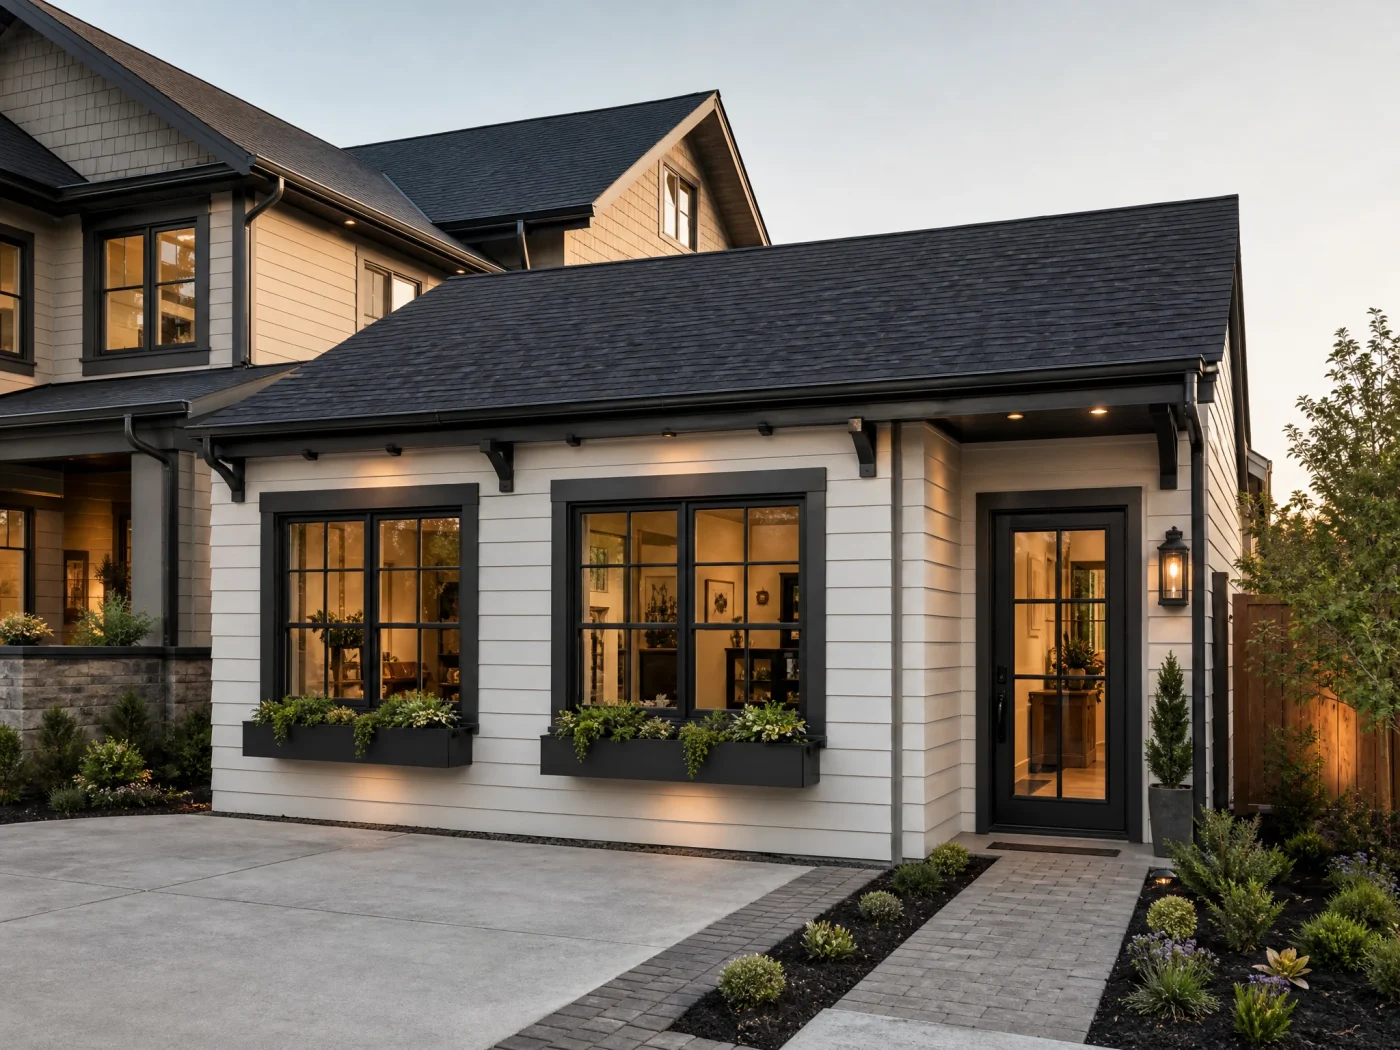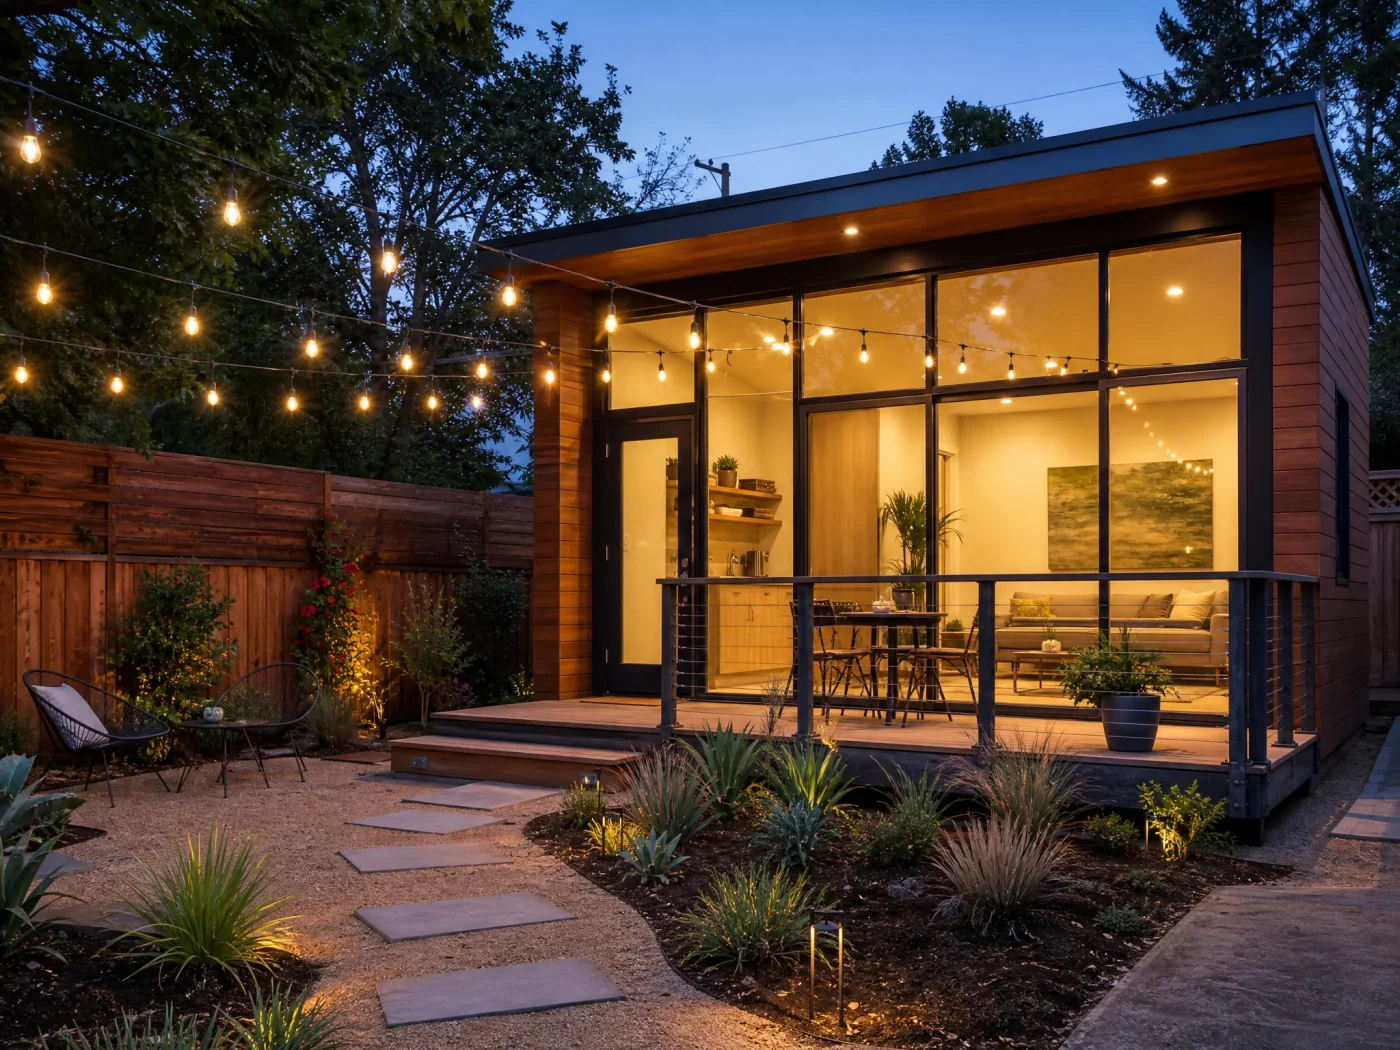
Building an accessory dwelling unit (ADU) is one of the highest-return investments you can make on your property, adding flexible living space for aging parents, adult children, or reliable monthly rental income. However, designing an ADU is fundamentally different from designing a standard single-family home. Every square foot carries structural, mechanical, and spatial weight.
A well-designed backyard cottage does not feel like a cramped apartment; it feels like an intentional, light-filled private home. Achieving that balance requires smart circulation, vertical volume, Consolidated plumbing systems, and careful alignment with your local municipal zoning codes.
Whether you are working with an expansive suburban lot or a tight urban backyard with strict 4-foot setbacks, here are 15 proven ADU design ideas. Each layout is engineered for cost-efficiency, visual appeal, and livability.
Quick Comparison: 15 Inspiring ADU Design Ideas
| # | Design Concept | Target Size | Ideal Footprint | Bedrooms / Baths | Key Architectural Feature | Estimated Build Cost |
|---|---|---|---|---|---|---|
| 1 | The Linear Micro-Studio | 350 sq ft | 14' x 25' | Studio / 1 Bath | Single wet-wall plumbing corridor | $95,000 to $155,000 |
| 2 | The Courtyard Casita | 450 sq ft | 20' x 24' (L-Shape) | Studio / 1 Bath | Private wrap-around cedar patio | $120,000 to $185,000 |
| 3 | The Open-Concept Modern Cube | 500 sq ft | 22' x 23' | 1 Bed / 1 Bath | 11-foot vaulted ceiling with clerestory glass | $135,000 to $210,000 |
| 4 | The Minimalist Pool House Suite | 400 sq ft | 16' x 25' | Studio / 1 Bath | Bi-fold accordion glass pocket doors | $115,000 to $175,000 |
| 5 | The Scandinavian Cottage | 600 sq ft | 20' x 30' | 1 Bed / 1 Bath | Built-in window banquette and pocket office | $155,000 to $240,000 |
| 6 | The Dual-Patio Privacy Suite | 650 sq ft | 22' x 30' | 1 Bed / 1 Bath | Opposing outdoor access points | $170,000 to $265,000 |
| 7 | The Breezeway Semi-Attached ADU | 700 sq ft | 20' x 35' | 1 Bed / 1 Bath | Covered architectural breezeway connection | $175,000 to $275,000 |
| 8 | The Universal Aging-in-Place Suite | 750 sq ft | 25' x 30' | 1 Bed / 1.5 Bath | Curbless roll-in shower and 36" clear paths | $190,000 to $295,000 |
| 9 | The Split-Bedroom Rental Unit | 800 sq ft | 24' x 34' | 2 Bed / 1 Bath | Bedrooms separated by central living space | $205,000 to $320,000 |
| 10 | The Modern Farmhouse Guest House | 900 sq ft | 26' x 35' | 2 Bed / 1 Bath | Pitched gable roof with exposed timber collar ties | $230,000 to $360,000 |
| 11 | The Dual-Primary Suite Layout | 1,000 sq ft | 25' x 40' | 2 Bed / 2 Bath | Identical master suites with private ensuites | $255,000 to $395,000 |
| 12 | The Two-Car Garage Conversion Loft | 450 sq ft | 20' x 22' | Studio + Loft / 1 Bath | Exposed rafters and storage/sleeping loft | $85,000 to $145,000 |
| 13 | The Two-Story Carriage House | 1,000 sq ft | 24' x 24' (2 Levels) | 1 Bed / 1.5 Bath | Upper living quarters above two-car garage | $260,000 to $410,000 |
| 14 | The Stacked Two-Story Modern ADU | 1,200 sq ft | 24' x 25' (2 Levels) | 3 Bed / 2 Bath | Compact 600 sq ft ground footprint with upper deck | $290,000 to $460,000 |
| 15 | The Hillside Cantilevered Retreat | 850 sq ft | 22' x 39' | 2 Bed / 1 Bath | Stepped foundation with panoramic deck cantilever | $245,000 to $390,000 |
Category 1: Studio and Small Backyard Cottages (300 to 500 Sq Ft)
Small accessory dwelling units are ideal for properties with limited backyard depth or for homeowners seeking an efficient guest space, executive home office, or affordable short- or long-term rental unit.
1. The Linear Micro-Studio (350 Sq Ft)
When backyard depth is constrained by a primary house, a long, narrow rectangular footprint measuring 14 feet by 25 feet fits neatly against a 4-foot rear setback line.
- Layout Strategy: By arranging the kitchen, bathroom, and utility closet along one continuous 25-foot exterior wall (a single wet-wall), the remaining space stays completely unobstructed.
- Living Experience: The main living room accommodates a queen-sized Murphy bed system with integrated shelving. When folded away during the day, the room transforms into a full living room and workspace.
- Why It Works: Single wet-wall plumbing significantly reduces sub-slab pipe runs, cutting rough plumbing installation costs by several thousand dollars.
2. The Courtyard Casita (450 Sq Ft)
Rather than a standard rectangle, the Courtyard Casita uses an L-shaped footprint (20 feet by 24 feet outer dimensions) that wraps around a private exterior flagstone patio.
- Layout Strategy: One wing contains the full galley kitchen and dining nook, while the opposing perpendicular wing houses the sleeping quarters and full bathroom.
- Indoor-Outdoor Flow: Full-height glass French doors open from both wings directly into the sheltered patio corner.
- Why It Works: In dense residential neighborhoods, the interior corner of the L-shape creates natural acoustic and visual privacy from the main house without requiring tall privacy fencing.
3. The Open-Concept Modern Cube (500 Sq Ft)
A square 22-foot by 23-foot footprint maximizes interior volume while minimizing exterior wall perimeter, yielding the lowest framing and siding cost per square foot.
- Layout Strategy: A central architectural cube houses the bathroom and enclosed laundry closet. The living, dining, and kitchen areas wrap around this core, allowing sightlines to extend across the entire structure.
- Vertical Volume: Instead of standard 8-foot flat ceilings, this plan specifies 10-foot or 11-foot scissor trusses with high clerestory windows near the roofline.
- Why It Works: High windows draw natural sunlight deep into the unit while maintaining complete privacy from neighboring two-story homes.
4. The Minimalist Pool House Suite (400 Sq Ft)
For homeowners with an existing backyard swimming pool, this 16-foot by 25-foot standalone cottage doubles as a recreational cabana and an independent rental apartment.
- Layout Strategy: An open studio layout featuring durable, waterproof polished concrete floors, moisture-resistant quartz surfaces, and a dedicated changing alcove.
- Outdoor Integration: An 12-foot multi-slide accordion patio door opens the entire living space to the pool deck.
- Why It Works: Multi-slide glass assemblies blur the line between interior living and exterior amenities, making a 400-square-foot footprint feel expansive.
Category 2: 1-Bedroom Layouts Built for High Rental Yield (500 to 750 Sq Ft)
One-bedroom floor plans represent the sweet spot for rental income. Long-term tenants routinely pay 30% to 50% more per month for a true one-bedroom apartment with a dedicated, closed-door bedroom compared to a studio.
5. The Classic Scandinavian Backyard Cottage (600 Sq Ft)
Measuring 20 feet by 30 feet, this timeless design emphasizes clean lines, functional built-ins, and natural light inspired by Nordic architecture.
- Layout Strategy: The front door opens into an open living and dining area featuring light-toned white oak flooring. The private bedroom is tucked in the quietest rear corner and features a dedicated reach-in closet and pocket office desk.
- Storage Optimization: Every partition wall is put to work. Floor-to-ceiling cabinetry separates the kitchen from the hallway, eliminating the need for bulky freestanding furniture.
- Why It Works: Clean Scandinavian finishes and built-in furniture make mid-sized cottages visually uncluttered and highly competitive on rental listing platforms.
6. The Dual-Patio Privacy Suite (650 Sq Ft)
Privacy between the main residence and the accessory unit is the number one concern for homeowners considering an ADU. This 22-foot by 30-foot layout resolves that tension architecturally.
- Layout Strategy: The unit features zero primary windows or exterior doors facing the main residence. The front entry is positioned on the side elevation along a dedicated pedestrian walkway.
- Dual Patios: The living room sliders open to a private side patio, while a secondary sliding glass door in the bedroom opens to a secluded rear garden.
- Why It Works: Both the primary homeowner and the ADU tenant enjoy completely independent outdoor areas, eliminating awkward eye contact and noise friction.
7. The Breezeway Semi-Attached ADU (700 Sq Ft)
If your parcel permits attached structures or if you want close proximity to an elderly parent while maintaining independent living, a breezeway connection offers an elegant solution.
- Layout Strategy: A self-contained 20-foot by 35-foot one-bedroom cottage connects to the primary home's garage or mudroom via a 6-foot covered architectural breezeway.
- Structural Independence: Although classified as an attached addition in some jurisdictions (which may offer setback advantages under local zoning rules), the dwelling maintains its own independent foundation, electrical subpanel, and ductless mini-split HVAC system.
- Why It Works: Provides covered, dry access between homes during rain or winter weather while preserving acoustic independence.
8. The Universal Aging-in-Place Suite (750 Sq Ft)
Designed specifically for multigenerational families planning for senior living, this 25-foot by 30-foot layout incorporates Universal Design principles without looking clinical.
- Layout Strategy: Zero-step exterior entry with gently sloping walkways rather than ramps. All interior doorways provide a minimum of 36 inches of clear passage.
- Accessible Bathroom: Features a zero-threshold curbless roll-in shower, reinforced backing in framing for future grab bars, and a comfort-height toilet.
- Kitchen Detailing: Lowered countertops, pull-out base cabinet organizers, and side-by-side refrigerator configurations allow effortless access from a seated or standing position.
- Why It Works: Allows grandparents to downsize gracefully into the backyard, keeping the family together while retaining complete personal independence.
Category 3: 2-Bedroom and Family Living ADUs (750 to 1,000 Sq Ft)
Larger ADUs between 750 and 1,000 square feet function as complete, standalone homes. They accommodate small families, remote professionals needing a dedicated executive office, or roommates splitting rent.
9. The Split-Bedroom Rental Unit (800 Sq Ft)
When designing a two-bedroom ADU for unrelated roommates or small families, hallway space is wasted space. The split-bedroom concept eliminates hallways entirely.
- Layout Strategy: Measuring 24 feet by 34 feet, the central third of the footprint contains the open living room, dining area, and kitchen. Bedroom 1 is positioned on the far left wall; Bedroom 2 is on the far right wall.
- Acoustic Buffer: The central common living zone acts as a natural sound buffer between the two sleeping quarters.
- Why It Works: Maximizes usable square footage in bedrooms and common rooms while commanding premium rental rates from roommates sharing living expenses.
10. The Modern Farmhouse Guest House (900 Sq Ft)
Blending board-and-batten exterior siding, black metal window frames, and a pitched gable roof, this 26-foot by 35-foot cottage adds architectural character to suburban lots.
- Layout Strategy: Features two well-proportioned bedrooms, a central bathroom, and a spacious L-shaped kitchen with a central island seating four.
- Architectural Character: Exposed scissor trusses and timber collar ties in the vaulted great room create an airy, premium ambiance.
- Why It Works: Matches the aesthetic of contemporary single-family home designs, enhancing overall property resale appeal.
11. The Dual-Primary Suite Layout (1,000 Sq Ft)
At 25 feet by 40 feet, this executive floor plan is tailored for high-earning long-term tenants, traveling healthcare professionals, or adult siblings.
- Layout Strategy: Two equally sized master bedroom suites (each measuring approximately 12 feet by 14 feet), each featuring a walk-in closet and a private, ensuite full bathroom.
- Central Amenities: A shared powder room off the central living room ensures guests do not need to enter private bedrooms. A dedicated laundry and utility room houses side-by-side appliances.
- Why It Works: Equal private suites eliminate tenant disputes over bedroom size, unlocking the highest possible per-square-foot rental yield.
Category 4: Two-Story and Garage Conversion Concepts (400 to 1,200 Sq Ft)
When lot coverage is constrained or when an existing accessory building already sits on your property, building upward or converting existing square footage delivers substantial cost and footprint advantages.
12. The Two-Car Garage Conversion with Loft (450 Sq Ft)
Converting an existing detached 20-foot by 22-foot two-car garage is typically the fastest and most economical pathway to an ADU.
- Layout Strategy: The existing garage door opening is framed in with an architectural picture window and entry door. An efficient open-concept studio occupies the ground level.
- Volumetric Bonus: If the garage structure features a pitched roof, reinforcing the ceiling joists creates a 120-square-foot sleeping or storage loft accessed by a space-saving ship ladder.
- Why It Works: Utilizes the existing concrete slab, wall framing, and roof structure, saving $30,000 to $60,000 compared to building a ground-up detached foundation and shell.
13. The Two-Story Carriage House (1,000 Sq Ft)
For homeowners who refuse to sacrifice covered off-street vehicle parking or workshop space, a two-story carriage house provides the ultimate dual-purpose structure.
- Layout Strategy: A 24-foot by 24-foot building footprint. The ground level preserves a two-car garage with storage or workshop area. An exterior or interior enclosed staircase leads to a private, full one-bedroom apartment above.
- Structural Engineering: Requires heavy-duty structural steel or engineered wood beams (glulam or LVL) to support the second-floor living loads over open garage bays without interior columns.
- Why It Works: Delivers a complete rental dwelling without losing parking or cluttering your ground-level yard.
14. The Stacked Two-Story Modern ADU (1,200 Sq Ft)
On compact urban lots where state law permits ADUs up to 1,200 square feet but zoning limits lot coverage, stacking two 600-square-foot levels preserves maximum open yard space.
- Layout Strategy:
- Ground Floor (600 sq ft): Great room, gourmet kitchen, powder room, and coat storage.
- Second Floor (600 sq ft): Three bedrooms, two full bathrooms, and compact stackable laundry.
- Balcony Feature: A second-story cantilevered balcony off the primary bedroom provides outdoor relaxation without encroaching on ground-floor yard space.
- Why It Works: Fits a three-bedroom, two-and-a-half bath single-family residence into a compact 24-foot by 25-foot ground footprint.
15. The Hillside Cantilevered Retreat (850 Sq Ft)
Building an ADU on a sloped lot presents structural challenges, but it also creates unmatched view opportunities.
- Layout Strategy: Measuring 22 feet by 39 feet, this two-bedroom modern dwelling steps with the natural grade.
- Engineering Elegance: Supported by concrete grade beams and drilled piers, the living room and wraparound deck cantilever out over the downward slope.
- Why It Works: Transforms previously unusable, steeply sloped yard space into high-value equity and dramatic living space.
Find out what size and style of ADU your property can legally support.
We verify your parcel's zoning, setbacks, utility capacity, and maximum building footprint for free. We won't even take your money unless your property qualifies.
Check my lot free5 Design Rules to Maximize Space and Cut Construction Costs
No matter which architectural style you choose, following these five fundamental design principles will save thousands of dollars during construction and improve daily livability:
1. Consolidate Plumbing Along Shared Wet-Walls
Plumbing is one of the most expensive line items in ADU construction. Trenching sub-slab drain-waste-vent (DWV) piping and running supply lines across a slab adds thousands in labor and materials. Whenever possible, position the bathroom and kitchen back-to-back along a single 6-inch interior plumbing wall.
2. Prioritize Ceiling Height Over Floor Area
A 500-square-foot ADU with 8-foot flat ceilings feels like a small apartment. That exact same 500-square-foot footprint with a 10-foot ceiling or a vaulted roofline with scissor trusses feels expansive and open. Adding vertical volume costs a fraction of expanding the concrete foundation footprint.
3. Specify Pocket Doors and Cavity Sliders
Traditional swing doors require approximately 14 square feet of clear floor clearance to swing open and shut. In an 800-square-foot ADU with four interior doors, traditional doors waste nearly 60 square feet of usable floor area. Specifying solid-core pocket doors for bathrooms, closets, and laundry rooms reclaims valuable furniture wall space.
4. Separate Outdoor Living Zones
To maximize rental value or family harmony, orient the ADU's primary windows and patio doors away from the main residence. If the main home's living room faces east, position the ADU's private patio facing south or west toward the rear property line.
5. Plan HVAC and Utilities Early
ADUs require dedicated heating and cooling. Rather than installing expensive, bulky ductwork, ductless mini-split heat pump systems provide whisper-quiet, multi-zone climate control with exceptional energy efficiency. Ensure your floor plan accounts for wall-mounted indoor heads and a discrete exterior location for the outdoor condenser unit.
Permitting and Engineering: Why Standard Plans Need Custom Site Engineering
Browsing floor plans online is an inspiring first step, but stock drawings purchased from catalog websites cannot be submitted directly to your local building department for permits. Every municipality enforces strict site-specific requirements:
- Site Plan and Setback Verification: Your submittal must include an accurate property plot plan detailing property lines, primary home distances, easement locations, and exact 4-foot side and rear setbacks.
- Structural Engineering Calculations: Building codes require stamped structural calculations prepared by a licensed Professional Engineer (PE). The engineering must account for local wind speeds, soil bearing capacity, and regional seismic hazards (such as Seismic Design Category D or E in California and Washington).
- Energy Code Compliance: In states like California, every new ADU must include a certified Title 24 energy report verifying continuous insulation, window thermal performance, and rooftop solar photovoltaic requirements.
- Utility Routing: Plans must clearly map sewer connections, water supply lines, and electrical panel service capacity from the primary structure or municipal main to the ADU.
Rather than paying an architectural studio $15,000 to $25,000 for custom blueprints or purchasing unengineered catalog drawings, Build With A Plan delivers complete, permit-ready drawings with certified Professional Engineer (PE) structural calculations for a flat $6,000 fee. With complete drawings in hand, you own the plans outright and can solicit competitive bids from multiple vetted local contractors.
Frequently Asked Questions
What is the most cost-effective ADU shape to build?
A simple single-story rectangle or square (such as a 20-foot by 30-foot or 22-foot by 23-foot footprint) is the most economical shape to build. Every corner, bump-out, or complex roof valley increases foundation forming labor, framing complexity, and roofing material costs. Simple geometric footprints maximize usable interior square footage while minimizing exterior wall perimeter.
What is the best size for a 1-bedroom ADU?
Between 550 and 650 square feet is the optimal size for a comfortable one-bedroom accessory dwelling unit. This footprint provides sufficient space for a full 120-square-foot bedroom, a standard reach-in closet, a three-piece bathroom, in-unit laundry, and an open-concept kitchen and living area without feeling cramped.
Can an ADU have a full kitchen?
Yes. To be legally classified as an independent dwelling unit, municipal building codes mandate that an ADU must include permanent provisions for living, sleeping, eating, cooking, and sanitation. A complete kitchen requires a permanent cooktop or range, an oven, a kitchen sink with running water, refrigeration, and dedicated food preparation counter space.
How high can an ADU be built?
Under California state law, detached ADUs on single-family lots are permitted up to a minimum height of 16 feet. Detached units located within a half-mile walking distance of a major transit stop or high-quality transit corridor are permitted up to 18 feet (with an additional 2 feet allowed to match the roof pitch of the primary dwelling). Two-story ADUs or units built above an existing detached garage can reach 20 to 24 feet depending on local municipal bylaws.
How much does it cost to design and permit an ADU?
Custom architectural design from an architect typically costs between $12,000 and $25,000, while engineering fees add another $2,500 to $5,000. Build With A Plan provides an end-to-end design and permit package, including complete architectural drawings, certified PE structural engineering calculations, and Title 24 energy compliance, for a flat $6,000 fee.
Related resources:
- ADU Floor Plans: Studio, 1-Bed and 2-Bed Layouts
- ADU Design Guide: How to Design an ADU That Gets Permitted
- How to Build an ADU: A Step-by-Step Guide
- Detached vs. Attached ADU: Which Type Is Right for Your Property?
- Garage ADU: How to Convert Your Garage Into a Permitted ADU
- ADU Construction Cost: Real Numbers by Type, Size and State
Related Services