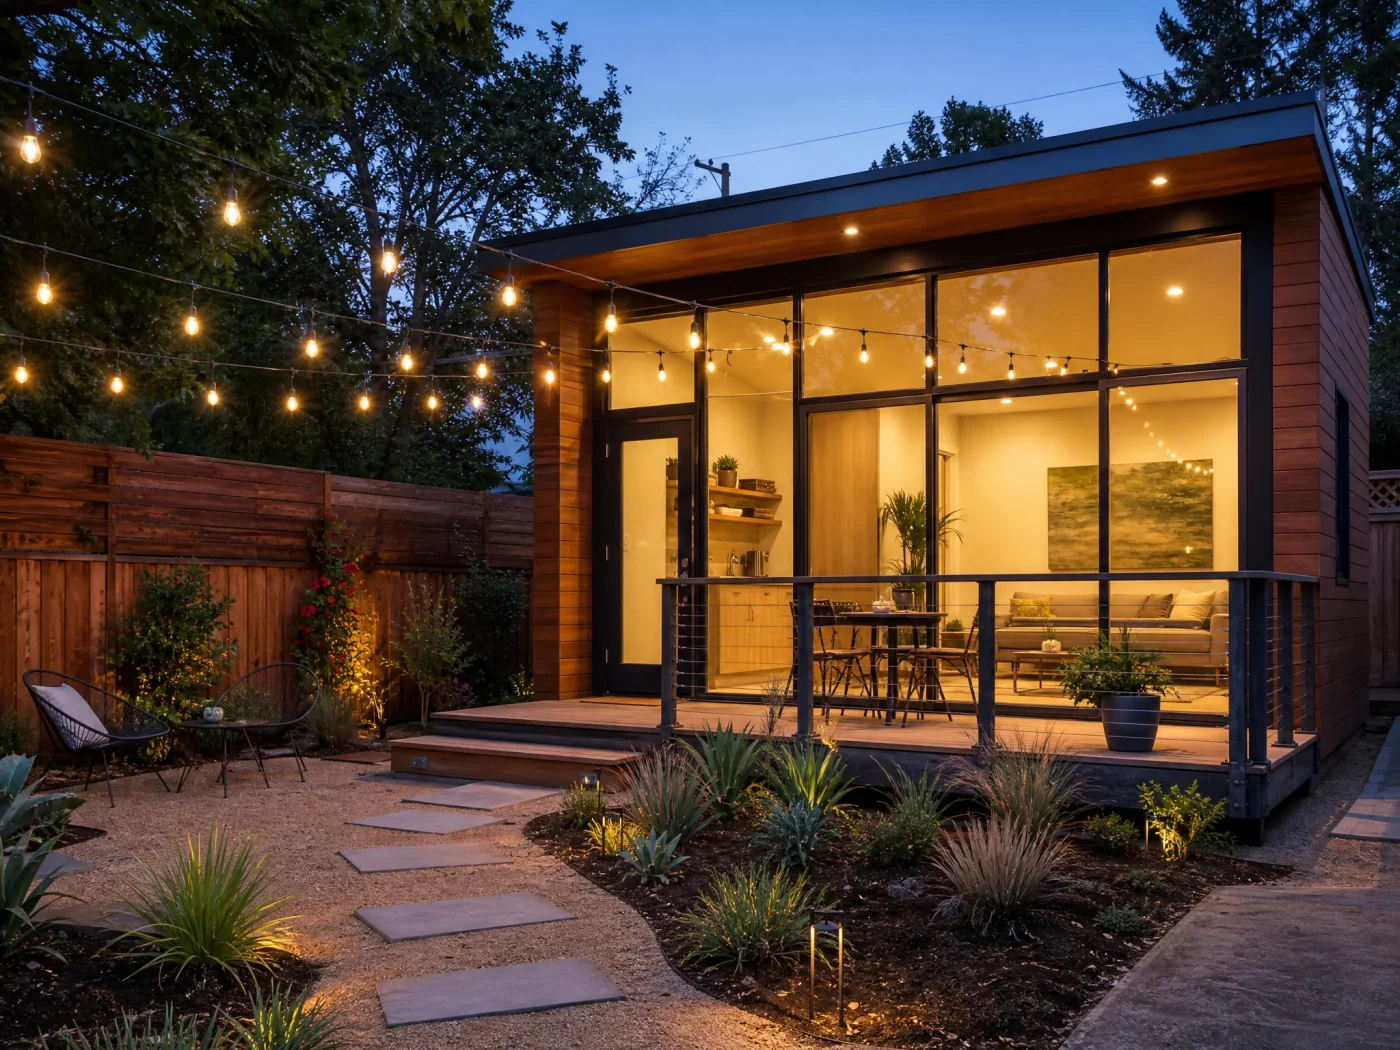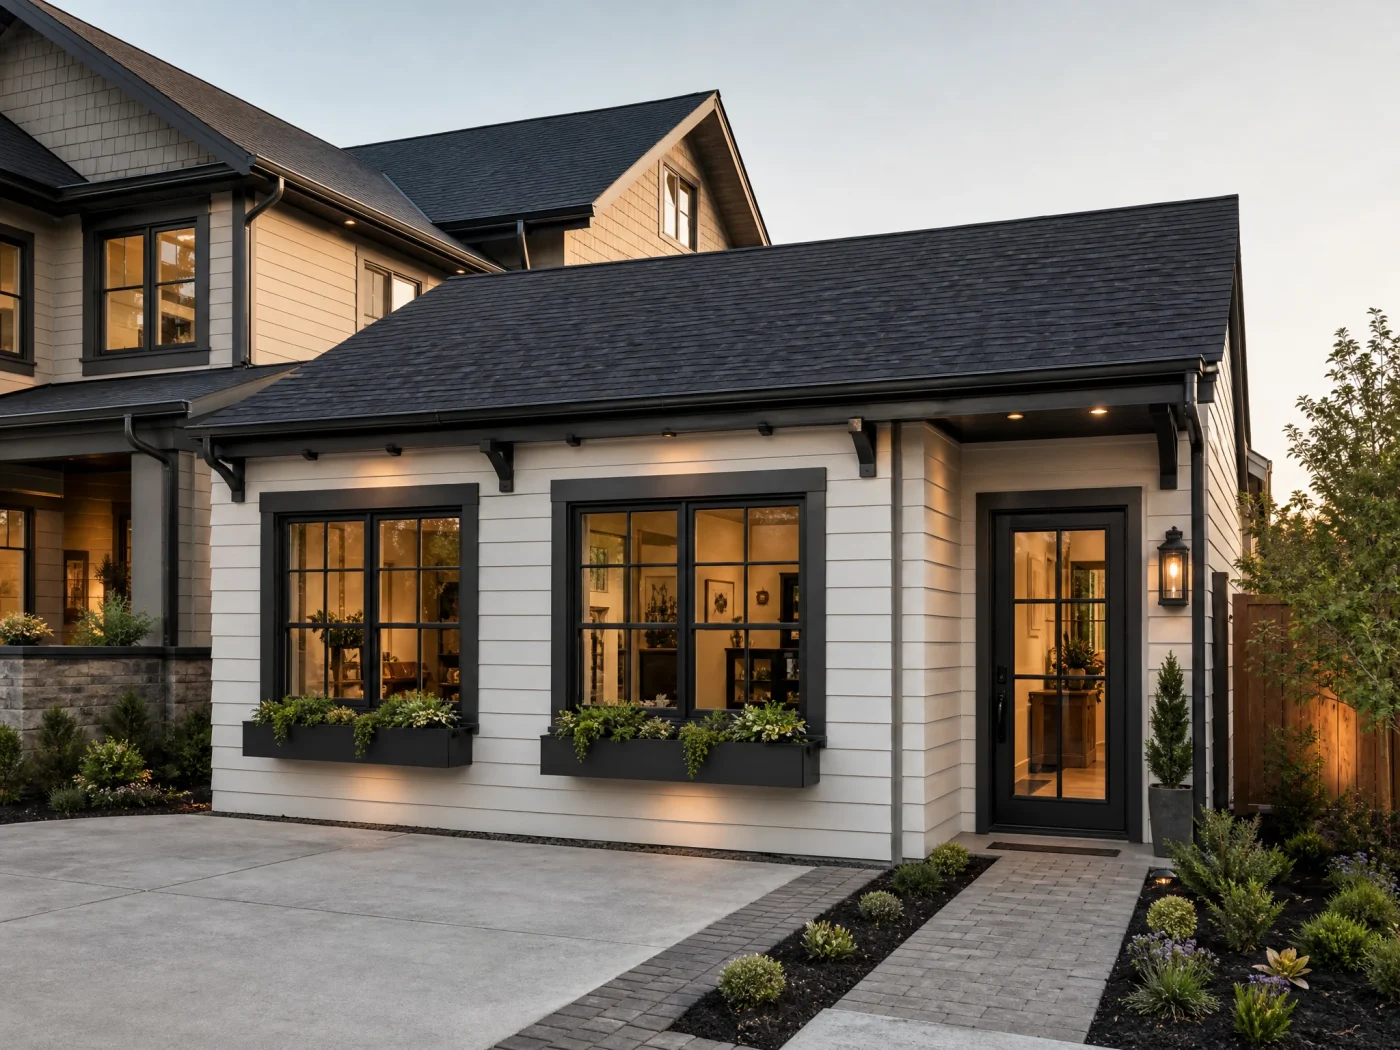
Converting an existing garage into a garage adu is the most cost-effective and fastest way to create a legal rental unit on a single-family residential parcel. Because the building foundation, exterior wall framing, and roof structure already exist, a garage conversion accessory dwelling unit typically costs between $40,000 and $120,000, roughly half the cost of constructing a ground-up detached backyard cottage.
However, transforming a utilitarian automobile storage bay into a permitted, code-compliant residential residence involves far more than simply replacing the roll-up door with drywall. Converting a garage into a legal garage conversion adu requires navigating municipal plan check, retrofitting utility concrete slabs for moisture vapor barrier compliance, installing dedicated heating and cooling, meeting Title 24 energy standards, and engineering plumbing and electrical tie-ins.
Whether your goal is to generate $1,500 to $2,800 per month in passive rental income, house an adult child, or provide accessible single-story living for aging parents, this guide covers the structural requirements, architectural floor plans, permitting rules, and realistic budgets necessary to complete a successful garage ADU conversion.
Garage ADU Conversion at a Glance
$40k to $120k
Average all-in conversion cost
360 to 440 sq ft
Standard 2-car garage footprint
Zero Spaces
Replacement parking required (CA/WA/AZ)
3 to 5 Months
Average physical construction time
What Makes a Garage ADU Different From a Standard Conversion?
Many homeowners confuse a general "garage remodel" with an accessory dwelling unit garage. The distinction is legally, structurally, and financially profound.
Standard Garage Conversion (Habitable Living Space)
In a standard garage conversion (such as creating a recreation room, home gym, man cave, or home office), the garage is permitted simply as an unconditioned or conditioned extension of the primary residence.
- It cannot feature a full kitchen (permanent cooktop or 240V range outlet).
- It does not receive a separate municipal address or legal status as an independent home.
- It cannot be legally leased to an outside tenant under residential landlord-tenant laws.
- It does not qualify for independent ADU rental income underwriting under Fannie Mae guidelines.
Permitted Garage ADU (Independent Second Home)
A garage adu is classified under local building codes as a completely independent, self-contained secondary residential dwelling unit. Under International Residential Code (IRC) Section R101 and California Residential Code (CRC) Section R302, a garage ADU must incorporate four permanent architectural components:
- Permanent Kitchen: Food preparation counter, permanent sink with hot and cold running water, dedicated storage, and fixed cooking facilities (such as an induction cooktop, electric range, or built-in convection oven).
- Complete Private Bathroom: Enclosed sanitation facility with a lavatory sink, flush toilet, and shower or bathtub.
- Dedicated Exterior Entrance: Independent exterior door allowing the occupant to enter and exit directly from the outside without passing through any portion of the primary residence.
- Permanent Living & Sleeping Space: Dedicated area designed for human occupancy with proper thermal insulation, emergency egress windows, smoke and carbon monoxide detection, and adequate mechanical heating and ventilation.
By securing an official ADU building permit from your municipal building department, your converted garage becomes a recognized income-generating asset that adds substantial appraised value to your property. To see how an ADU impacts residential property appraisals, read our comprehensive guide on ADU real estate and home value.
3 Proven Garage ADU Configurations & Floor Plans
The layout of your garage adu plans depends on the physical dimensions of your existing garage structure and whether it is attached to the primary home or detached in the rear yard.
+-----------------------------------------------------------------------------------+
|                        POPULAR GARAGE ADU CONFIGURATIONS                          |
+-----------------------------------------------------------------------------------+
| 1-CAR GARAGE (200 - 280 SQ FT)             2-CAR GARAGE (360 - 480 SQ FT)         |
| +---------------------------------------+  +------------------------------------+ |
| | [Bath] [Kitchenette]                  |  | [Bath] [Kitchen]     [Living Area] | |
| |                                       |  |                                    | |
| | [Studio Bed / Living Area]            |  | [Separate Bedroom]   [Closet]      | |
| +---------------------------------------+  +------------------------------------+ |
| Best for: Single tenant, home office       Best for: 1-Bed/1-Bath rental unit     |
+-----------------------------------------------------------------------------------+
1. The 1-Car Garage ADU: Studio Layout (200 to 280 sq ft)
Converting a single-car garage (typically 10 to 12 feet wide by 20 to 24 feet deep) creates a functional, open-concept studio apartment.
- Layout Design: The space functions best with a consolidated "wet wall" where the bathroom and linear kitchenette share a single plumbing chase along one side wall.
- Space-Saving Strategies: Incorporating a Murphy bed, built-in storage cabinetry, pocket doors for the bathroom, and a combination washer-dryer unit maximizes usable floor area.
- Target Tenant: Single working professionals, university students, traveling medical staff, or a private guest suite for visiting family.
2. The 2-Car Garage ADU: 1-Bedroom Suite (360 to 480 sq ft)
A standard two-car garage (typically 20 feet by 20 feet, or 20 feet by 22 feet) represents the sweet spot for garage conversions. This square footage allows for a true one-bedroom, one-bathroom floor plan with a defined living room and full kitchen.
- Layout Design: An L-shaped kitchen along the rear wall, a 50-square-foot full bathroom with a walk-in shower and linen closet, and a private bedroom measuring at least 10 feet by 11 feet with a full-size clothes closet.
- Rental Advantage: One-bedroom layouts command 25% to 40% higher monthly rent than studio units while maintaining lower tenant turnover rates. Couples and remote workers actively seek this layout.
3. The Expanded Garage ADU: 2-Bedroom Bump-Out (500 to 750 sq ft)
If you own an existing two-car detached garage but want to maximize rental yield, state zoning laws permit expanding the footprint. By utilizing the existing 400-square-foot garage envelope and framing a 200-square-foot to 350-square-foot addition into the rear yard, you can create a spacious two-bedroom, one- or two-bathroom home.
- Layout Design: Two private bedrooms separated by a central common living and kitchen area, providing acoustic privacy for roommates or a small family.
- Cost Efficiency: You capitalize on the existing foundation and roof of the garage while only pouring footings for the incremental bump-out addition.
To compare garage conversion blueprints with standalone detached units, explore our overview of ADU floor plans and types.
The Structural & Code Requirements for Converting a Garage
Converting an automobile structure into a human dwelling requires solving four specific engineering challenges.
1. The Concrete Slab and Moisture Vapor Barrier (IRC Section R506)
Standard residential garage floors are poured as basic utility slabs. Concrete is naturally porous: it absorbs ground moisture like a sponge and wicks it upward toward the surface through capillary action. When a garage was originally constructed, builders rarely placed a 10-mil or 15-mil poly vapor barrier beneath the concrete because vehicles do not care about damp floors.
If you lay luxury vinyl plank (LVP), engineered hardwood, or carpet directly onto a raw garage slab without remediation, the trapped moisture will cause adhesive failure, buckled planks, and toxic mold growth within months. Building departments enforce IRC Section R506, requiring one of two solutions:
- Epoxy Moisture Vapor Barrier System: Shot-blasting or diamond-grinding the concrete surface, followed by applying a high-performance 100% solids epoxy moisture mitigation coating (such as Koester VAP I 2000 or Ardex MC Rapid) rated to withstand up to 25 lbs of moisture vapor emission per 1,000 sq ft. A cementitious self-leveling underlayment is then poured over the epoxy to create a flat, moisture-impermeable subfloor.
- Framed Sleeper Subfloor: Installing treated 2x4 framing sleepers anchored to the slab, filling the voids with rigid polyisocyanurate foam board insulation (R-10 to R-13), and overlaying 3/4-inch tongue-and-groove plywood sheathing. While effective, this raises the finished floor by 2.5 inches, reducing your available vertical ceiling clearance.
+-----------------------------------------------------------------------------------+
|                        SLAB MOISTURE VAPOR RETROFIT OPTIONS                       |
+-----------------------------------------------------------------------------------+
| OPTION A: EPOXY BARRIER & SELF-LEVELING    OPTION B: INSULATED SLEEPER SUBFLOOR   |
|                                                                                   |
| [Finished Flooring (LVP)]                  [Finished Flooring (LVP)]              |
| [Self-Leveling Cement (1/4" - 1/2")]       [3/4" T&G Plywood Subfloor]            |
| [100% Solids Epoxy Vapor Membrane]         [Rigid Foam Board Insulation (R-10)]   |
| [Existing Concrete Garage Slab]            [2x4 Treated Wood Sleepers]            |
|                                            [Moisture Retarder Sheet]              |
|                                            [Existing Concrete Garage Slab]        |
| Preserves vertical ceiling clearance       Sacrifices 2.5" to 3.5" ceiling height |
+-----------------------------------------------------------------------------------+
2. Infilling the Garage Door Opening
Removing the existing 8-foot or 16-foot roll-up garage door leaves a massive structural void that must be closed off.
- Foundation Curb: Garage door openings feature an exterior apron slope. Building codes require pouring a continuous reinforced concrete curb or installing concrete masonry units (CMU) tied into the existing slab with rebar dowels to elevate the wood framing at least 6 inches above exterior grade. This prevents rainwater intrusion.
- Framing and Shear Wall: The opening is framed with 2x4 or 2x6 wood studs spaced at 16 inches on center, incorporating rough openings for new dual-pane windows or a formal residential entry door. Structural sheathing (such as 1/2-inch CDX plywood or OSB) is nailed per the structural engineer's shear schedule.
- Exterior Weatherproofing: The newly framed wall must be wrapped with a breathable weather-resistive barrier (such as Tyvek HomeWrap), flashed around windows and doors, and finished with stucco, lap siding, or fiber cement to match the aesthetic of the primary residence.
3. Ceiling Heights and Roof Framing (IRC Section R305)
Under IRC Section R305, habitable rooms in an accessory dwelling unit must maintain a minimum clear ceiling height of 7 feet (84 inches) from finished floor to finished ceiling.
- Many older garages feature low-slung horizontal collar ties or prefabricated truss chords that sit exactly at 7 feet 2 inches. Installing drywall, ductwork, and raised subfloors can easily compromise this legal minimum.
- In garages with open rafters, homeowners frequently choose to create a vaulted ceiling. This requires installing structural collar ties in the upper third of the rafter span or engineering a structural ridge beam to eliminate horizontal ceiling joists entirely, creating an airy, spacious architectural volume.
4. Fire Separation Assemblies (CRC / IRC Section R302)
If your garage is attached to the primary house, building codes enforce strict fire-resistive construction along the shared party wall:
- The common wall must provide a certified 1-hour fire-resistance rating, achieved by installing continuous 5/8-inch Type X drywall from the floor slab up to the roof deck on both sides of the framing.
- Any mechanical ducts passing through the shared wall require fire dampers.
- If an attic space exists above both the garage and the main house, a vertical drywall fire draftstop must divide the attic into separate compartments to prevent smoke and flame spread.
- If the garage is detached and sits less than 5 feet from an interior property line, exterior walls must feature 1-hour fire-rated construction and unrated window openings are heavily restricted.
The Permitting Process: Step-by-Step
Securing an official building permit is what transforms an unauthorized garage into an insurable, legally rentable residential property. In states like California, Washington, Oregon, and Arizona, state statutes protect homeowners by mandating a 60-day ministerial plan check review window.
Step 1: Feasibility and As-Built Documentation
The project begins by measuring the physical garage. An accurate architectural site survey must record the exact building footprint, property boundary setbacks, structural framing spacing, slab thickness, and existing utility tie-in locations (sewer cleanout, main electrical panel, water meter).
Step 2: Preparing the Architectural Permit Set
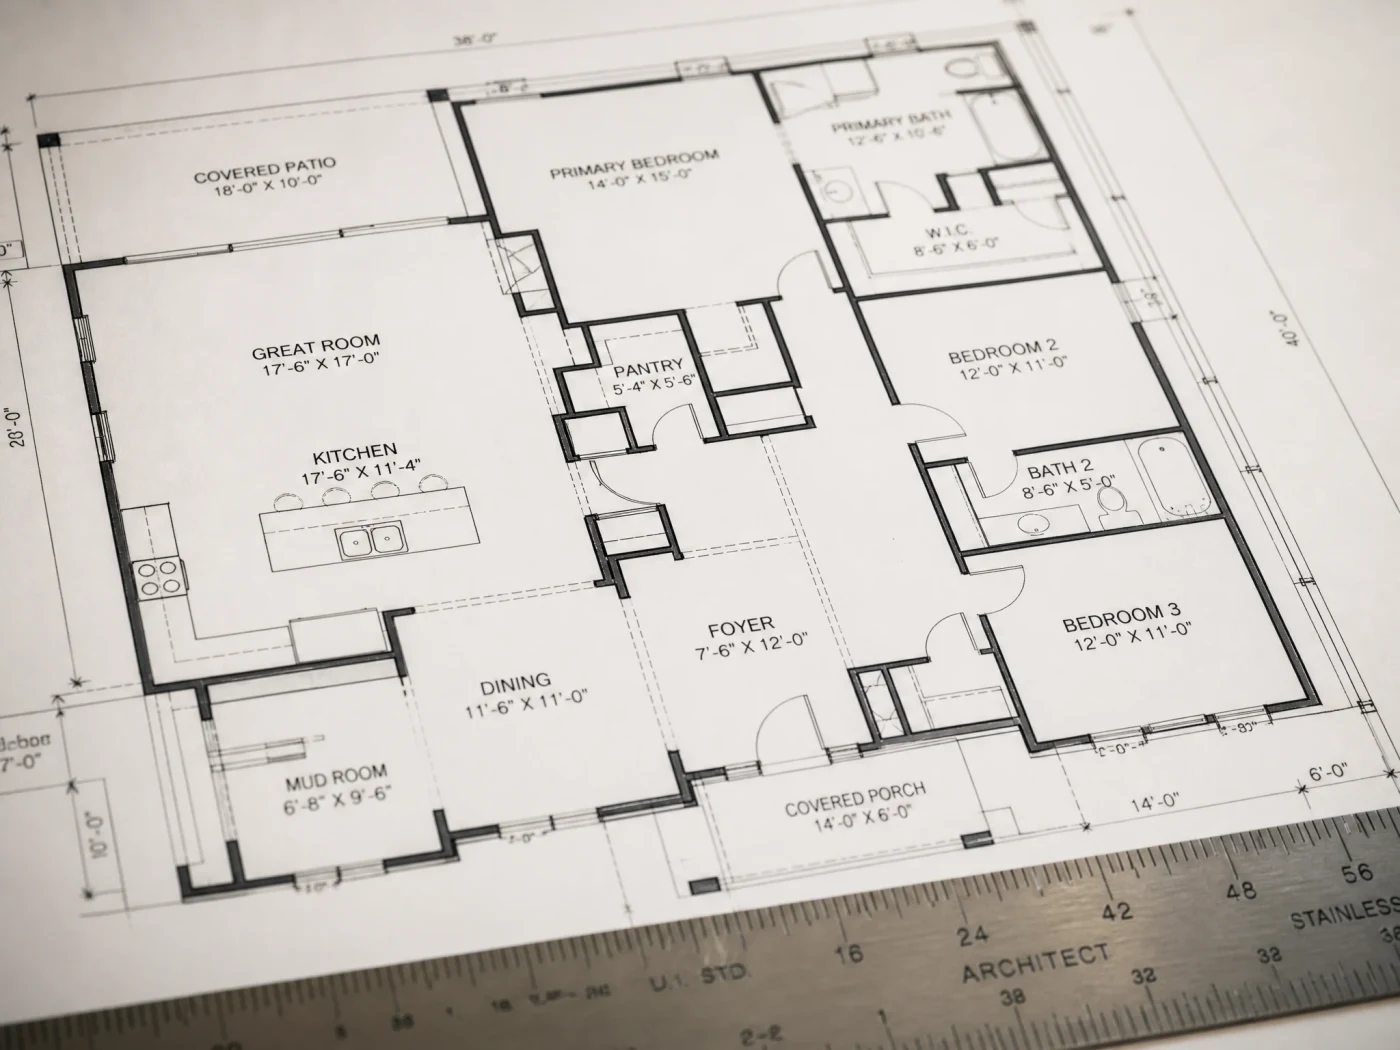
A complete garage adu plans permit submission set requires several coordinated sheets:
- Title & Cover Sheet: Project directory, code matrices (IRC, CRC, CBC, NEC, CPC, CMC), lot coverage calculations, and mandatory state statutory declarations.
- Architectural Site Plan: Drawn to scale (typically 1 inch = 10 feet or 1/8 inch = 1 foot) showing the entire parcel, property lines, primary residence, garage ADU footprint, 4-foot setbacks, emergency egress pathways, and utility trench routes.
- Existing vs. Proposed Floor Plans: Demonstrating dimensions, room classifications, window and door schedules, smoke and carbon monoxide detector placement, and accessible door clearances.
- Exterior Elevations: Showing all four facades with finished floor lines, plate heights, window trim, exterior wall finishes, and roof pitches.
- Building Sections & Framing Details: Cross-sections displaying foundation doweling, slab moisture mitigation, wall framing, ceiling insulation, and roof rafter connections.
- Structural Engineering Calculations: Stamped engineering calculations detailing shear wall nailing schedules, hold-downs, and roof-beam sizing.
- Title 24 / Energy Compliance Documentation: Demonstrating compliance with state building energy efficiency standards (minimum R-15 to R-21 wall insulation, R-30 to R-38 roof insulation, and high-efficiency heat pump space conditioning).
- Electrical, Plumbing & Mechanical Plans: Showing dedicated circuits, panel load calculations, plumbing drainage-waste-vent (DWV) isometrics, and mechanical ventilation exhaust rates.
To understand how plan check revisions work and avoid common review bottlenecks, read our complete guide on ADU building permits.
Step 3: Municipal Plan Check Submission & Review
Plans are submitted electronically to your local city or county building department. Under California Government Code Section 65852.2, municipal staff must approve or provide a written checklist of corrections within 60 days of receiving a complete application. Because ADU applications are ministerial, cities cannot subject your garage conversion to subjective architectural review boards or public neighbor hearings.
Step 4: Building Inspections During Construction
Once permits are issued, your contractor calls for city building inspections at critical project milestones:
- Slab & Foundation Inspection: Verifying concrete curb dowels, rebar spacing, and plumbing rough-in trenches before concrete is poured.
- Rough Framing & Sheathing Inspection: Checking stud spacing, window headers, shear wall nailing, and hold-down hardware.
- Rough Trades Inspection (MEP): Inspecting rough electrical wiring, water supply piping, DWV pressure tests, and HVAC ducting before insulation is installed.
- Insulation & Energy Inspection: Confirming cavity insulation R-values, air sealing, and weather barrier tape.
- Drywall & Firewall Inspection: Inspecting screw spacing and 5/8-inch Type X fire-rated assemblies before mudding.
- Final Inspection & Certificate of Occupancy: Verifying functional smoke detectors, plumbing fixture operations, electrical GFCI/AFCI protection, and issuing the official Certificate of Occupancy.
The Parking Exemption Rule: You Do Not Lose Your Driveway
One of the most common homeowner hesitations is the fear of losing required off-street parking. Historically, city zoning codes required homeowners to replace any off-street parking lost when converting a garage (forcing homeowners to pave green lawns into secondary concrete parking pads).
Under sweeping legislative reforms across California (SB 1211, AB 68, AB 881) and Washington (HB 1337):
- No Replacement Parking Mandate: Municipalities are strictly prohibited from requiring replacement off-street parking when an existing garage, carport, or covered parking structure is converted into a permitted ADU.
- Driveway Utilization: You can continue to park your own vehicles in your existing driveway or utilize available street parking.
- Tenant Parking Exemptions: If your property is located within one-half mile walking distance of public transit (including bus stops, light rail, or train stations), the city cannot mandate any dedicated off-street parking spaces for the ADU tenant.
Utility Infrastructure for Garage ADUs
Connecting utilities to a garage conversion requires strategic planning to minimize trenching costs and avoid overtaxing existing residential systems.
| Utility Trade | Standard Garage ADU Configuration | Estimated Installation Cost |
|---|---|---|
| Sanitary Sewer (DWV) | Cut concrete trench inside garage slab; run 3-inch or 4-inch ABS pipe to main house sewer cleanout with 2% gravity fall. | $4,500 to $9,500 |
| Domestic Water Supply | Tap 1-inch PEX supply line from main house water service or meter; install dedicated submeter for tenant billing. | $2,000 to $4,500 |
| Electrical Subpanel | Install 100-amp subpanel inside garage fed from main 200-amp service panel; submetering optional via digital smart meter. | $3,000 to $6,000 |
| HVAC Space Conditioning | High-efficiency ductless mini-split heat pump (12,000 to 18,000 BTU) providing independent heating and cooling. | $3,800 to $6,500 |
| Water Heating | Tankless electric on-demand water heater or compact hybrid heat pump water heater (50-gallon). | $2,200 to $4,200 |
Complete 2026 Cost Breakdown & Line-Item Budget
What does a complete garage conversion really cost? Below is a transparent budget breakdown for converting a standard 400-square-foot, 2-car garage into a legal 1-bedroom ADU in 2026.
| Phase / Trade Item | Low-End Budget | Mid-Range Budget | High-End / Custom |
|---|---|---|---|
| Architectural Design & Permit Drawings | $6,000 | $6,000 | $6,000 |
| City Plan Check & Permit Fees | $2,200 | $3,800 | $5,500 |
| Demolition & Site Preparation | $2,000 | $3,500 | $5,000 |
| Slab Moisture Barrier & Leveling | $2,800 | $4,500 | $7,000 |
| Door Infill & Interior Framing | $4,500 | $7,500 | $11,000 |
| Windows, Entry Door & Exterior Siding | $5,000 | $8,000 | $12,500 |
| Plumbing Rough-In & Fixture Setting | $7,500 | $11,500 | $16,000 |
| Electrical Subpanel, Wiring & Lighting | $6,500 | $9,500 | $14,000 |
| Ductless Mini-Split HVAC System | $3,800 | $5,200 | $7,000 |
| Insulation, Drywall & Painting | $6,500 | $9,500 | $13,500 |
| Kitchen Cabinetry, Counters & Sink | $5,500 | $9,000 | $15,000 |
| Bathroom Vanity, Shower & Tile | $4,500 | $7,500 | $12,000 |
| Finished Flooring (LVP) & Baseboards | $2,400 | $3,600 | $5,500 |
| Appliances (Cooktop, Fridge, Micro, W/D) | $2,800 | $4,200 | $6,500 |
| Total Estimated Project Cost | $57,800 | $89,000 | $132,000 |
To calculate an estimate tailored to your exact property location and square footage, use our interactive ADU cost calculator tool.
Financial Returns: Cash Flow, ROI, and Payback Timeline
Because garage conversions require minimal site excavation and zero framing of exterior perimeter walls, they produce the highest cash-on-cash investment yields in residential real estate.
1. Monthly Rental Income Benchmarks
In major metropolitan housing markets across California, Washington, Colorado, Arizona, and Oregon, rental rates for a 400-square-foot, 1-bedroom garage ADU range as follows:
- Los Angeles / Orange County, CA: $1,850 to $2,500 per month
- San Diego / Inland Empire, CA: $1,700 to $2,300 per month
- San Francisco Bay Area / San Jose, CA: $2,200 to $3,100 per month
- Seattle / Tacoma / Bellevue, WA: $1,800 to $2,450 per month
- Denver / Aurora / Boulder, CO: $1,550 to $2,100 per month
- Phoenix / Mesa / Scottsdale, AZ: $1,400 to $1,850 per month
2. Payback Period & Net Cash Flow Analysis
Consider an average conversion scenario:
- All-In Conversion Cost: $85,000
- Monthly Rental Income: $2,000 ($24,000 gross annual revenue)
- Annual Operating Expenses (Taxes, Insurance, Repairs, Vacancy at 15%): $3,600
- Net Operating Income (NOI): $20,400 per year
- Unleveraged Return on Investment (Cap Rate): 24.0% ($20,400 / $85,000)
- Breakeven Payback Period: 4.1 Years
By comparison, purchasing an off-site residential rental property typically yields a 4% to 7% cap rate and requires a massive 20% to 25% down payment. Converting an underutilized garage pays for itself in roughly four years while building long-term equity.
3. Property Tax Reassessment Protection
Homeowners frequently worry that converting their garage will trigger a full property tax reassessment. In states like California with statutory protections under Proposition 13, the county assessor cannot reassess your existing primary home. The assessor performs an incremental assessment strictly on the new value added by the ADU construction (typically assessed at $40,000 to $70,000 in improvement value, resulting in roughly $450 to $800 in additional annual property taxes).
6 Critical Mistakes to Avoid on a Garage ADU
Avoid these six costly traps when executing your garage conversion:
1. Laying Flooring Over a Raw Slab Without Moisture Testing
Never allow a general contractor to install vinyl flooring or carpet directly over an unsealed garage floor. Perform a calcium chloride moisture test (ASTM F1869) or relative humidity probe test (ASTM F2170) first. If moisture emission exceeds 3 lbs per 1,000 sq ft per 24 hours, apply a 100% solids epoxy moisture mitigation membrane before setting your finished floor.
2. Cutting Roof Collar Ties or Trusses Without an Engineer's Stamp
Homeowners often want high vaulted ceilings and attempt to cut out horizontal ceiling joists without consulting a licensed structural engineer. In a conventional stick-framed garage, those horizontal joists prevent the weight of the roof rafters from pushing the exterior walls outward. Removing joists without installing an engineered structural ridge beam can cause the exterior walls to splay and the roof ridge to collapse.
3. Failing to Meet Title 24 / Energy Code Insulation
Garages constructed prior to 1990 rarely have insulation in their exterior walls or ceilings. Converting the space to a habitable ADU triggers modern building energy efficiency standards. In 2x4 stud framing cavities, standard fiberglass batts only achieve R-13 to R-15, which may fail local energy compliance minimums. Installing high-density closed-cell spray foam or adding continuous exterior rigid foam insulation is often necessary to satisfy energy codes.
4. Overlooking the Water Heater Location
Installing a traditional 50-gallon tank water heater consumes 9 square feet of precious interior floor area inside a compact 400-square-foot footprint. Specify an exterior-mounted tankless electric or gas water heater, or install a compact hybrid heat pump water heater in a designated exterior utility closet to protect your indoor living area.
5. Undertaking Unpermitted Work
Building a garage apartment without municipal permits to "save time or money" is a dangerous gamble. If a neighbor lodges a code compliance complaint, the building department will issue a Stop Work Notice or Notice of Violation. You will face triple permit penalty fees, and inspectors can force you to rip out drywall to inspect framing and electrical wiring. Furthermore, unpermitted conversions cannot be counted toward your home's appraised square footage during a resale or bank refinance.
6. Hiring an Architect on an Open-Ended Hourly Rate
Traditional architects frequently bill $150 to $250 per hour for residential permit drafting, resulting in design bills of $10,000 to $18,000 for a simple garage conversion without guaranteeing municipal approval. Partnering with a dedicated ADU design firm that delivers fixed-price permit-ready construction sets with city revisions included provides complete budget certainty.
To see how specialized drafting services compare to traditional architecture firms, read our guide on who draws house plans.
Frequently Asked Questions About Garage ADUs
Can any garage be converted into an ADU?
Most residential garages can be converted into an ADU, provided the property is zoned for single-family or multi-family residential use and the existing garage structure has sound structural framing and a stable concrete foundation. If the garage is severely dilapidated, experiencing major foundation settlement, or has dry rot throughout the framing, tearing down the structure and building a ground-up detached ADU on the same footprint may be more cost-effective.
Do I have to replace my parking spaces if I convert my garage?
No. In progressive states including California (under Government Code Section 65852.2), Washington (under HB 1337), and Arizona, local municipalities cannot mandate replacement off-street parking when an existing garage or carport is converted into a permitted accessory dwelling unit. You can park your vehicles in your driveway or use street parking without penalty.
How much does it cost to convert a 2-car garage into an ADU?
The average cost to convert a standard 400-square-foot, 2-car garage into a legal 1-bedroom, 1-bathroom ADU ranges from $60,000 to $115,000, depending on your geographic location, interior finish quality, plumbing trenching distances, and electrical panel capacity. This averages $150 to $275 per square foot, making it the most affordable ADU category.
How long does a garage ADU conversion take from start to finish?
The entire process typically takes 5 to 9 months:
- Feasibility & Architectural Design: 3 to 5 weeks
- City Plan Check Review: 6 to 10 weeks (under state-mandated 60-day review rules)
- Physical Construction: 12 to 18 weeks (demolition, slab leveling, framing, plumbing, electrical, drywall, and interior finishes)
Does a garage ADU have to have its own separate utility meters?
Not necessarily. Most municipalities allow garage ADUs to share electrical, gas, and water meters with the primary residence. If you intend to lease the unit to a third-party tenant and want them to pay their own utilities, you can either install private submeters (allowing you to read usage and bill the tenant directly) or pay the utility company $3,500 to $8,000+ to install a separate dedicated utility meter.
Can I build a second story on top of my garage ADU?
Yes, provided your local zoning allows two-story accessory structures and your project satisfies local maximum height limits (typically 20 to 24 feet for two-story units). However, building living space above an existing garage requires structural underpinning: a structural engineer must inspect existing footings and framing to verify they can support the additional dead and live loads of a second floor, often requiring new interior steel posts or laminated veneer lumber (LVL) beams.
Turn Your Garage Into an Income-Producing Asset
We turn your backyard into a rental unit. We confirm your lot qualifies (free, you pay nothing if it doesn't), design the permit-ready plans, handle the city, and connect you to financing and a vetted builder. $6,000 flat, about what an architect charges just to start.
We guarantee our construction document deliverables will be accepted for municipal submission by your city, or we revise them free until they are. And if your property doesn't pass our free feasibility check, you pay nothing.
Check your property today with our free ADU feasibility check.
Related Services