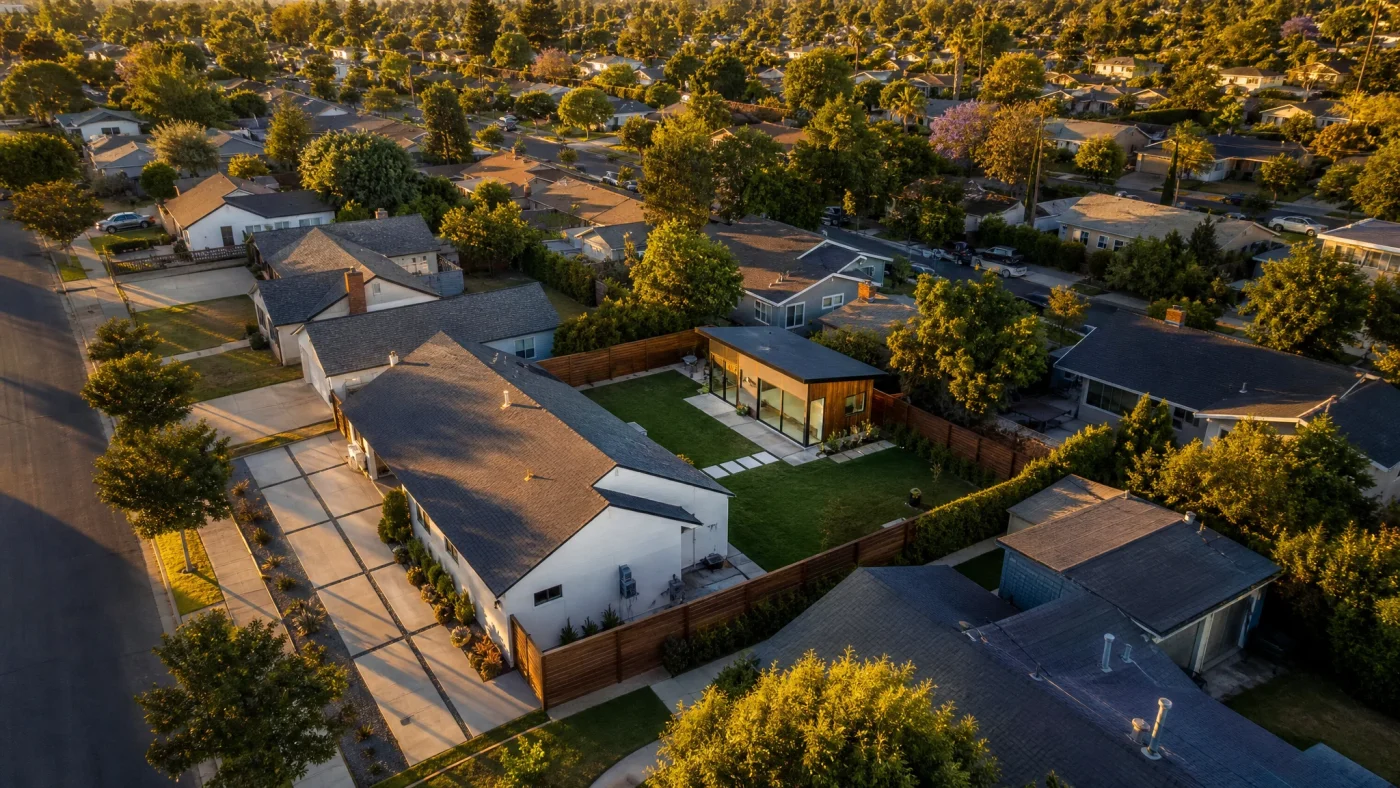
When deciding between a detached ADU and an attached ADU, your choice comes down to three deciding factors: available backyard footprint, your total construction budget, and your privacy expectations. A detached ADU is a standalone backyard cottage built physically separate from your primary house, maximizing rental income, acoustic privacy, and resale appeal. An attached ADU shares at least one common structural wall with your primary residence, reducing excavation and foundation costs by 15% to 25% while fitting narrow suburban parcels that lack deep rear yards.
Choosing the right structure requires evaluating your lot dimensions, local municipal setback requirements, utility tie-in infrastructure, and your long-term goals. Whether you plan to generate passive monthly rent, create a private home office, or accommodate aging parents in a multi-generational living arrangement, understanding how these two primary adu types compare will prevent costly design revisions during city plan check.
Detached vs. Attached ADU at a Glance
$180k to $380k
Detached ADU build cost
$140k to $290k
Attached ADU build cost
15% to 30%
Detached rental income premium
4 Feet
Statewide side/rear setback (CA/WA/AZ)
Architectural Definitions: Detached ADU vs. Attached ADU
Before comparing costs and zoning mandates, it helps to understand how building departments classify each structure under municipal residential building codes.
What Is a Detached ADU?
A detached accessory dwelling unit (often referred to as a backyard adu, DADU, garden suite, or backyard cottage) is a completely free-standing residential structure located on the same parcel of land as your main house. It shares no structural connections, rooflines, foundations, or walls with the primary home.
By definition, a detached unit features four dedicated exterior walls, its own roof system, a private entrance, and independent plumbing, mechanical, and electrical distribution. In most progressive zoning jurisdictions across California, Washington, Oregon, Colorado, Arizona, and Texas, detached accessory dwelling units can be built up to 1,200 square feet, allowing for full two-bedroom, two-bathroom architectural layouts.
What Is an Attached ADU?
An attached adu is an accessory dwelling unit built as a physical addition to the primary residence. It shares at least one common structural wall (a demising wall) with the existing home. Attached units can be configured in several distinct ways:
- Side or rear bump-out: A newly constructed ground-floor wing extending off the existing footprint.
- Second-story addition: Built directly above an existing first-floor living room, garage, or bedroom wing.
- Interior conversion with extension: Expanding an existing master suite or rear room outward into the yard while maintaining internal fire-rated demising barriers.
Because an attached unit connects directly to your existing house, building codes typically limit its size to 50% of the primary dwelling's existing living area, or up to 850 square feet (for a one-bedroom) or 1,000 square feet (for a two-bedroom), whichever is greater under state baseline statutes.
Head-to-Head Comparison: Detached vs. Attached
Every homeowner must weigh structural considerations, construction budgets, and lifestyle factors. The following table provides an objective breakdown across the primary architectural and financial categories:
| Comparison Metric | Detached ADU (Backyard Cottage) | Attached ADU (Addition) |
|---|---|---|
| Average All-In Build Cost | $180,000 to $380,000 ($275 to $450/sq ft) | $140,000 to $290,000 ($225 to $375/sq ft) |
| Maximum Standard Size | Up to 1,200 sq ft (statewide standard in CA/WA) | Up to 50% of existing home size (typically 800 to 1,000 sq ft) |
| Acoustic & Sound Privacy | Superior. Physical open-air yard buffer eliminates airborne and impact sound transfer. | Moderate. Requires specialized STC 50+ acoustic insulation and resilient channel assemblies. |
| Fire Separation Mandates | Minimal. Requires standard exterior siding if setback is 4+ feet from property lines. | Strict. IRC/CRC R302 mandates 1-hour fire-rated drywall assembly along the shared party wall. |
| Utility Infrastructure Needs | Requires underground trenching across the yard (sewer, water, conduit). | Shorter pipe runs, but frequently triggers electrical main service panel upgrades. |
| Monthly Rental Premium | High ($1,800 to $3,400/mo). Tenants pay top dollar for a standalone single-family feel. | Moderate ($1,400 to $2,700/mo). Perceived similarly to a duplex or shared apartment unit. |
| Backyard Space Impact | Consumes 400 to 1,000 sq ft of open backyard lawn and garden area. | Preserves open yard depth by hugging the primary home footprint or building upward. |
| Typical Construction Timeline | 6 to 10 months from permit issuance to final occupancy. | 5 to 8 months from permit issuance to final occupancy. |
The Structural & Construction Differences
Understanding the physical construction differences between these two unit styles helps clarify where your budget is spent.
1. Foundation and Structural Tie-Ins
A detached unit requires a completely new, independent foundation. Depending on soil bearing capacity and topography, this is typically an engineered monolithic concrete slab or a stem wall foundation with footings extending below local frost lines. While this requires dedicated excavation, formwork, and concrete pumping in your yard, the engineering is straightforward: the four perimeter walls carry roof and ceiling loads down to their own balanced footings.
An attached unit, by comparison, requires delicate structural tie-ins. The new foundation must be pinned to the existing home foundation using epoxy dowels and steel reinforcement bars to prevent differential settlement. Furthermore, framing crews must cut into existing exterior stucco or siding, expose header beams, and tie roof rafters into the existing roof trusses. If the existing house has settling or out-of-square framing, marrying the new addition requires skilled carpentry, which can offset some of the savings realized from sharing a common wall.
2. Acoustic Isolation and Sound Transmission Class (STC)
Acoustic privacy is where detached units demonstrate a definitive advantage. With a detached adu, the 10 to 30 feet of open air, landscaping, and fencing between buildings acts as a natural sound barrier. Footfall vibrations, television noise, and kitchen activity never transfer into the primary house.
With an attached unit, building codes mandate strict sound transmission controls. International Residential Code (IRC) Appendix K and local municipal amendments require demising walls between distinct dwelling units to achieve an STC rating of 50 or higher. Achieving this rating requires:
- Staggered-stud or double-stud wall framing to eliminate direct structural sound bridges.
- High-density mineral wool acoustic batts packed between framing cavities.
- Resilient sound isolation clips (RSIC) holding metal furring channels.
- Damping compounds sandwiched between two layers of 5/8-inch drywall.
If your builder skips these acoustic detailing steps, every cabinet door close or plumbing flush in the attached unit will resonate inside your primary living area.
3. Fire Separation Mandates (IRC Section R302)
Because an attached ADU shares a wall with the main residence, municipal building departments treat the shared barrier as an active fire separation wall under IRC Section R302. The entire wall assembly must provide a certified 1-hour fire-resistance rating.
This requires continuous 5/8-inch Type X gypsum board installed from the concrete slab all the way up to the underside of the roof sheathing. If an attic exists above both spaces, a continuous vertical fire draftstop or drywall parapet must separate the attic compartments to prevent an attic fire in one unit from flashing into the other. For a detached unit set back at least 4 feet from the rear and side property lines, standard exterior siding and standard 1/2-inch interior drywall are generally permitted without specialized 1-hour fire assemblies.
Utility Infrastructure: Trenching vs. Panel Upgrades
Every accessory dwelling unit requires four core utility connections: electrical power, domestic cold/hot water, sanitary sewer discharge, and HVAC heating and cooling. How utilities connect differs fundamentally between attached and detached configurations.
+-----------------------------------------------------------------------------------+
|                        UTILITY INFRASTRUCTURE COMPARISON                          |
+-----------------------------------------------------------------------------------+
| DETACHED ADU (Backyard Cottage)                 ATTACHED ADU (Addition)           |
|                                                                                   |
| [Main Panel] ----Trench (40-90 ft)----> [ADU]   [Main Panel] --Short Run-- [ADU]  |
| Sewer: Requires 2% gravity trench to main       Sewer: Splices to nearby wet-wall |
| Trenching costs: $45 to $95 per linear foot     High risk of 200A -> 400A upgrade |
| Preserves primary house drywall and ceiling     Requires cutting into existing    |
| Completely isolated subpanel and submeters      plumbing and utility chases       |
+-----------------------------------------------------------------------------------+
The Detached Utility Profile: Underground Trenching
When placing an adu in backyard spaces, utility lines must traverse the yard. Contractors must dig open trenches from the primary connection points (or the street lateral) back to the ADU footprint:
- Sewer lateral: Must maintain a minimum 1/4-inch per foot (2% slope) gravity fall. If your backyard slopes downward away from the street, a sewage ejector pump basin ($4,500 to $8,500 installed) may be required.
- Electrical conduit: Buried 18 to 24 inches underground carrying feeder lines from the main service panel to an ADU subpanel.
- Water line: Typically a 1-inch PEX or copper supply line buried below local frost depth.
- Trenching cost: Averages $45 to $95 per linear foot depending on whether crews must trench through soft turf, cut through concrete driveways, or hand-dig around mature tree root zones.
The Attached Utility Profile: Shorter Runs, Panel Constraints
An attached unit benefits from immediate proximity to existing mechanical rooms, bathrooms, and laundry wet-walls. Plumbing waste lines can often tie into the existing 3-inch or 4-inch sewer stack beneath a crawlspace or basement with minimal trenching.
However, attached units present electrical challenges. Because the unit connects directly to the home's primary electrical system, local building officials require a whole-house electrical load calculation. Adding an induction cooktop, electric oven, heat pump HVAC, heat pump water heater, and subpanel frequently pushes total household electrical demand past the capacity of standard 100-amp or 150-amp electrical panels. Homeowners must often invest $3,500 to $6,500 in an electrical main service panel upgrade to 200 or 400 amps, including utility company disconnect and coordination fees.
To learn more about baseline utility requirements and total project expenses, review our detailed guide on ADU construction costs.
Zoning, Setbacks, and Lot Coverage in 2026
Over the past three years, landmark state laws have altered local zoning regulations. In states like California (SB 1211 and AB 1033), Washington (HB 1337), Arizona (HB 2720), and Colorado (HB 24-1152), cities can no longer arbitrarily block ADU construction. However, setback and height allowances vary between attached and detached footprints.
| Zoning Regulation | Detached ADU Standard | Attached ADU Standard |
|---|---|---|
| Side and Rear Setbacks | 4 feet maximum required under state law in CA, WA, AZ, and OR. | Must comply with primary dwelling setbacks (often 5 to 7.5 feet) unless protected by state 4-foot baselines. |
| Height Allowances | 16 feet baseline; 18 feet near major transit stops; up to 20 to 24 feet for two-story units. | Up to 25 feet, or the maximum height allowed for the underlying primary residential zone. |
| Building Separation Rules | Typically requires 6 to 10 feet of open air separation between the primary home and detached ADU. | Not applicable. Structure physically abuts or ties into the main home. |
| Floor Area Ratio (FAR) Protection | Cities must allow at least an 800 sq ft unit regardless of lot coverage or FAR limits. | Protected up to 800 sq ft, but units exceeding 800 sq ft must strictly satisfy local lot coverage caps. |
State-by-State Rules Summary
- California: Under Government Code Section 65852.2, homeowners can build both a detached ADU (up to 1,200 sq ft) and a Junior ADU (JADU up to 500 sq ft) on the same single-family lot. Both benefit from 4-foot side and rear setbacks and a mandated 60-day ministerial review window.
- Washington: Under HB 1337, cities cannot require setbacks greater than 5 feet, and lots in urban growth areas can build up to two ADUs (two detached, two attached, or one of each).
- Arizona: Under HB 2720, municipalities with populations over 75,000 must allow detached accessory units on all single-family residential lots with 4-foot setbacks and zero owner-occupancy mandates.
- Colorado: Under HB 24-1152, subject jurisdictions must permit accessory dwellings without imposing restrictive parking minimums within a half-mile of transit.
For an extensive explanation of state-level frameworks and definitions, read our complete ADU guide.
Financial Comparison: All-In Construction Budgets
Cost is frequently the primary deciding factor. Let's examine realistic, line-item budgets for building a standard 650-square-foot, 1-bedroom, 1-bathroom accessory dwelling unit in 2026.
| Construction Phase | Detached ADU (650 sq ft) | Attached ADU (650 sq ft) | Variance Rationale |
|---|---|---|---|
| Architectural Design & Permit Set | $6,000 | $6,000 | Flat-rate architectural drafting and engineering. |
| City Permits & Impact Fees | $4,500 to $9,000 | $4,000 to $8,000 | Units under 750 sq ft are exempt from impact fees in CA. |
| Site Prep, Grading & Excavation | $8,000 to $16,000 | $5,000 to $10,000 | Detached units require broader grading and tree protection. |
| Foundation & Concrete Work | $18,000 to $32,000 | $14,000 to $24,000 | Attached requires doweling; detached requires 4 perimeter footings. |
| Framing, Trusses & Sheathing | $42,000 to $65,000 | $34,000 to $52,000 | Attached saves one exterior wall framing and siding run. |
| Roofing, Siding & Windows | $28,000 to $45,000 | $22,000 to $36,000 | Attached requires roof valley integration and flashing. |
| Utility Infrastructure & Trenching | $12,000 to $24,000 | $6,000 to $14,000 | Detached involves yard trenching; attached involves panel upgrades. |
| Insulation, Drywall & Acoustic Clips | $16,000 to $26,000 | $18,000 to $28,000 | Attached requires STC 50+ acoustic dampening & 1-hr fireboard. |
| Interior Finishes, Kitchen & Bath | $38,000 to $65,000 | $36,000 to $60,000 | Cabinetry, countertops, tile, fixtures, appliances, and paint. |
| Mechanical, Electrical & HVAC | $22,000 to $35,000 | $19,000 to $30,000 | Ductless mini-splits, heat pump water heater, lighting. |
| Estimated Total Project Range | $186,500 to $328,000 | $160,000 to $278,000 | Attached delivers a 14% to 18% net cost savings on average. |
To estimate your own parcel's exact construction costs based on square footage and regional labor rates, check our interactive ADU cost calculator.
Rental Yield, Privacy, and Property Resale Value
While an attached ADU costs approximately $25,000 to $50,000 less to construct, a detached cottage frequently delivers higher long-term financial returns.
1. The Rental Income Premium
Tenants view a detached adu as an independent single-family home. Because they have no shared walls, no upstairs footsteps, a private fenced yard patio, and their own dedicated entrance, market tenants are willing to pay a notable rent premium.
- Detached 1-bedroom (650 sq ft): Typically commands $2,200 to $3,200/month in high-demand coastal or metro markets (such as Los Angeles, San Diego, Seattle, or Denver).
- Attached 1-bedroom (650 sq ft): Typically commands $1,750 to $2,500/month in identical neighborhoods, representing a 15% to 25% discount.
Over a 10-year holding period, a $500 monthly rent premium generates $60,000 in additional gross operating income. This additional cash flow frequently surpasses the initial $25,000 to $50,000 construction cost difference within the first 5 to 7 years of occupancy.
2. Multi-Generational Living Dynamics
If your accessory dwelling unit is intended for family (such as housing an elderly parent, an in-law, or an adult child saving for their first home), privacy dynamics become paramount:
- Detached units preserve autonomy. Parents and adult children maintain independent daily schedules, private entertainment spaces, and distinct outdoor living areas without feeling like they are living in each other's living rooms.
- Attached units excel when eldercare requires close physical proximity. If an aging parent needs assistance with mobility, medication, or daily meal prep, an attached unit with an interior lockable vestibule door allows family members to step between homes under one roof.
3. Impact on Home Appraisal and Resale
When selling a property with an ADU, appraisers evaluate the addition using the Sales Comparison and Income Capitalization Approaches.
- A detached cottage appeals to the widest spectrum of potential homebuyers. Future buyers who do not wish to be landlords can utilize the standalone structure as an executive home office, art studio, guest house, or fitness center without opening their main residence to strangers.
- An attached unit permanently alters the primary home's architectural flow and exterior elevation. While it still adds appraised square footage, some buyers view it strictly as a shared duplex wall, narrowing the buyer pool.
Other ADU Types: Garage ADUs and JADUs
While detached cottages and attached additions are the primary ground-up structures, homeowners often explore two other popular adu types:
+-----------------------------------------------------------------------------------+
|                        THE FULL SPECTRUM OF ADU TYPES                             |
+-----------------------------------------------------------------------------------+
| 1. DETACHED ADU (Backyard Cottage)        2. ATTACHED ADU (Addition)              |
|    Standalone unit in rear yard               Built onto side or rear of home     |
|    Max privacy, highest rental yield          Lower cost, preserves open yard     |
|                                                                                   |
| 3. GARAGE ADU (Conversion)                4. JUNIOR ADU (JADU)                    |
|    Converted from existing garage             Up to 500 sq ft within primary home |
|    Lowest cost ($40k to $120k)                No separate utility meters needed   |
+-----------------------------------------------------------------------------------+
The Garage ADU (Conversion)
A garage adu involves converting an existing detached or attached garage into a legal residential dwelling. Because the foundation, structural framing, exterior walls, and roof rafters already exist, garage conversions represent the fastest and most cost-effective path to building an accessory dwelling unit ($40,000 to $120,000 total cost). Furthermore, under state laws in California and Washington, building departments cannot require replacement off-street parking when you convert a garage to an ADU.
To explore floor plans, structural requirements, and conversion steps, read our in-depth garage conversion guide.
Junior Accessory Dwelling Units (JADUs)
A Junior ADU is a specific category created by state statutes (such as California Government Code Section 65852.22). A JADU is a small living unit (up to 500 square feet) created entirely within the existing walls of a single-family home (such as a converted bedroom wing or basement). JADUs require an exterior entrance and an efficiency kitchen, but they are permitted to share sanitation facilities with the primary home and do not require fire sprinkler retrofits or new utility meters.
Lot Feasibility Checklist: Which Fits Your Property?
Before commissioning architectural drawings, review this 6-point feasibility checklist to determine whether a detached cottage or an attached addition is best suited for your parcel:
1. Backyard Clearance and Usable Open Space
Walk your rear yard and measure the open building envelope. A standard 600-square-foot detached ADU (for example, 20 feet by 30 feet) requires:
- 4 feet of clearance from the rear property boundary.
- 4 feet of clearance from the side property boundary.
- At least 6 to 10 feet of clear building separation from the main house. If your backyard is less than 35 feet deep from the rear patio to the back fence line, an attached side addition or second-story unit is often the superior choice.
2. Utility Easements and Overhead Power Drops
Check your title report or property plot map for recorded utility easements:
- Power lines: Electrical utility providers (such as PG&E, SCE, or Puget Sound Energy) enforce a 5-foot to 10-foot radial clearance envelope around overhead service drops. Detached units cannot be constructed beneath uninsulated primary overhead power distribution lines.
- Underground easements: Storm drain, water main, or sewer easements running across your rear lot line represent "no-build" zones where permanent concrete foundations are prohibited.
3. Sewer Lateral Elevation and Fall
Locate your main sewer cleanout (typically found near the front foundation wall). Wastewater relies on gravity. If your backyard sits lower than your front yard curb line, a detached cottage will require a subterranean grinder pump basin. An attached addition that connects to existing elevated waste pipes inside a crawlspace may save thousands in mechanical pumping equipment.
4. Tree Canopy Protection Ordinances
Many cities enforce strict Heritage Tree or Urban Canopy preservation ordinances (protecting native Oak, Redwood, Sycamore, or Cedar species). If your backyard features a mature protected tree, digging continuous trench lines and pouring concrete footings within the "dripline" or root protection zone is heavily restricted. An attached addition placed away from root canopies avoids costly arborist reports and special foundation cantilevers.
5. Architectural Rooflines and Sunlight Exposure
Look at the roofline of your existing house. An attached unit must tie into the existing rafters or sit beneath the eaves. If your primary home has complex multi-pitch hip roofs, low-slung eaves, or delicate stucco finishes, tying in an addition requires structural framing acrobatics. Conversely, a detached ADU allows you to select an independent architectural style (such as modern farmhouse, contemporary flat-roof with clerestory windows, or traditional gabled cottage) without altering the primary home's roof integrity.
6. Emergency Egress and Fire Access Paths
Local fire codes require an unobstructed 36-inch-wide to 48-inch-wide exterior pathway leading from the street curb back to any detached residential structure. If your existing house spans the full width of your parcel from side property line to side property line with only 18 inches of side gate clearance, firefighters cannot safely access a detached backyard structure. In this scenario, an attached addition accessible from existing side doors is often the only permit-approvable option.
5 Costly Mistakes Homeowners Make When Choosing an ADU Type
Avoid these five common pitfalls when planning your accessory dwelling unit project:
1. Choosing Attached to "Save Money" Without Accounting for Fire and Acoustic Upgrades
Many homeowners assume an attached ADU will automatically cut their costs in half because one wall already exists. They fail to budget for the specialized demolition, seismic tie-ins, 1-hour fire-rated Type X drywall assemblies, and STC 50+ acoustic clips mandated by building codes. When all acoustic and fire retrofits are totaled, the cost savings compared to a detached unit shrink to 15%, while sacrificing tenant separation.
2. Over-Building Beyond Neighborhood Rental Absorption
Constructing an expansive 1,200-square-foot detached cottage in a suburban neighborhood where market tenants primarily seek 1-bedroom starter units (500 to 700 sq ft) can reduce your cash-on-cash investment yield. While the extra 500 square feet costs an additional $120,000 to construct, local market rent for a 2-bedroom might only exceed a 1-bedroom by $300/month. Match your unit footprint to the sweet spot of local rental demand.
3. Ignoring Main Electrical Panel Constraints
Failing to perform a formal whole-home electrical load calculation during the architectural design phase is a frequent budget trap. Homeowners often finalize attached addition plans only to discover during the city's second plan check review that their existing 100-amp Zinsco or Federal Pacific service panel is obsolete. Upgrading to a 200-amp service panel adds unforeseen expenses and delays permit issuance by several weeks while waiting for utility company approvals.
4. Compromising the Primary House Flow
When designing an attached addition, some homeowners place the unit where it blocks the primary home's master bedroom windows or eliminates natural daylight to the family room. Always design attached units with offset angles or breezeways that preserve privacy, exterior views, and natural sunlight for both households.
5. Hiring an Architect on an Open-Ended Hourly Retainer
Traditional residential architectural firms frequently bill between $125 and $250 per hour without capping revision hours or guaranteeing permit approval. Homeowners frequently spend $12,000 to $20,000 on custom architectural designs before even breaking ground. Choosing a fixed-price architectural design service that includes code-compliant engineering and municipal plan check revisions provides budget certainty.
To learn more about working with designers versus traditional architects, read our guide on architects for home additions.
Frequently Asked Questions About Detached vs. Attached ADUs
Is a detached ADU more expensive to build than an attached ADU?
Yes. On average, a detached ADU costs 15% to 25% more to build than an attached ADU of identical square footage. A detached unit requires four independent foundation footings, four exterior framing walls, a complete roof structure, and underground utility trenching across your yard. An attached ADU saves money by sharing an existing structural wall, utilizing existing roof slopes, and offering shorter plumbing connections. However, attached units require specialized acoustic dampening (STC 50+) and 1-hour fire separation assemblies.
Does a detached ADU generate more rental income than an attached unit?
In most metropolitan rental markets, a detached ADU commands 15% to 30% higher monthly rental income than an attached ADU. Long-term tenants place a high premium on single-family privacy: they benefit from zero shared walls, no upstairs footstep noise, an independent entrance, and dedicated private patio space. Over a 10-year holding period, this rental premium typically surpasses the initial construction cost difference.
Can I build both a detached ADU and an attached ADU on my property?
In progressive ADU states like California, yes. Under California Government Code Section 65852.2, homeowners with single-family properties can legally build both one detached ADU (up to 1,200 sq ft) and one Junior ADU (JADU up to 500 sq ft within the primary home footprint). In Washington, under HB 1337, cities must allow up to two accessory dwellings on urban single-family lots, permitting either two detached units, two attached units, or one of each.
How close to the property line can I build a detached ADU?
Under state-level ADU statutes in California, Washington, Arizona, and Oregon, local municipalities cannot mandate side or rear setbacks greater than 4 feet for permitted detached accessory dwelling units up to specified height limits (typically 16 to 18 feet). This 4-foot setback allowance overrides restrictive local municipal zoning rules that previously required 10-foot to 20-foot setbacks.
Does building an attached ADU trigger property tax reassessments on my whole house?
No. In states with property tax protections like California (Proposition 13), building an ADU (whether attached or detached) triggers only an incremental tax assessment on the newly constructed square footage. The tax assessor establishes a new base year value strictly for the new ADU addition, leaving the historical assessed value and low tax base of your existing primary home completely untouched.
Which ADU type is better for housing aging parents?
Both have distinct benefits. An attached ADU is ideal if an elderly family member requires daily supervision, medication reminders, or shared meal preparation, allowing you to check on them without stepping outside into cold or rainy weather. A detached ADU is superior if your parents are fully independent and value autonomy, quiet, and private living quarters without feeling like they are living in their children's household.
Turn Your Property Into an Income-Producing Asset
We turn your backyard into a rental unit. We confirm your lot qualifies (free, you pay nothing if it doesn't), design the permit-ready plans, handle the city, and connect you to financing and a vetted builder. $6,000 flat, about what an architect charges just to start.
We guarantee our construction document deliverables will be accepted for municipal submission by your city, or we revise them free until they are. And if your property doesn't pass our free feasibility check, you pay nothing.
Check your property today with our free ADU feasibility check.
Related Services