Austin HOME Phase 2: What Changed for Backyard ADUs
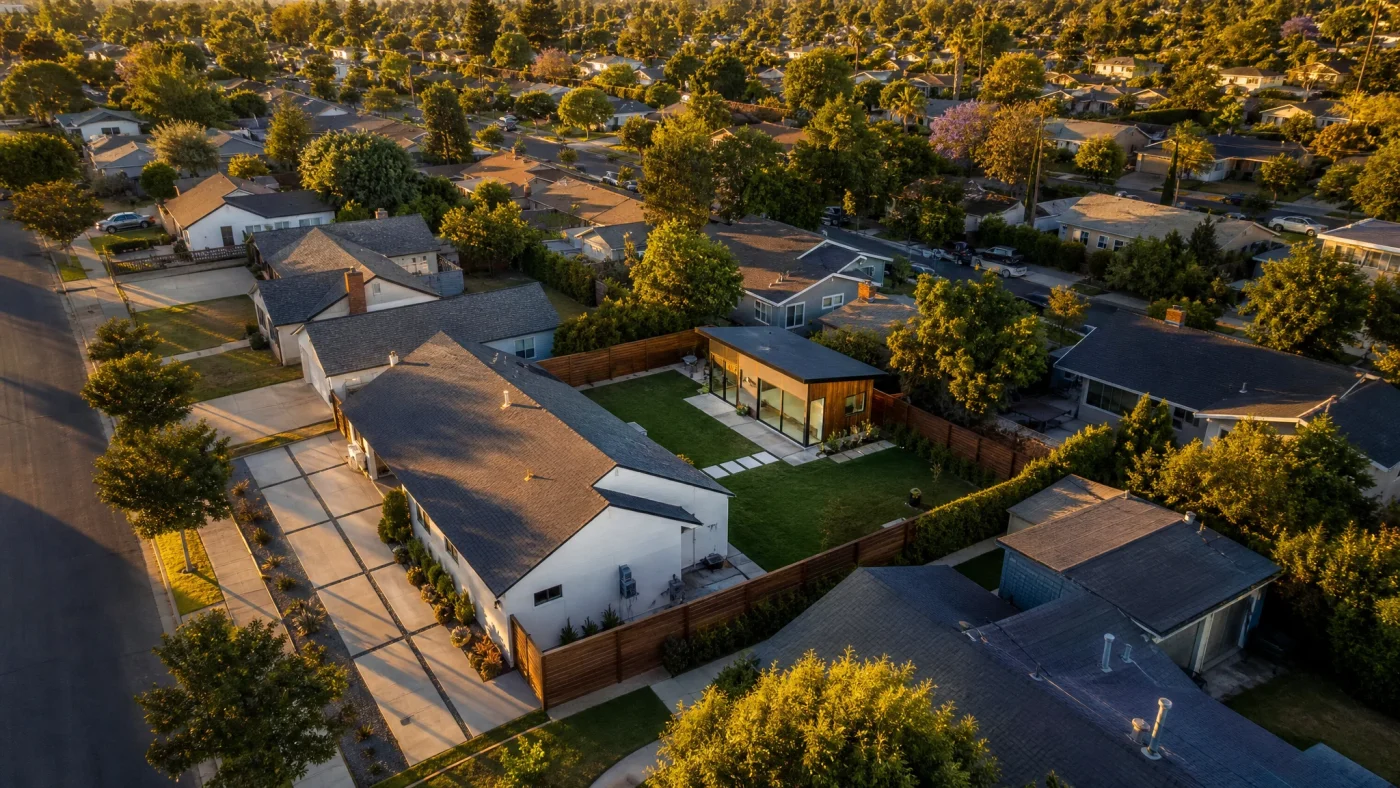
Austin has become one of the most progressive zoning environments for backyard homes in the southern United States. With the official passage and implementation of Austin's HOME Phase 2 initiative (Home Options for Middle-Income Development), property owners now have unprecedented flexibility to build detached living spaces.
Historically, Austin's Land Development Code severely limited accessory structures through complex Subchapter F McMansion regulations, strict impervious cover limits, and mandatory parking requirements. Under the updated framework, homeowners on standard single-family residential lots (SF-1, SF-2, and SF-3) can legally construct up to three detached or attached dwelling units on a single parcel without rezoning.
Whether you plan to generate rental income, create housing for an aging relative, or simply expand your livable property footprint, understanding Austin's exact municipal standards is essential to passing plan review on your first submission.
Core Zoning Limits: Setbacks, Height, and Impervious Cover
While HOME Phase 2 opened up density, building envelopes remain regulated to protect stormwater drainage and tree canopies.
| Regulation Category | Standard Austin Requirement | Notes and Code Exceptions |
|---|---|---|
| Maximum Height | 30 feet | Up to 2 stories permitted under standard residential building height |
| Side Setback | 5 feet | Reduced to 3 feet in specific small-lot infill configurations |
| Rear Setback | 5 feet | 10 feet if adjacent to specific commercial alleys |
| Impervious Cover Cap | 45 percent of lot area | Includes main home, driveway, patio, and ADU footprint |
| Parking Requirement | 0 spaces mandated | Citywide elimination of parking minimums within urban core districts |
| Unit Size Limit | Up to 1,100 square feet | Or 0.15 FAR depending on base parcel square footage |
Impervious cover remains the number one plan check rejection point in Travis County. Because Central Texas experiences heavy rainfall and Flash Flood Alley runoff, every square foot of roof overhang, concrete walkway, and gravel driveway counts against your 45 percent lot allowance. Utilizing permeable pavers or elevated pier-and-beam foundations can save crucial square footage during plan review.
Tree Preservation: The Protected Heritage Tree Rule
Austin enforces one of the strictest tree protection ordinances in the nation through the City Arborist Office. Any tree with a trunk diameter of 19 inches or greater at breast height is classified as a Protected Tree, while trees measuring 24 inches or larger are designated Heritage Trees.
When siting an accessory dwelling unit in an Austin backyard, your foundation cannot disturb the Critical Root Zone (CRZ). The half-critical root zone (an inner circle radius determined by one foot per inch of trunk diameter) prohibits all excavation, utility trenching, and concrete slabs. If a protected pecan, live oak, or cedar elm stands near your building envelope, you must either:
- Shift the building footprint outside the root buffer zone.
- Coordinate engineered pier-and-beam structural footings hand-dug under the supervision of a certified arborist.
Utility Connections: Water, Wastewater, and Electric Meters
Austin Water and Austin Energy control utility hookups, and their engineering standards dictate upfront construction budgets:
- Wastewater and Sewer: Under Austin Plumbing Code, your ADU sewer line can generally tap into the existing four-inch private sewer lateral serving the main residence, provided the main line has adequate fall (minimum one-quarter inch per foot) and passes a camera inspection.
- Water Metering: Homeowners can sub-meter the accessory dwelling unit or pull a separate dedicated residential utility meter directly from Austin Water. Dedicated city meters incur capital recovery fees.
- Electric Service: Austin Energy mandates separate electric meters if the unit will be rented to unrelated third parties. The overhead or underground service drop must support a 100-amp to 200-amp subpanel.
Estimated Costs and Construction Timelines
In Austin, building a turnkey detached ADU currently ranges from $190 to $360 per square foot for construction, depending on soil conditions, finishes, and foundation complexity. Expansive clay soils throughout East Austin and ADU in Pflugerville require engineered post-tension slabs or deep drilled piers, which can add $8,000 to $18,000 to upfront structural costs.
Permit review timelines through Austin's Development Services Department (DSD) average 6 to 10 weeks from initial application upload to permit issuance, provided your architectural drawings include complete structural calculations, energy compliance documentation, and tree surveys.
Frequently Asked Questions
Can I sell an ADU separately in Austin?
Under HOME Phase 2, Austin allows residential parcels to be subdivided through an administrative lot split into smaller individual lots, or organized under a residential condominium regime. This allows homeowners to sell a newly constructed second unit independently, provided each unit maintains independent utility metering and compliant street access.
Does Austin require owner occupancy for ADUs?
No. Austin eliminated the requirement that the property owner must reside in either the primary home or the accessory dwelling unit. Both the front house and the backyard home may be rented simultaneously to long-term tenants.
Are short-term rentals allowed in Austin ADUs?
Austin classifies short-term rentals under Type 1 (owner-occupied) and Type 2 (non-owner occupied) licenses. While non-owner occupied Type 2 permits are heavily capped citywide, operating an ADU as a long-term rental (30 days or longer) faces zero regulatory caps and generates strong rental yields near the University of Texas, South Congress, and the Domain.
Planning an ADU in Austin? We turn your backyard into a rental unit. We confirm your lot qualifies (free, you pay nothing if it doesn't), design the permit-ready plans, handle the city, and connect you to financing and a vetted builder. $6,000 flat, about what an architect charges just to start.
Check your property feasibility free at Build With A Plan Feasibility or explore our Austin ADU Design Guide to inspect local permitting details.