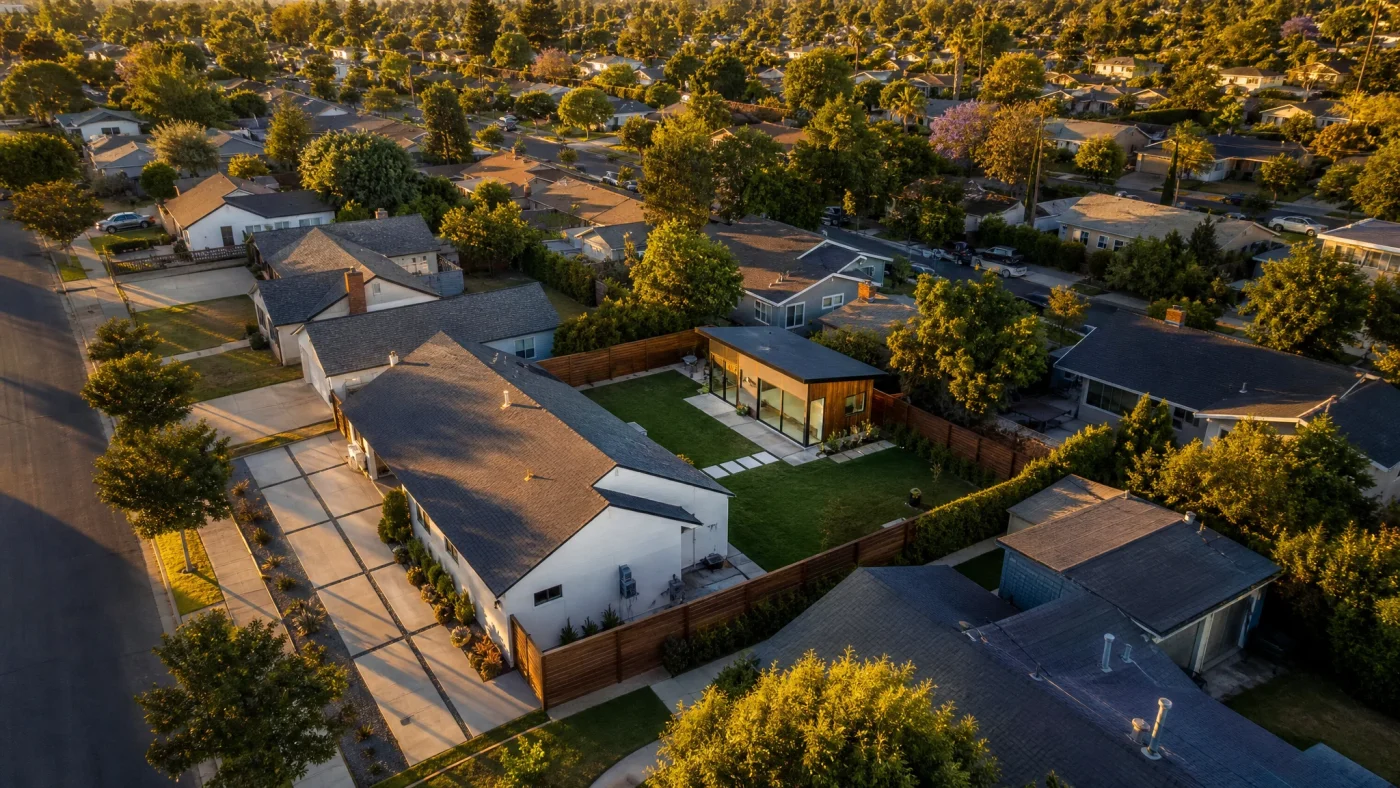
Siting an Accessory Dwelling Unit in Dallas
The City of Dallas has seen a massive surge in homeowner interest for detached backyard casitas, in-law suites, and rental units. As housing demand across North Texas continues to outpace supply, building an accessory dwelling unit (ADU) provides predictable monthly rental income and substantial equity growth.
However, Dallas operates under a distinct dual-track regulatory system compared to other Texas metros. While cities like Austin allow by-right ADUs statewide, Dallas Development Code Chapter 51A requires homeowners to determine whether their parcel allows accessory living units by right or requires a Board of Adjustment (BDA) special exception.
Understanding these requirements upfront ensures your project avoids costly planning delays and moves smoothly into construction.
The Dual Approval Track: By-Right vs. Board of Adjustment (BDA)
In Dallas, residential zoning categories (such as R-7.5(A), R-10(A), and R-16(A)) handle accessory structures differently depending on their intended use:
- By-Right Accessory Quarters: Homeowners can construct an accessory structure for family members, guests, or domestic staff by right without a public zoning hearing. However, standard accessory quarters cannot be leased out to unrelated third parties for rent.
- Rental ADU Special Exception: To rent the accessory dwelling unit to a paying tenant in standard single-family residential zones, the property owner must apply for a special exception through the Dallas Board of Adjustment (BDA).
- Opt-In Overlay Districts: Certain Dallas neighborhoods (such as parts of Oak Cliff and East Dallas) have voted to establish ADU overlay districts that permit rental ADUs by right with no BDA hearing required.
Key Dimensional Standards and Setbacks
When drafting architectural permit documents for Dallas building review, your drawings must adhere to the following spatial requirements:
| Regulation | Dallas Chapter 51A Requirement | Details |
|---|---|---|
| Maximum Floor Area | 700 sq ft or 25% of main house | Whichever is greater, capped at 1,200 sq ft maximum |
| Maximum Height | 24 to 26 feet | Dependent on roof pitch and proximity to neighboring rear lot lines |
| Side Setback | 3 to 5 feet | Minimum 3 feet for accessory buildings behind the main structure |
| Rear Setback | 3 feet | Can be reduced along paved alleys with proper sightlines |
| Lot Coverage | 40 to 45 percent | Total combined footprint of all permanent structures |
| Parking Requirement | 1 off-street space | Required for rental units, can be an open tandem parking pad |
Dallas soils contain high concentrations of Blackland Prairie expansive clay. Foundation design must account for significant soil movement during Texas wet-and-dry cycles. Most approved Dallas permit sets require stiffened slab-on-grade foundations engineered with heavy perimeter grade beams or drilled piers.
Plumbing and Electrical Metering Rules
To ensure health and safety compliance, Dallas Sustainable Development and Construction enforces strict utility parameters:
- Sewer and Water: The accessory unit can connect directly to the primary home's water distribution line and sewer lateral, provided existing supply pipe diameters maintain sufficient flow rates.
- Electrical Subpanels: A dedicated 100-amp subpanel fed from the main electric meter is standard for non-rental guest houses. For rental ADUs approved by the BDA, Oncor Electric allows a second separate meter drop if desired by the homeowner.
Frequently Asked Questions
What does the Dallas Board of Adjustment evaluate during a hearing?
The BDA reviews your proposed site plan, architectural elevations, and off-street parking arrangement. They verify that the unit will not cause traffic congestion, overlook neighbor privacy, or negatively impact stormwater runoff. Submitting clean, professional CAD drawings dramatically speeds up approval.
Can I build an ADU over my detached garage in Dallas?
Yes. Building an apartment over an existing or new two-car detached garage is one of the most common and cost-effective formats in Lakewood, Bishop Arts, and East Dallas, maximizing yard space while fulfilling parking requirements.
How long does it take to get an ADU permit in Dallas?
By-right accessory building permits typically take 4 to 6 weeks through the city's ProjectDox online portal. If your project requires a Board of Adjustment hearing for rental authorization, the hearing scheduling and notification process adds 6 to 8 weeks to the pre-construction timeline.
Planning an ADU in Dallas? We turn backyards into rental units. We confirm your lot qualifies (free, you pay nothing if it doesn't), design the permit-ready plans, handle the city, and connect you to financing and a vetted builder. $6,000 flat, about what an architect charges just to start.
Check whether your lot qualifies free at Build With A Plan Feasibility or explore our Dallas ADU Permitting Guide.