Denver ADU Regulations: The Modern Carriage House
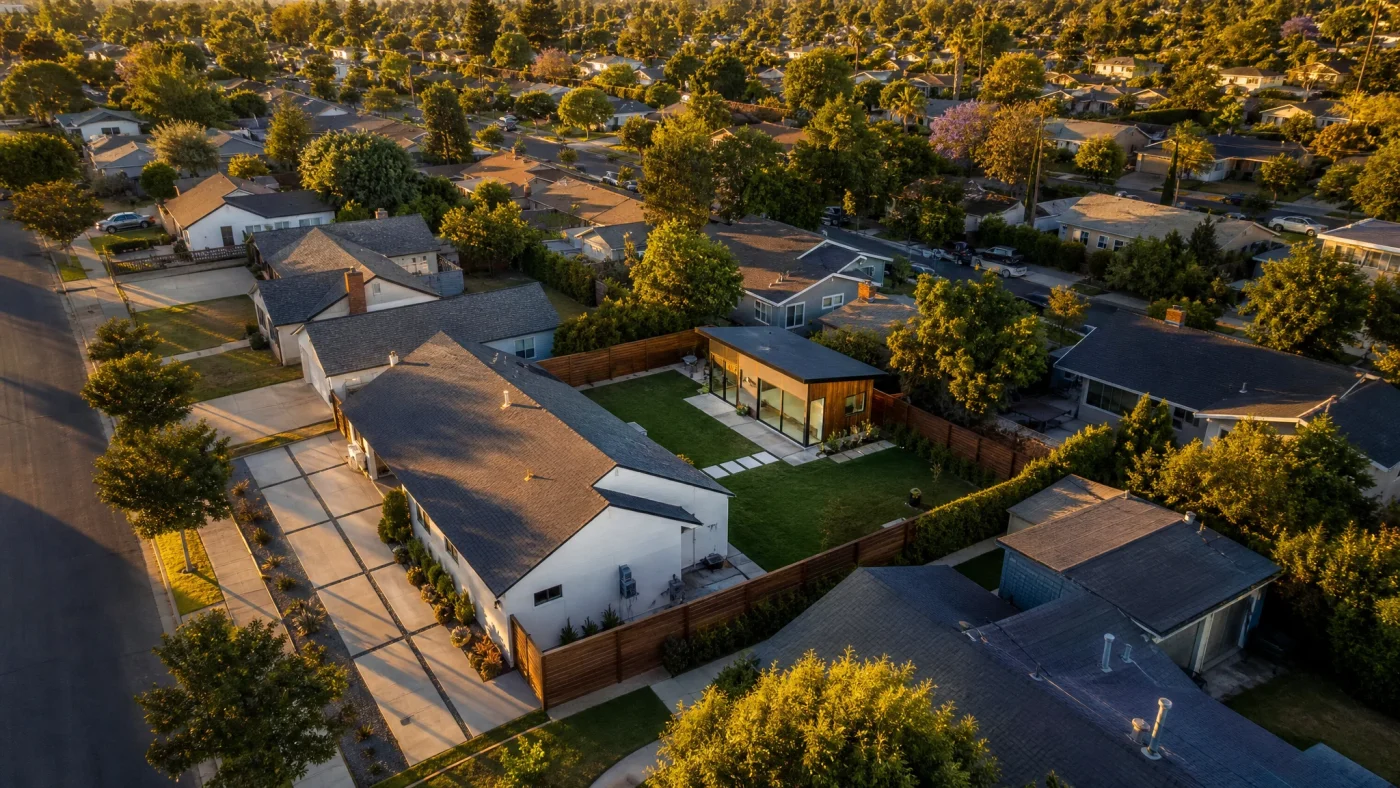
In Denver, backyard cottages have a rich architectural heritage dating back to historic alley-facing carriage houses in neighborhoods like Capitol Hill, Baker, and the Highlands. Today, the City and County of Denver views accessory dwelling units (ADUs) as an indispensable tool for gentle density, rental affordability, and multigenerational living.
Through Denver City Council's ongoing neighborhood-wide rezoning initiatives, thousands of parcels that previously required lengthy individual legislative rezoning petitions can now construct detached ADUs by right.
If you own a residential lot in Denver, understanding how the Denver Zoning Code (DZC) classifies your parcel is the first step toward building a high-value rental unit or family retreat.
How to Check Your Denver ADU Zoning
To build a detached ADU in Denver, your property's zone district must end with the letter 1 (indicating accessory dwelling unit allowance). For example:
- U-SU-A1, U-SU-B1, U-SU-C1: Urban single-unit zones allowing one primary home and one ADU.
- TU Zones (Two-Unit): Frequently permit detached backyard cottages subject to lot width minimums.
- Legislative Rezoning: If your zone ends in plain A, B, or C (without the 1), you can still petition Denver City Council for an individual legislative rezoning. With strong council support for housing infill, individual rezoning approvals currently hold a success rate exceeding 90 percent.
Siting and Dimensional Standards
Denver's Community Planning and Development (CPD) department evaluates ADUs against clear building envelope restrictions:
| Dimensional Metric | Standard Denver Requirement | Context |
|---|---|---|
| Maximum Floor Area | 650 to 1,000 sq ft | Dependent on lot size (e.g., lots over 6,000 sq ft qualify for 1,000 sq ft) |
| Maximum Height | 24 feet (2 stories) | 1.5 to 2 stories allowed, with upper-story bulk plane restrictions |
| Side Setback | 3 to 5 feet | 3 feet for narrow urban lots; 5 feet in suburban edge districts |
| Rear Setback | 5 feet | Measured from rear property line or alley centerline |
| Bulk Plane Angle | 45-degree sloping line | Begins 10 feet above ground to protect solar access for neighbors |
| Parking Requirement | 0 spaces required | Denver removed minimum off-street parking mandates for ADUs |
Because Denver receives over 50 inches of annual snowfall, roof structures must be engineered to withstand a minimum 30 pounds per square foot (psf) ground snow load. Continuous ice and water shield membranes along eaves and valleys are strictly inspected.
Frost Line Foundations and Utility Connections
Colorado winters dictate specific engineering details during plan review:
- Foundation Depths: Denver building codes require concrete footings to extend at least 36 inches below finished grade to sit beneath the winter frost line. Standard floating slabs are generally prohibited for habitable living units unless engineered as insulated frost-protected shallow foundations (FPSF).
- Water and Sewer Lateral Hookups: In most cases, the ADU can tie into the main home's existing water supply and sewer service line. Denver Water permits shared private connections for single-family residential ADUs, saving homeowners tens of thousands of dollars in separate utility tap fees.
- Electrical Capacity: Detached units typically require an upgraded 200-amp main electric panel on the primary residence to supply a 60-amp to 100-amp subpanel in the backyard cottage.
Frequently Asked Questions
Does Denver require the homeowner to live on the property?
Under current Denver regulations, owner-occupancy rules were historically relaxed to promote housing creation. However, homeowners must verify their specific zone district standards regarding short-term rentals: operating an Airbnb or Vrbo in Denver strictly requires the host to maintain primary residency on the property. Long-term rentals (over 30 days) face no residency mandates.
How much does it cost to build an ADU in Denver?
Turnkey construction costs in the Denver metro area currently range from $220 to $380 per square foot. Total project budgets typically range from $190,000 to $340,000 depending on whether the unit is built on grade or elevated over a two-car garage.
How long does Denver CPD take to approve ADU plans?
Standard residential plan check through Denver CPD averages 8 to 12 weeks for the first review cycle. Having complete structural engineering drawings, energy calculations (IECC), and site utility plans eliminates second-round revision delays.
Planning a carriage house or casita in Denver? We turn backyards into rental units. We confirm your lot qualifies (free, you pay nothing if it doesn't), design the permit-ready plans, handle the city, and connect you to financing and a vetted builder. $6,000 flat, about what an architect charges just to start.
Check your property feasibility free at Build With A Plan Feasibility or view our Denver ADU Design Guide.