Navigating Fort Worth ADU Regulations
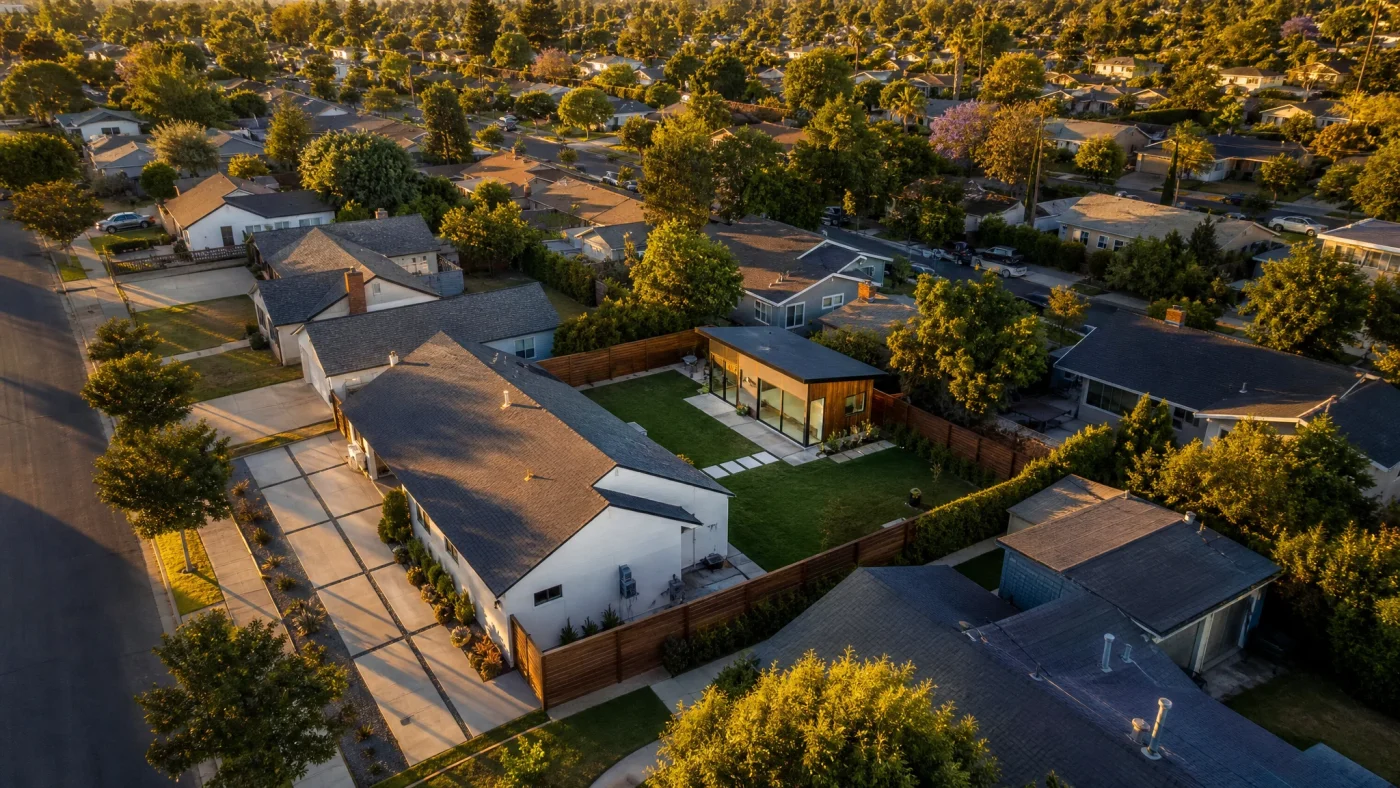
The City of Fort Worth and surrounding Tarrant County communities are experiencing record population growth. With major job expansion across healthcare, defense, aviation, and logistics, rental housing demand has created an ideal landscape for homeowners to build accessory dwelling units (ADUs), detached casitas, and garage apartments.
However, Fort Worth enforces traditional residential zoning standards that require careful architectural planning. Unlike cities with blanket by-right allowances, Fort Worth's Development Services Department carefully reviews accessory structure dimensions, lot coverage percentages, and utility hookups before issuing building permits.
Understanding these standards ensures your project proceeds smoothly from concept sketches to completed construction.
Fort Worth Zoning Allowances: Sizing and Placement
Under Fort Worth Zoning Ordinance Section 5.101, accessory buildings designed for habitable living quarters must adhere to specific spatial restrictions:
| Regulatory Category | Fort Worth Municipal Standard | Notes |
|---|---|---|
| Maximum Living Area | 800 square feet | Or 50 percent of the primary home living area, whichever is less |
| Maximum Height | 24 feet | Cannot exceed the peak height of the primary single-family residence |
| Side Setback | 5 feet | Measured from exterior framing wall to interior lot line |
| Rear Setback | 5 feet | 10 feet if rear lot boundary abuts a dedicated street rather than alley |
| Distance from Main House | Minimum 10 feet | Clear fire separation distance between residential structures |
| Lot Coverage Limit | Up to 50 percent total | Combined footprint of primary house, garage, and accessory unit |
| Parking Mandate | 1 off-street parking space | Can utilize existing concrete driveway or dedicated gravel parking pad |
A critical requirement in Fort Worth is the 10-foot separation buffer. Unlike some West Coast jurisdictions that allow detached accessory units to sit 6 feet from the main residence, Fort Worth fire and building codes mandate a full 10-foot clear open breezeway between detached habitable structures.
Foundation Design for Tarrant County Expansive Soils
Much of the Fort Worth metropolitan area sits atop clay soil formations known for significant seasonal swelling and shrinkage. During hot North Texas summers, soil contracts and pulls away from foundations; during intense spring thunderstorms, soil expands rapidly.
To prevent structural cracking and plan check rejection:
- Engineered Foundation Plans: Floating 4-inch slabs without perimeter beams will not pass plan review in Fort Worth. Drawings must specify an engineered stiffened slab-on-grade with continuous 12-inch wide by 24-inch deep grade beams reinforced with grade 60 steel rebar.
- Professional Engineering Stamp: Fort Worth Development Services mandates that residential foundation drawings bear the official seal of a Texas-licensed Professional Engineer (PE).
Utility Connections and Metering Rules
Fort Worth Water and Oncor Electric regulate utility services:
- Water and Sewer Services: Fort Worth permits the accessory unit to tie into the private four-inch sanitary sewer line serving the main home, provided the line is clear and maintains proper slope (minimum 1/8 inch to 1/4 inch fall per linear foot).
- Separate Electric Meters: Oncor Electric permits a second dedicated electric meter drop if the homeowner requests independent tenant billing, though subpanel distribution from the primary home service panel is also standard for guest suites.
Frequently Asked Questions
Can I build a two-story ADU over a garage in Fort Worth?
Yes. Two-story garage apartments are widely permitted in historic neighborhoods like Fairmount, Ryan Place, and Arlington Heights, provided the overall roof ridge does not exceed 24 feet in height.
Are ADUs in Fort Worth allowed to be rented to third parties?
Yes. Fort Worth allows accessory living units to be leased to long-term tenants. However, deed restrictions in private master-planned subdivisions in North Fort Worth and Keller may supersede city allowances, so checking your HOA covenants is always recommended.
How much does it cost to build an ADU in Fort Worth?
Turnkey construction costs in Tarrant County currently range from $170 to $310 per square foot. Project budgets typically range from $140,000 to $250,000 depending on foundation engineering and plumbing trenching lengths.
Planning an ADU in Fort Worth? We turn backyards into rental units. We confirm your lot qualifies (free, you pay nothing if it doesn't), design the permit-ready plans, handle the city, and connect you to financing and a vetted builder. $6,000 flat, about what an architect charges just to start.
Check your property feasibility free at Build With A Plan Feasibility or explore our Fort Worth Permitting Guide.