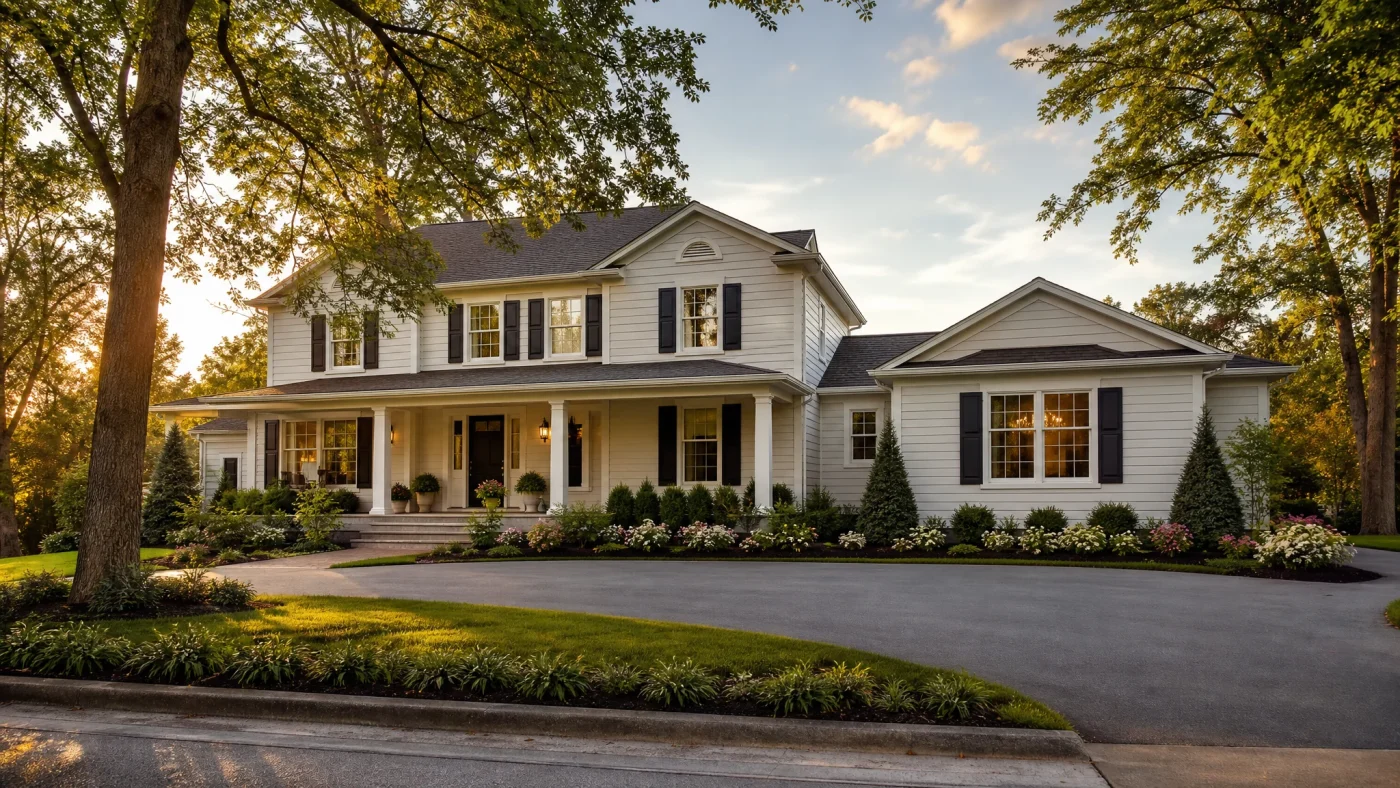
When evaluating home addition roi, homeowners must separate emotional lifestyle value from cold financial equity. While adding a spacious master suite, expanded kitchen, or second-story wing undeniably improves your family's quality of life, traditional residential room additions rarely recoup 100% of their construction costs upon immediate resale. According to benchmark industry data from the Remodeling Cost vs. Value Report, conventional home additions return between 45% and 75% of their invested capital when you sell.
However, one major exception has reshaped residential real estate: building an accessory dwelling unit (ADU) addition or converting an existing structure into an income-producing second home. Because permitted ADUs generate monthly cash flow ($1,500 to $3,200 per month in high-demand metro markets), licensed appraisers evaluate them through both the Sales Comparison and Income Capitalization approaches. This allows ADU additions to deliver an all-in return on investment of 100% to 140%.
Whether you are expanding your home to accommodate growing children, house aging parents, or maximize property equity before a future sale, understanding how appraisers and buyers value added square footage will ensure every dollar invested delivers maximum financial return.
2026 Home Addition ROI Benchmarks at a Glance
100% to 140%
ADU Addition / Conversion ROI
65% to 80%
Kitchen Bump-Out Addition ROI
55% to 70%
Primary Bedroom Suite Addition ROI
42% to 55%
Second Story Full Pop-Top ROI
Master Ranking: The Best Home Additions by Return on Investment
Not all square footage is valued equally. Adding a 400-square-foot primary bedroom suite on the ground floor produces a dramatically higher financial return than adding an isolated 400-square-foot formal dining room or four-season sunroom. Below is the definitive ranking of the best home additions based on empirical resale data, appraisal trends, and buyer demand across competitive US metro markets.
1. Accessory Dwelling Unit (ADU) Addition: 100% to 140% ROI
An ADU addition (whether built as an attached ground-floor wing, second-story carriage house, or garage conversion) is the undisputed champion of residential home improvement ROI.
- Why It Wins: Unlike a standard bedroom or family room addition, an ADU includes a full independent kitchen, complete bathroom, and private exterior entrance. It produces dual financial returns: immediate appraised equity on the property and recurring monthly rental revenue.
- The Numbers: Converting a 400-square-foot garage costs between $40,000 and $115,000. It typically adds $100,000 to $160,000 in immediate appraised equity while producing $18,000 to $30,000 in annual gross rental income.
- Buyer Demand: Homebuyers in 2026 actively seek properties with ADUs to offset high mortgage interest rates through house hacking or to provide private living quarters for aging in-laws.
2. Kitchen Bump-Out & Great Room Expansion: 65% to 80% ROI
The kitchen remains the emotional and functional focal point of modern residential real estate.
- Why It Wins: Homes built before 1990 frequently feature cramped, isolated galley kitchens. Bumping an exterior wall outward by 8 to 12 feet (adding 150 to 250 square feet) to create an open-concept kitchen and casual dining island transforms the visual feel of the entire ground floor.
- The Numbers: An exterior kitchen bump-out costs between $65,000 and $135,000 ($350 to $550 per square foot due to dense plumbing, gas, electrical, cabinetry, and stone countertop costs). It typically recaptures 65% to 80% of its cost upon immediate resale.
- Appraisal Impact: Appraisers make substantial quality-and-condition upward adjustments for homes with modern, open-concept chef's kitchens that flow into adjacent family living spaces.
3. Ground-Floor Primary Bedroom Suite Addition: 55% to 70% ROI
Adding a luxury master suite (bedroom, walk-in closet, and private en-suite bathroom) addresses a major structural deficiency in older housing stock.
- Why It Wins: Homes with only 2 bedrooms or 3 bedrooms with a single shared hallway bathroom suffer a severe market valuation penalty. Creating a dedicated primary suite broadens the home's buyer demographic to growing families and empty nesters seeking single-level aging-in-place living.
- The Numbers: A 350-square-foot ground-floor suite costs between $85,000 and $160,000 ($250 to $450 per square foot). It typically recoups 55% to 70% upon resale.
- Key Feature: Ensure the addition includes a curbless walk-in shower, double vanity, and generous walk-in closet. Skimping on closet space or installing a cramped 30-inch vanity degrades buyer perception.
4. Bathroom Addition (Full or 3/4 Bath): 52% to 65% ROI
If your home has a lopsided bedroom-to-bathroom ratio (such as 3 bedrooms and only 1 bathroom), adding a second full bath delivers exceptional functional utility and strong resale recovery.
- Why It Wins: A 3-bedroom, 1-bath home eliminates over 50% of prospective buyers with children. Adding a full or 3/4 bathroom instantly removes this purchase friction, accelerating home sale velocity.
- The Numbers: A 50-to-75-square-foot bump-out bathroom addition costs between $35,000 and $65,000 ($450 to $650 per square foot due to concentrated plumbing, waterproofing, and tile work). It recoups 52% to 65% at resale.
5. Multi-Room Living Room or Family Room Bump-Out: 50% to 60% ROI
Expanding an existing living area outward to create an expansive great room with large sliding glass patio doors connects indoor and outdoor living spaces.
- Why It Wins: Adding raw square footage without specialized plumbing or gas appliances is structurally efficient. Wood framing, drywall, insulation, and basic flooring cost far less per square foot than kitchen or bathroom expansions.
- The Numbers: A 300-square-foot family room bump-out costs between $60,000 and $110,000 ($200 to $350 per square foot), recovering 50% to 60% upon resale.
6. Second-Story Addition (Full Pop-Top): 42% to 55% ROI
Removing an existing roof to frame a full second story doubles home square footage without consuming valuable backyard lawn space.
- Why It Has Lower Recoup: While doubling your home's square footage adds massive gross living area, second-story additions are the most complex and expensive residential projects in construction. Contractors must reinforce ground-floor foundation footings, sister existing floor joists, install interior stairs (which consume 80 to 120 square feet of ground-floor area), and rebuild the roof.
- The Numbers: A 1,000-square-foot full pop-top addition costs between $220,000 and $450,000 ($225 to $450 per square foot). Because of the massive capital outlay, the immediate cost-to-value recoup averages 42% to 55%.
- Best Strategy: Second-story additions make financial sense primarily when a homeowner plans to live in the residence for at least 7 to 10 years, allowing long-term market appreciation to absorb the construction premium.
7. Sunroom / Enclosed Patio Addition: 35% to 48% ROI
Adding a prefabricated glass sunroom or enclosed three-season porch is often marketed by door-to-door remodelers as an inexpensive room addition.
- The Appraisal Reality: Licensed appraisers adhering to ANSI Z765 standards and Fannie Mae guidelines will not count a sunroom toward your home's legal Gross Living Area (GLA) unless it features permanent foundation walls, continuous thermal insulation, and a permanently installed heating/cooling source identical to the main residence.
- The Numbers: Sunrooms cost between $30,000 and $75,000 and return only 35% to 48% at resale. They frequently develop thermal control issues, becoming uncomfortably hot in summer and freezing in winter.
Comprehensive Head-to-Head Home Addition ROI Comparison
The following table compares the seven primary addition types across construction expenses, appraised resale values, and payback metrics in 2026:
| Addition Category | Typical Size Range | Average All-In Cost | Estimated Resale Equity Added | Immediate Resale Recoup % | Cash Flow Potential |
|---|---|---|---|---|---|
| ADU Addition / Garage Conversion | 350 to 800 sq ft | $60,000 to $180,000 | $90,000 to $230,000 | 100% to 140% | $1,400 to $3,200/mo in rental revenue |
| Kitchen Bump-Out Addition | 150 to 250 sq ft | $65,000 to $135,000 | $45,000 to $105,000 | 65% to 80% | None (pure primary living area) |
| Ground-Floor Primary Suite | 300 to 450 sq ft | $85,000 to $160,000 | $50,000 to $110,000 | 55% to 70% | None (private bedroom) |
| Full Bathroom Addition | 50 to 80 sq ft | $35,000 to $65,000 | $20,000 to $42,000 | 52% to 65% | None (fixes bedroom-to-bath ratio) |
| Family Room / Living Bump-Out | 250 to 400 sq ft | $60,000 to $110,000 | $32,000 to $65,000 | 50% to 60% | None (living space expansion) |
| Second-Story Pop-Top Addition | 800 to 1,400 sq ft | $220,000 to $450,000 | $100,000 to $235,000 | 42% to 55% | None (long-term appreciation play) |
| Sunroom / Enclosed Porch | 150 to 300 sq ft | $30,000 to $75,000 | $12,000 to $32,000 | 35% to 48% | None (often excluded from GLA) |
To evaluate specific floor plan layouts and permitting requirements for single-story and two-story expansions, review our complete home addition guide.
How Appraisers Value Home Additions: The 3 Core Principles
Understanding how licensed real estate appraisers calculate property value will protect you from falling into common construction budget traps.
+-----------------------------------------------------------------------------------+
|                        THE APPRAISER VALUATION PYRAMID                            |
+-----------------------------------------------------------------------------------+
| 1. GROSS LIVING AREA (GLA)       Continuous heated/cooled above-grade area        |
|    Standards: ANSI Z765          Must have standard 7' ceiling heights            |
|                                                                                   |
| 2. PAIRED SALES COMPS            Appraiser adjusts for comparable recent sales    |
|    Local price per sq ft         Marginal square footage valued at 35% - 50%      |
|                                                                                   |
| 3. NEIGHBORHOOD CEILING          Appraisal cannot exceed the highest comps in the |
|    Subdivision price limits      immediate 1-mile radius regardless of cost spent |
+-----------------------------------------------------------------------------------+
1. The Cost Approach vs. Sales Comparison Reality
The single biggest mistake homeowners make is assuming that spending $200,000 on a home addition automatically increases their home value by $200,000. Appraisers do not use the Cost Approach for standard single-family residential additions; they use the Sales Comparison Approach.
If average homes in your neighborhood sell for $400 per square foot, an appraiser will rarely credit an addition at that full $400/sq ft rate. The initial base square footage of a home carries the land value, utility connections, foundation, and roof structure. Incremental square footage added through an addition is typically valued at 35% to 50% of the neighborhood's average price per square foot. If neighborhood comps sell for $400/sq ft, your addition will likely receive an appraisal adjustment of $140 to $200 per square foot, even if your construction cost was $325 per square foot.
2. The Neighborhood Price Ceiling Trap
Every residential neighborhood has a price ceiling. If the most expensive home sold in your immediate subdivision in the past 12 months closed at $850,000, adding a luxury 800-square-foot addition to your $750,000 home will not result in a $975,000 appraisal.
Bank underwriters require appraisers to bracket their valuations with at least three closed comparable sales of similar size and condition within a 1-mile radius. If no homes of your expanded size exist in the neighborhood, the appraiser must make large negative "over-improvement" adjustments, leaving you with trapped, unrecoverable capital.
3. The Gross Living Area (GLA) Standard (ANSI Z765)
For added square footage to count toward your official Gross Living Area on MLS listings and appraisal reports, the addition must satisfy three strict requirements under Fannie Mae ANSI Z765 standards:
- Above-Grade: The space must be fully above ground level.
- Permanently Conditioned: Must feature continuous, permanently installed heating (and cooling where standard) connected to the primary home's HVAC system or a code-compliant ductless mini-split heat pump. Space heaters or window AC units do not qualify.
- Permitted & Code-Compliant: Must be supported by official city building permits and an issued Certificate of Occupancy. Unpermitted additions receive zero GLA credit and are classified merely as enclosed storage or unconditioned utility space.
Real Cost Drivers: What Makes Additions Expensive?
Understanding what drives home addition cost allows you to design strategically to protect your ROI.
Foundation and Earthwork
Ground-level additions require trenching, forming, and pouring concrete foundations that match your existing home's structural depth. If your existing house sits on a raised foundation with a crawlspace, your addition must generally replicate a crawlspace foundation with stem walls and mudsills to maintain a continuous, level interior subfloor.
Tying a new concrete footing into an existing 30-year-old foundation requires drilling and inserting steel rebar dowels with structural epoxy. Soil conditions, tree roots, and sloped terrain can rapidly increase earthwork expenses from $10,000 to over $25,000 before framing even begins.
Roof Tie-Ins and Framing Geometry
The physical intersection where the addition's new roofline meets the existing home's roof is a frequent source of structural cost and water intrusion vulnerability. Simple gable extensions or shed roofs are straightforward to frame and flash.
However, multi-pitch hip roofs, reverse-gable tie-ins, and complex roof valleys require skilled framing labor, custom rafter fabrication, and extensive tear-back of existing shingles to install ice-and-water shield membranes. A poorly engineered roof tie-in will lead to chronic leaks that damage both the addition and the original home.
MEP Upgrades (Mechanical, Electrical, and Plumbing)
Expanding your home footprint places additional strain on your existing mechanical infrastructure:
- Electrical Service Panels: Adding 400 square feet with recessed LED lighting, modern convenience outlets, and dedicated circuits frequently pushes household electrical load beyond the limits of older 100-amp or 125-amp service panels. Upgrading to a 200-amp panel adds $3,500 to $6,500.
- HVAC Sizing: Your existing central air conditioner and furnace were sized specifically for your home's original square footage. Asking an existing 3-ton AC condenser to cool an additional 500 square feet will cause short-cycling, high utility bills, and premature compressor burnout. Installing an independent ductless mini-split heat pump ($3,800 to $6,500) dedicated to the addition is the most cost-effective and energy-efficient solution.
- Plumbing Wet-Walls: A
bathroom addition costis heavily dictated by the distance between the new bathroom fixtures and your home's main 3-inch or 4-inch sanitary sewer stack. Tying into an adjacent bathroom wet-wall costs a fraction of trenching 40 feet across a finished basement or breaking up a concrete slab.
To explore specific cost breakdowns for different room expansions, see our detailed price guide on room addition costs and bathroom addition costs.
Property Tax Reassessments: How Additions Affect Your Tax Bill
A frequent homeowner concern is whether adding square footage will trigger a catastrophic reassessment of their entire property tax bill.
+-----------------------------------------------------------------------------------+
|                        PROPERTY TAX REASSESSMENT RULES                            |
+-----------------------------------------------------------------------------------+
| EXISTING HOME FOOTPRINT                   NEW ADDITION FOOTPRINT                  |
| [Protected Base-Year Value]               [Incremental Market Assessment]         |
| Historical tax basis remains intact.      Assessor evaluates ONLY the newly       |
| Subject only to standard annual caps      constructed square footage at current   |
| (e.g., California Prop 13 max 2% cap).    market construction values.             |
|                                                                                   |
| Example: A home assessed at $300k adding a $100k addition is reassessed at $400k, |
| NOT the full $900k current open market value of the entire property.              |
+-----------------------------------------------------------------------------------+
The Incremental "New Construction" Rule
In states with statutory property tax protections (most notably California under Proposition 13 and Section 70 of the Revenue and Taxation Code), building a home addition does not trigger a full-property reassessment.
The county tax assessor utilizes the "new construction rule":
- Existing Base Untouched: Your existing primary residence retains its historical base-year assessed valuation, continuing to adjust only by the statutory maximum annual inflation factor (capped at 2% per year in California).
- Incremental Assessment on Addition: The assessor calculates an incremental assessment strictly for the newly constructed square footage based on current building costs (typically assessed at $175 to $275 per square foot of added space).
- Combined Tax Basis: The incremental addition value is added to your existing base value.
Example: If your primary home has an assessed value of $350,000 (while having a true market value of $900,000), building a $120,000, 400-square-foot primary suite addition will typically increase your assessed value to approximately $440,000. At a standard 1.1% property tax rate, your annual property tax bill will increase by approximately $990 per year, preserving hundreds of thousands of dollars in accumulated tax protections.
ADU vs. Home Addition: The Ultimate ROI Showdown
When homeowners possess $100,000 to $200,000 in home equity or savings, the ultimate financial debate is whether to build a traditional home addition or an accessory dwelling unit.
| Financial & Lifestyle Factor | Traditional Home Addition (Primary Suite) | Accessory Dwelling Unit (Attached or Detached) |
|---|---|---|
| Average All-In Build Cost | $120,000 to $180,000 (400 sq ft) | $60,000 to $120,000 (Garage) / $180k to $300k (Detached) |
| Direct Monthly Rental Income | $0 (private bedroom within family home) | $1,600 to $2,800/month ($19,200 to $33,600/year) |
| 10-Year Cumulative Cash Flow | $0 | +$200,000 to +$340,000 in gross rental revenue |
| Appraised Cost Recoup % at Resale | 55% to 70% of construction cost | 100% to 140% of construction cost |
| Fannie Mae Loan Qualification | Counts as standard personal debt | 75% of projected rental income can offset mortgage debt |
| Flexibility for Future Uses | Single purpose (remains a bedroom in the main house) | Rental unit, in-law suite, home office, or guest house |
To examine a line-item financial comparison between these two paths, read our dedicated breakdown on ADU vs. Home Addition.
7 Critical Mistakes That Destroy Home Addition ROI
Avoid these seven common traps to ensure your home addition preserves capital and delivers strong equity returns:
1. Over-Building Beyond the Neighborhood Price Ceiling
Never invest $250,000 expanding a $500,000 home in a neighborhood where top renovated properties sell for $600,000. No matter how exquisite your finishes or master bathroom marble tile may be, appraisers cannot exceed the neighborhood's comparable sales bracket. You will immediately lose $150,000 in unrecoverable equity.
2. Sacrificing the Entire Backyard
Covering your entire open green lawn with a sprawling 800-square-foot single-story addition eliminates outdoor recreation area. For prospective buyers with young children or pets, a home with zero backyard space is an immediate deal-breaker. If lot coverage is tight, consider a vertical second-story addition or converting an underutilized garage instead.
3. Undertaking Unpermitted Construction
Building an addition without city building permits to bypass permit fees or avoid property tax increases is a disastrous financial gamble. When you eventually sell, buyer lenders and title companies will discover the unpermitted square footage. You will be forced to either legalize the structure at triple the original permit cost (tearing open drywall to expose wiring and plumbing for inspectors) or offer the buyer a massive $50,000 to $100,000 cash credit.
4. Compromising Floor Plan Flow (Creating Pass-Through Rooms)
A poorly planned addition that forces occupants to walk through an existing bedroom or laundry room to access the new addition creates an awkward floor plan. In functional appraisal terminology, this is called functional obsolescence. Functional obsolescence results in immediate negative appraisal deductions that directly erode your ROI.
5. Architectural Style Mismatch
An addition should appear as though it was built as part of the original home when ground was first broken. Mismatching exterior finishes (such as tacking vinyl siding onto a classic red-brick house, or using contrasting roof pitches and window styles) gives the property a disjointed, haphazard appearance that degrades curb appeal and buyer valuation.
6. Hiring an Architect on an Open-Ended Hourly Retainer
Traditional residential architects frequently bill $150 to $250 per hour with no guaranteed ceiling on design costs. Homeowners regularly spend $15,000 to $25,000 on complex architectural blueprints before submitting their first plan check application. Partnering with a fixed-fee architectural drafting service that includes code-compliant engineering and municipal plan revisions ensures predictable pre-construction expenses.
To understand professional drafting roles and fee structures, read our guide on who draws house plans.
7. Neglecting Energy Efficiency (Title 24 Compliance)
Under modern building energy codes (such as California Title 24 or the International Energy Conservation Code), newly framed additions must achieve strict thermal performance standards. Skimping on window U-factors, ceiling insulation R-values, or air sealing will result in failed city insulation inspections and create a drafty room that inflates heating and cooling utility costs for decades.
Frequently Asked Questions About Home Addition ROI
Which home addition has the highest return on investment?
An accessory dwelling unit (ADU) addition or garage conversion delivers the highest return on investment, averaging 100% to 140% in total financial return. Because an ADU features an independent kitchen, bathroom, and entrance, it adds substantial appraised property equity while generating $1,500 to $3,200 per month in passive rental income. Among traditional non-rental additions, a kitchen bump-out expansion yields the highest return (65% to 80% ROI), followed by a ground-floor primary bedroom suite (55% to 70% ROI).
Does adding a bedroom or a bathroom add more value?
Adding a bathroom generally delivers a higher percentage ROI (52% to 65%) than adding a generic bedroom (50% to 55%), particularly if your home currently has an unfavorable bedroom-to-bathroom ratio (such as a 3-bedroom, 1-bath layout). Homes with fewer than two full bathrooms face major buyer resistance in today's market. However, if your home already features three bathrooms, adding a fourth bedroom may add more gross appraised equity.
How much does a typical 500-square-foot home addition cost in 2026?
A standard 500-square-foot ground-level home addition costs between $125,000 and $225,000, averaging $250 to $450 per square foot depending on finishes, plumbing infrastructure, and geographic location. A simple family room addition sits on the lower end of that range ($225 to $325/sq ft), while an addition containing a luxury kitchen or master bathroom sits on the higher end ($350 to $500+/sq ft).
Can I build an addition without a general contractor?
Yes, in most jurisdictions homeowners can legally pull owner-builder permits to manage their own additions. However, acting as your own general contractor requires managing complex subcontractor schedules (excavation, concrete, framing, plumbing, electrical, HVAC, roofing, drywall), passing rigid city building inspections, and assuming direct liability for job-site safety. Working with a professional architectural design firm to secure permit-ready plans and partnering with a vetted builder provides the safest path to completion.
Will a home addition raise my property taxes?
Yes, but only incrementally. In states with property tax protections like California (Proposition 13), building an addition triggers an assessment strictly on the value of the newly constructed square footage, leaving the historical low assessed value of your existing primary house untouched. On average, a $100,000 addition increases annual property taxes by approximately $1,000 to $1,250 per year.
How long does a home addition project take from plans to completion?
A typical residential room addition takes 6 to 12 months from concept to final occupancy:
- Architectural Design & Engineering: 4 to 6 weeks
- City Plan Check & Permitting: 6 to 12 weeks
- Physical Construction: 14 to 24 weeks (site excavation, foundation pouring, framing, rough trades, drywall, and interior finishes)
Turn Your Property Into an Income-Producing Asset
We turn your backyard into a rental unit. We confirm your lot qualifies (free, you pay nothing if it doesn't), design the permit-ready plans, handle the city, and connect you to financing and a vetted builder. $6,000 flat, about what an architect charges just to start.
We guarantee our construction document deliverables will be accepted for municipal submission by your city, or we revise them free until they are. And if your property doesn't pass our free feasibility check, you pay nothing.
Check your property today with our free ADU feasibility check.
Related Services

