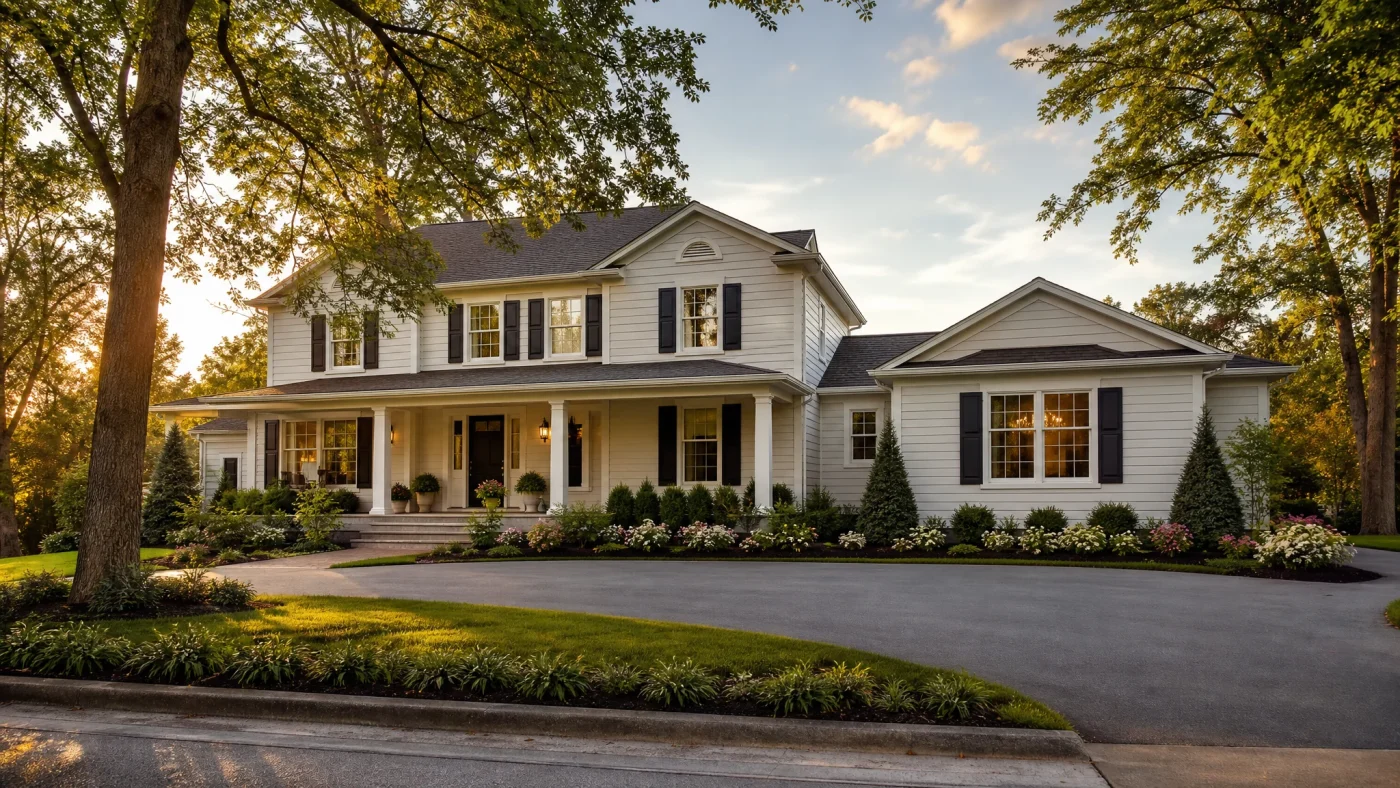
Adding a bedroom is one of the most effective ways to accommodate a growing family, create a dedicated home office, or substantially boost your home's resale value. In most real estate markets across the country, increasing your home's official bedroom count from two to three or from three to four unlocks a higher appraisal tier and attracts a wider buyer pool.
However, adding a legal bedroom is far more complex than framing four walls and rolling out carpet. Municipal building departments enforce strict building codes governing minimum room dimensions, ceiling heights, emergency egress windows, electrical circuits, and heating requirements. Attempting to build an unpermitted bedroom addition risks safety hazards, city stop-work orders, appraisal disqualification, and expensive retroactive tear-outs when you sell.
This comprehensive guide breaks down the actual bedroom addition cost, examines the International Residential Code (IRC) standards that define a legally permitted bedroom, compares ground-up bump-outs against interior conversions, and details the permit drawing roadmap required to get your addition approved.
How Much Does a Bedroom Addition Cost?
The national average cost to add a bedroom to a house ranges from $35,000 to $110,000+, depending on size, foundation type, architectural finishes, and whether you include a private bathroom. On a unit-cost basis, homeowners typically spend between $175 and $350 per square foot for a ground-floor addition, though complex architectural tie-ins and high-end master suites can exceed $400 per square foot in premium metropolitan areas.
The table below outlines realistic cost expectations across the four primary bedroom addition configurations:
| Bedroom Addition Type | Typical Square Footage | Average Cost Range | Average Cost Per Sq Ft | Project Scope and Inclusions |
|---|---|---|---|---|
| Standard Ground-Floor Bedroom (Bump-Out) | 150 to 220 sq ft (12x14 to 14x16 ft) | $35,000 - $65,000 | $200 - $300 / sq ft | New perimeter foundation, exterior framing, insulated envelope, drywall, flooring, electrical wiring, tie-in to central HVAC or mini-split, standard closet |
| Primary Master Bedroom Suite (With Full Bath) | 300 to 500 sq ft (16x20 to 20x25 ft) | $75,000 - $140,000+ | $250 - $350+ / sq ft | Expanded footprint, luxury master bathroom (dual vanity, walk-in shower, water closet), walk-in closet, high-efficiency HVAC, upgraded lighting |
| Second-Story Bedroom Addition | 200 to 350 sq ft | $60,000 - $125,000 | $275 - $400 / sq ft | Vertical framing, engineered structural subfloor, staircase construction, existing first-floor foundation retrofits, exterior roof tie-in |
| Interior Space Conversion (Attic, Den, Dining) | 140 to 250 sq ft | $12,000 - $30,000 | $90 - $160 / sq ft | Utilizing existing foundation and exterior envelope; framing interior partition walls, adding egress window, installing closet, electrical and HVAC tie-in |
To see how general home extensions compare across kitchens, living rooms, and multi-room suites, review our detailed guide on room addition cost and our foundational overview of how to build an ADU.
Detailed Cost Breakdown: Where Does the Money Go?
When homeowners review bids from licensed general contractors, they are often surprised by the number of individual construction trades involved in a relatively small footprint. Even a 150-square-foot ground-floor bedroom requires site preparation, structural concrete, rough framing, roofing, plumbing (if adding a bath), electrical, insulation, drywall, and finishing trades.
Here is where your budget is allocated on a typical $50,000 ground-floor bedroom addition (approximately 180 square feet):
| Construction Trade / Phase | Share of Budget | Cost Range | Key Scope Elements Included |
|---|---|---|---|
| Architectural Design and Engineering | 8% - 12% | $4,000 - $6,500 | Site measurement, architectural floor plans, elevations, structural framing calculations, foundation plan, Title 24 / energy compliance |
| Permits and Municipal City Fees | 4% - 7% | $2,000 - $3,500 | Plan check fees, building permit, electrical and mechanical permit issuance, local school and parks impact fees |
| Site Prep, Demolition, and Foundation | 15% - 20% | $7,500 - $10,500 | Trenching, grading, concrete slab-on-grade or raised stem-wall foundation, rebar reinforcement, seismic anchors |
| Rough Framing and Roofing | 20% - 25% | $10,000 - $13,000 | 2x4 or 2x6 exterior walls, ceiling joists, roof rafters or trusses, OSB sheathing, asphalt shingles tying into existing roofline |
| Windows, Exterior Siding, and Insulation | 10% - 14% | $5,000 - $7,000 | Energy-efficient dual-pane egress windows, exterior siding (stucco, fiber cement, or lap siding), batt or spray foam insulation |
| Electrical, Lighting, and HVAC | 12% - 16% | $6,000 - $8,500 | 120V circuits, arc-fault (AFCI) breakers, recessed LED lighting, hardwired smoke/CO detector tie-ins, ductless mini-split heat pump |
| Drywall, Paint, and Interior Trim | 8% - 11% | $4,000 - $5,500 | 1/2-inch sheetrock, Level 4 texture, interior primer and paint, baseboards, casing, solid-core interior passage door |
| Flooring and Built-In Closet | 7% - 10% | $3,500 - $5,000 | Luxury vinyl plank (LVP), engineered hardwood, or carpet; closet shelving, hanging rods, and bypass or bifold closet doors |
What Legally Constitutes a Bedroom? (The IRC Rules)
Many homeowners assume that placing a bed and a dresser in an enclosed room makes it a bedroom. However, local building departments and professional real estate appraisers adhere strictly to the International Residential Code (IRC). If your proposed space fails any of these criteria, the building inspector will not permit it as a habitable sleeping room, and appraisers cannot count it toward your home's official listing data.
| Code Requirement | IRC Code Section | Minimum Legal Standard | Design and Permitting Implication |
|---|---|---|---|
| Minimum Floor Area | IRC Section R304.1 | Minimum 70 square feet of net floor area | Rooms smaller than 70 sq ft cannot be permitted as sleeping rooms (closets and bathrooms do not count toward this 70 sq ft) |
| Minimum Room Width | IRC Section R304.2 | Minimum 7 feet in any horizontal direction | A narrow 6x12 room (72 sq ft) fails code because its horizontal width is under 7 feet; typical minimum dimensions are 8x9 or 10x10 feet |
| Minimum Ceiling Height | IRC Section R305.1 | Minimum 7 feet (84 inches) clear ceiling height | For sloped or vaulted ceilings, at least 50% of the required floor area must reach 7 feet, with no usable area under 5 feet |
| Emergency Egress Window | IRC Section R310.2 | Minimum 5.7 sq ft net clear opening (5.0 sq ft at ground level) | Must provide emergency escape to the exterior: minimum 24-inch clear height, 20-inch clear width, and maximum 44-inch sill height above finished floor |
| Natural Light and Ventilation | IRC Section R303.1 | Glazing area minimum 8% of floor area; ventilation minimum 4% | A 150-square-foot bedroom requires at least 12 square feet of window glazing area and 6 square feet of openable window area |
| Heating System | IRC Section R303.10 | Permanent heating capable of maintaining 68 degrees Fahrenheit | Portable space heaters are strictly prohibited by code; requires central duct extension, radiant floor heating, or a permanent mini-split |
| Electrical and Safety | NEC Article 210 / IRC R314 | Receptacle every 12 feet, AFCI protection, interconnected smoke/CO | Requires dedicated tamper-resistant outlets, arc-fault circuit interrupters, and interconnected smoke and carbon monoxide detectors |
| Closet Requirement | Local Municipal / Appraisal Rule | Not mandated by IRC, but required by local ordinances and MLS | While the IRC itself does not mention closets, almost all local jurisdictions, FHA/VA lenders, and MLS boards require a built-in closet |
4 Ways to Add a Bedroom: Which Method Fits Your Budget?
When planning a bedroom addition, you have four distinct architectural paths. Selecting the right method depends on your available lot coverage, existing foundation, and total construction budget.
1. Ground-Level Bump-Out Addition
A ground-level bump-out expands your home's exterior envelope outward into your backyard or side yard. This is the most common approach for homeowners with adequate yard space and compliant zoning setbacks.
- Pros: Does not require retrofitting your existing foundation; construction happens outside your primary living quarters, minimizing daily household disruption.
- Cons: Consumes yard space; requires a new foundation, exterior framing, and a new roofline tie-in.
- Permitting Focus: Zoning setbacks (typically 5 to 10 feet from side lines, 15 to 20 feet from rear lines), lot coverage limits, and stormwater runoff calculations.
2. Converting Existing Interior Space (Dining Room, Den, or Office)
If your home has formal living areas, an oversized den, or an unused dining room that you rarely occupy, converting that existing interior footprint into a legal bedroom is the most cost-effective solution.
- Pros: Lowest overall cost ($12,000 to $30,000); no foundation excavation, no roof penetrations, and no exterior footprint changes.
- Cons: Sacrifices common living space inside your home; often requires cutting an exterior wall to install an IRC-compliant egress window.
- Permitting Focus: Verifying emergency egress window sizing, ductwork airflow balance, and closet framing.
3. Converting an Attached Garage
Homeowners who want to preserve their backyard yard space often convert an attached one-car or two-car garage into a primary master suite or multiple bedrooms.
- Pros: The foundation, exterior wall framing, and roof structure already exist, lowering structural costs compared to ground-up additions.
- Cons: Loses indoor vehicle parking and storage; requires pouring a level subfloor over the sloping concrete slab and insulating unconditioned exterior walls.
- Permitting Focus: Moisture mitigation on the existing concrete slab, seismic anchor verification, and local parking replacement rules. Explore our complete guide on how to convert garage to living space.
4. Second-Story Bedroom Addition
If your property has reached its maximum allowable ground lot coverage or your backyard is too small for a bump-out, building upward is an alternative.
- Pros: Preserves 100% of your outdoor yard, landscaping, and patio space; creates private separation between primary living areas and sleeping quarters.
- Cons: Highest cost per square foot ($275 to $400+); requires tearing off existing roofing, retrofitting main-floor load-bearing walls, underpinning the foundation, and sacrificing ground-floor square footage for a new staircase (typically 40 to 60 square feet per floor).
- Permitting Focus: Structural engineering seismic calculations, soil bearing capacity, vertical height limits, and neighbor privacy setback rules.
Key Technical Factors That Drive Bedroom Addition Costs
Two bedroom additions with identical square footage can vary in cost by tens of thousands of dollars based on specific site conditions and mechanical infrastructure. Before finalizing your budget, examine these five critical cost drivers:
1. Foundation Type and Soil Conditions
Your new bedroom must sit on an engineered foundation designed to match or complement your existing home.
- Slab-on-Grade: Common in warm climates and post-1960s homes. Excavating, trenching grade beams, setting rebar, and pouring concrete averages $8,000 to $14,000.
- Raised Stem-Wall / Crawlspace: Common in humid, sloped, or freeze-thaw climates. Building concrete stem walls with wood mudsills and floor joists averages $11,000 to $18,000.
- Foundation Tie-In: The new foundation must be pinned to the existing foundation using structural steel rebar dowels epoxied into drilled holes. Improper tie-ins lead to differential settling and cracked drywall.
2. Roof Tie-In and Flashing Complexity
Connecting the new addition's roofline to your existing home is one of the most leak-prone aspects of any home addition.
- Straight Gable Extension: Extending an existing gable roofline straight out is the most cost-effective roof tie-in ($3,000 to $5,000).
- Valley Tie-In / Tie into Second-Story Wall: Tying a new roof plane into an existing hip roof or perpendicular wall requires cutting back existing roofing, installing custom copper or galvanized metal valley flashing, and tying into drainage ($6,000 to $10,000+).
3. HVAC Sizing: Duct Extension vs. Ductless Mini-Split
Your new bedroom must have a permanent heating source capable of maintaining 68 degrees Fahrenheit.
- Extending Existing Ductwork: If your central furnace and AC unit have surplus heating and cooling capacity, an HVAC contractor can run insulated flex ducts to ceiling registers in the addition ($1,500 to $3,500). However, many existing systems lack sufficient CFM airflow capacity to heat an extra room.
- Ductless Mini-Split Heat Pump: Installing an independent, high-efficiency ductless mini-split system ($3,500 to $6,000) is often the smartest choice. It provides independent zone temperature control without straining your primary HVAC system or requiring duct balancing calculations.
4. Electrical Capacity and Panel Upgrades
Modern building codes require dedicated 15-amp and 20-amp circuits protected by Arc-Fault Circuit Interrupters (AFCI) for all bedroom outlets and lighting.
- Existing 200-Amp Panel: If your main electrical panel has spare breaker slots, running new Romex wiring to the addition costs $1,500 to $2,500.
- 100-Amp Service Upgrade: Many older homes built before 1980 still operate on 100-amp main service panels. If your panel is maxed out, your city building department will mandate an upgrade to a 200-amp electrical service panel ($3,000 to $5,500) before signing off on the addition.
5. Adding a Bathroom (En-Suite vs. Half Bath)
Adding a private bathroom transforms a basic bedroom into a luxury master suite or in-law accommodation, but it also increases your budget by $25,000 to $45,000+.
- Plumbing requires trenching through concrete or crawlspaces to tie into your home's 3-inch or 4-inch main sewer drain line.
- Adding hot and cold PEX water supply lines, shut-off valves, venting stacks through the roof, and waterproofing tile showers adds multiple specialized subcontracting trades to the job.
The Permit Drawings Required for a Bedroom Addition
You cannot obtain a building permit with a simple napkin sketch or rough hand drawing. Municipal plan check departments require an engineered, code-compliant architectural drawing package that demonstrates compliance with local zoning ordinances, structural building codes, fire safety mandates, and energy conservation standards.
Here is the complete permit drawing plan set required for a bedroom addition:
| Sheet Number | Drawing Sheet Title | Required Content and Architectural Details |
|---|---|---|
| Sheet A0.0 | Cover Sheet and Project Data | Project address, legal parcel number (APN), scope of work, building code editions applied, gross floor area calculations, lot coverage statistics, sheet index |
| Sheet A1.0 | Dimensioned Site Plan | Property boundary lines, existing home footprint, proposed bedroom addition footprint, exact setback distances to all four property lines, easements, utility connections |
| Sheet A2.0 | Existing and Proposed Floor Plans | Wall layout, door swings, window schedule with emergency egress dimensions, room labels, electrical switch and outlet placement, closet dimensions, smoke/CO detector locations |
| Sheet A3.0 | Exterior Elevations | All four exterior elevations (North, South, East, West) showing finished grade line, wall heights, roof slopes, window and door head heights, exterior wall claddings |
| Sheet A4.0 | Building Cross-Sections and Details | Full vertical cross-section from foundation to roof ridge: wall framing assemblies, insulation R-values, drywall thickness, roof ventilation details, exterior envelope moisture barrier |
| Sheet S1.0 | Foundation and Structural Framing Plans | Concrete footing dimensions, rebar spacing, foundation-to-wall anchor bolt callouts, floor joist spans, ceiling joist spans, roof rafter or truss schedules, bearing wall headers |
| Sheet S2.0 | Structural Connection Details | Engineered connection details: new foundation dowels epoxied into existing footing, ledger board connections, hurricane ties, hold-down anchors, shear wall nailing schedules |
| Sheet E1.0 / M1.0 | Electrical and Mechanical Layout | Electrical breaker load calculations, lighting layout, switched outlets, dedicated appliance circuits, HVAC equipment location, duct layout or mini-split placement |
| Energy Calcs | Title 24 / IECC Energy Documentation | Window U-factors and Solar Heat Gain Coefficient (SHGC), wall and roof insulation performance, ventilation compliance documentation |
To understand how professional architectural drafting services produce these drawings, review our guide on construction drawings.
Step-by-Step Permitting and Construction Timeline
Building an addition typically takes 4 to 8 months from initial architectural concept to final building department sign-off. Here is the realistic timeline breakdown:
| Phase | Milestone Name | Duration | Key Actions and Deliverables |
|---|---|---|---|
| Phase 1 | Feasibility and Site Survey | Weeks 1 - 2 | Verifying zoning setbacks, maximum lot coverage, utility easements, and measuring existing home dimensions |
| Phase 2 | Architectural Design and Engineering | Weeks 3 - 6 | Drafting floor plans, elevations, structural framing, foundation engineering, and compiling the full permit set |
| Phase 3 | City Plan Check Submittal | Weeks 7 - 12 | Plan check review by municipal building, zoning, public works, and fire departments; responding to city plan check comments |
| Phase 4 | Permit Issuance and Contractor Bidding | Weeks 13 - 14 | Final permit fees paid; pulling the building permit; finalizing contract and schedule with licensed general contractor |
| Phase 5 | Demolition and Foundation Pour | Weeks 15 - 18 | Excavation, footing trenching, rebar installation, City Foundation Inspection, concrete pour and curing |
| Phase 6 | Rough Framing and Roofing | Weeks 19 - 22 | Exterior and interior wall framing, roof trusses, roof decking, dry-in underlayment, exterior windows and doors installed |
| Phase 7 | Rough MEP and Insulation | Weeks 23 - 26 | Rough electrical, plumbing supply and drains, HVAC ducting/mini-split lines, City Rough Inspection, wall insulation |
| Phase 8 | Drywall, Finishes, and Final Inspection | Weeks 27 - 30+ | Drywall hang/tape/texture, interior painting, trim, flooring, closet systems, light fixtures, City Final Inspection & Occupancy Permit |
ROI and Resale Value: Does Adding a Bedroom Pay Off?
According to the National Association of Realtors (NAR) and recent residential appraisal data, adding a bedroom yields an average return on investment of 50% to 75% of its construction cost upon resale. However, the true financial return depends on your home's current configuration within your neighborhood context:
The "Two-to-Three" Bedroom Jump
The greatest financial ROI occurs when converting a 2-bedroom home into a 3-bedroom home. In the vast majority of suburban housing markets, three-bedroom homes represent the entry-level baseline for family buyers. Moving from two to three bedrooms broadens your potential buyer audience by an estimated 60% and commands an immediate equity jump often exceeding the initial construction expense.
The "Three-to-Four" Bedroom Jump
Moving from three bedrooms to four bedrooms offers moderate to strong financial returns, particularly in school districts with high concentrations of growing families. A fourth bedroom allows homeowners to market the property as a family home with a dedicated private guest room or home executive office.
The "Five-Bedroom Ceiling"
If your home already has four bedrooms, adding a fifth bedroom often yields a lower percentage return (40% to 50% ROI). Most buyers in that bracket prioritize open entertaining space, luxury kitchens, or larger outdoor yards over a fifth sleeping room.
Comparing Bedroom Addition to a Backyard ADU
If your primary motivation for adding space is rental income or multigenerational housing, building a detached Accessory Dwelling Unit (ADU) may provide substantially higher long-term financial returns than an attached bedroom addition.
While a master bedroom suite might increase your home's appraisal value by $50,000 to $90,000, a detached ADU functions as an independent income-generating asset that can produce $1,800 to $3,200+ per month in passive rental revenue while adding up to $150,000 to $250,000 in property equity. To evaluate this comparison, check our guide on how to design an accessory dwelling unit that gets permitted.
Common Permitting Mistakes That Delay Bedroom Additions
Homeowners who attempt to manage additions without professional design guidance frequently hit expensive roadblocks during municipal plan check. Avoid these four common pitfalls:
1. Inadequate Egress Window Clearances
Specifying standard decorative windows without calculating net clear opening dimensions is the number-one reason plan checkers reject bedroom additions. Remember that a window measuring 24 inches wide by 24 inches high does not meet the 5.7-square-foot requirement (it is only 4.0 square feet). Your drawings must specify exact window manufacturer callouts that meet IRC Section R310.
2. Ignoring Property Setbacks and Lot Coverage Limits
Every residential parcel has maximum building coverage percentages (often 40% to 50% of total lot area). If your addition pushes your building footprint beyond the allowable zoning ratio, your permit application will be denied immediately unless you apply for an expensive, uncertain municipal variance.
3. Overlooking Smoke and Carbon Monoxide Alarm Upgrades
Under IRC Section R314 and R315, whenever a building permit is issued for an addition or remodel valued over $1,000, the building department requires that all existing bedrooms throughout the entire house be brought up to current code with interconnected smoke alarms and carbon monoxide detectors. Your plans must indicate these device locations across the entire existing floor plan.
4. Poor Foundation Doweling Specifications
Plan check structural reviewers will reject plans that simply state "connect new foundation to existing." The drawings must include detailed structural cross-sections showing rebar grade (typically #4 or #5 rebar), embedment depth (typically 4 to 6 inches into existing concrete), spacing intervals (typically 16 to 24 inches on center), and specified epoxy adhesive systems.
How Build With A Plan Simplifies Your Bedroom Addition
Planning, drafting, and permitting a bedroom addition requires navigating complex zoning codes, structural calculations, and municipal plan review bureaucracies. Build With A Plan provides homeowners with a streamlined, full-service design and permitting solution:
- Compliant Architectural Design: We draft complete, permit-ready architectural plans customized to your property, optimizing room layout, closet space, window egress, and exterior aesthetic integration.
- Structural Engineering Coordination: We integrate necessary foundation details, framing schedules, and load-bearing connection specifications required by your local building department.
- Full Permit Management: We submit drawings directly to your city plan check agency, track review progress, and coordinate directly with municipal plan reviewers to resolve comments.
- Deliverable Guarantee: We guarantee your architectural drawings will be accepted for submission by your city, or we revise them free until they are. And if your property doesn't pass our free feasibility check, you pay nothing.
- Vetted Contractor Matching: Once your permits are approved and ready to issue, we connect you with pre-screened, licensed, and insured local general contractors ready to bring your design to life.
Frequently Asked Questions
Can I build a bedroom addition without a permit?
No. Building an unpermitted bedroom addition is illegal and poses significant safety, legal, and financial liabilities. Unpermitted construction can trigger stop-work orders, steep daily municipal fines, and mandatory tear-down orders. Furthermore, unpermitted square footage cannot be counted in professional bank appraisals or listed on the MLS, and homeowners insurance policies may deny claims resulting from unpermitted electrical fires or structural collapses.
How small can a bedroom legally be?
Under the International Residential Code (IRC Section R304), a legal bedroom must have a minimum net floor area of 70 square feet, with no horizontal dimension measuring less than 7 feet in any direction. In addition, the room must feature a minimum ceiling height of 7 feet over at least 50% of the room's floor area.
Does a room have to have a closet to be considered a bedroom?
Strictly speaking, the International Residential Code (IRC) does not mandate a built-in closet for a room to be considered habitable space. However, the vast majority of local municipal building codes, regional multiple listing services (MLS), and mortgage appraisal guidelines (including Fannie Mae, Freddie Mac, FHA, and VA) explicitly require a dedicated built-in closet for the space to be officially classified and appraised as a bedroom.
How much value does adding a bedroom add to a house?
On average, adding a bedroom increases home value by 50% to 75% of the total construction cost. In dollar terms, an additional bedroom typically increases total appraisal value by $25,000 to $60,000+, with the highest equity leaps occurring when taking a 2-bedroom home to a 3-bedroom home in a family-oriented suburban neighborhood.
How long does it take to build a bedroom addition?
A typical ground-floor bedroom addition requires 4 to 8 months from initial architectural design through final inspection. The architectural design and engineering phase takes 4 to 6 weeks, city plan check review takes 4 to 8 weeks, and physical construction takes approximately 10 to 14 weeks.
Can I add a bedroom by converting my garage?
Yes. Converting an existing attached garage into a bedroom or primary master suite is a popular, cost-effective remodeling strategy. Garage conversions typically cost between $25,000 and $60,000 (roughly 40% to 60% less than a ground-up addition) because the exterior framing, foundation, and roof structure already exist. However, you must ensure the conversion complies with local off-street vehicle parking regulations.
Take the First Step Toward Your Bedroom Addition
Ready to expand your living space, accommodate your family, and build lasting home equity? Schedule your free feasibility consultation with Build With A Plan today. Our design team will analyze your parcel's zoning setbacks, evaluate your structural options, and deliver permit-ready plans backed by our drawing submission guarantee.
Related Services