Building an ADU in an Unzoned City: The Houston Reality
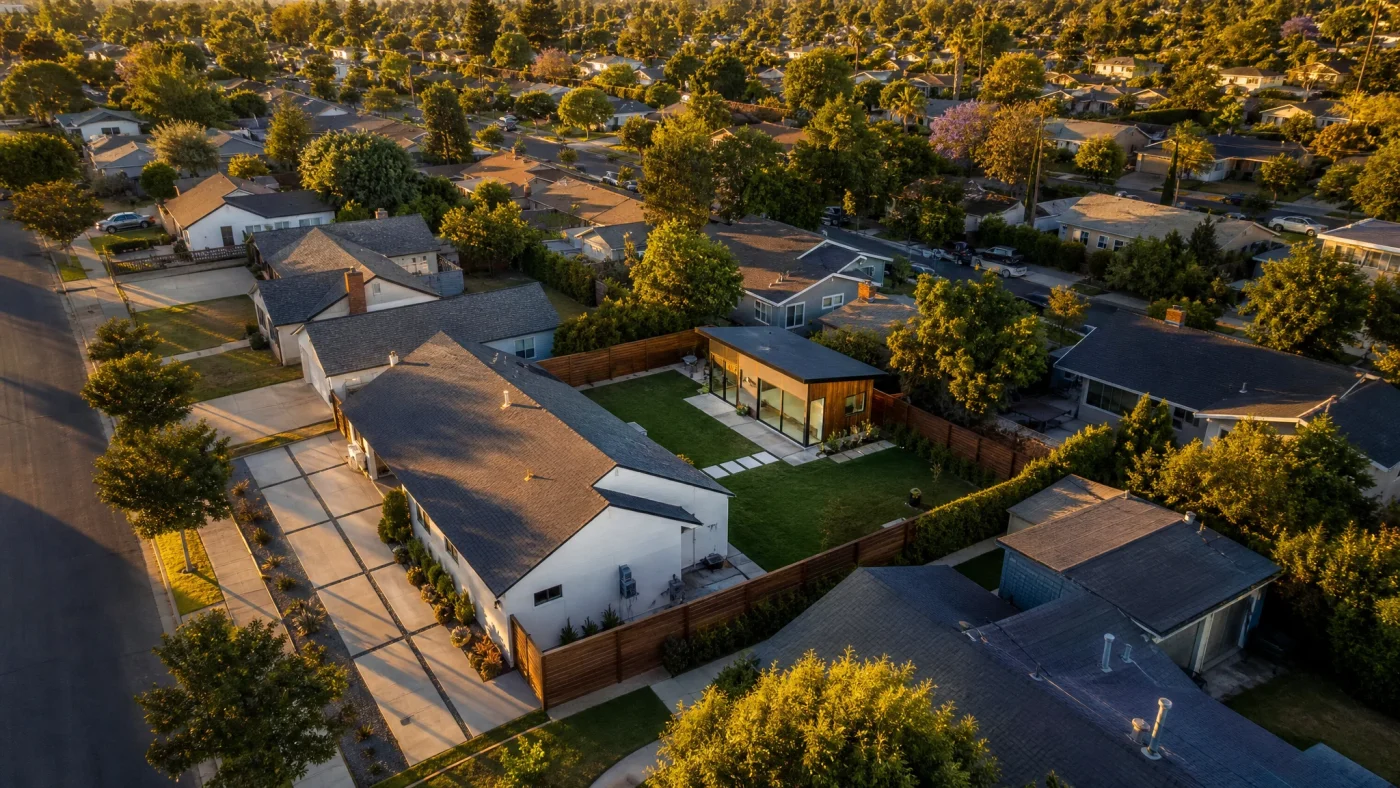
Houston is famously the largest municipality in the United States without a traditional zoning code. There are no municipal zone districts dictating that a property is strictly single-family residential or multi-family commercial.
On the surface, this makes Houston seem like the easiest city in the country to build an accessory dwelling unit, garage apartment, or backyard rental casita. However, the absence of city zoning does not mean an absence of regulation.
In Houston, backyard construction is governed by two powerful frameworks: private neighborhood deed restrictions and the City of Houston Code of Ordinances (specifically Chapter 26 and Chapter 42). Understanding how these systems interact prevents costly legal disputes and stalled building permits.
The Number One Blocker: Private Neighborhood Deed Restrictions
Because Houston does not zone land use through municipal departments, neighborhood civic clubs and property owners associations (HOAs) enforce land use through legally binding deed restrictions.
The City of Houston Legal Department actively enforces deed restrictions on behalf of neighborhoods under Texas Local Government Code Section 212.015. When you submit building plans to the Houston Permitting Center on Washington Avenue, plan examiners verify that your proposed structure does not violate recorded deed covenants.
Common deed restriction clauses affecting Houston ADUs include:
- Single-Family Use Covenants: Many historic deed restrictions in neighborhoods like The Heights, River Oaks, West University, and Memorial restrict lots to "one single-family dwelling house and outbuildings," barring second rentable kitchens.
- Mandatory Setbacks: Private deed covenants frequently mandate 10-foot to 25-foot building lines that exceed standard city minimums.
- Architectural Review Committee (ARC) Approvals: Homeowners may need formal written design clearance from their civic association before the city releases building permits.
Conversely, neighborhoods without active deed restrictions (such as emerging infill pockets across the East End, Third Ward, and Independence Heights) offer broad freedom to construct high-yield detached rental units.
Municipal Standards: Setbacks, Chapter 26, and Drainage
Where deed restrictions permit, the City of Houston enforces clear technical standards:
| Code Category | Houston Municipal Requirement | Details |
|---|---|---|
| Maximum Unit Size | Up to 1,500 square feet | Flexible sizing relative to primary home footprint |
| Maximum Building Height | Up to 25 to 30 feet | Maximum 2 stories for standard residential outbuildings |
| Side Setback | 3 to 5 feet | 3 feet for detached accessory buildings; 5 feet if walls contain openings |
| Rear Setback | 3 feet | Reduced along dedicated rear public alleys |
| Parking Requirement | Chapter 26 standards | Typically 1 off-street parking space per accessory living unit |
| Stormwater Detention | Chapter 19 Drainage Review | Mandated if new impervious cover exceeds threshold triggers |
Houston's low-lying topography and severe Gulf storm events make stormwater drainage a top priority during plan review. If your proposed detached ADU footprint, patio, and new driveway increase impervious cover, you may need to submit engineered drainage plans detailing French drains or rain garden retention.
Water Lateral and Electrical Connections
Houston Public Works regulates utility connections:
- Plumbing and Sewer: The accessory unit can connect directly to the existing four-inch residential sewer line, provided the line is clear and maintains continuous gravity fall.
- CenterPoint Energy Electric Drops: CenterPoint Energy allows a separate electric meter for an accessory dwelling unit, enabling simple utility billing for long-term tenants.
Frequently Asked Questions
Does Houston require an architect's stamp for an ADU?
Under Texas Occupations Code Section 1051, single-family residential accessory structures up to two stories do not legally mandate a licensed architect's stamp. However, foundation slabs designed for expansive clay soils require a state-licensed Professional Engineer (PE) stamp.
How long does the Houston Permitting Center take to issue permits?
Residential plan review through the city's ePermits electronic portal typically averages 4 to 8 weeks for the initial review cycle.
How much does it cost to build a detached ADU in Houston?
Construction costs in the Houston metropolitan area currently range from $165 to $310 per square foot. Lower labor costs compared to coastal states make Houston one of the most profitable ADU rental markets in the country.
Planning an ADU in Houston? We turn backyards into rental units. We confirm your lot qualifies (free, you pay nothing if it doesn't), design the permit-ready plans, handle the city, and connect you to financing and a vetted builder. $6,000 flat, about what an architect charges just to start.
Check whether your lot qualifies free at Build With A Plan Feasibility or view our Houston ADU Design Guide.