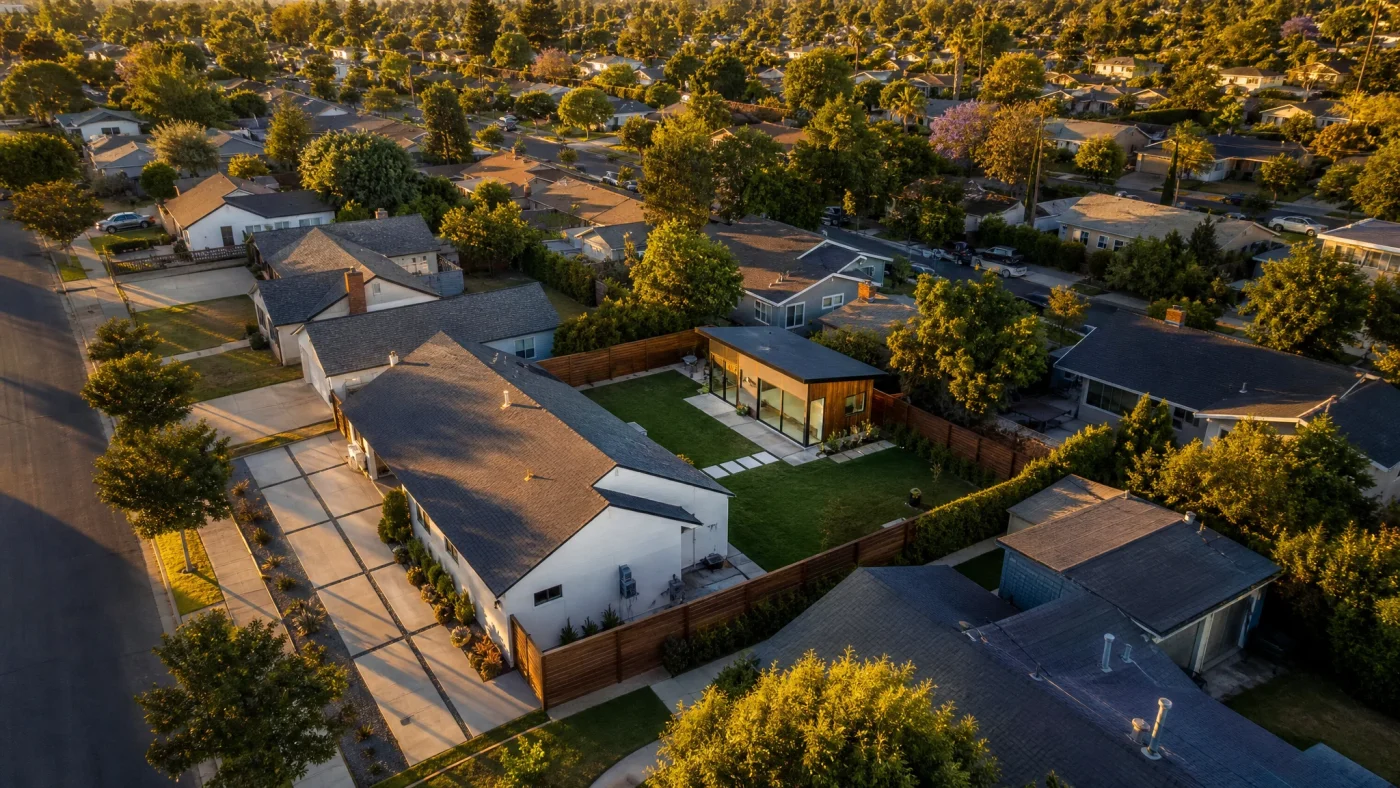
The LADBS Standard Plan Program Explained
To accelerate housing creation across Southern California, the Los Angeles Department of Building and Safety (LADBS) launched the Standard Plan Program. Under this initiative, private architects and structural engineers submit standardized ADU building blueprints to the city for pre-approval. Once vetted, homeowners and builders can purchase these plans directly from designers and submit them for accelerated municipal review.
On paper, this sounds like an effortless path to permits. However, property owners across the San Fernando Valley, East LA, and Westside quickly discover that a pre-approved floor plan solves only one part of the permitting puzzle.
Understanding the direct trade-offs between an off-the-shelf LADBS standard plan and custom permit-ready design ensures you make the right investment for your property.
Standard Plan vs. Custom Architectural Plans: The Head-to-Head
| Evaluation Metric | LADBS Pre-Approved Standard Plan | Custom Architectural Design |
|---|---|---|
| Building Plan Review Speed | Accelerated (typically 2 to 4 weeks) | Standard review (6 to 10 weeks) |
| Site Plan & Utility Review | Still requires custom engineering | Integrated completely into one custom set |
| Sloped or Irregular Lots | Frequent engineering failure | Custom engineered for site contours |
| Existing Utility Conflicts | Cannot adjust window or plumbing walls | Tailored around sewer laterals and power drops |
| Catalog Plan Licensing Fee | $1,500 to $4,500 per license | Included in comprehensive design package |
| Total Turnkey Feasibility | Low to Moderate | High (coordinated end-to-end) |
The biggest limitation of a standard plan is site geometry. Los Angeles contains thousands of non-rectangular hillside lots, properties with diagonal utility easements, and mature trees. If a pre-approved plan places a bedroom window three feet from an existing garage or directly beneath an overhead electrical drop, LADBS will reject the site application, requiring costly architectural field revisions.
What an LADBS Standard Plan Still Leaves Out
Many Los Angeles homeowners purchase a standard plan catalog drawing thinking it is ready to hand to a general contractor. In reality, LADBS requires a separate site-specific submission package before issuing building permits:
- Site Plan and Topographical Survey: A licensed surveyor or drafter must draw a dimensioned property plot plan showing all property lines, existing structures, easements, and required 4-foot side and rear setbacks.
- Foundation and Grading Review: If your lot is situated in a designated Hillside Area, liquefaction zone, or methane buffer zone, the city requires site-specific soils engineering and foundation details.
- Title 24 Energy Compliance: California Title 24 energy calculations must be calculated for your specific climate zone (Zone 6, 8, or 9 in Los Angeles) and orientation.
- Utility Lateral Profiles: Detailed trenching plans showing connections to the Los Angeles Bureau of Sanitation (LASAN) sewer main and LADWP electrical service.
Making the Right Choice for Your Los Angeles Backyard
If your property is a flat, rectangular parcel with straightforward alley access and zero utility encumbrances, an LADBS standard plan can save two to three weeks of initial plan check review.
However, if your backyard has existing swimming pools, mature heritage oaks, sloping terrain, or specific layout desires (such as an attached garage workshop or private courtyard patio), custom architectural design provides far superior long-term rental income and property valuation.
Frequently Asked Questions
Does an LADBS standard plan eliminate city permit fees?
No. Pre-approved status only bypasses architectural plan check. Homeowners must still pay standard LADBS plan check fees, school district impact fees (for units 750 square feet or larger), and sewer connection charges.
Can I modify an LADBS standard plan?
Any structural modification to a pre-approved standard plan (such as moving an exterior bearing wall or changing roof pitch) voids its pre-approved status, forcing the drawings back into full standard plan check review.
How much does it cost to permit an ADU in Los Angeles?
Permit fees, plan check reviews, and school district assessments typically range from $3,500 to $9,000 depending on square footage, while turnkey construction averages $220 to $390 per square foot across the LA basin.
Planning an ADU in Los Angeles? We turn backyards into rental units. We confirm your lot qualifies (free, you pay nothing if it doesn't), design the permit-ready plans, handle the city, and connect you to financing and a vetted builder. $6,000 flat, about what an architect charges just to start.
Check whether your lot qualifies free at Build With A Plan Feasibility or explore our Los Angeles ADU Permitting Guide.