Siting an Accessory Cottage in Orlando and Orange County
As one of the fastest-growing metropolitan regions in the southeastern United States, Orlando and surrounding Orange County face surging demand for rental housing. From healthcare workers in Lake Nona to hospitality professionals across the tourist corridor, finding attainable rental housing is a daily challenge.
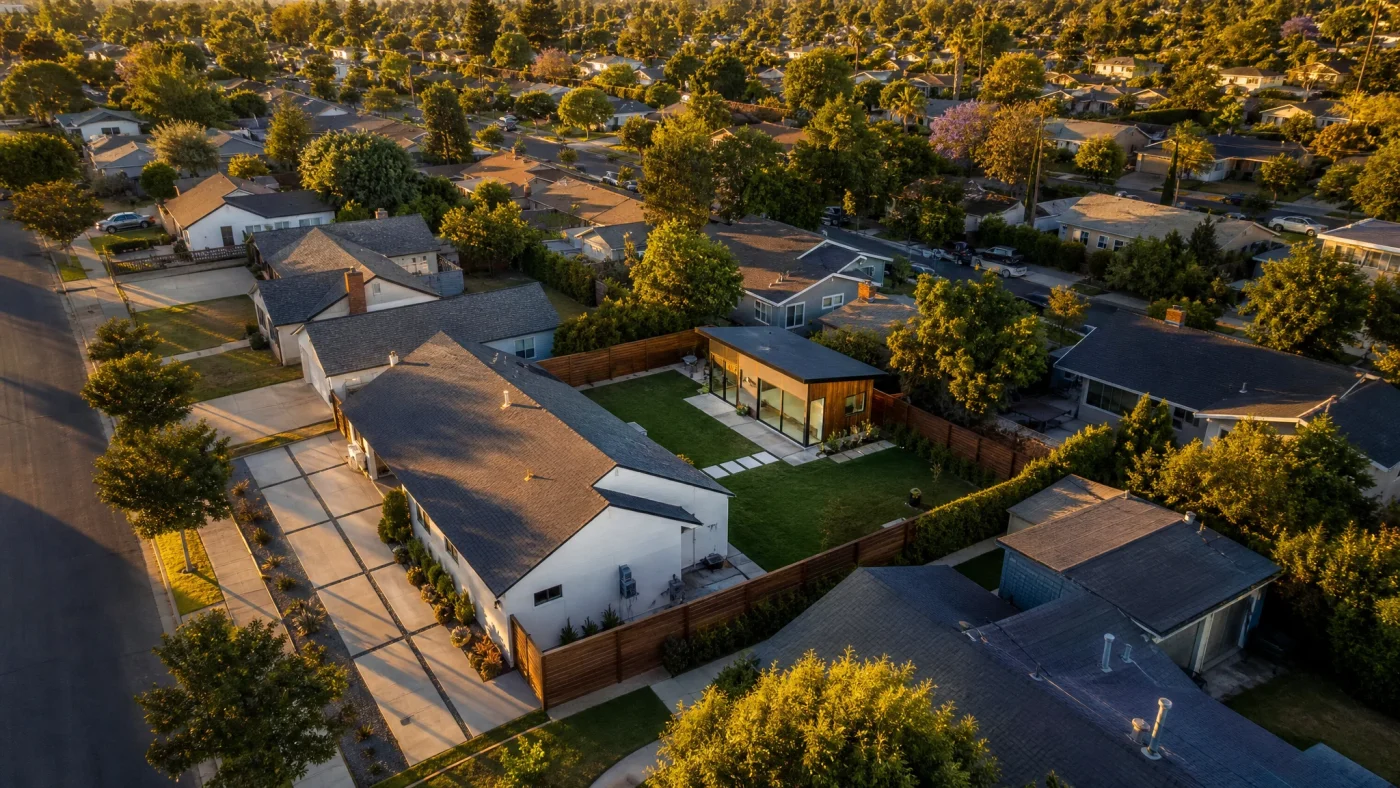
To create gentle neighborhood infill, the City of Orlando amended Land Development Code Section 58.503, establishing clear standards for Accessory Cottage Dwellings. Homeowners across neighborhoods like College Park, Delaney Park, Lake Como, and Audubon Park can now legally construct backyard living units.
Whether you plan to build a detached cottage for monthly rental cash flow or create an in-law suite for family, understanding Central Florida zoning standards is the key to permit approval.
Sizing and Setback Limits in Orlando
Orlando evaluates accessory cottage applications against clear zoning parameters:
| Zoning Parameter | Orlando Municipal Standard | Notes |
|---|---|---|
| Maximum Floor Area | 1,000 square feet | Or 50 percent of the main home living area, whichever is less |
| Maximum Building Height | 25 to 30 feet | Cannot exceed the peak height of the primary single-family residence |
| Side Setback | 5 feet | Minimum 5 feet from interior side lot boundaries |
| Rear Setback | 5 feet | 15 feet if the rear property line abuts a primary street rather than an alley |
| Lot Size Threshold | Typically 5,000 sq ft | Minimum lot size requirements apply in specific historic districts |
| Parking Requirement | 1 off-street parking space | Can be accommodated on existing driveway or parking pad |
A major benefit of Orlando's code is architectural compatibility. The city mandates that exterior materials, roof pitch, and window proportions of the accessory cottage harmonize with the primary residence, preserving neighborhood aesthetic value.
Florida Building Code: Hurricane Wind Engineering
While Orlando is located inland, Central Florida experiences high wind events during Atlantic hurricane landfalls:
- Wind Design Speed: Structures must be engineered for ultimate design wind speeds of 130 to 140 mph.
- Impact-Resistant Openings: All exterior windows and glass doors must feature Florida-approved impact-resistant glass or certified hurricane storm panels.
- Roof Tie-Down Connectors: Trusses must anchor to top plates using heavy galvanized steel hurricane straps (such as Simpson Strong-Tie H2.5A or equivalent).
- Masonry Construction: Many Orlando builders prefer concrete block (CMU) on monolithic concrete slab foundations, which provides natural protection against wind-driven rain, termites, and wood rot.
Water, Sewer, and Power Hookups
Orlando Utilities Commission (OUC) and Orange County Utilities regulate utility connections:
- Sewer Laterals: The accessory cottage can tie into the existing four-inch residential sewer pipe, provided proper continuous gravity fall is maintained.
- Electrical Service: Homeowners can install a 100-amp subpanel fed from the main house electrical panel, or request a separate dedicated OUC electric meter for independent tenant billing.
Frequently Asked Questions
Can I rent an accessory cottage in Orlando to long-term tenants?
Yes. The City of Orlando permits accessory cottages to be rented to unrelated third parties under long-term residential leases. Operating short-term rentals (such as Airbnb) is subject to strict home-sharing registration rules and primary residency mandates.
Can I build an accessory cottage over my detached garage?
Yes. Building living quarters over an existing or new two-car garage is one of the most popular and space-efficient configurations in older Orlando neighborhoods, maximizing yard area while fulfilling parking requirements.
How much does it cost to build an accessory cottage in Orlando?
Turnkey construction costs in the Orlando metropolitan area currently range from $175 to $320 per square foot. Total project budgets typically range from $140,000 to $260,000 depending on masonry selections and utility trenching distances.
Planning an accessory cottage in Orlando? We turn backyards into rental units. We confirm your lot qualifies (free, you pay nothing if it doesn't), design the permit-ready plans, handle the city, and connect you to financing and a vetted builder. $6,000 flat, about what an architect charges just to start.
Check your property feasibility free at Build With A Plan Feasibility or view our Orlando Permitting Guide.