Navigating Portland's Title 33 ADU Regulations
Portland, Oregon has long been recognized as one of the most innovative and forward-thinking municipal environments for accessory dwelling units (ADUs) in North America. Through early adoption of residential infill reforms and Title 33 of the Portland City Code, the city pioneered gentle urban density.
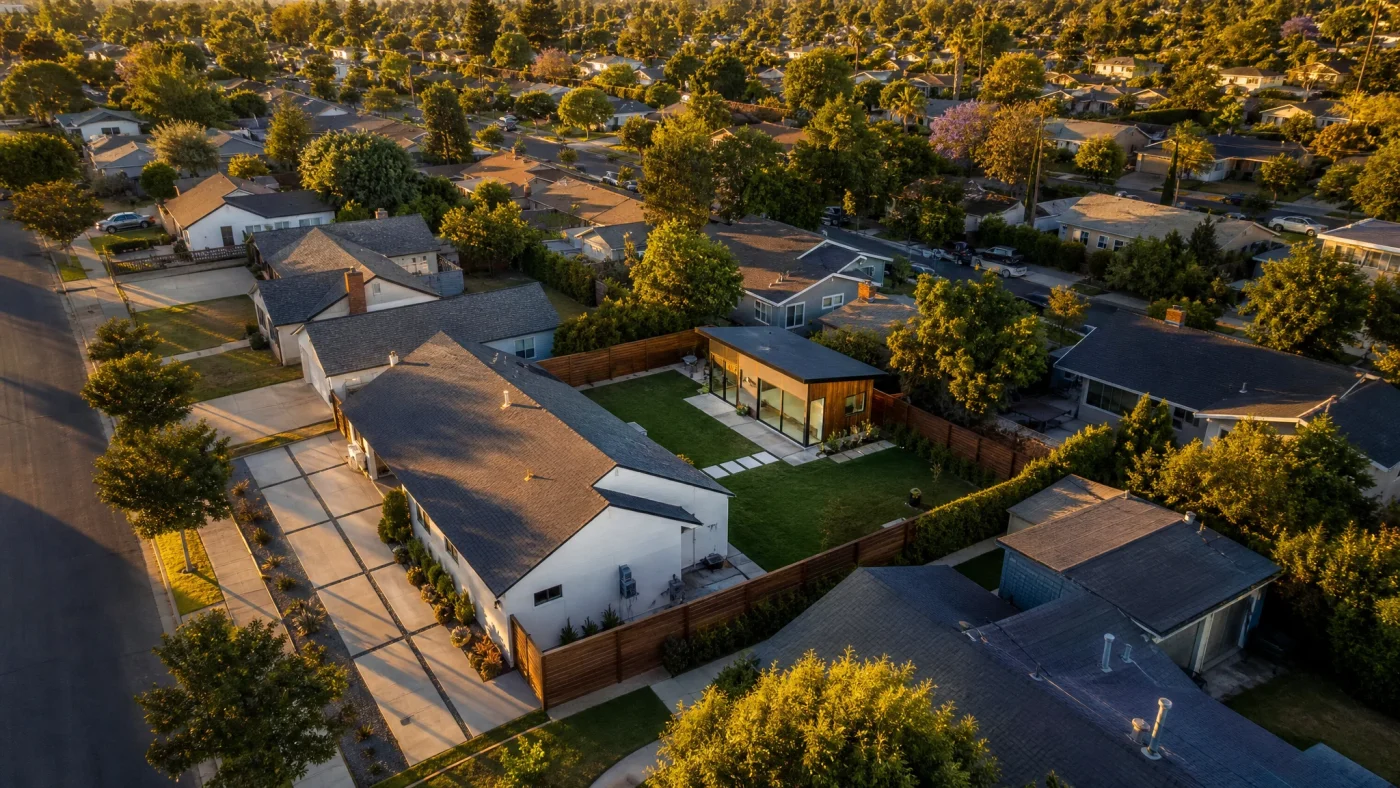
Under the landmark Residential Infill Project (RIP), Portland property owners on standard single-family residential parcels (such as R5 and R2.5 zones) are legally permitted to construct up to two ADUs: either two detached backyard cottages, two internal conversion units, or one attached and one detached unit.
However, building in the Pacific Northwest requires careful attention to regional environmental standards: storm drainage management, mature tree preservation, and energy performance codes.
Sizing, Setbacks, and Height Limits Under Title 33
Portland's Bureau of Development Services (BDS) evaluates ADU construction drawings against specific spatial parameters:
| Zoning Metric | Portland Title 33 Standard | Notes and Code Exceptions |
|---|---|---|
| Maximum Living Area | 800 square feet | Or 75 percent of the primary home living area, whichever is less |
| Maximum Building Height | 20 feet | Up to base zone maximum if roof pitch matches primary residence |
| Side Setback | 5 feet | Reduced to zero along existing detached garage footprints |
| Rear Setback | 5 feet | 0 feet along alley boundaries when fire separation walls comply |
| Parking Requirement | 0 spaces required | Citywide elimination of off-street parking mandates for ADUs |
| Floor Area Ratio (FAR) | Regulated by base zone | RIP limits total parcel FAR between 0.50 and 0.70 across all structures |
A major benefit of Portland's Title 33 code is the garage conversion allowance. If you convert an existing detached garage that already sits within the 5-foot property setback, you can maintain that historic footprint without having to demolish or relocate the building envelope.
Financial Incentive: Portland SDC Fee Waivers
The most significant financial advantage of building an ADU in Portland is the city's System Development Charge (SDC) waiver program.
Standard residential additions incur substantial SDC assessments from the Portland Water Bureau, Bureau of Environmental Services (BES), Portland Parks and Recreation, and the Bureau of Transportation (PBOT). For an accessory dwelling unit, these municipal fees normally add $12,000 to $20,000 to upfront costs.
To receive an SDC fee waiver:
- The property owner agrees not to use the accessory structure as a short-term vacation rental (such as Airbnb) for a minimum of 10 years.
- The unit must serve as long-term residential housing (minimum 30-day lease terms) or family housing.
- Waiving these fees provides immediate capital relief, dramatically accelerating cash flow and rental return on investment.
Oregon Residential Specialty Code and Stormwater
Every Portland ADU must comply with the Oregon Residential Specialty Code (ORSC):
- On-Site Stormwater Infiltration: Under the Portland Stormwater Management Manual, new roof runoff must be managed on-site. The permit drawings must specify downspout dispersion trenches, drywells, or rain gardens to prevent runoff into the public storm sewer.
- Continuous Energy Barriers: Exterior walls require high-efficiency R-21 batt insulation plus continuous exterior rigid foam sheathing, paired with cold-climate ductless mini-split heat pumps.
Frequently Asked Questions
Can I build two detached ADUs in Portland?
Yes. Under RIP provisions, lots meeting standard size thresholds can construct two detached cottages in the backyard, or combine one interior basement ADU with one detached backyard cottage.
How much does it cost to build an ADU in Portland?
Turnkey construction costs in the Portland metropolitan area range from $210 to $390 per square foot. Total project budgets typically range from $175,000 to $310,000 depending on foundation slope and finish selections.
How long does Portland BDS take to approve permits?
Permit intake and plan review through the city's Development Hub PDX portal currently averages 6 to 10 weeks from initial application upload to permit issuance.
Planning an ADU in Portland? We turn backyards into rental units. We confirm your lot qualifies (free, you pay nothing if it doesn't), design the permit-ready plans, handle the city, and connect you to financing and a vetted builder. $6,000 flat, about what an architect charges just to start.
Check whether your lot qualifies free at Build With A Plan Feasibility or explore our Portland ADU Permitting Guide.