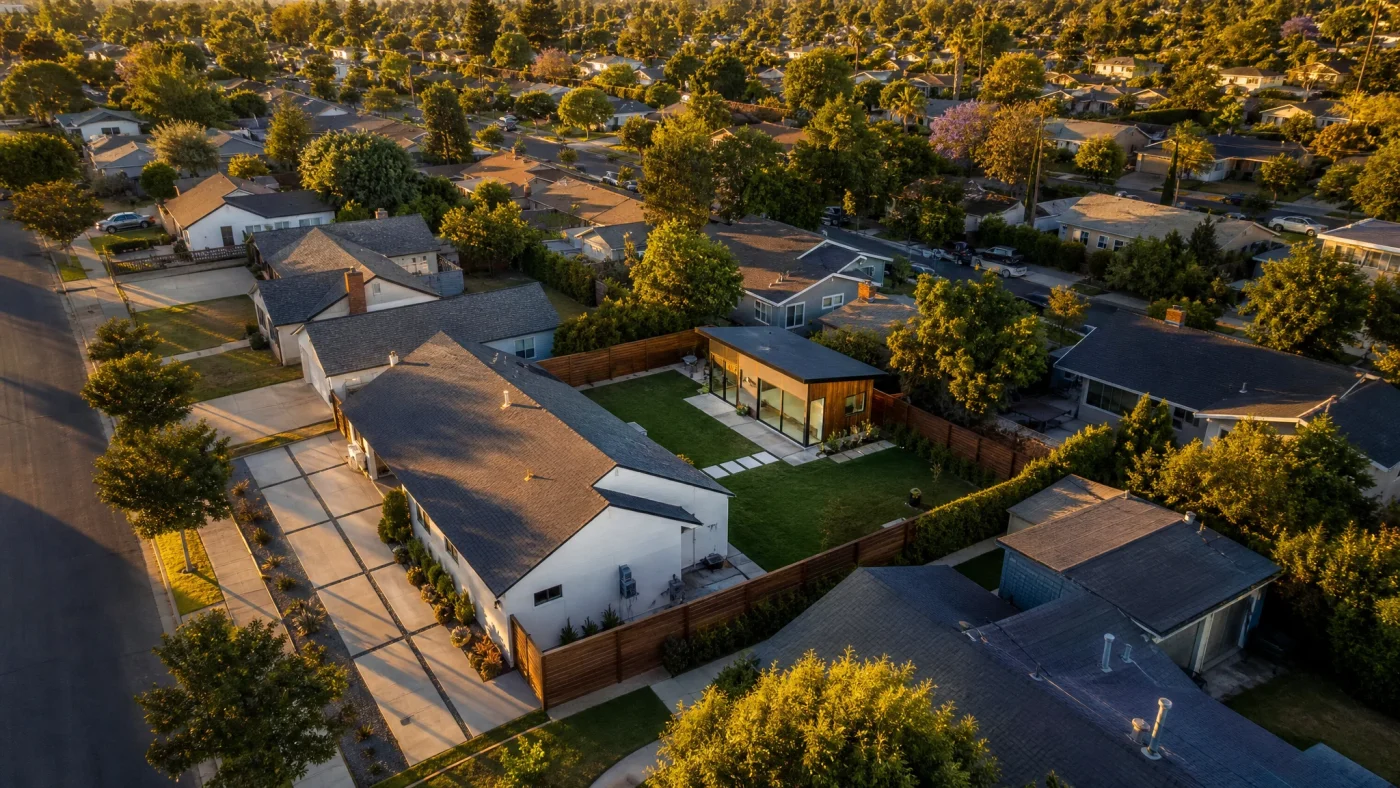
Sacramento's Streamlined ADU Permitting Pipeline
The City of Sacramento has emerged as one of the most accessible and proactive municipalities for accessory dwelling unit construction in Northern California. With a severe regional housing shortage across the Central Valley and Capitol region, Sacramento's Community Development Department has modernized its building intake process.
Through digital e-permitting, streamlined zoning clearances, and aggressive fee waiver programs, Sacramento homeowners can navigate the design, permitting, and construction process faster and more affordably than in coastal California metros.
Whether you plan to build a detached casita in East Sacramento, a modern garage conversion in Oak Park, or an in-law cottage in Natomas, understanding the local permitting sequence is essential.
Sizing and Setback Allowances in the Capitol City
Sacramento municipal ordinances align directly with California's progressive statewide ADU statutes, granting generous building allowances:
| Zoning Metric | Sacramento City Standard | Code Notes |
|---|---|---|
| Maximum Floor Area | Up to 1,200 square feet | Allowed for detached units on standard single-family parcels |
| Maximum Height | 16 to 18 feet (Single Story) | Up to 24 feet allowed for two-story units with matching roof pitch |
| Side Setback | 4 feet | Measured from exterior finished wall to property line |
| Rear Setback | 4 feet | Can be reduced to zero if building within an existing garage footprint |
| Lot Coverage | Up to 50 percent total | State law guarantees an 800 sq ft unit regardless of coverage limits |
| Parking Mandate | 0 spaces required | Citywide exemption; no replacement parking for garage conversions |
Under California Government Code Section 65852.2, if a proposed ADU measures 800 square feet or less with 4-foot setbacks and a 16-foot height limit, the city must approve the plans regardless of underlying local lot coverage or floor area ratio (FAR) restrictions.
Major Cost Savings: Development Impact Fee Waivers
One of the largest financial benefits of building an ADU in Sacramento is the statutory development fee waiver:
- Under 750 Square Feet: Exempt from all municipal development impact fees (DIF), including park fees, transportation impact fees, and capital facility charges. This single exemption saves homeowners between $8,000 and $15,000 in upfront permit expenses.
- 750 Square Feet and Larger: Impact fees are assessed strictly proportional to the square footage of the primary residence, keeping fee loads substantially lower than traditional residential development.
- School District Fees: Under California Education Code Section 17620, school impact fees are completely exempt for units under 500 square feet.
Title 24 Energy and Solar Mandates in Climate Zone 12
Sacramento sits in California Climate Zone 12, characterized by hot, dry Mediterranean summers and damp winter nights. Plan check examiners review construction drawings for compliance with 2026 California Title 24 energy efficiency requirements:
- Solar Photovoltaic (PV) Mandate: Newly constructed detached ADUs must install a dedicated solar panel array sized to offset the unit's annual electrical consumption. If the primary residence has an oversized existing solar system, it can often satisfy the requirement.
- Electric Heat Pump HVAC: High-efficiency ductless mini-split heat pumps with a minimum 16 SEER rating fulfill heating and cooling compliance without complex ductwork.
- Heat Pump Water Heaters: Standard electric resistance or gas tank water heaters are largely phased out in favor of hybrid heat pump water heaters installed in mechanical closets.
Frequently Asked Questions
How fast does Sacramento approve ADU permits?
Through the Sacramento Community Development Department's online portal, initial plan check review cycles currently average 4 to 6 weeks, making it one of the fastest permitting departments in Northern California.
Can I convert an attached garage in Sacramento?
Yes. Converting an existing attached garage into an ADU or Junior ADU (JADU) is highly popular. You are not required to replace the displaced garage parking spaces, and existing setback encroachments are legally grandfathered.
What does it cost to build a detached ADU in Sacramento?
Turnkey construction costs in the Sacramento area range from $190 to $340 per square foot. Total project budgets typically range from $160,000 to $290,000 depending on site utility trenching distances and finishes.
Planning an ADU in Sacramento? We turn backyards into rental units. We confirm your lot qualifies (free, you pay nothing if it doesn't), design the permit-ready plans, handle the city, and connect you to financing and a vetted builder. $6,000 flat, about what an architect charges just to start.
Check your property feasibility free at Build With A Plan Feasibility or explore our Sacramento ADU Permitting Page.