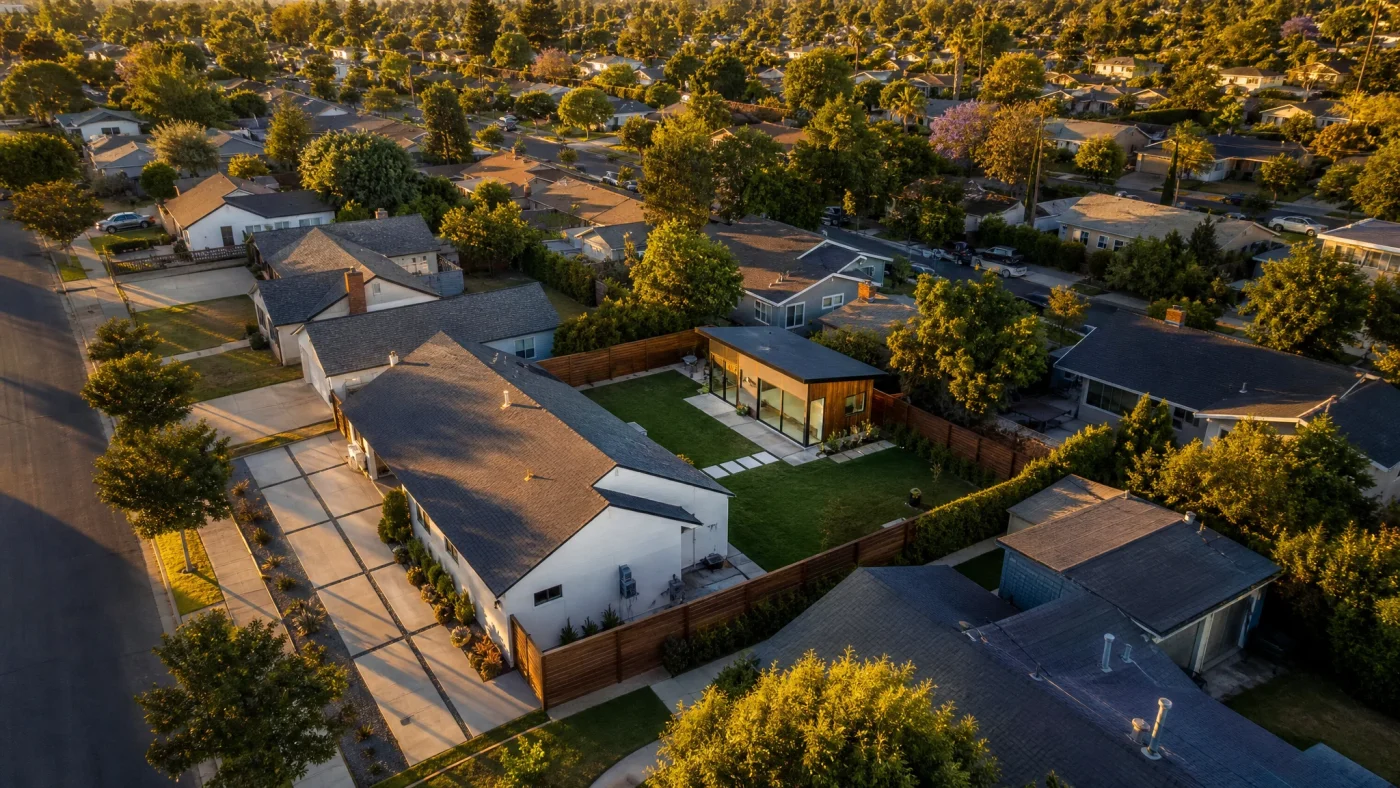
San Antonio ADU Regulations: Expanding Backyard Living
San Antonio is one of the fastest-growing large cities in the United States. With historic cultural charm and expanding military, medical, and bioscience sectors, the demand for high-quality rental housing has surged across Bexar County.
In response, the City of San Antonio modernized its Unified Development Code (UDC), establishing progressive by-right allowances for accessory dwelling units (ADUs), detached casitas, and garage apartments. Homeowners across neighborhoods like Alamo Heights, Southtown, Tobin Hill, and the Northside can now unlock significant rental revenue from their backyards.
Understanding San Antonio's specific zoning standards, soil conditions, and historic preservation rules is essential to passing city plan review quickly.
Core Sizing and Setback Rules in San Antonio
San Antonio Development Services evaluates accessory unit construction drawings against generous dimensional caps:
| Code Parameter | San Antonio UDC Standard | Notes |
|---|---|---|
| Maximum Living Area | Up to 1,600 square feet | Or 50 percent of the main house living area, whichever is less |
| Maximum Building Height | Up to 25 to 30 feet | Maximum 2 stories, cannot exceed primary home roof peak |
| Side Setback | 5 feet | Minimum 5 feet from interior side property lines |
| Rear Setback | 5 feet | Reduced along dedicated alleys when fire-rated walls are specified |
| Distance from Main House | Minimum 10 feet | Required clear open air separation between detached residential structures |
| Parking Requirement | 1 off-street space | Can utilize existing residential concrete driveway pads |
San Antonio offers one of the most generous maximum size limits in Texas: up to 1,600 square feet. This allows homeowners on larger suburban lots to construct spacious two-bedroom, two-bathroom detached guest homes with full kitchens and covered porches.
Historic Districts: The OHP Review Process
San Antonio possesses extensive historic districts overseen by the Office of Historic Preservation (OHP). Neighborhoods like King William, Monte Vista, and Lavaca require an additional layer of architectural review before building permits can be issued:
- Architectural Compatibility: Siding materials (such as horizontal lap siding or limestone veneer), roof pitches, and window divided-light patterns must complement historic architectural guidelines.
- Visibility from Public Street: Detached ADUs must be sited in the rear yard behind the primary home to preserve historic streetscapes.
Soil Mechanics: The Bexar County Limestone and Clay Challenge
San Antonio's geological landscape is divided by the Balcones Fault:
- North of Loop 1604 / Hill Country: Hard limestone bedrock requires rock sawing and trenching equipment for plumbing and electrical lines.
- South and Central San Antonio: Heavy Houston Black clay soils experience high seasonal swelling and shrinking.
To prevent foundation cracking, permit drawings in clay zones must detail an engineered stiffened slab-on-grade with continuous 12-inch by 24-inch perimeter grade beams reinforced with steel rebar, stamped by a Texas-licensed Professional Engineer (PE).
Frequently Asked Questions
Can I rent my San Antonio casita on Airbnb?
Yes. San Antonio regulates short-term rentals under Type 1 (primary residence) and Type 2 (non-owner occupied) permits. Operating a backyard casita as a long-term rental (30 days or longer) is allowed by right with zero special licensing fees.
Does CPS Energy allow a separate electric meter for an ADU?
Yes. CPS Energy allows homeowners to install a separate dedicated residential electric meter for an accessory dwelling unit, making independent tenant billing simple and accurate.
How much does it cost to build an ADU in San Antonio?
Turnkey construction costs in San Antonio range from $160 to $290 per square foot. Favorable labor rates make San Antonio one of the most cost-effective and profitable ADU markets in the country.
Planning an ADU in San Antonio? We turn backyards into rental units. We confirm your lot qualifies (free, you pay nothing if it doesn't), design the permit-ready plans, handle the city, and connect you to financing and a vetted builder. $6,000 flat, about what an architect charges just to start.
Check whether your lot qualifies free at Build With A Plan Feasibility or view our San Antonio Permitting Page.