Seattle DADU Regulations: Siting a Backyard Cottage
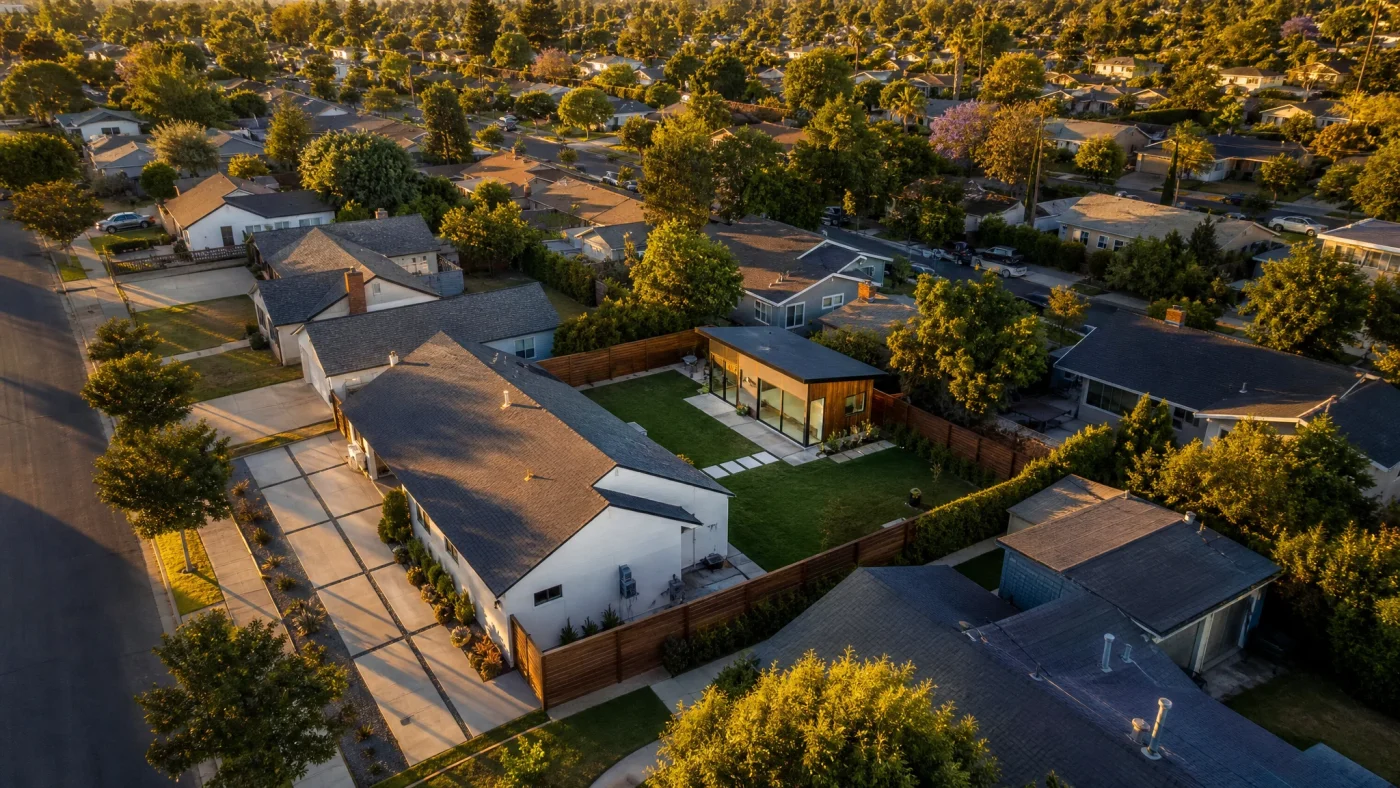
Seattle has embraced Detached Accessory Dwelling Units (known locally as DADUs or backyard cottages) as a cornerstone of its urban infill housing strategy. Through reforms passed by the Seattle City Council, residential lots across neighborhoods like Ballard, West Seattle, Queen Anne, and Columbia City enjoy flexible zoning allowances.
In Seattle, most single-family zoned lots (NR1, NR2, and NR3 zones) can legally accommodate two accessory dwelling units: either two attached units (AADUs) or a combination of one attached unit inside the main home plus one detached cottage in the backyard.
Navigating the Seattle Department of Construction and Inspections (SDCI) permitting pipeline, however, requires understanding strict Pacific Northwest building standards: tree preservation rules, stormwater drainage requirements, and cold-climate energy codes.
Sizing and Height Limits for Seattle Backyard Cottages
Seattle Land Use Code regulates DADUs through clear geometric standards:
| Code Parameter | Seattle SDCI Requirement | Notes |
|---|---|---|
| Maximum Gross Floor Area | 1,000 square feet | Excludes garage and storage areas up to specific thresholds |
| Base Height Limit | 16 to 18 feet | Allowed up to 22-24 feet for pitched roofs or wider lots |
| Side Setback | 5 feet | Cannot be reduced below 5 feet along interior lot lines |
| Rear Setback | 5 feet | 10 feet along specific alley easements or shorelines |
| Maximum Lot Coverage | 35 percent of lot | Combined total for main house, DADU, and detached garage |
| Floor Area Ratio (FAR) | Exempt up to 1,000 sq ft | The first 1,000 sq ft of DADU space does not count against main home FAR |
Tying into the electrical grid and water lateral requires thoughtful layout planning. Seattle City Light mandates clear clearance buffers around overhead power lines, meaning tall, two-story cottages cannot sit directly beneath primary distribution wires.
The Seattle Tree Protection Code (Tip 242)
Seattle enforces aggressive tree canopy regulations. Any tree on private residential property measuring 12 inches or more in diameter at standard height is classified as a Tier 2 or Tier 3 significant tree, while trees measuring 30 inches or larger receive Tier 1 heritage status.
Before submitting DADU construction documents to SDCI, you must produce a certified Tree Disclosure Survey. Building footprints must respect the tree protection zone (one foot of radius per inch of trunk diameter).
If a large Douglas fir, western red cedar, or bigleaf maple sits in your rear yard:
- Siting must maintain an undisturbed non-disturbance zone.
- Foundation construction may require custom structural pin-piles or grade beams elevated above surface tree roots rather than conventional continuous concrete perimeter footings.
Winter Rains and Stormwater Retention
Because King County experiences continuous rainfall from October through May, stormwater management is heavily reviewed during plan check. If your proposed DADU adds more than 750 square feet of new impervious roof surface, SDCI mandates on-site stormwater retention.
Common residential compliance options include:
- Installing gravel infiltration drywells or bioswales.
- Connecting downspouts to rain barrels with controlled overflow dispersion.
- Building green roofs with drought-tolerant sedum vegetation.
Washington State Energy Code (WSEC-R) Requirements
Every Seattle DADU must comply with the strict Washington State Energy Code. This requires high-performance wall insulation (minimum R-21 plus continuous exterior rigid foam), energy-efficient windows with a maximum U-factor of 0.28, and electric heat pump HVAC systems (such as ductless mini-splits). Gas-fired furnaces and tank water heaters are largely discouraged or restricted in new residential construction.
Frequently Asked Questions
Can I build a DADU over an existing detached garage in Seattle?
Yes. Converting an existing garage footprint into living space or building a second-story cottage over an intact garage is widely permitted. If the existing garage already encroaches into the 5-foot setback, Seattle allows you to maintain that non-conforming setback line, provided the structural walls meet 1-hour fire-resistance ratings.
Does Seattle require off-street parking for DADUs?
No. Seattle eliminated all mandatory parking requirements for accessory dwelling units citywide. You are not required to provide an off-street parking pad, garage space, or driveway for DADU occupants.
How much does it cost to build a DADU in Seattle?
Turnkey construction costs in Seattle currently range from $240 to $420 per square foot due to local labor rates, energy efficiency requirements, and foundation engineering. Total completed project budgets typically fall between $180,000 and $320,000.
Planning a backyard cottage in Seattle? We turn backyards into rental units. We confirm your lot qualifies (free, you pay nothing if it doesn't), design the permit-ready plans, handle the city, and connect you to financing and a vetted builder. $6,000 flat, about what an architect charges just to start.
Check whether your lot qualifies free at Build With A Plan Feasibility or read our Seattle Permitting & Cost Guide.