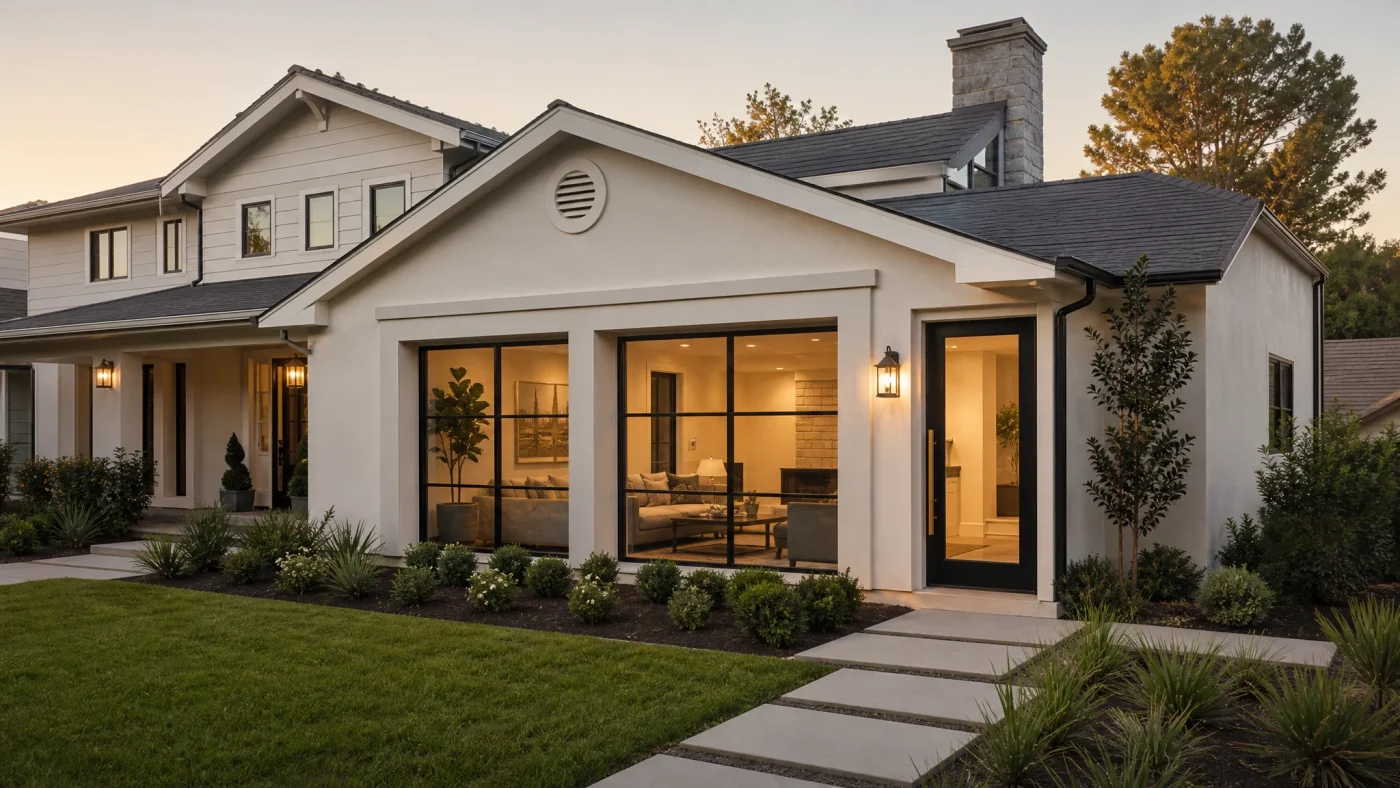
Across the United States, single-family homeowners are sitting on one of the most underutilized assets in residential real estate: the garage. What was once designed to house vehicles and accumulate cardboard boxes is increasingly being transformed into an independent, income-producing living space.
Converting an existing garage into a legal apartment or accessory dwelling unit (ADU) offers a compelling advantage over building a brand-new detached backyard cottage from scratch. Because the concrete foundation, exterior wall framing, and roof structure are already in place, homeowners can bypass the substantial excavation and ground-up framing costs required for new construction.
However, turning a garage into an apartment is not as simple as painting the walls, laying down laminate flooring, and plugging in a space heater. To legally rent the unit, insure the property, and protect your home's equity, the structure must be formally permitted as an independent dwelling unit. That transition requires satisfying stringent municipal building codes regarding fire separation, minimum ceiling heights, plumbing slopes, electrical capacity, and thermal insulation.
This comprehensive guide breaks down what separates a legal garage apartment from an unpermitted remodel, details realistic 2026 conversion costs by garage size, outlines the five most expensive construction pitfalls to avoid, and walks through the permitting process step by step.
What Makes a Converted Garage a Legal "Apartment" or ADU?
Many homeowners assume that adding a drywall partition and a bathroom to their garage creates an apartment. Under residential building codes, an "apartment" or accessory dwelling unit is defined as a complete, independent living facility for one or more persons.
+-----------------------------------------------------------------------+
|             THE 5 LEGAL PILLARS OF A GARAGE APARTMENT (ADU)           |
+-----------------------------------------------------------------------+
|  1. Permanent Cooking Facilities (Range, Sink, Dedicated Circuits)    |
|  2. Complete Sanitation Suite (Toilet, Sink, Shower or Bathtub)       |
|  3. Independent Exterior Entrance (Direct Access, No House Passage)   |
|  4. Code-Compliant Habitable Dimensions (Min 7'0" Ceiling Clearance)  |
|  5. Life Safety & Thermal Envelope (Egress Windows, Fire Separation)  |
+-----------------------------------------------------------------------+
To receive a certificate of occupancy as a legal dwelling unit, your garage conversion plans must incorporate five core physical components:
1. Permanent Kitchen Facilities
A legal apartment cannot rely on temporary countertop appliances plugged into power strips. Building departments mandate a dedicated kitchen area equipped with:
- A kitchen sink connected to an approved hot and cold water supply.
- Permanent cooking appliances (such as an electric range, built-in cooktop, or wall oven) powered by a dedicated 240-volt electrical circuit or gas line.
- Continuous, non-absorbent food preparation counter space.
- Dedicated refrigeration facilities.
2. Complete Bathroom Facilities
The converted space must house a private bathroom enclosed by full-height walls and an interior door. The bathroom must include a water closet (toilet), a lavatory basin, and either a bathtub or shower stall. Building codes mandate minimum clear dimensions: at least 21 inches of clear space in front of the toilet and a shower compartment measuring not less than 900 square inches with a minimum 30-inch interior dimension.
3. Dedicated Exterior Entry
Renters or family members living in the converted garage must have direct, unimpeded access to the outdoors without walking through the primary residence or through an unfinished utility zone. The entrance door must be a standard side-hinged door measuring at least 32 inches in clear width and 78 inches in height.
4. Habitable Room Clearances and Ceiling Heights
Under the International Residential Code (IRC Section R305), habitable spaces, hallways, and bathrooms must maintain a minimum finished ceiling height of 7 feet 0 inches.
Because many garage concrete slabs slope toward the overhead door for drainage (typically a drop of 1 to 2 inches over 20 feet), leveling the floor with lightweight concrete or wooden sleepers reduces ceiling clearance. Your architectural plans must verify that the finished ceiling height remains code-compliant after floor leveling and ceiling drywall installation.
5. Life Safety and Emergency Egress
Every sleeping area inside the converted apartment must have at least one operable emergency escape and rescue window that opens directly to the exterior.
The window must satisfy four strict dimensions:
- Minimum net clear opening of 5.7 square feet (or 5.0 square feet for ground-floor windows).
- Minimum clear opening height of 24 inches.
- Minimum clear opening width of 20 inches.
- Maximum finished sill height of 44 inches above the floor.
Additionally, interconnected smoke alarms must be installed in each sleeping room and in the immediate vicinity outside bedrooms, along with carbon monoxide alarms on every level.
How Much Does It Cost to Convert a Garage into an Apartment?
While converting a garage is generally less expensive than ground-up new construction, it remains a major residential renovation project. In 2026, the average cost to convert a standard two-car garage into an independent apartment typically ranges between $90,000 and $145,000, depending on your geographic location, structural condition, utility trenching distances, and finish selections.
+-----------------------------------------------------------------------------------+
|               GARAGE TO APARTMENT CONVERSION COST BY FOOTPRINT (2026)             |
+-------------------+----------------+-----------------------+----------------------+
| Garage Size       | Square Footage | Typical Configuration | Estimated Cost Range |
+-------------------+----------------+-----------------------+----------------------+
| 1-Car Garage      | 200 - 280 sq ft| Studio Apartment      | $65,000 - $95,000    |
| 2-Car Garage      | 400 - 500 sq ft| 1-Bedroom Apartment   | $90,000 - $145,000   |
| 3-Car Garage      | 600 - 750 sq ft| 2-Bedroom Apartment   | $135,000 - $195,000  |
| 2-Story Carriage  | 700 - 900 sq ft| Full Multi-Room Suite | $160,000 - $240,000  |
+-------------------+----------------+-----------------------+----------------------+
Itemized Conversion Budget Breakdown
To understand where your budget goes, here is a detailed breakdown of the major construction phases required for a typical 440-square-foot, two-car garage conversion:
+-----------------------------------------------------------------------+
|             TYPICAL 2-CAR GARAGE CONVERSION BUDGET ALLOCATION         |
+------------------------------------+----------------------------------+
| Phase / Trade Scope                | Estimated Cost Range             |
+------------------------------------+----------------------------------+
| Architectural Plans & City Permits | $7,000 - $12,000                 |
| Concrete Slab Leveling & Vapor Bar | $3,500 - $6,500                  |
| Framing & Garage Door Infill Wall  | $6,000 - $11,000                 |
| Plumbing Rough-in & Sewer Tie-ins  | $14,000 - $22,000                |
| Electrical Wiring & Subpanel       | $8,500 - $14,000                 |
| HVAC (Mini-Split Heat Pump)        | $5,500 - $9,000                  |
| Insulation & Drywall (Fire-Rated)  | $9,000 - $15,000                 |
| Windows, Exterior & Interior Doors | $6,500 - $12,000                 |
| Kitchen Cabinets, Counters & Apps  | $12,000 - $20,000                |
| Bathroom Fixtures, Tile & Vanity   | $9,000 - $16,000                 |
| Flooring, Interior Paint & Trim    | $7,000 - $12,000                 |
| Contractor Management & Contingency| $10,000 - $18,000                |
+------------------------------------+----------------------------------+
| Total Estimated Project Cost       | $98,000 - $157,500               |
+------------------------------------+----------------------------------+
Major Cost Drivers Explained
1. Underground Plumbing and Sewer Lateral Connection
Plumbing is consistently the single largest variable cost in a garage conversion. Garages are rarely built with underground drainage pipes.
To install a toilet, shower, and kitchen sink, a plumbing contractor must saw-cut channels through the existing concrete floor slab, excavate dirt trenches, lay 2-inch and 3-inch ABS or PVC drain pipes at a mandatory downward slope of 1/4 inch per linear foot, and tie into your home's main sewer line.
If the garage sits on the opposite side of the property from your primary sewer exit, trenching across your yard or cutting through a driveway can add an estimated $4,000 to $8,000 to the baseline plumbing expense.
2. Electrical Subpanel and Service Upgrades
A standard garage usually has a single 15-amp or 20-amp electrical circuit that powers overhead lights and garage door openers. A modern apartment requires its own dedicated 100-amp subpanel to run an electric water heater, a mini-split heat pump, an induction cooktop, a microwave, kitchen small appliance circuits, and general lighting.
If your home currently has an older 100-amp or 125-amp main electrical service panel, your local utility company and city building department may mandate upgrading your main panel to 200 amps, which typically costs between $3,500 and $6,000.
3. Framing the Garage Door Infill Wall
Removing the existing roll-up overhead garage door leaves an 8-foot or 16-foot opening in the building envelope. This opening must be framed in with pressure-treated bottom plates anchored to the foundation, vertical 2x4 or 2x6 studs, exterior structural sheathing, weather-resistant house wrap, insulation, and matching exterior siding.
Most homeowners incorporate entry doors and picture windows into this infill wall to flood the new living room with natural daylight.
Attached Garage vs. Detached Garage: Key Permitting Differences
The permit pathway for your conversion depends heavily on whether your garage is structurally attached to your primary residence or stands as an independent detached building.
+-----------------------------------------------------------------------------------+
|               ATTACHED VS. DETACHED GARAGE CONVERSION COMPARISON                  |
+-----------------------------+-----------------------+-----------------------------+
| Feature                     | Attached Garage       | Detached Garage             |
+-----------------------------+-----------------------+-----------------------------+
| Common Classification       | Attached ADU or JADU  | Detached ADU                |
| Fire Separation Mandate     | 1-Hour Fire Assembly  | Separation from house (6'+) |
| Boundary Setbacks           | Must meet house rules | Grandfathered footprint     |
| Utility Trenching Distance  | Minimal (Shares wall) | Longer yard trenching       |
| Acoustical Isolation        | STC 50 Wall Soundproof| Natural outdoor separation  |
| Maximum Square Footage      | Up to 50% of home size| Up to 1,200 sq ft standard  |
+-----------------------------+-----------------------+-----------------------------+
Attached Garage Conversions (Attached ADUs or JADUs)
When your garage shares one or more common walls with the main house, your project can often be permitted as an Attached ADU or a Junior ADU (JADU):
- The 1-Hour Fire Barrier: Building codes strictly mandate fire containment between the new apartment and the primary dwelling. The shared wall and ceiling assemblies must be retrofitted with 5/8-inch Type X gypsum board installed continuously from foundation to roof deck. Any interconnecting interior doors must be solid wood, solid core, or 20-minute fire-rated steel with automatic self-closing hinges.
- Sound Transmission (STC Ratings): To maintain privacy for both the primary residence and the apartment tenant, building codes require shared walls to achieve a Sound Transmission Class (STC) rating of 50. This requires filling wall cavities with mineral wool sound-damping insulation and mounting drywall on resilient sound isolation channels.
- The Junior ADU Option: In states like California, an attached garage conversion can be classified as a Junior ADU (up to 500 square feet). JADUs benefit from streamlined local permitting and reduced impact fees, though certain jurisdictions may require the property owner to reside on-site in either the main house or the JADU.
Detached Garage Conversions (Detached ADUs)
If your garage stands apart in your backyard, it is permitted as a Detached ADU:
- Grandfathered Setback Protections: This is one of the most powerful legal benefits available to homeowners. Under progressive ADU state legislation (such as California Government Code Section 65852.2), an existing, legally permitted detached garage can be converted into an ADU within its existing footprint and building envelope, even if it sits directly on the property boundary line or within standard rear and side yard setback zones.
- Privacy and Higher Rental Yields: Detached units offer complete physical separation from the main house, which appeals strongly to premium long-term tenants and yields an estimated 15% to 25% higher monthly rent compared to attached suites.
The 5 Costliest Construction Pitfalls to Avoid
Converting a garage presents unique architectural challenges because the structure was originally engineered for vehicles, not human habitation. Overlooking these five technical issues during initial planning can lead to catastrophic budget overruns during construction.
+-----------------------------------------------------------------------+
|             5 EXPENSIVE GARAGE CONVERSION PITFALLS TO AVOID           |
+-----------------------------------------------------------------------+
|  [!] Rising Damp Through Unsealed Concrete Floor Slabs                |
|  [!] Inadequate Finished Ceiling Clearances After Floor Leveling      |
|  [!] Overloading an Aging 100-Amp Main Electrical Panel               |
|  [!] Insufficient Gravity Sewer Line Slope in Long Yard Runs          |
|  [!] Rot or Missing Anchor Bolts Along Foundation Sill Plates         |
+-----------------------------------------------------------------------+
1. Rising Damp and Vapor Transmission Through the Slab
Most older garage concrete floors were poured directly on dirt or gravel without an underlying 10-mil polyethylene vapor retarder. While unsealed concrete is fine for parking cars, concrete is porous and continuously pulls groundwater vapor upward toward the surface.
If you lay down luxury vinyl plank, laminate, or carpet directly over an untreated garage slab, trapped moisture will cause mold growth, adhesive failure, and flooring buckling within months.
Preventing this requires applying a commercial-grade two-part epoxy moisture mitigation barrier directly to the ground concrete, or installing an elevated subfloor system with rigid foam insulation and a continuous moisture retarder before laying finished flooring.
2. Losing Ceiling Height to Floor Leveling
Standard residential garages are designed with a gentle drainage slope toward the vehicle door opening (usually a 1-to-2-inch pitch across 20 feet).
Before building interior rooms, the floor must be leveled using self-leveling cementitious underlayment or tapered sleepers. If your garage has a low 8-foot exterior plate height, adding 2 inches of leveling compound on the floor and 1 inch of drywall framing on the ceiling can push your finished room height uncomfortably close to the mandatory 7-foot code threshold. A detailed architectural section drawing must verify these finished clearances before framing begins.
3. Missing Anchor Bolts and Foundation Rot
Many garages built prior to the 1980s were framed directly onto low concrete curbs or level slabs without code-compliant galvanized anchor bolts securing the wooden bottom plates to the foundation. Over decades, water intruding beneath garage doors often rots the bottom plates.
Your contractor must inspect the foundation perimeter. If anchor bolts are missing or spaced too far apart, the framing crew must drill into the existing concrete foundation and install heavy-duty expansion wedge anchors or epoxy-set anchor bolts to satisfy modern seismic and wind uplift codes.
4. Overlooking HVAC and Fresh Air Ventilation
Garages are unconditioned spaces that heat up rapidly in the summer and freeze in the winter. Because standard garages lack attic space, roof rafters must be framed to allow proper R-30 or R-38 roof insulation along with continuous ventilation baffle channels from soffit to ridge vent.
For heating and cooling, installing a ductless mini-split heat pump system is the industry standard. A mini-split provides quiet, high-efficiency temperature control without requiring bulky ductwork that eats into ceiling height. Additionally, modern energy codes mandate continuous mechanical fresh air ventilation (such as an Energy Recovery Ventilator or quiet continuous exhaust fan) to maintain healthy indoor air quality.
5. Running Unpermitted Construction
Attempting to convert a garage without municipal building permits is one of the costliest mistakes a homeowner can make. If a neighbor reports the construction or city code enforcement discovers the unpermitted dwelling:
- The city can issue stop-work orders and impose daily compounding fines.
- You may be ordered to tear out all drywall and fixtures at your own expense to expose rough electrical and plumbing lines for retroactive inspection.
- Homeowners insurance policies routinely deny coverage for fires or water damage originating in unpermitted living spaces.
- You will face severe legal liabilities if a tenant withholds rent or sues over code violations.
- When you sell the home, unpermitted square footage cannot be counted in appraised habitable living area, depressing your property valuation.
Rental Income and Return on Investment (ROI)
For most homeowners, converting a garage is an investment decision designed to generate predictable, passive monthly cash flow. Because your initial capital investment is substantially lower than ground-up detached construction, garage conversions deliver exceptionally strong cash-on-cash returns.
+-----------------------------------------------------------------------------------+
|               SAMPLE GARAGE CONVERSION ROI: 450 SQ FT 1-BEDROOM                   |
+--------------------------------------------+--------------------------------------+
| Financial Metric                           | Estimated Value                      |
+--------------------------------------------+--------------------------------------+
| Total Conversion Project Cost              | $115,000                             |
| Estimated Monthly Rental Income            | $1,850 / month                       |
| Gross Annual Rental Revenue                | $22,200 / year                       |
| Operating Expenses, Taxes & Insurance (20%)| -$4,440 / year                       |
| Net Operating Income (NOI)                 | $17,760 / year                       |
| Projected Annual Return on Investment      | 15.4% Cash-on-Cash                   |
| Full Capital Payback Period                | 6.5 Years                            |
+--------------------------------------------+--------------------------------------+
Regional Rental Benchmarks
According to regional rental market data across Build With A Plan's core operating states, a newly completed, professionally designed 1-bedroom garage apartment commands significant rental interest:
- Sacramento, CA: Estimated $1,400 to $1,750 per month.
- Los Angeles / Orange County, CA: Estimated $1,900 to $2,450 per month.
- San Diego, CA: Estimated $1,850 to $2,300 per month.
- Austin, TX: Estimated $1,350 to $1,700 per month.
- Denver, CO: Estimated $1,450 to $1,800 per month.
- Seattle, WA: Estimated $1,700 to $2,150 per month.
Beyond monthly cash flow, a permitted ADU adds substantial equity to your real estate portfolio. In high-demand metropolitan markets, permitted residential square footage typically increases overall property market value by an estimated $250 to $400 per square foot, providing an immediate equity cushion upon completion of construction.
How Build With A Plan Simplifies Your Garage Conversion
Navigating city zoning bylaws, drafting architectural floor plans, calculating structural load paths, and submitting permit applications can feel overwhelming. Many homeowners spend months trying to coordinate architects, structural engineers, and city bureaucrats, only to give up in frustration.
Build With A Plan removes the complexity from your project through a streamlined, end-to-end service. To learn more about our step-by-step process, visit our how it works page or estimate your project budget with our interactive ADU cost calculator.
The Backyard Wealth Package:
We turn your garage or backyard into an income-producing rental unit. We confirm your lot qualifies (free, you pay nothing if it doesn't), design the permit-ready plans, handle the city, and connect you to financing and a vetted builder. $6,000 flat, about what an architect charges just to start.
Wondering whether your project requires an architect of record? Review our analysis on whether you need an architect for an ADU, or explore space-planning options in our guide to garage conversion floor plans.
Our Deliverables Commitment
We eliminate design and submission risk through our performance pledge:
"We guarantee your drawings will be accepted for submission by your city, or we revise them free until they are. And if your property doesn't pass our free feasibility check, you pay nothing."
We won't even take your money unless your property qualifies.
+-----------------------------------------------------------------------+
|             THE BUILD WITH A PLAN CONVERSION WORKFLOW                 |
+-----------------------------------------------------------------------+
|  Step 1: Free Property Feasibility Check (Zero Upfront Cost)          |
|  Step 2: Custom Architectural & Engineering Design (Permit-Ready Set) |
|  Step 3: City Submittal & Plan Check Management (We Handle the City)  |
|  Step 4: Financing Connection & Vetted Local Builder Matching         |
+-----------------------------------------------------------------------+
- Free Feasibility Review: We review your property parcel, zoning rules, setbacks, and existing utility easements to confirm that your garage qualifies for conversion before you spend a single dollar.
- Permit-Ready Custom Drawings: Our design team produces the complete architectural and structural permit drawing set, including dimensioned floor plans, electrical layouts, foundation details, and Title 24 energy calculations.
- We Handle the City: We submit your plans directly through your local building department's portal, manage plan check reviews, and handle all municipal revision requests until your plans are accepted.
- Financing and Builder Connections: We connect you to competitive renovation financing options (including HELOCs, cash-out refinances, and construction loans) and introduce you to vetted, licensed general contractors experienced in garage conversions.
Frequently Asked Questions About Garage Conversions
Do I have to replace the parking spots I lose when converting my garage?
In many jurisdictions with modern ADU legislation, the answer is no. For example, under California state law, local municipalities cannot mandate replacement off-street parking when an existing garage, carport, or covered parking structure is converted into an ADU or JADU. In other states and municipalities, off-street parking rules vary based on your parcel's distance from public transit stops. Our free feasibility check verifies your specific local parking mandates.
Can I rent out a converted garage apartment as an Airbnb or short-term rental?
Short-term rental regulations depend entirely on your local city ordinances. Many cities (such as Los Angeles, San Diego, and Denver) restrict short-term rentals in ADUs to protect long-term housing supply, requiring minimum lease terms of 30 or 31 consecutive days. However, long-term leasing to traveling nurses, young professionals, students, or retirees remains consistently legal and provides stable, predictable monthly income without the operational overhead of daily guest turnovers.
Does converting an attached garage trigger property tax reassessment?
Converting a garage does not trigger a complete reassessment of your entire existing home. Instead, local tax assessors perform a blended, incremental assessment based only on the added value of the newly constructed improvements (such as the new plumbing, electrical, and finish square footage). In most regions, this adds a modest, predictable increase to your annual property tax bill that is easily covered by a single month of rental income.
How long does a garage to apartment conversion take?
From initial design to move-in, a standard garage conversion project typically takes 5 to 8 months:
- Feasibility and Architectural Design: 3 to 5 weeks.
- City Plan Check Review and Permitting: 6 to 12 weeks (depending on local municipal staffing).
- Physical Construction and Inspections: 10 to 16 weeks.
Find Out Free If Your Garage Qualifies for Conversion
Your underutilized garage can become a reliable source of monthly rental income or a private, comfortable suite for extended family. You do not have to navigate city zoning codes, engineering calculations, and contractor negotiations alone.
Let our team confirm your property's potential with zero financial risk.
Find out free whether your lot qualifies for a garage apartment conversion and take the first confident step toward turning your garage into an income-producing asset.
Related Services